
Project · Interiors · Residential bar-lounge
Karen Paranhos lounge-bar
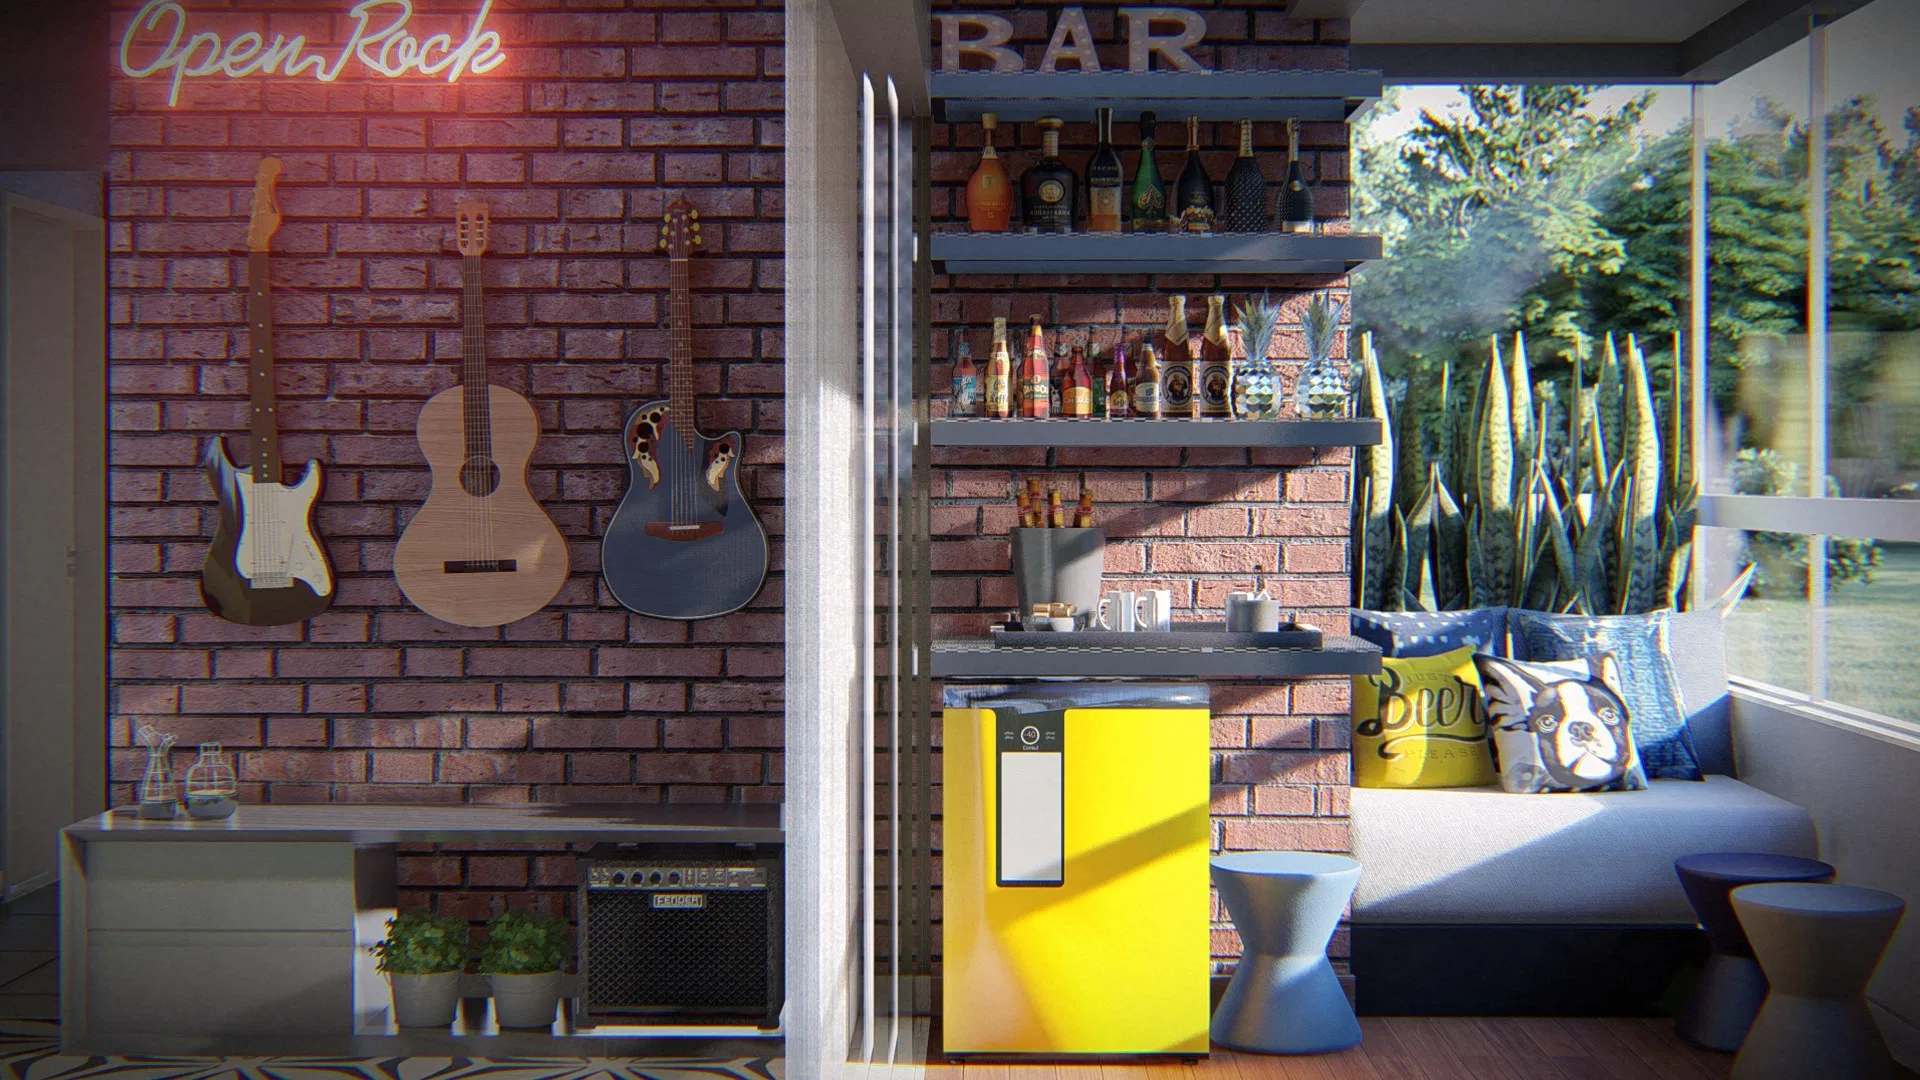
Interiors of a rock-inspired residential bar-lounge: exposed brick with neon and guitars, a bar with a drinks store and an integrated living area.
Project vision
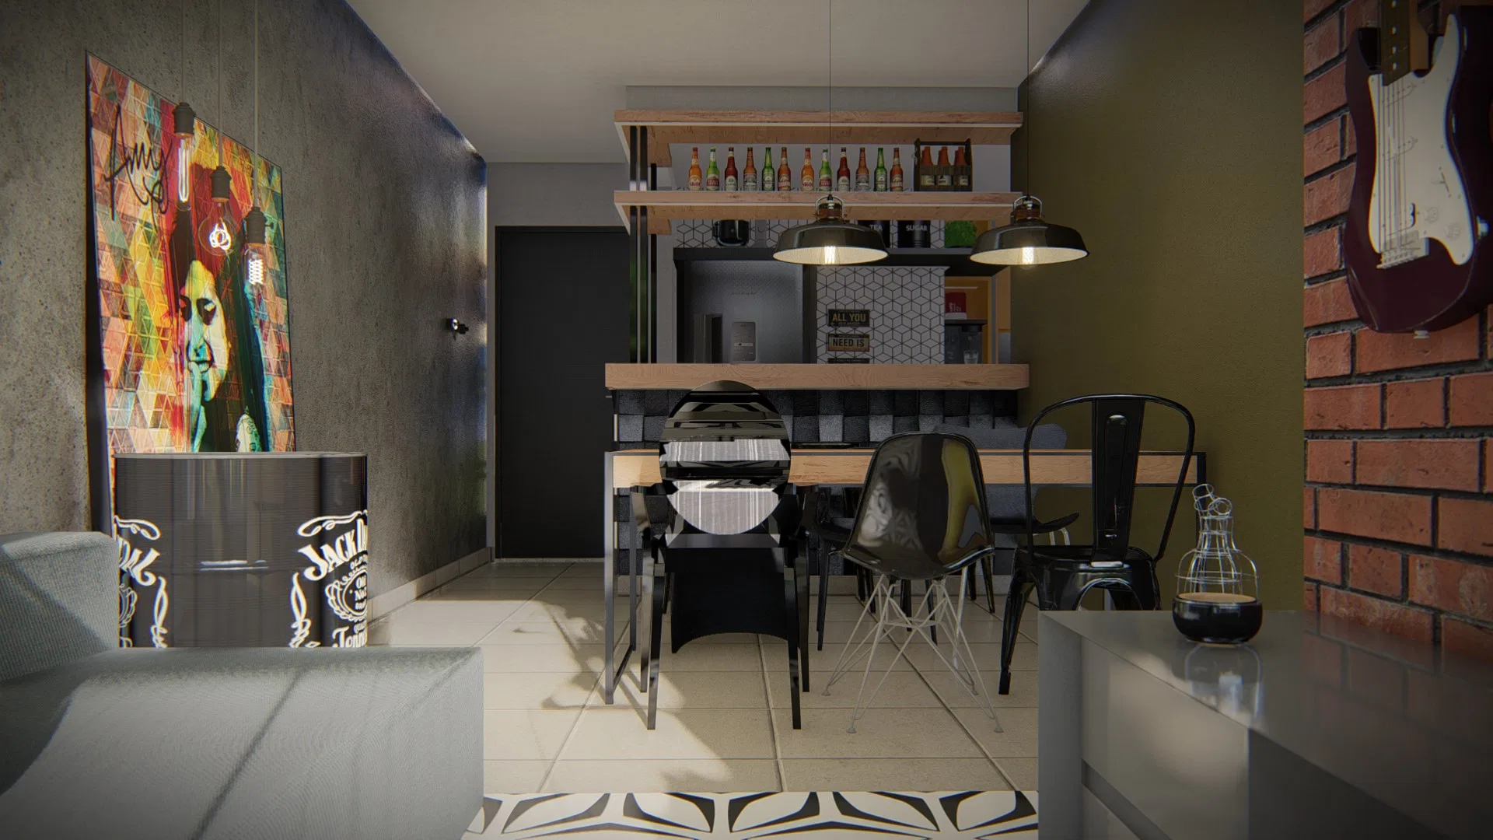
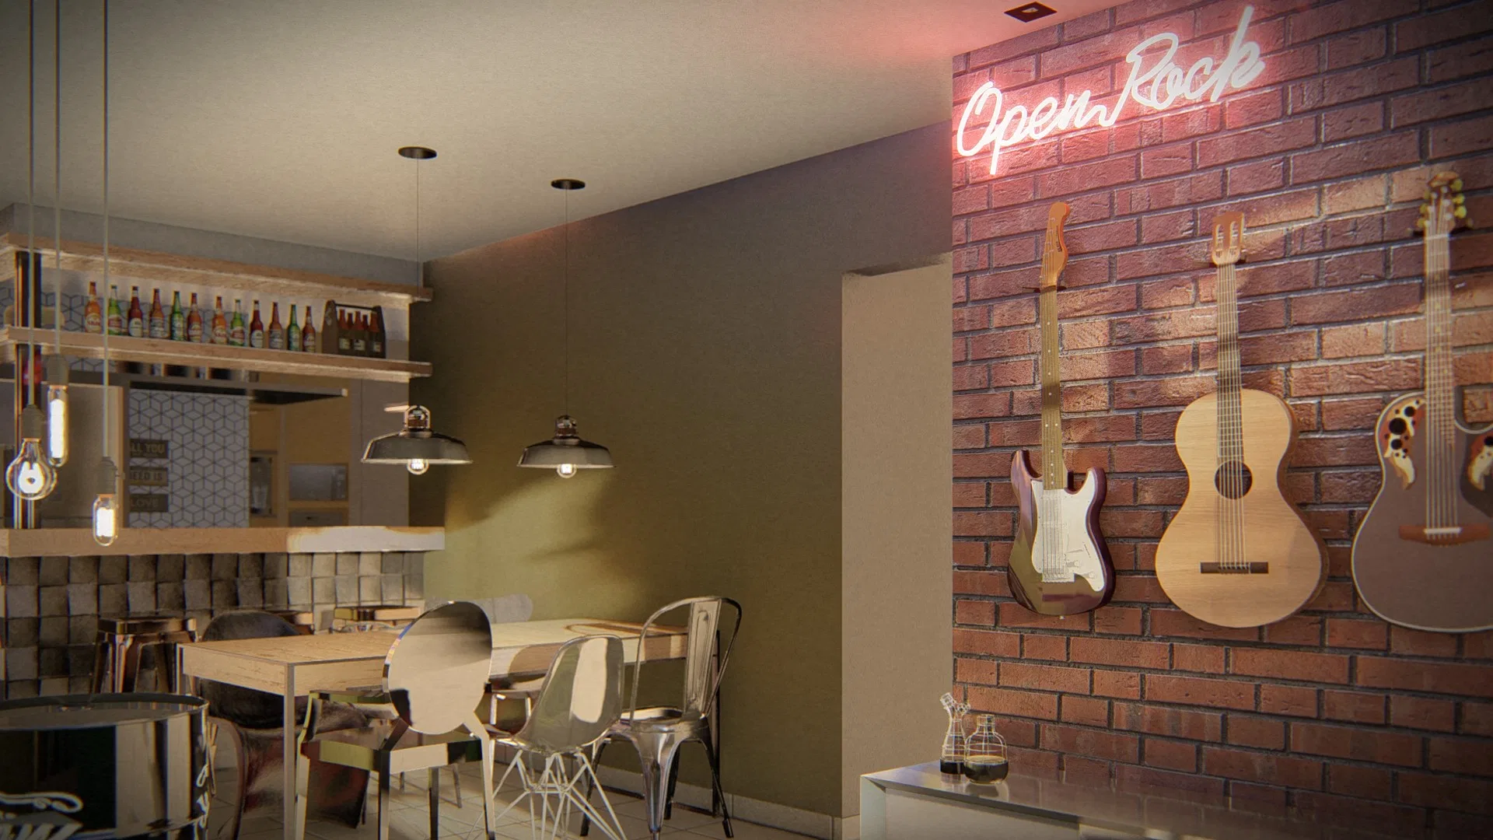
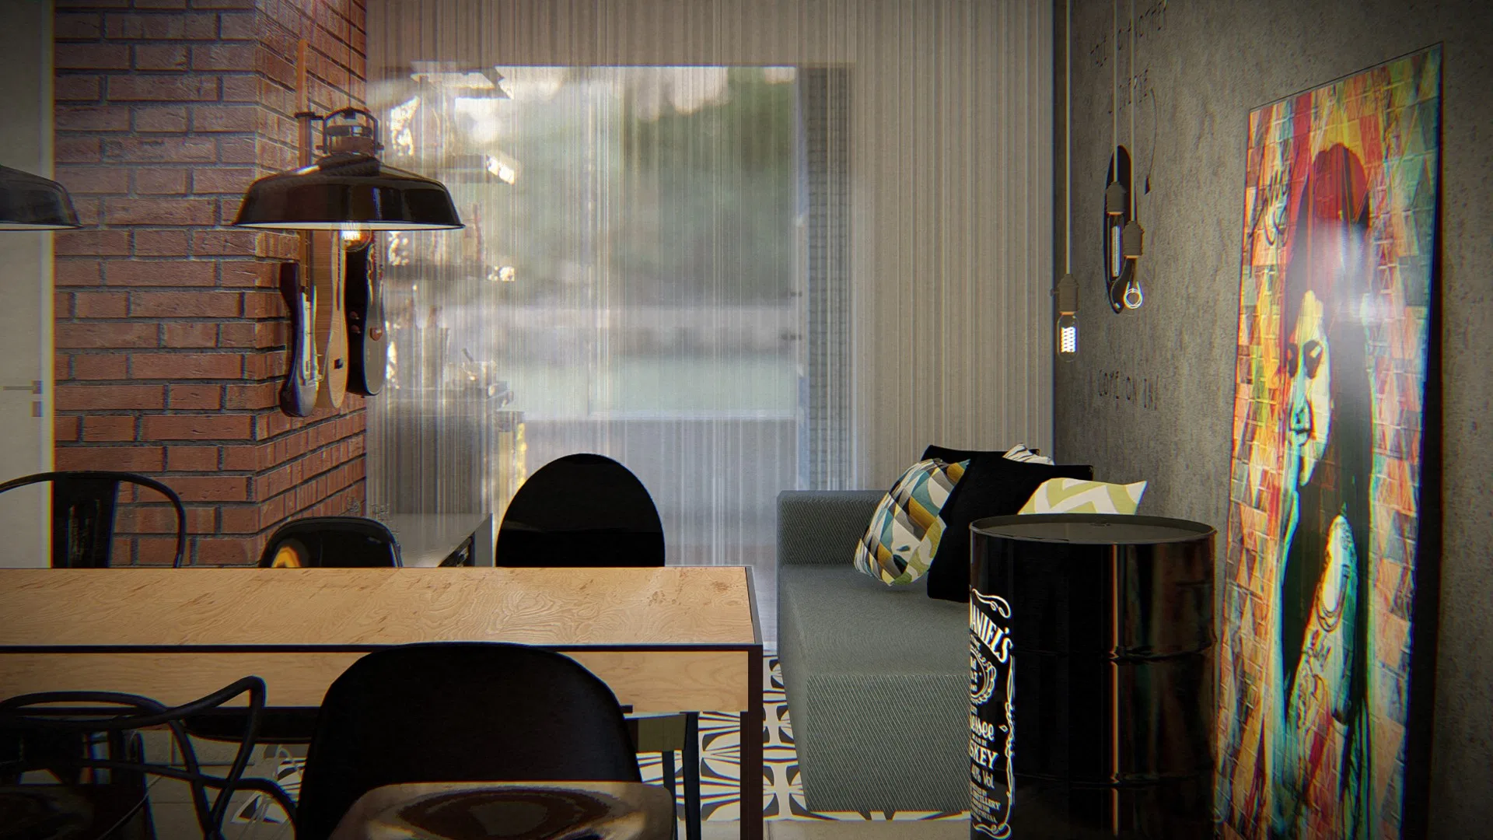
The project brings together a themed residential bar-lounge that combines a bar, a living area and a dining table in one space. The images explore different angles of this relaxed gathering area.
Visual language
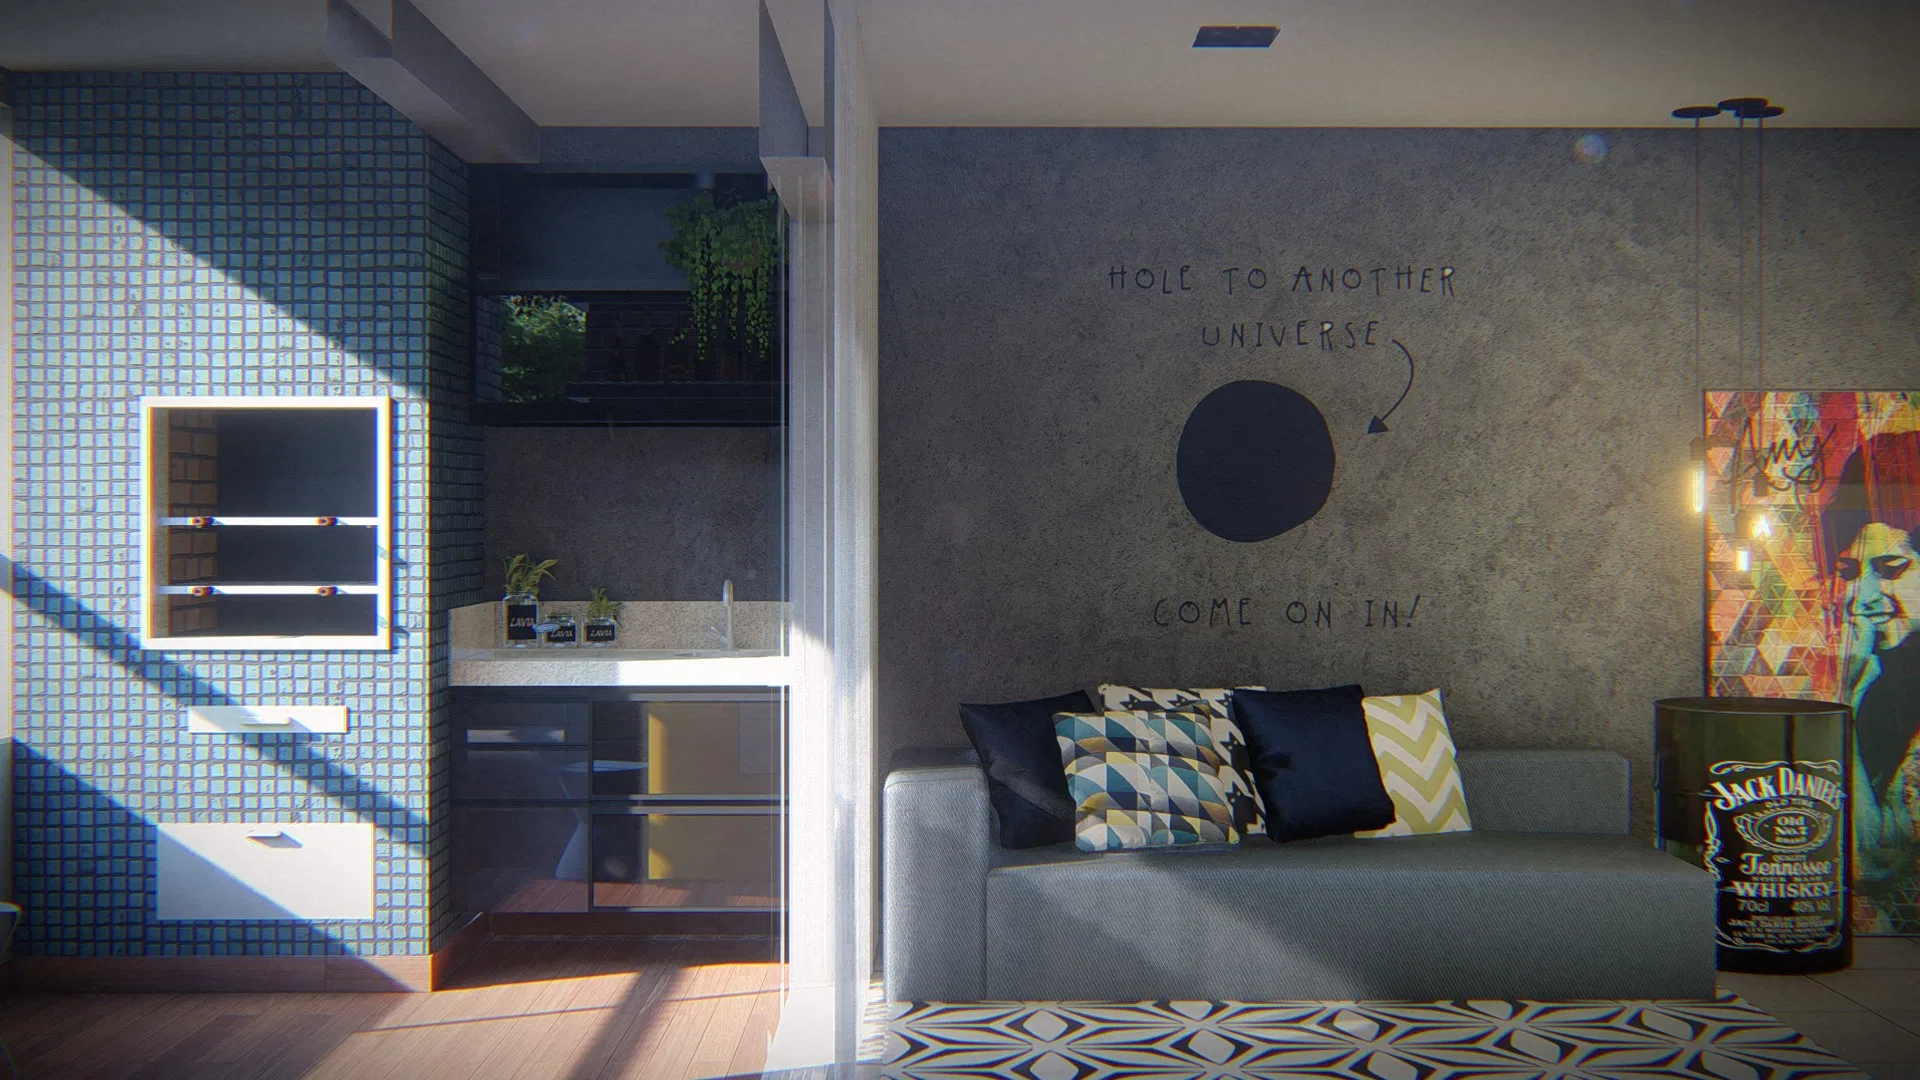
The setting draws on rock culture: guitars on the wall, a neon sign and a colourful pop artwork. Furniture in mixed styles and brick and concrete surfaces reinforce the urban mood.
Materials and atmosphere
Exposed brick, concrete, mosaic tile and wood sit alongside yellow and black accents. The lighting blends daylight with dark pendants, creating an intimate, welcoming atmosphere.
Experience of the spaces
The route moves from the bar with its drinks store and fridge to the sofa area and the dining table, all integrated. Touches like the repurposed barrel and the painted wall give the space its character.
04
Gallery
GRON · 3D
Shall we create something remarkable?
Tell GRON about your project and receive a proposal shaped around your goal.
Start a project