
Project · Landscape design · Gated-community home
Alberto — Ypê Dourado Condominium
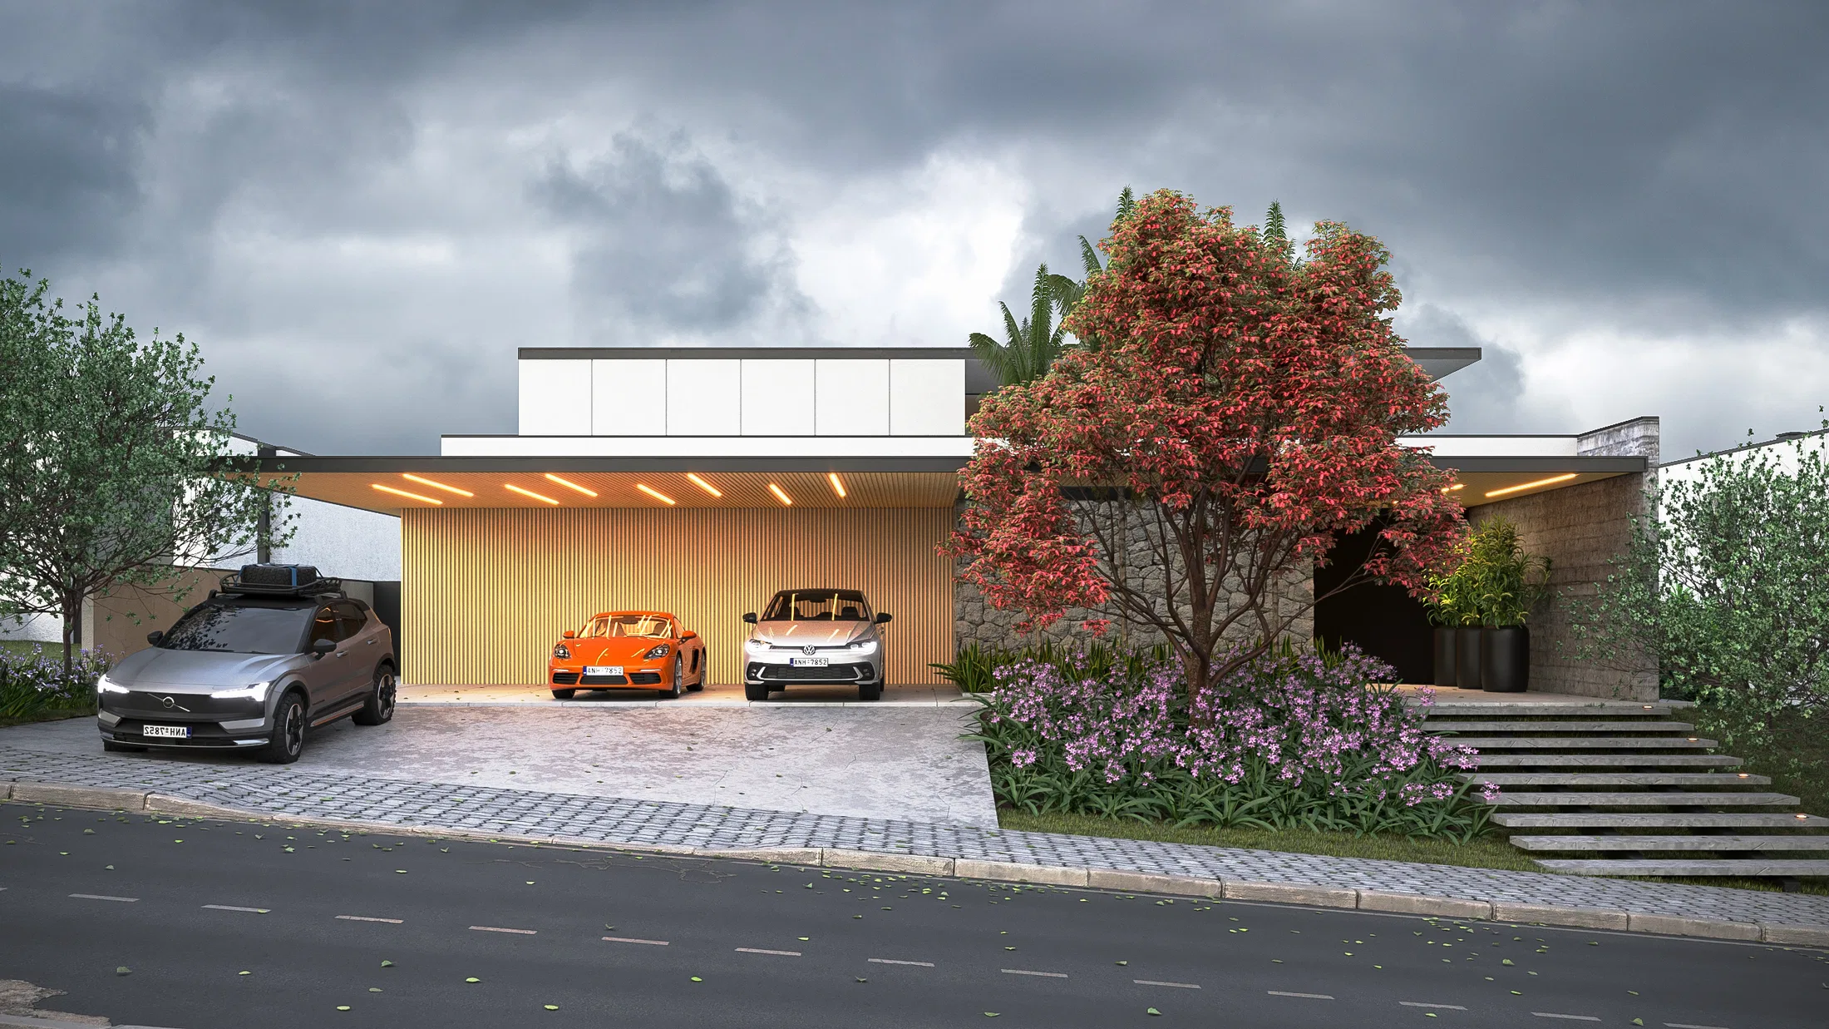
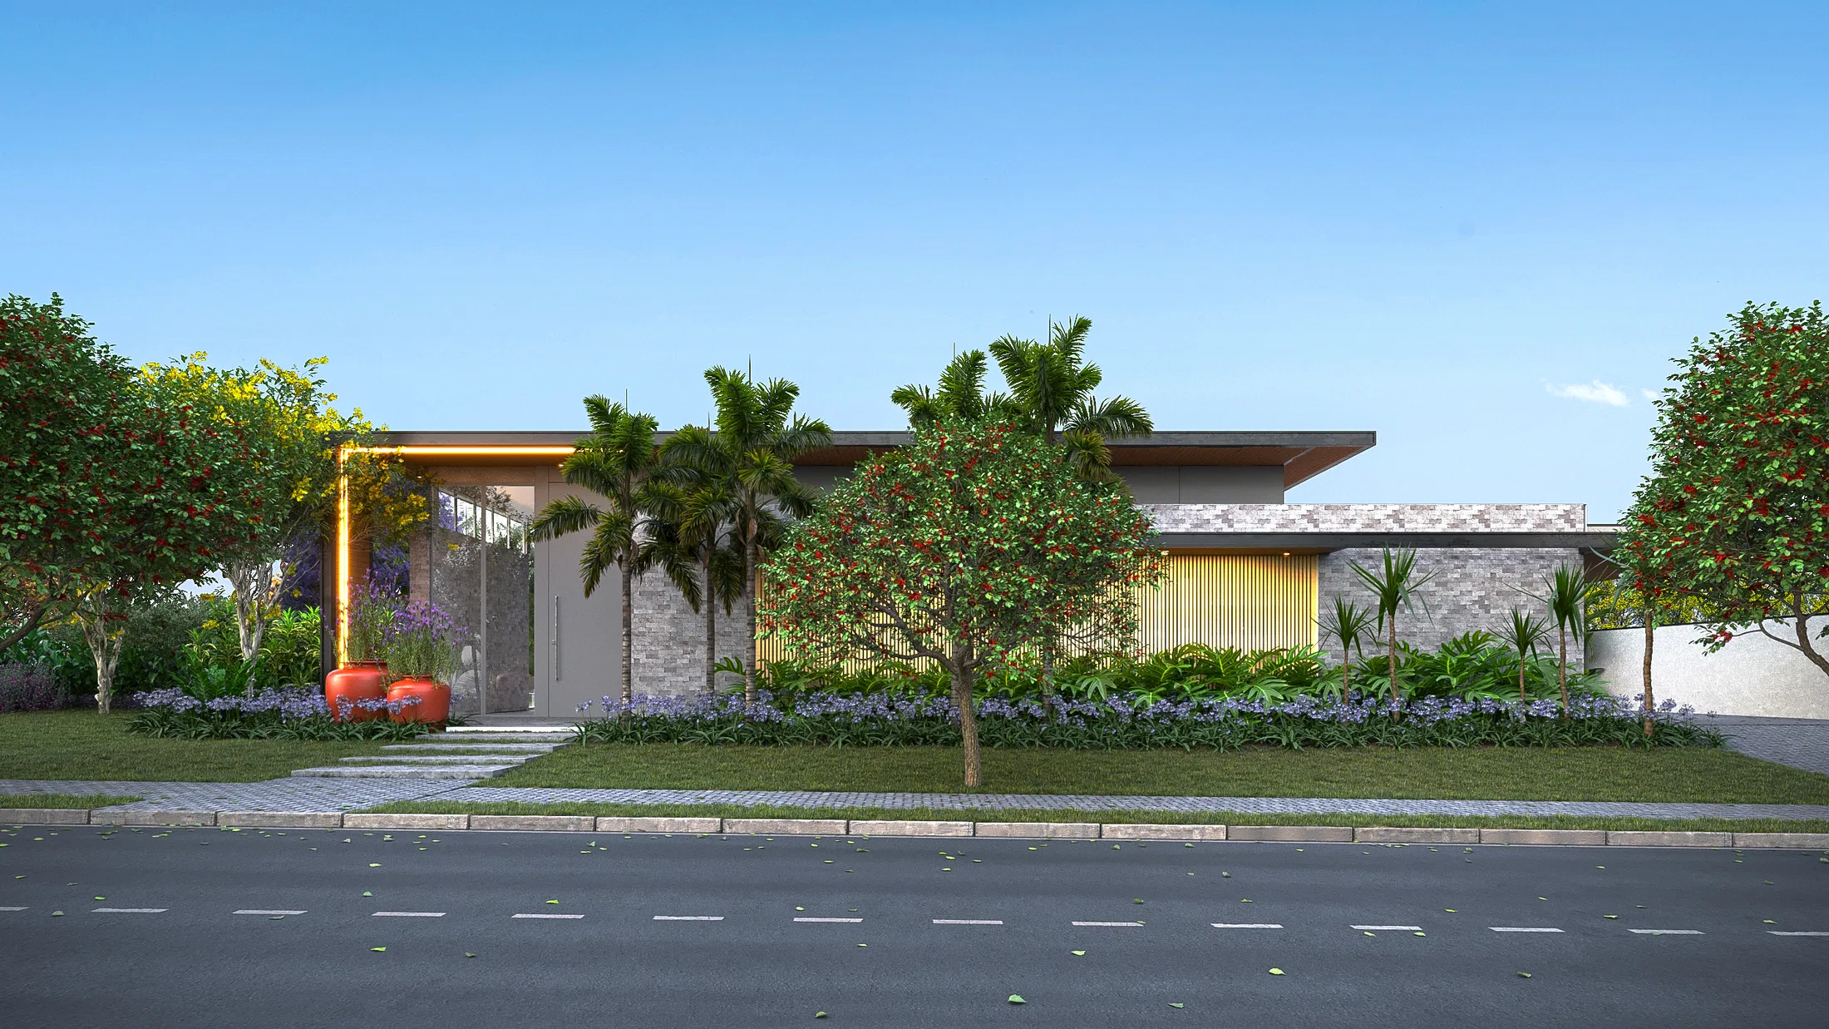
Landscape render of a single-storey gated-community home, from the open-carport facade to the inner gardens and the pool area.
Project vision
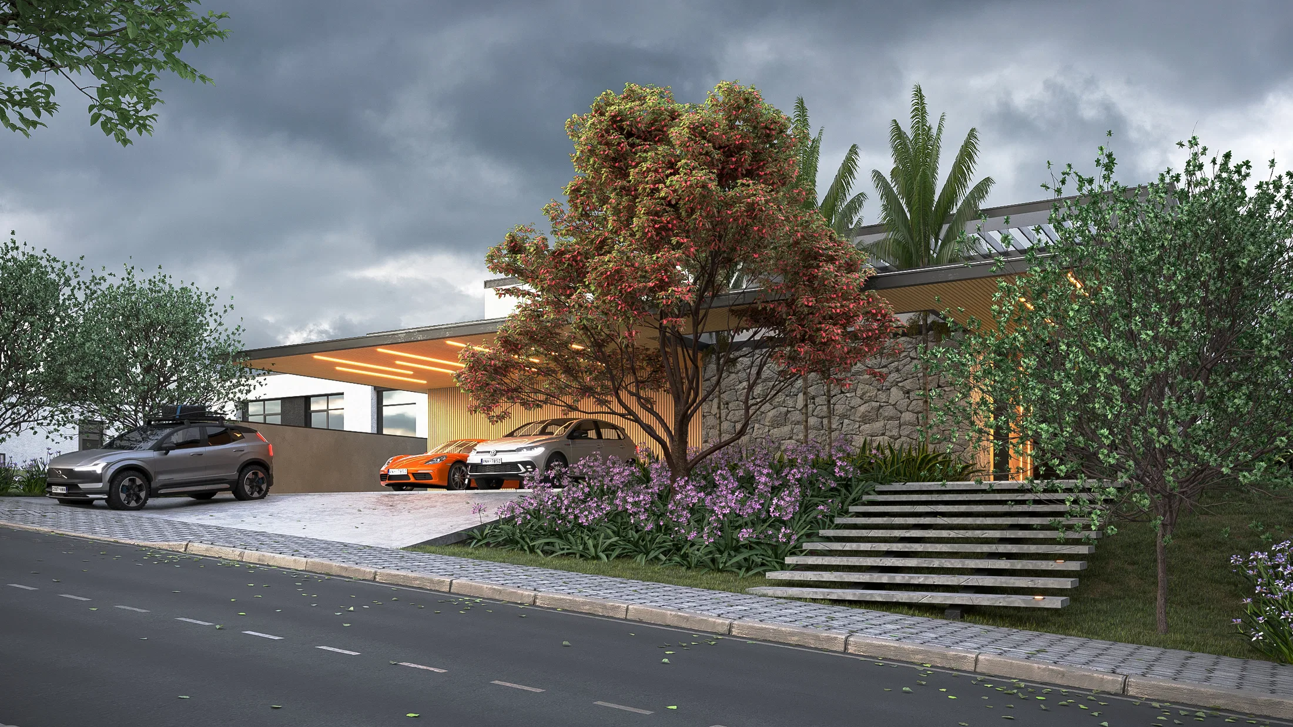
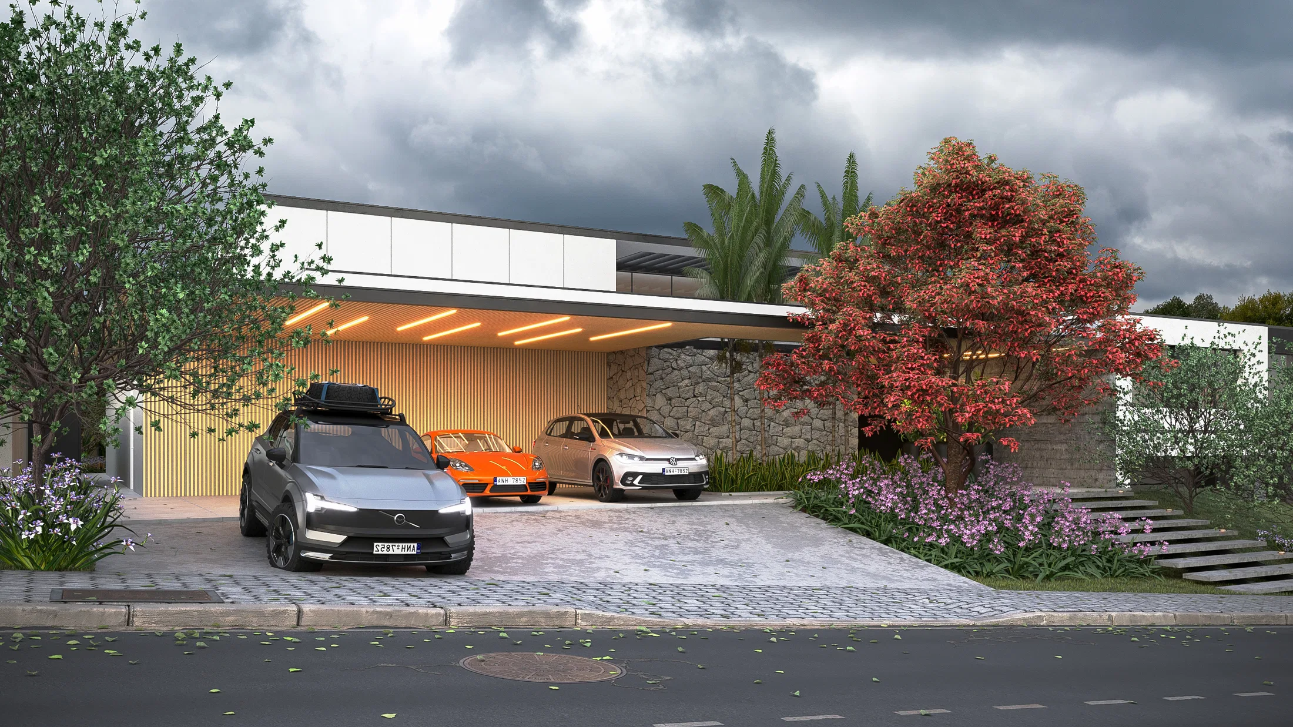
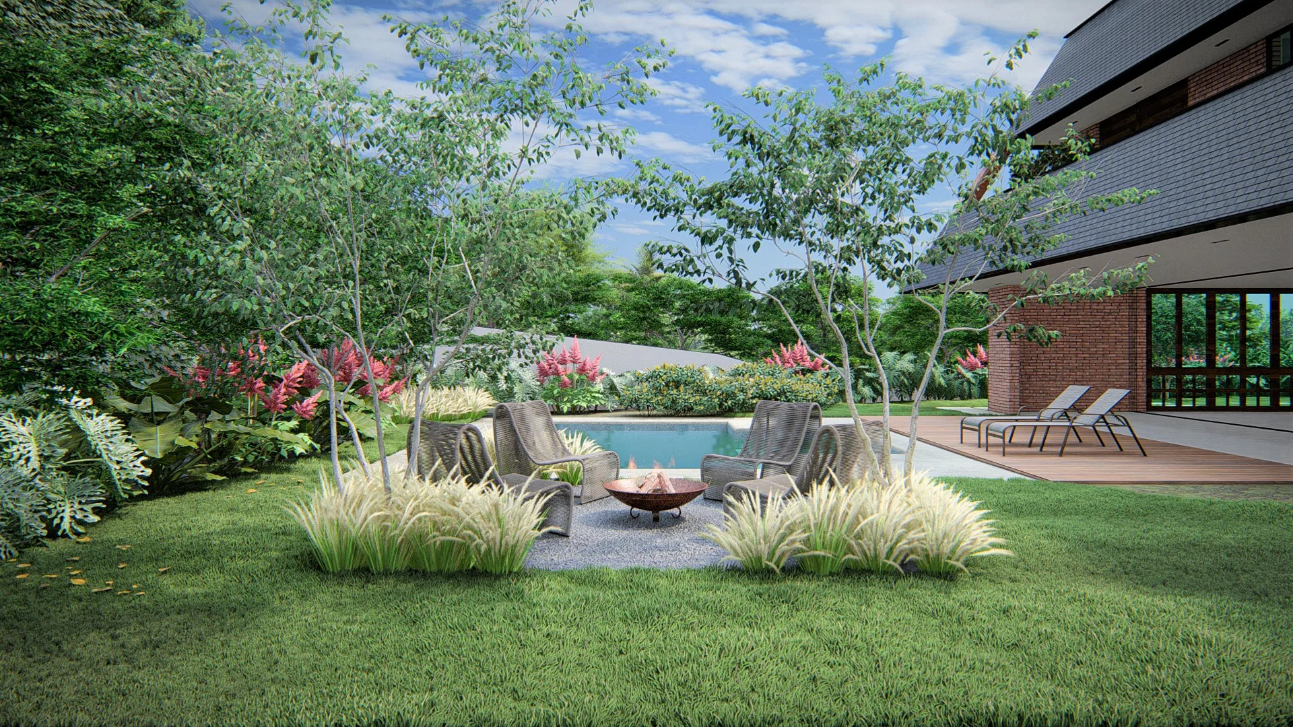
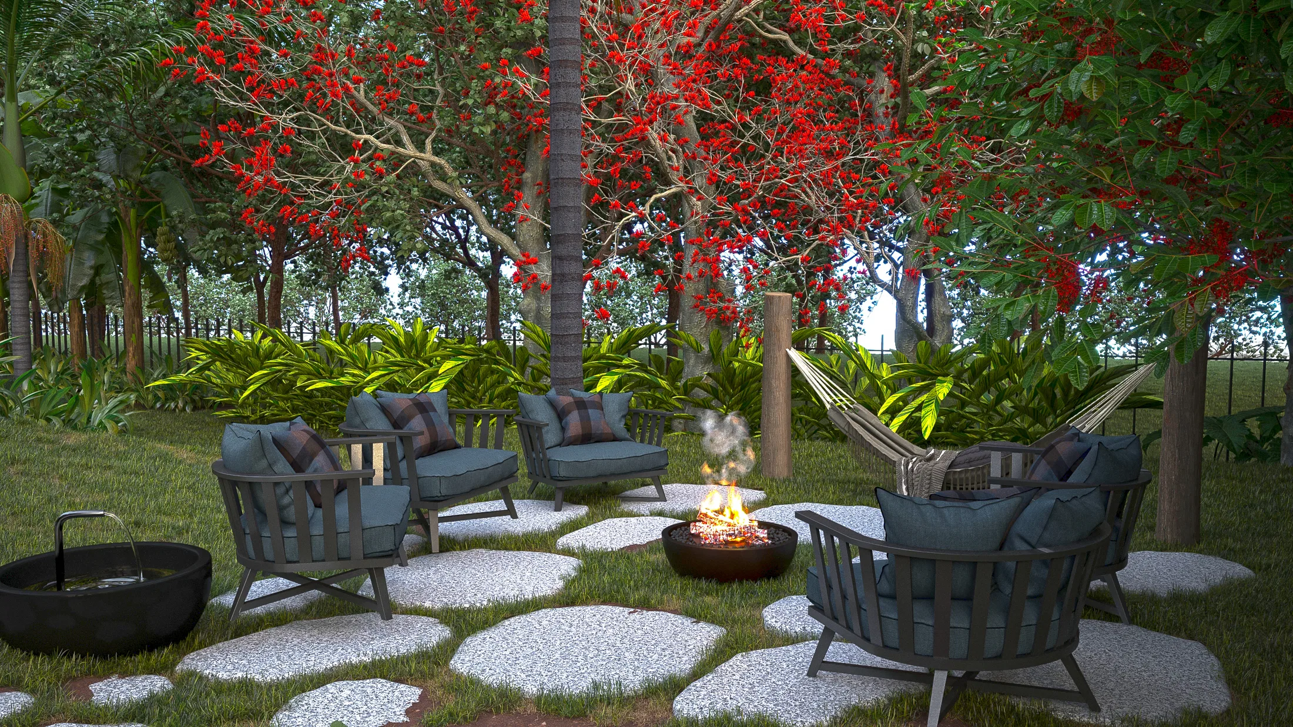
The set follows a single-storey home in a gated community, from the street facade with its open carport to the inner gardens and the pool area. It moves from the public approach toward private outdoor sitting spots.
Materials and atmosphere
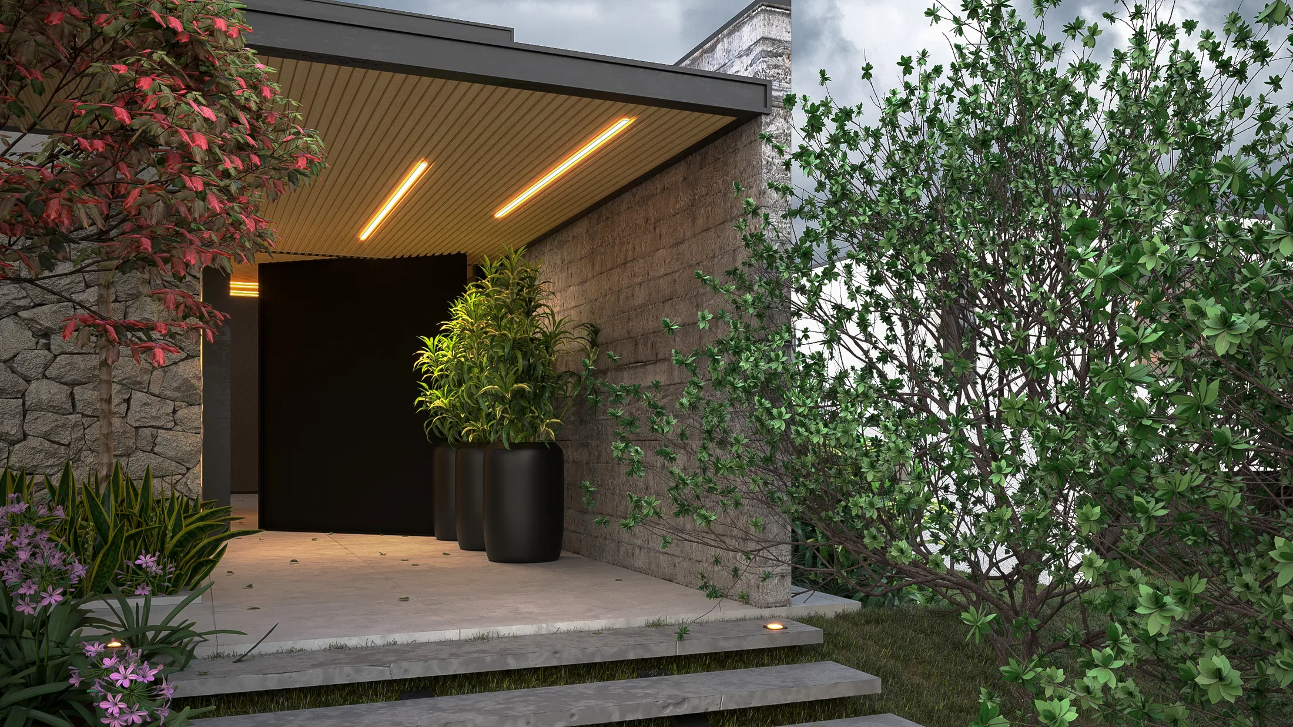
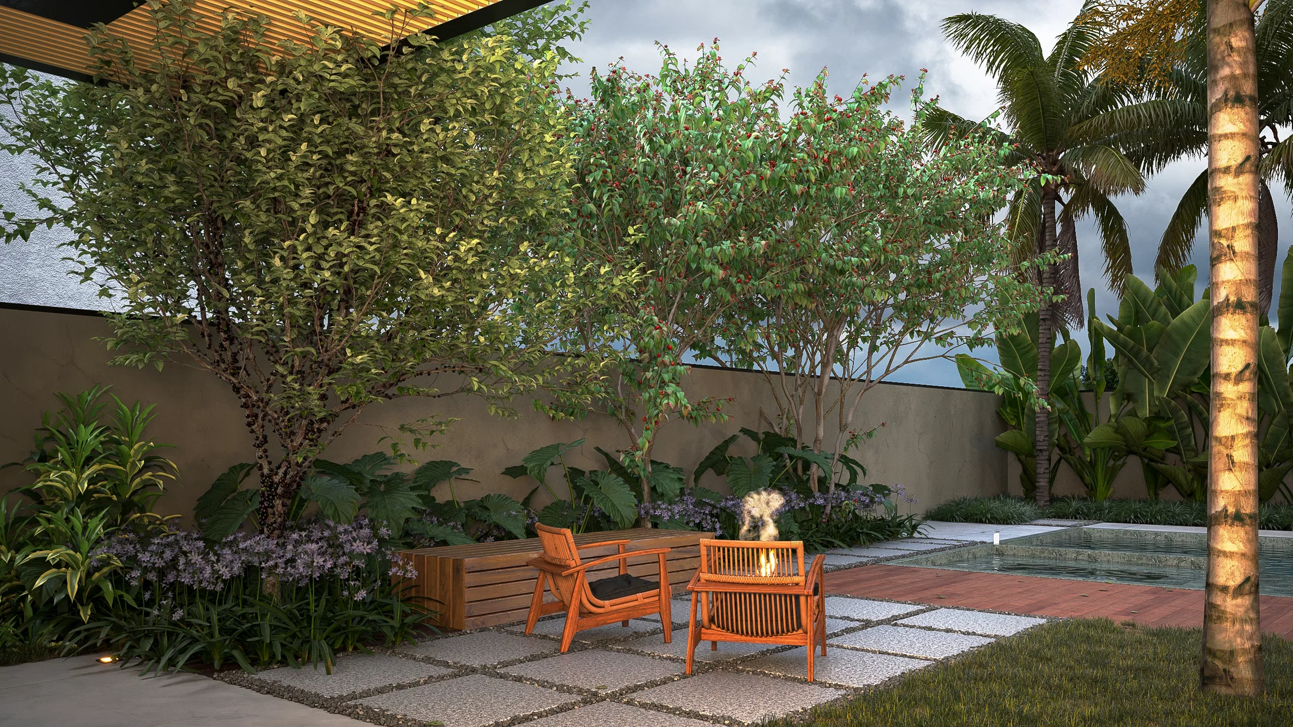
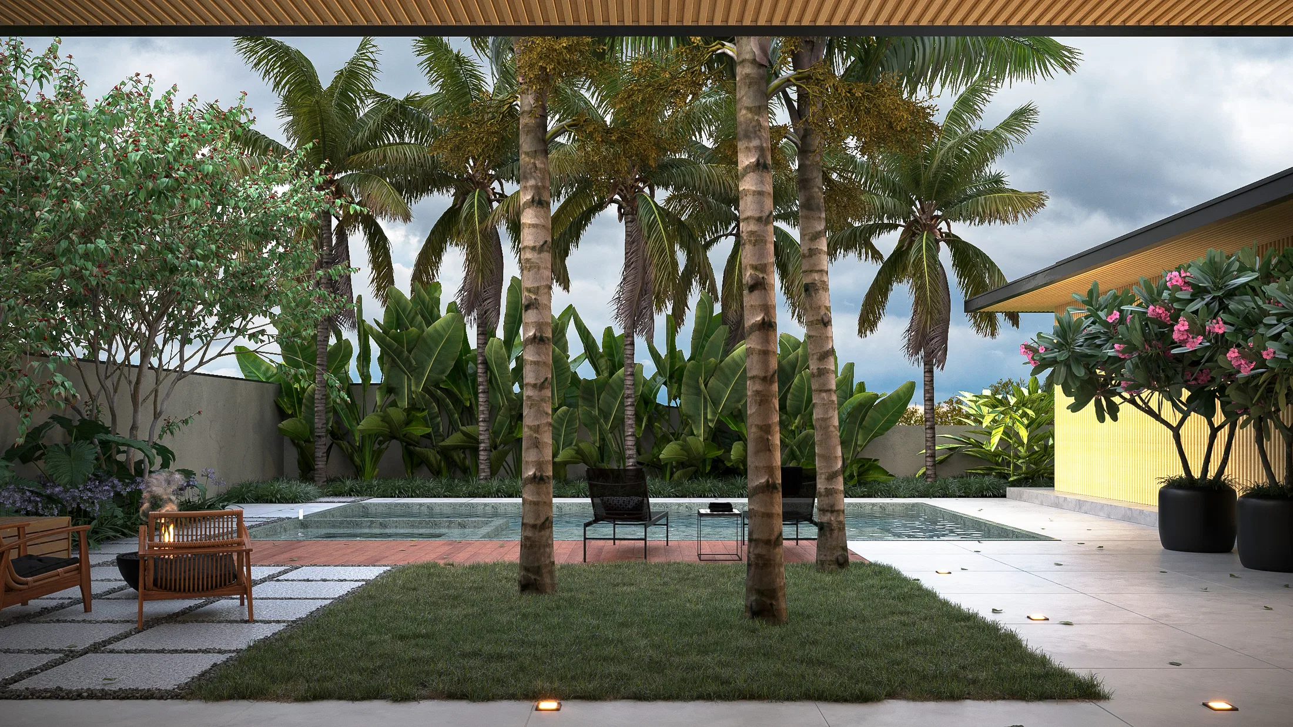
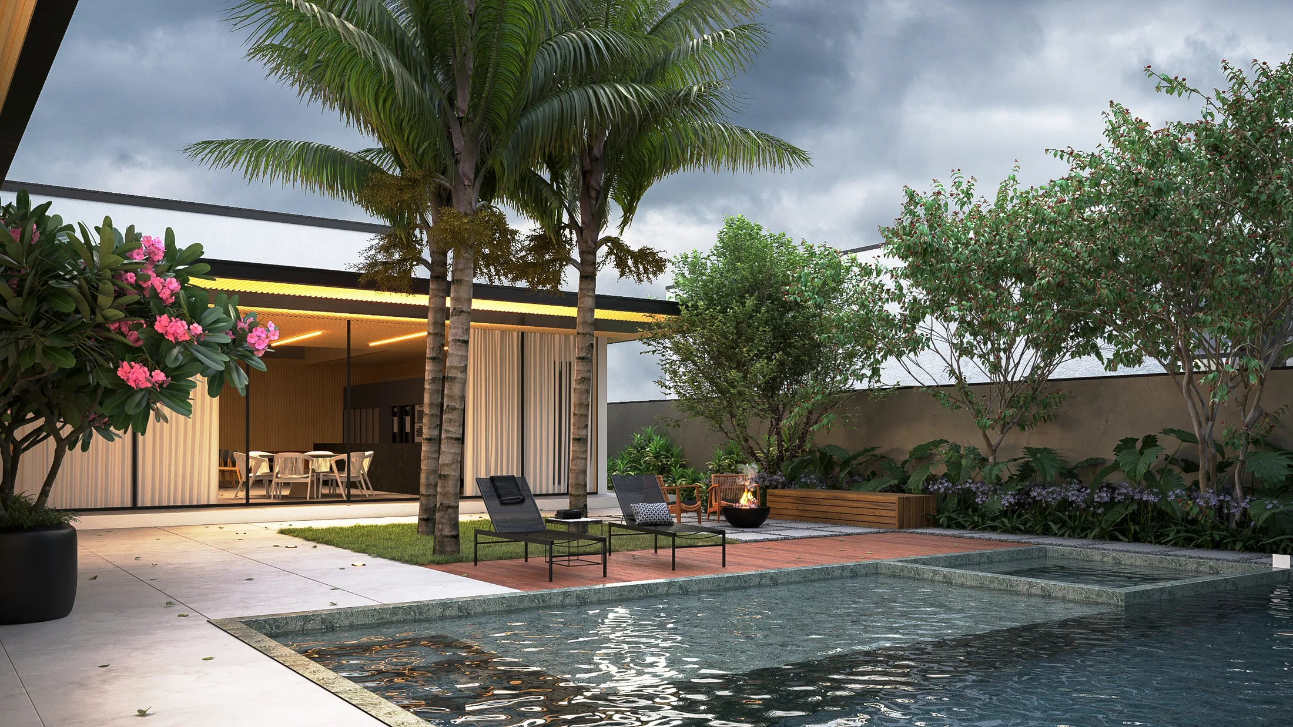
Stone walls, a wood-slatted ceiling with linear light and a cobblestone drive define the front of the house. At the rear, timber decks, concrete slabs and dense planting form shaded rooms under palms and flowering trees.
Indoor–outdoor relationship
Large glazed openings link the living room to the pool area, and greenery reaches right up to the roof slabs. Reflecting water and a fire bowl draw garden use into the late-afternoon hours.
Visualization approach
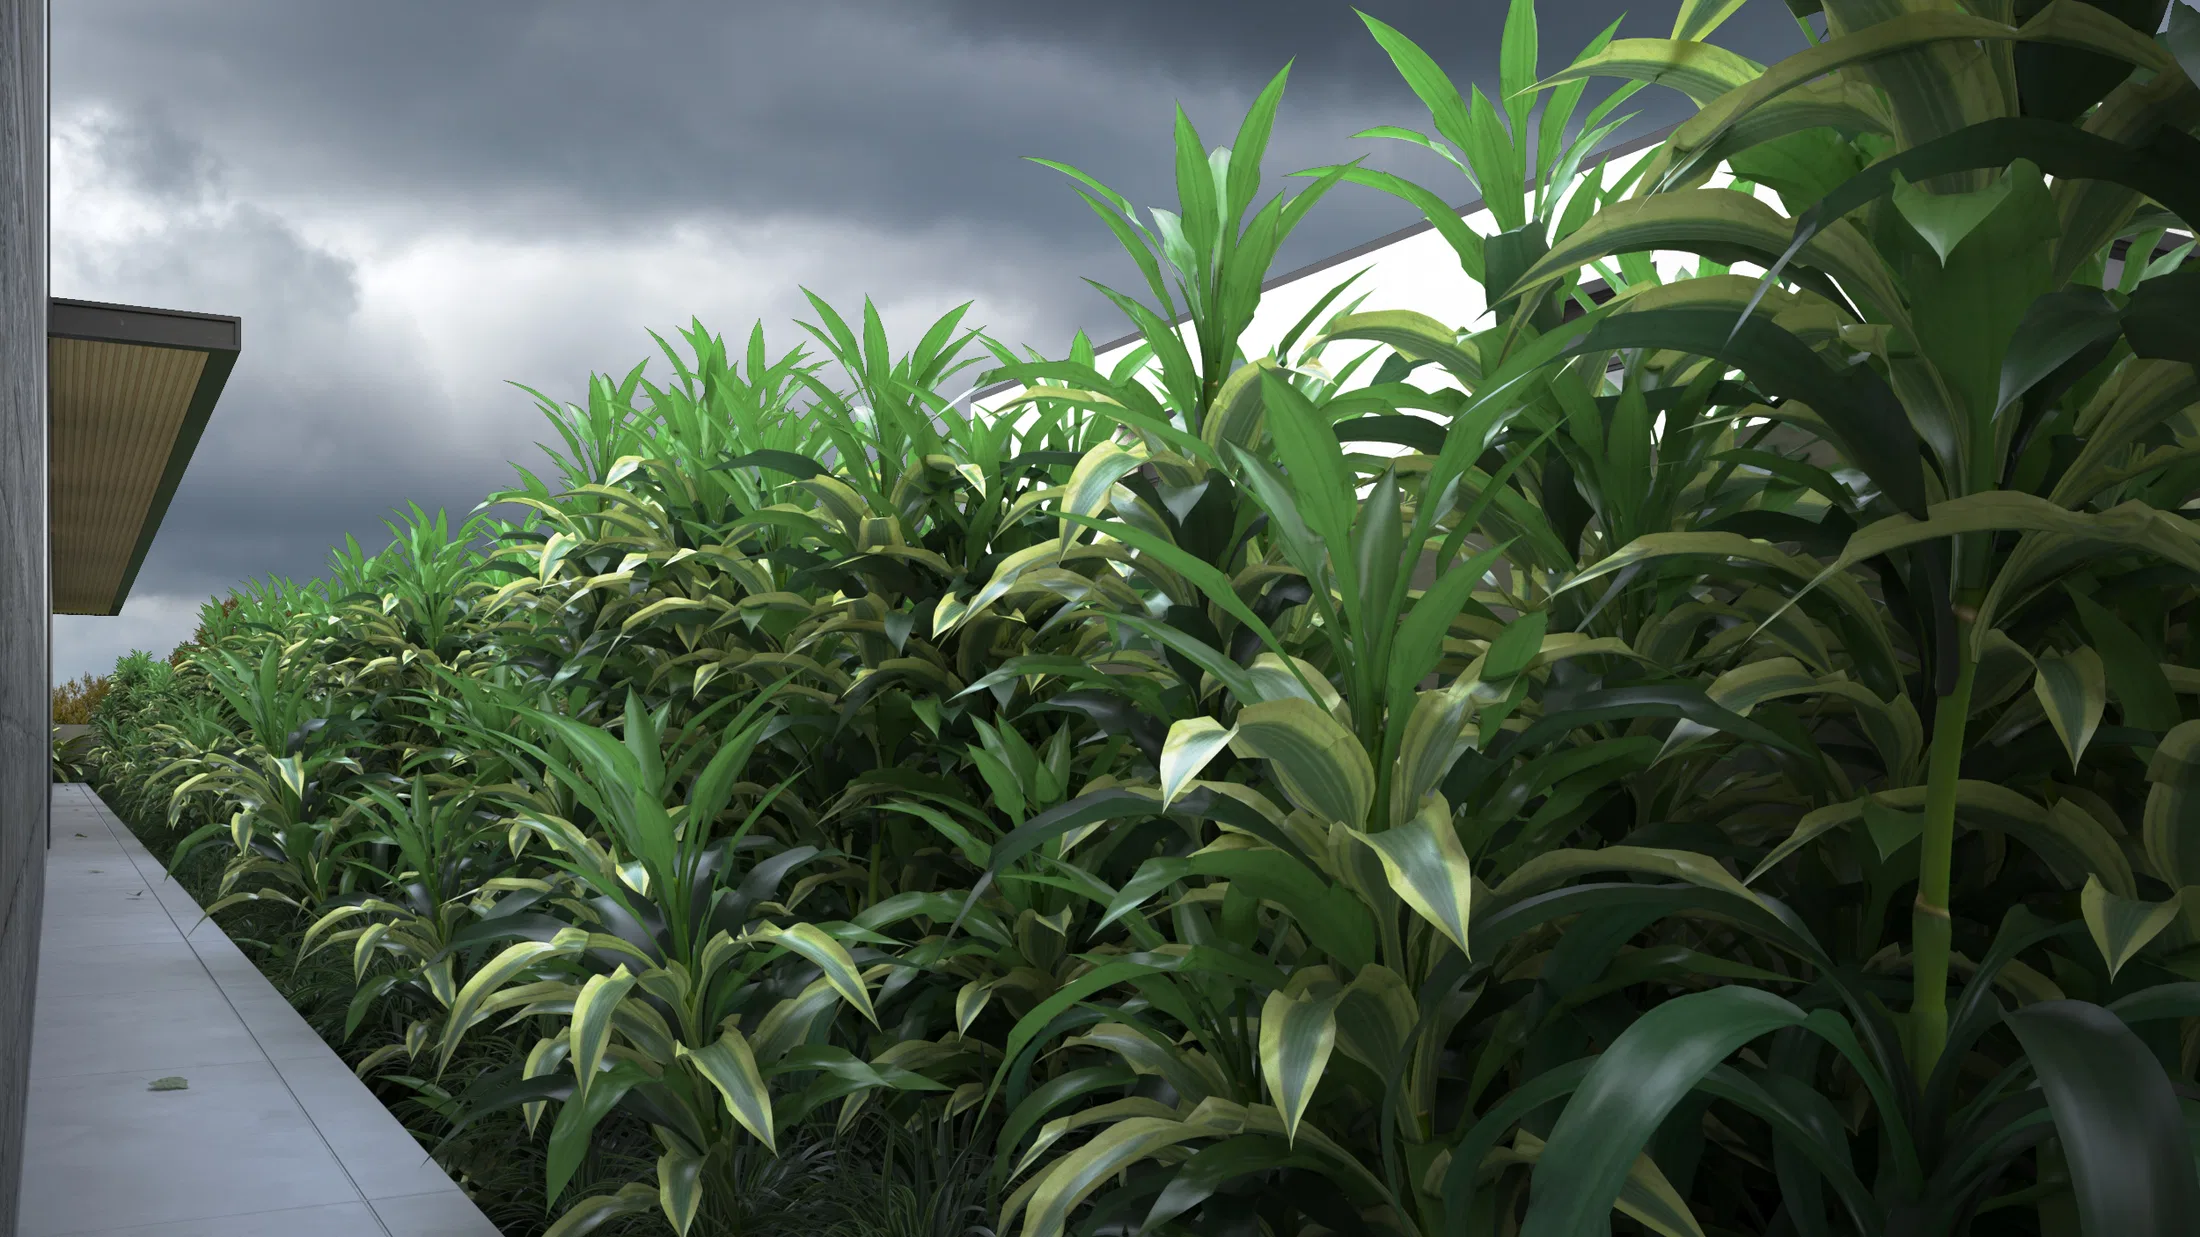
The images explore both the urban framing under a heavy sky and tight views of the nooks. Attention falls on foliage textures, recessed lighting and the interplay between building and landscape.
07
Gallery
GRON · 3D
Shall we create something remarkable?
Tell GRON about your project and receive a proposal shaped around your goal.
Start a project