
Project · Residential · Outdoor areas
K&J Residence
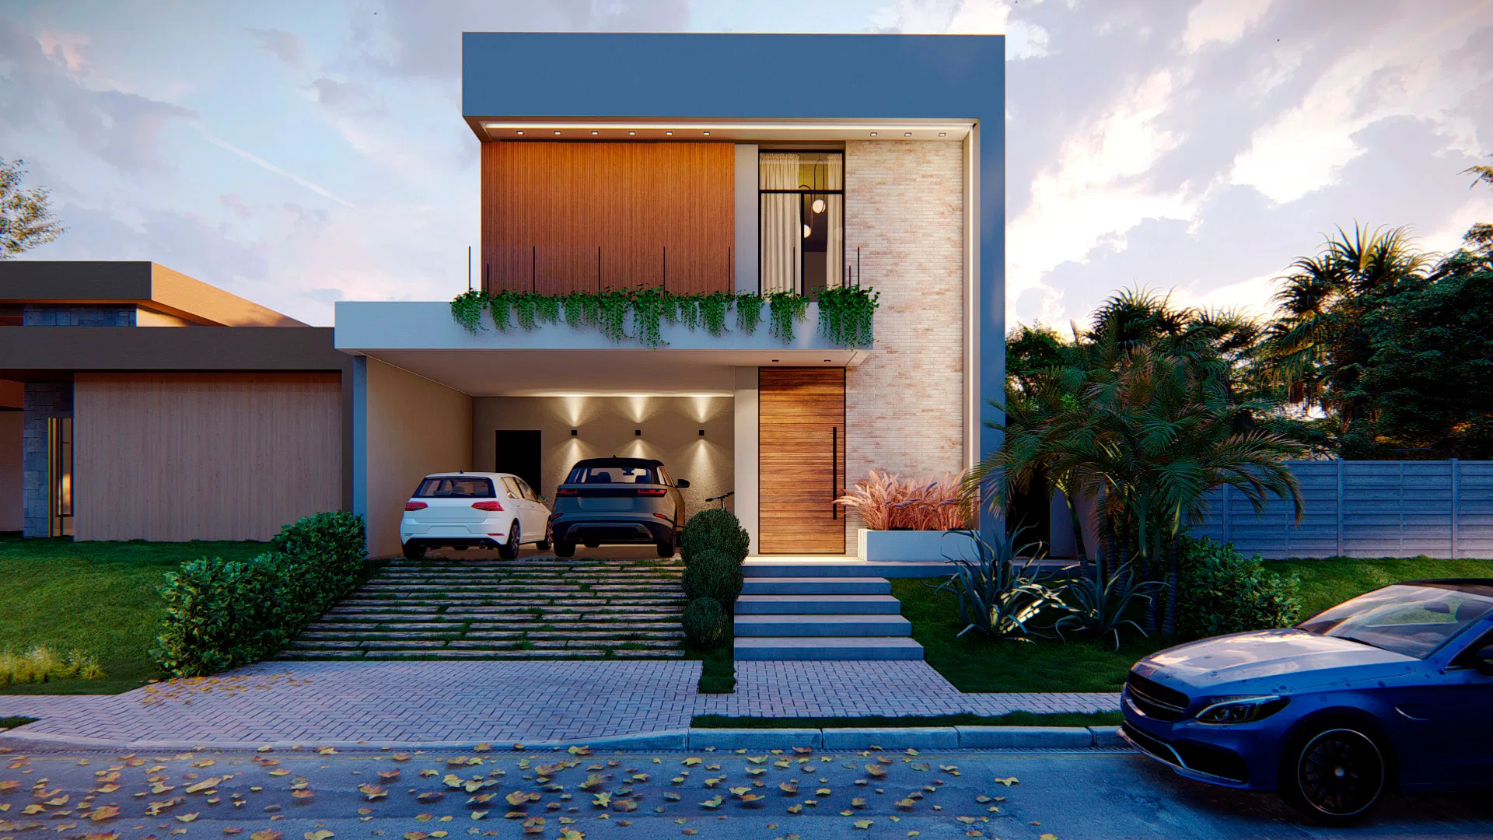
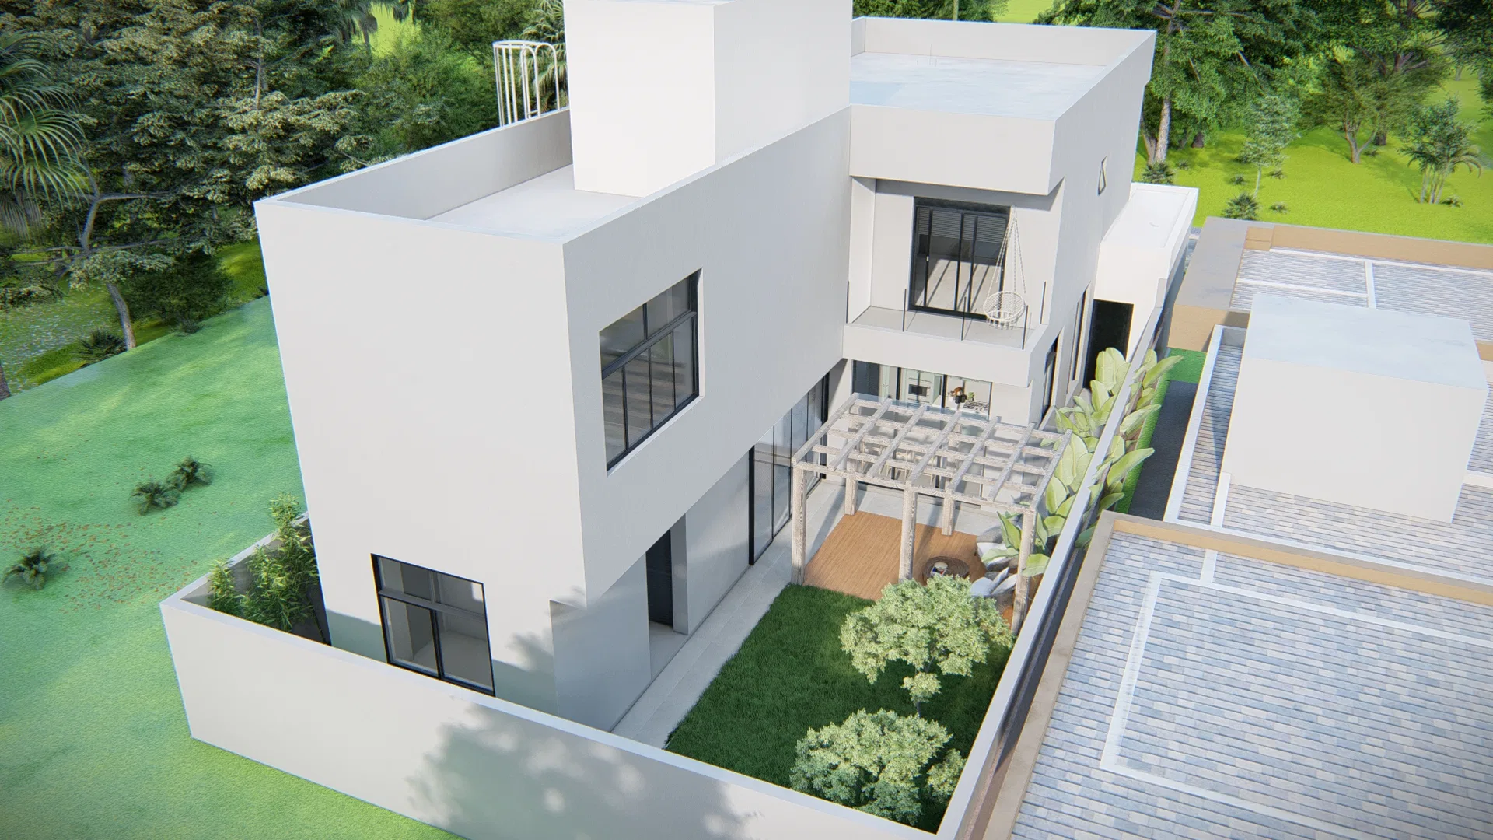
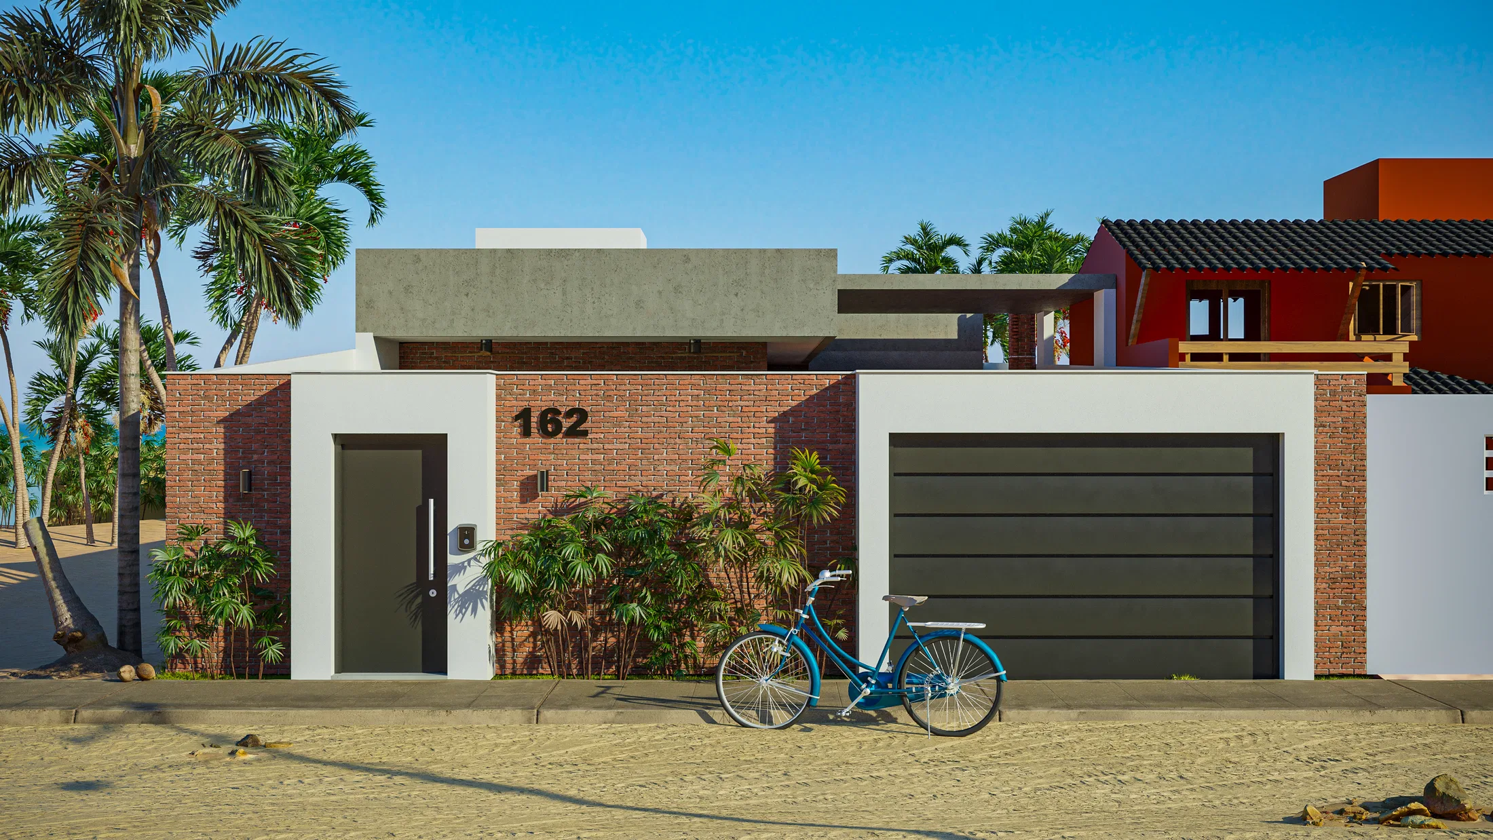
Contemporary residence with an illuminated facade at dusk, a wood pergola courtyard and a landscaped rear garden.
Project vision
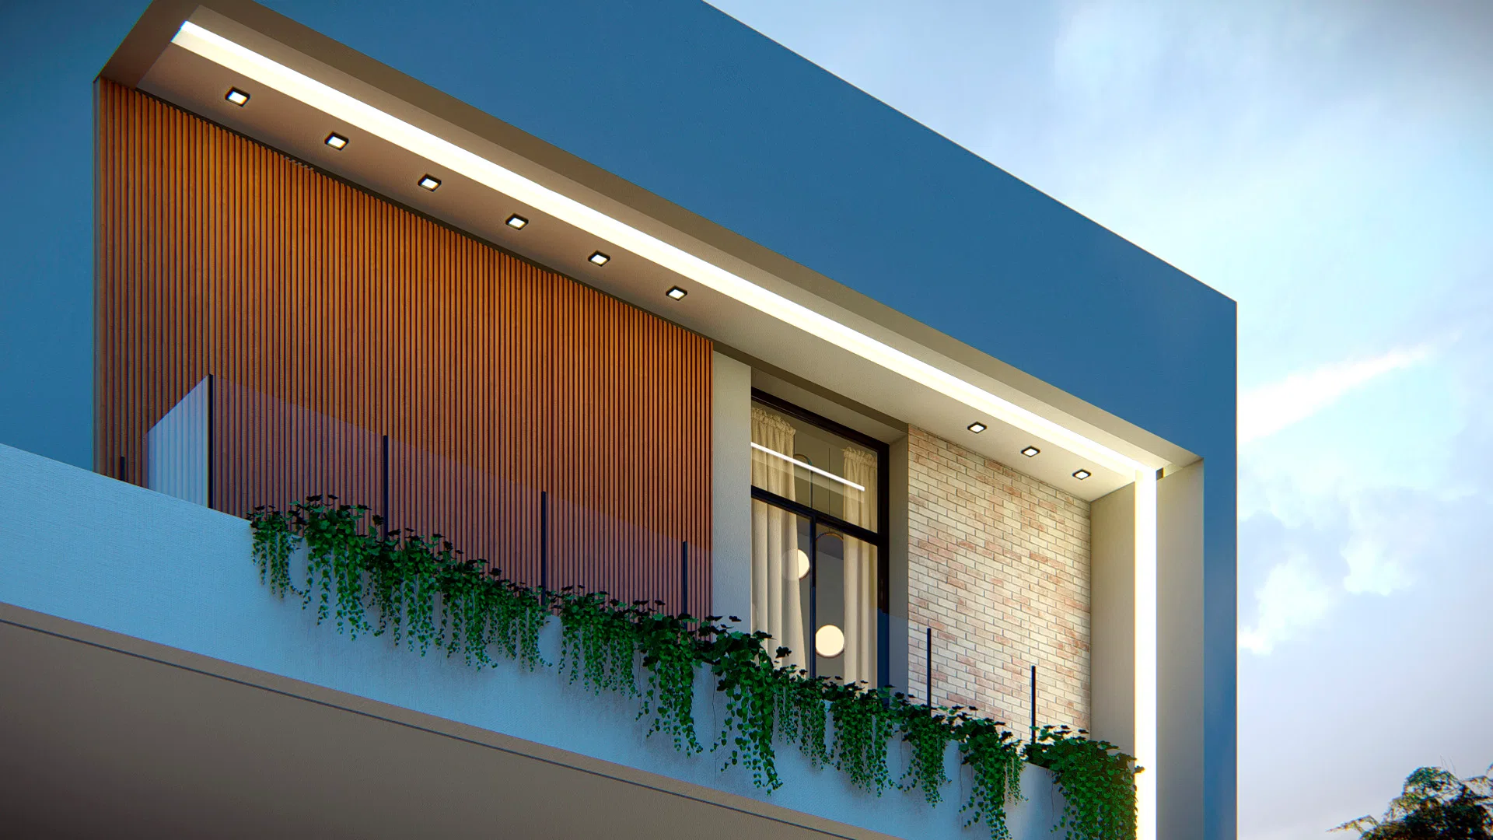
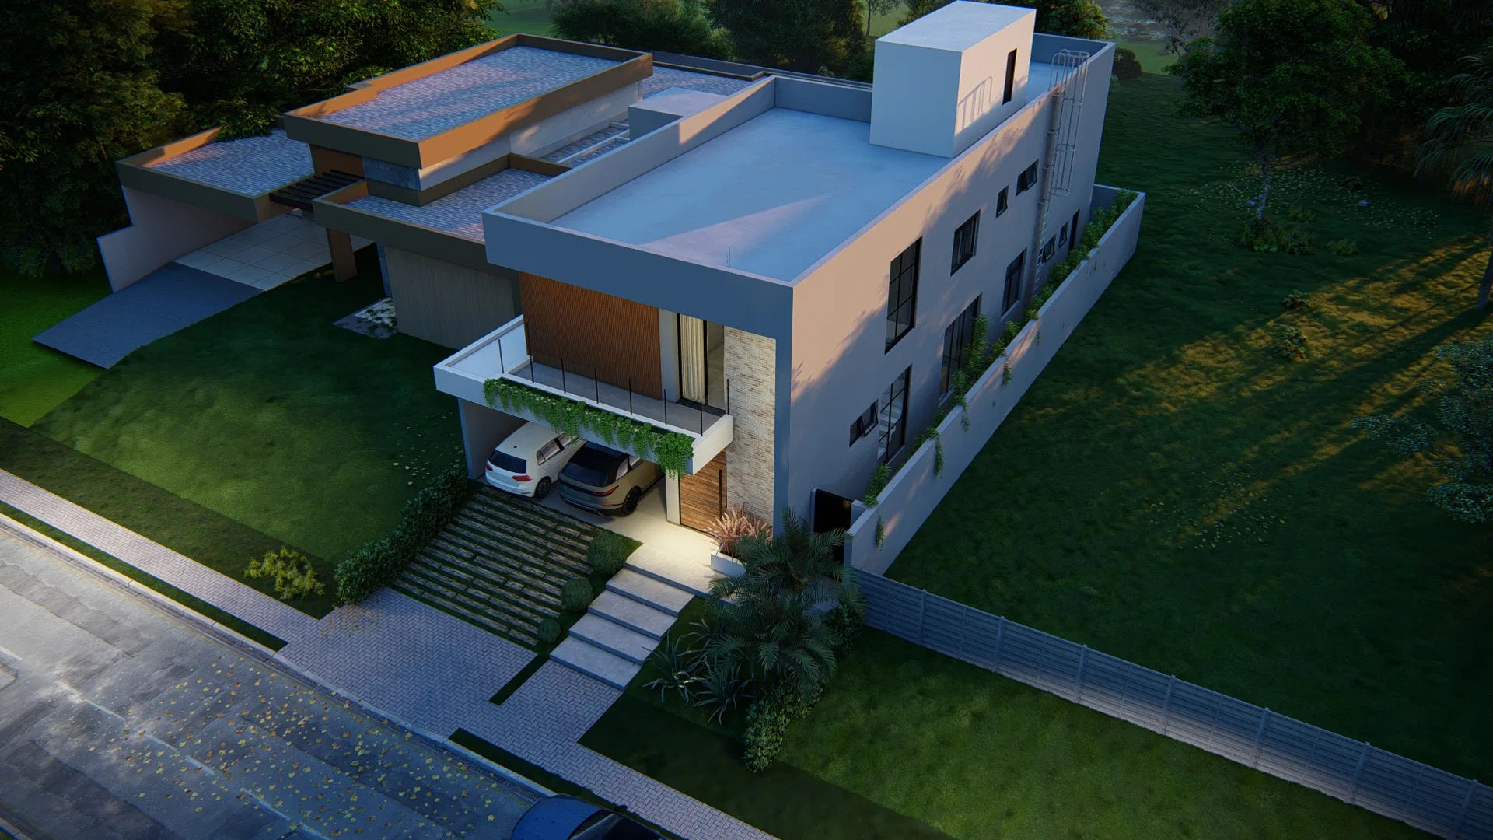
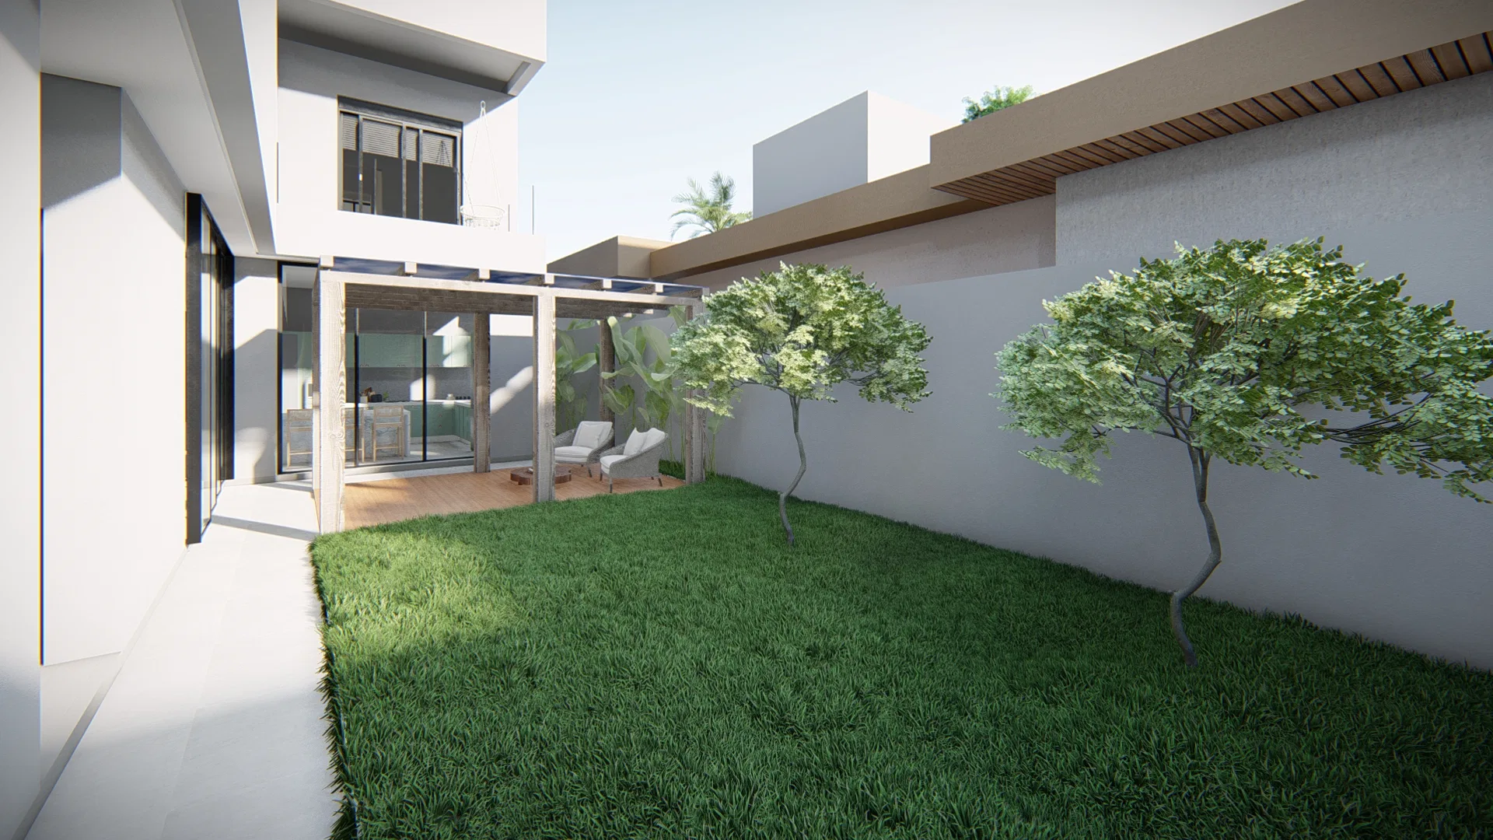
The set moves through the facade and outdoor areas of a contemporary residence, from the upper balcony detail to aerial views of the roof and the rear garden.
Indoor–outdoor relationship
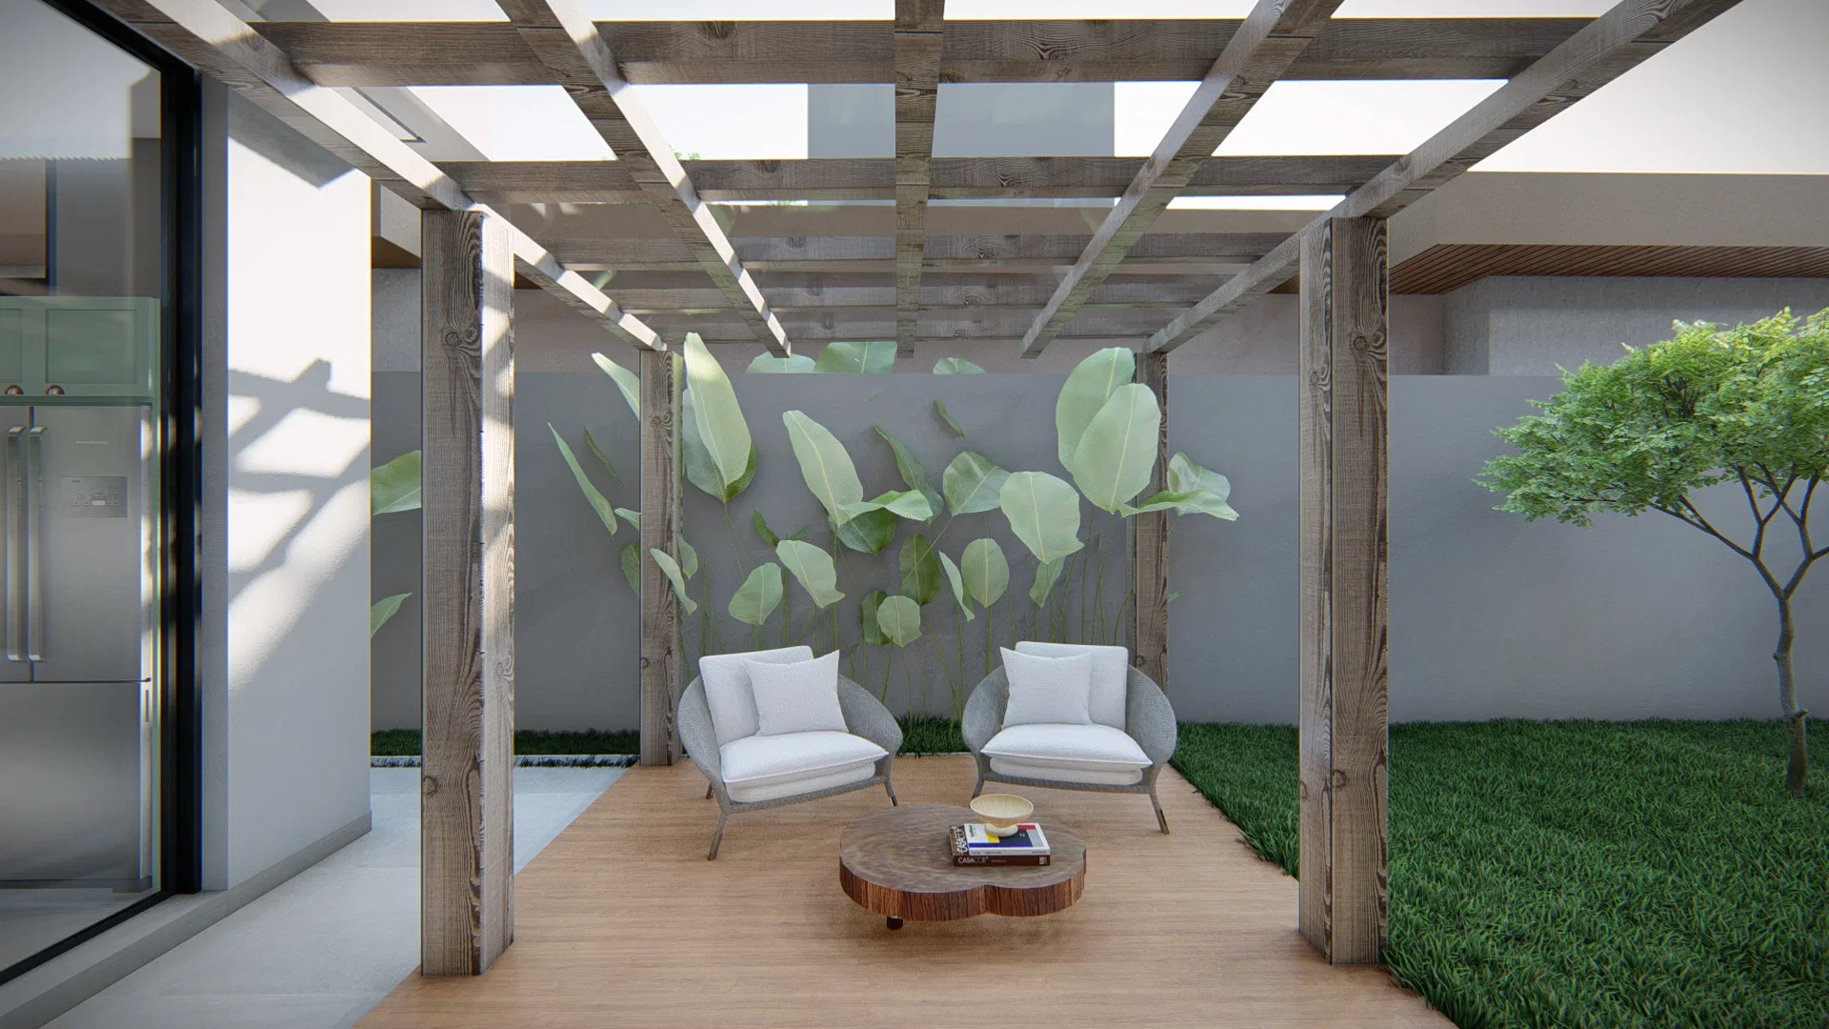
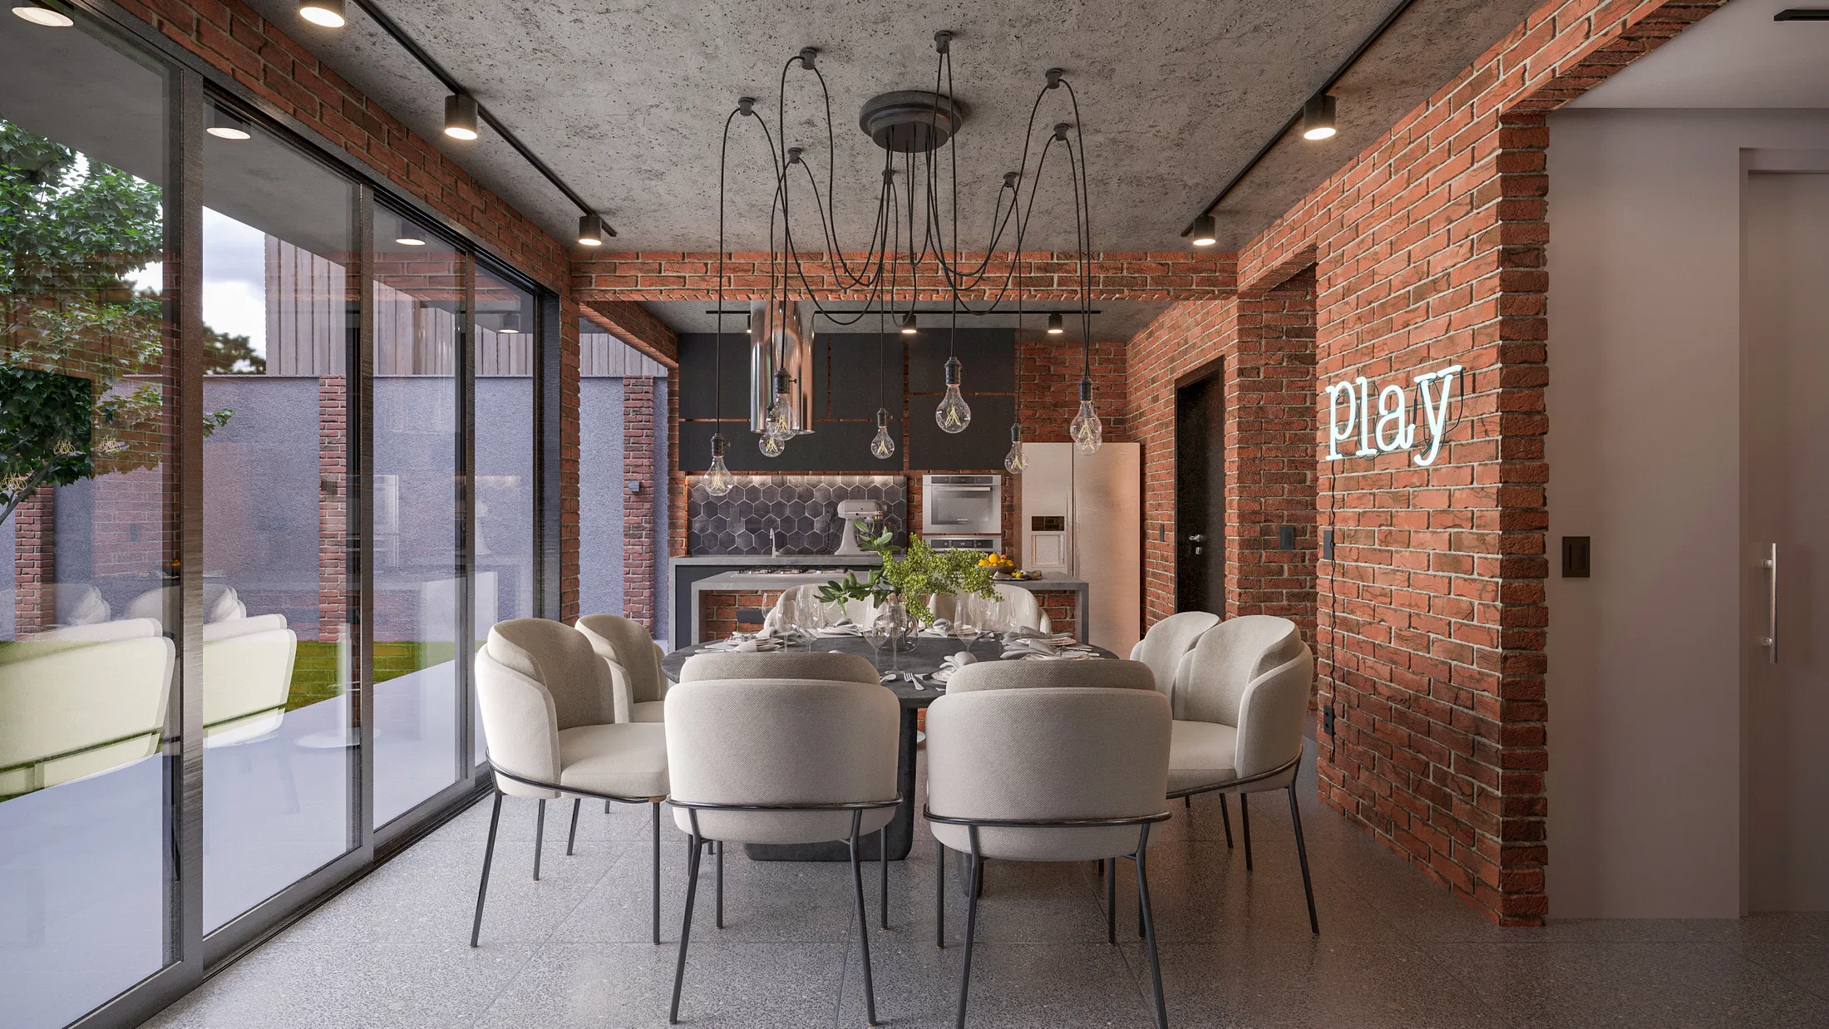
Glass doors in the living area open onto a courtyard covered by a wood pergola, with an outdoor lounge integrated with the deck and the walled garden behind it.
Materials and atmosphere
Wood slats, light stone masonry and hanging greenery on the balcony make up the facade, while the pergola and courtyard furniture reinforce the outdoor living atmosphere.
05
Gallery

GRON · 3D
Shall we create something remarkable?
Tell GRON about your project and receive a proposal shaped around your goal.
Start a project