
Project · Landscape design · Entry gardens
Juliana Residence
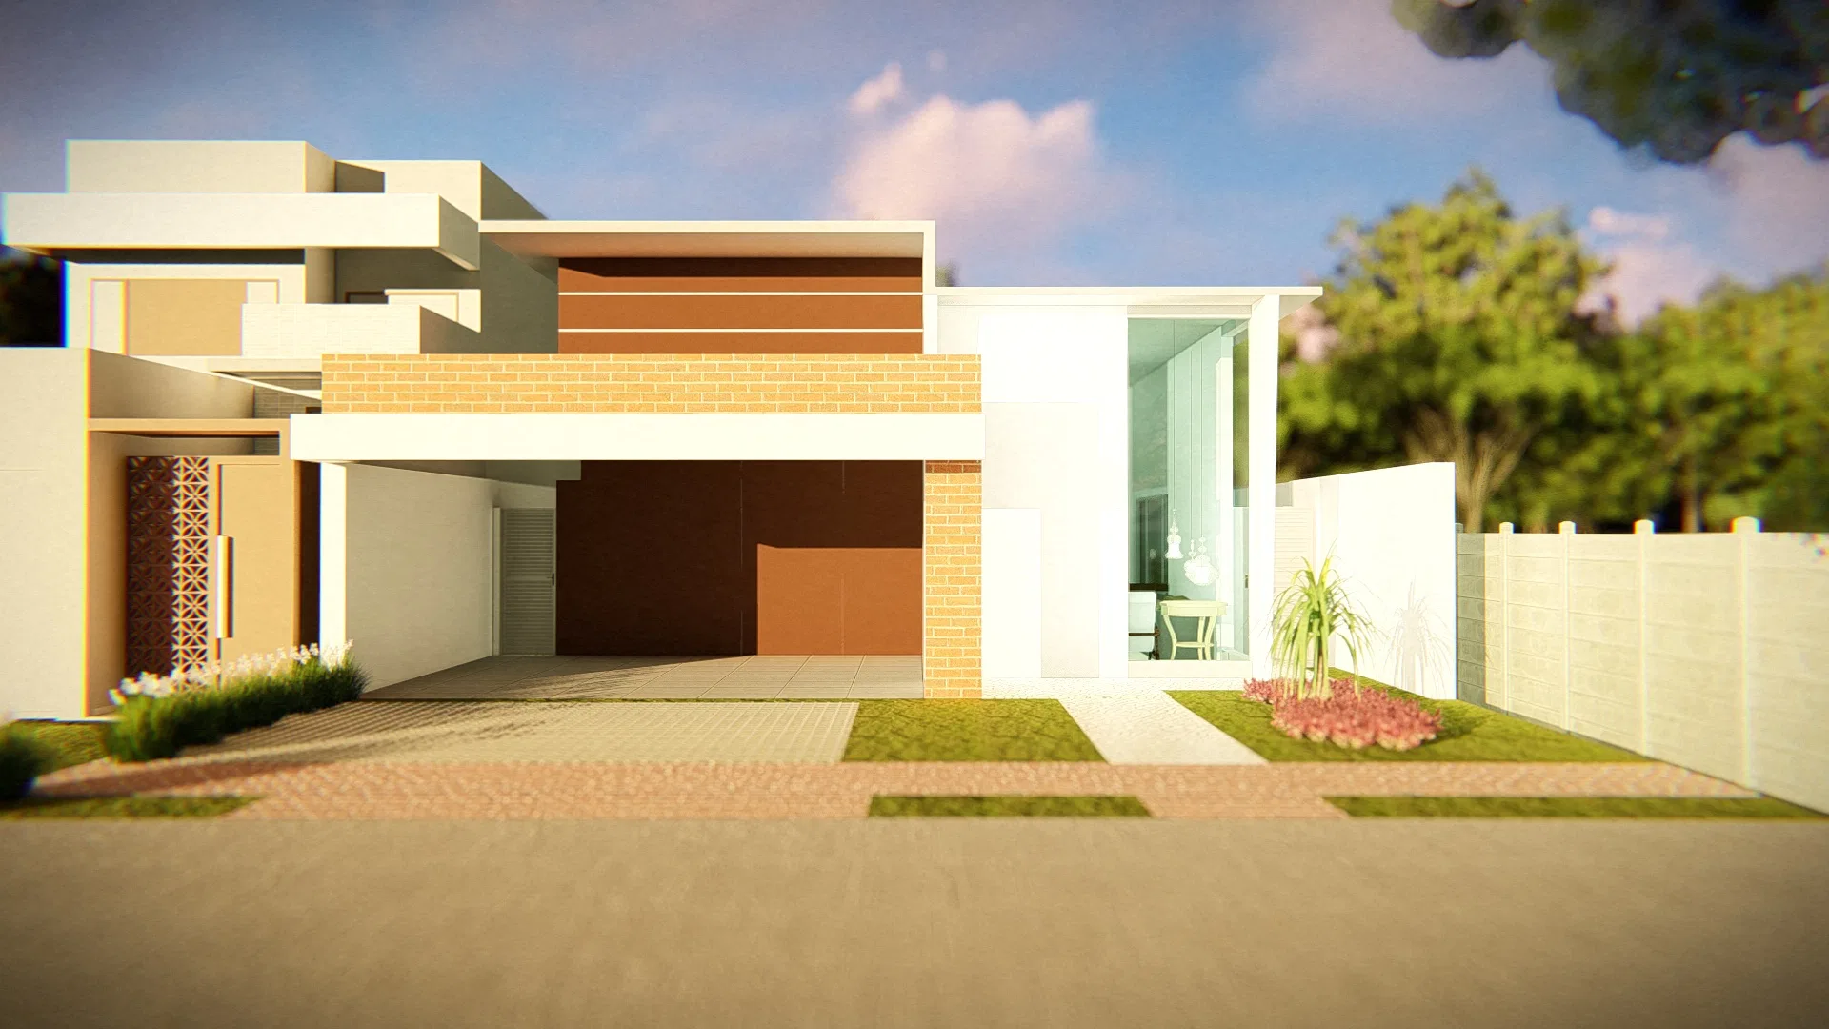
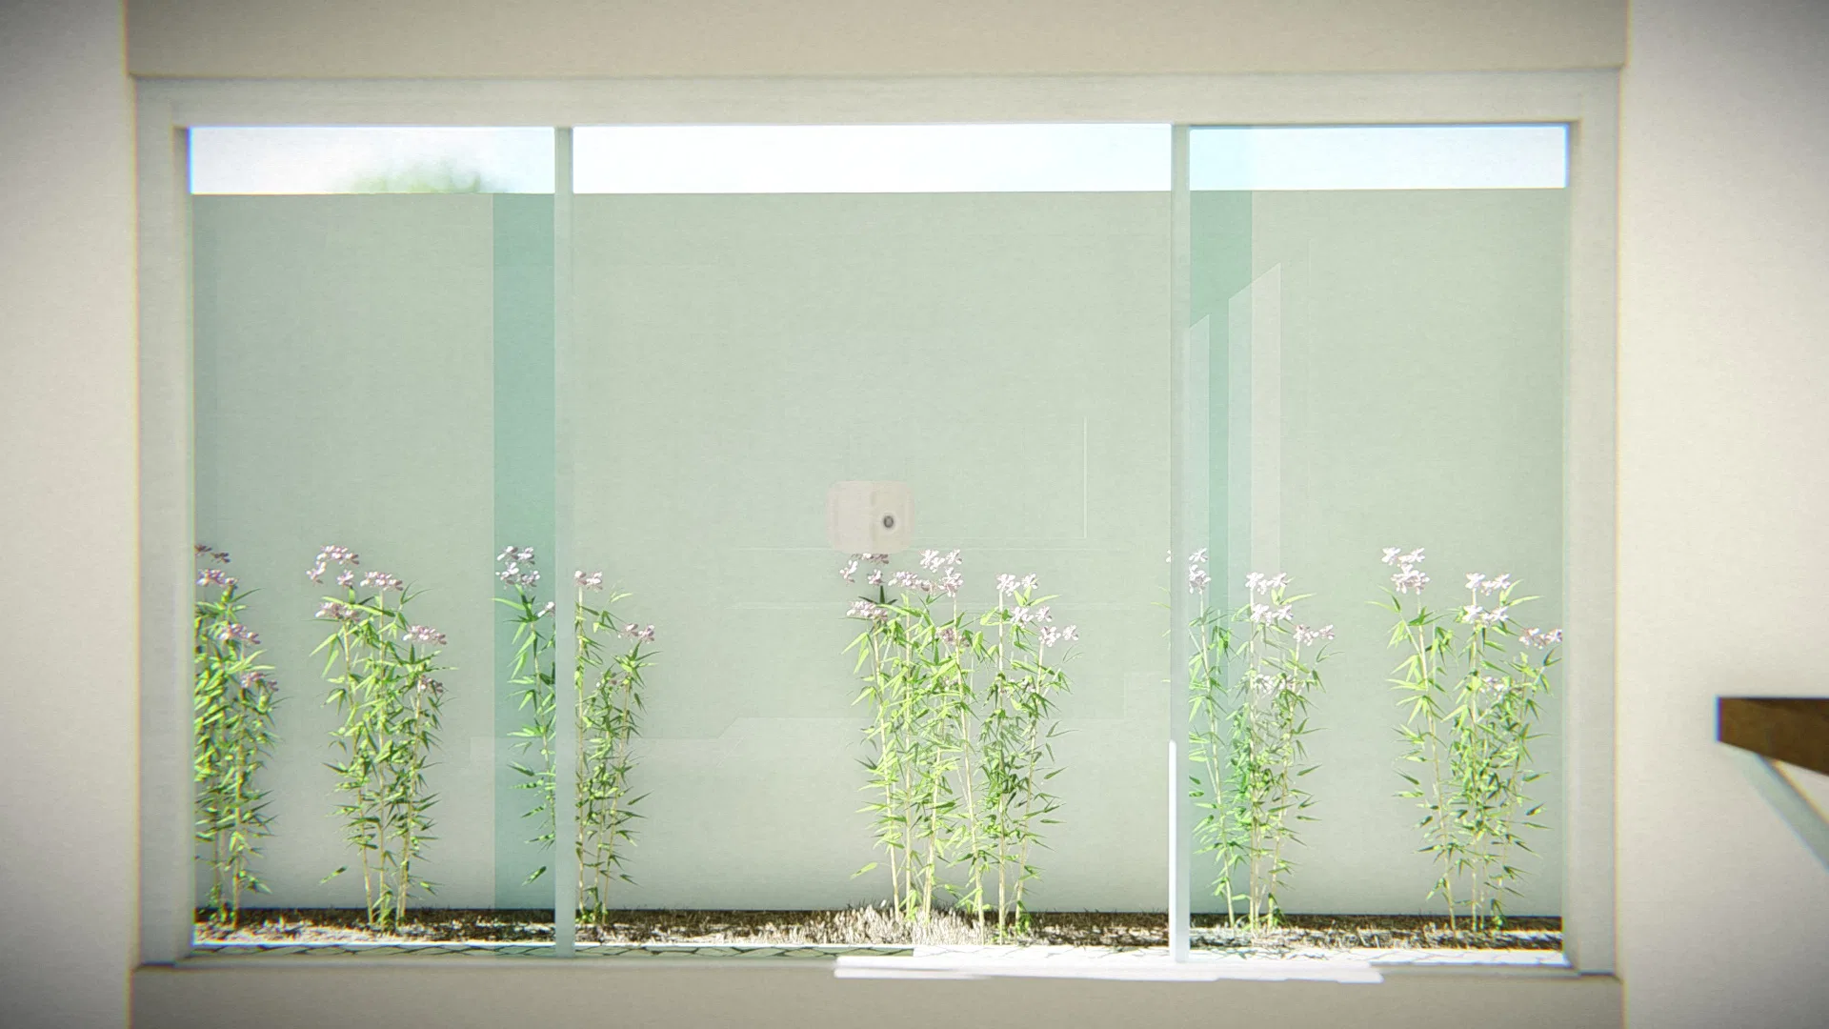
Landscape visualization for a contemporary house, featuring the entry garden, a frosted-glass planting panel and flowering side corridors.
Project vision
The lead image shows a contemporary house with an earth-toned façade and timber details, a covered carport and an entry garden. The landscaping organizes the arrival and the corridors around the house.
Visual language
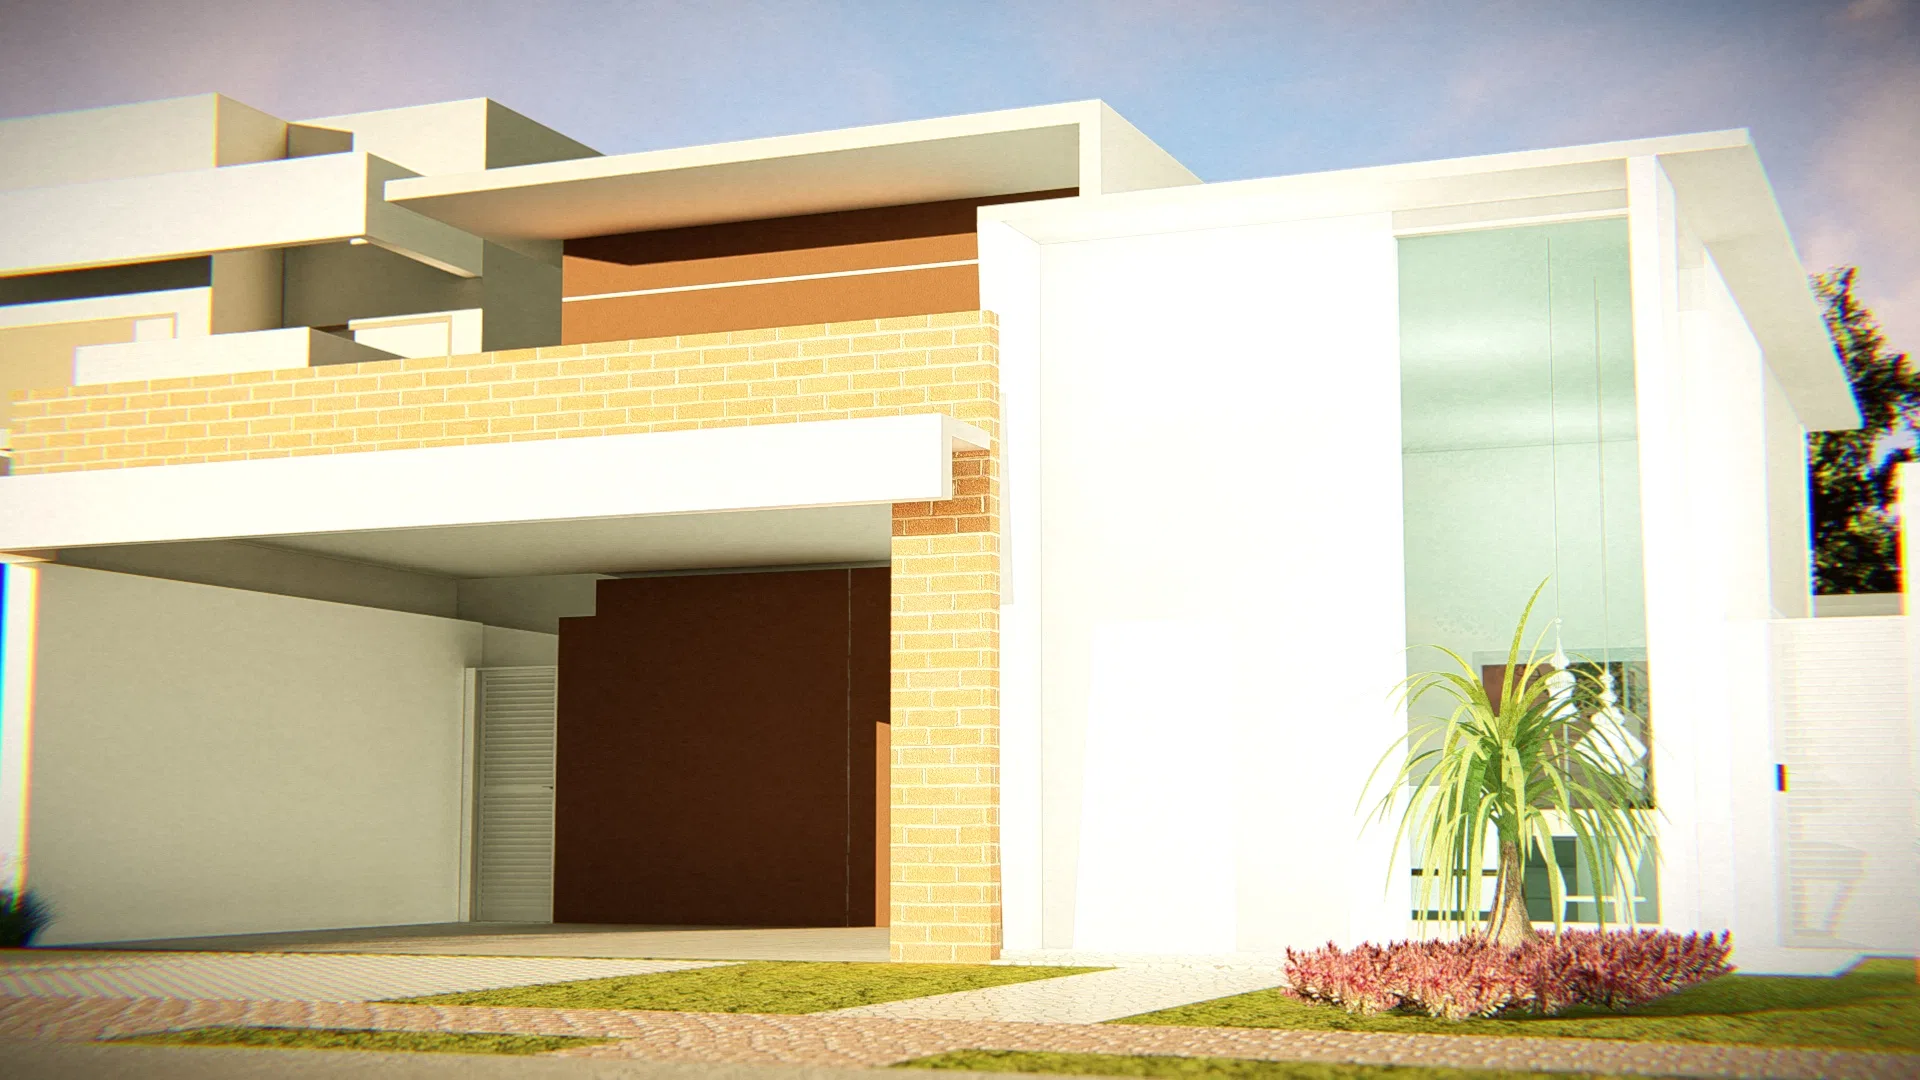
White volumes, a band of yellow ceramic cladding and a perforated gate give rhythm to the façade. Beds of grass and flowers follow that geometry, marking the circulation axes.
Materials and atmosphere
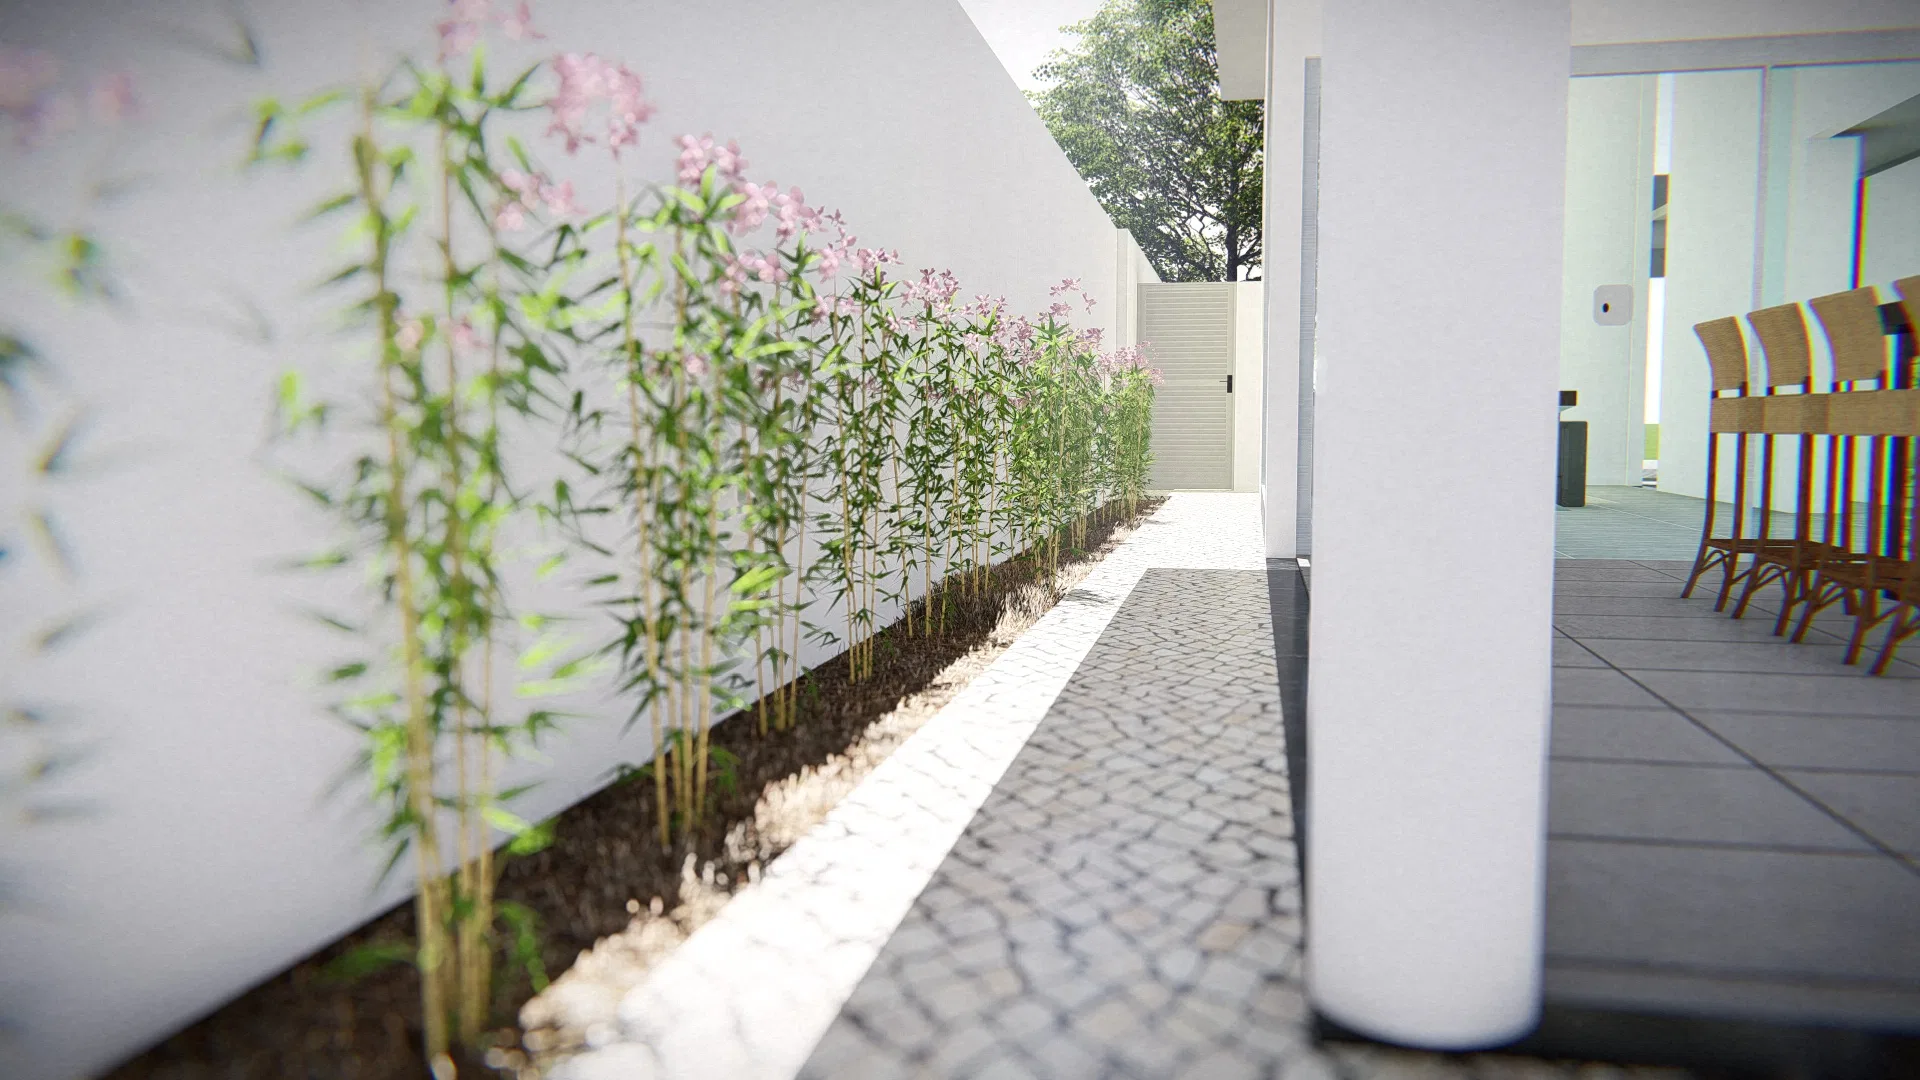
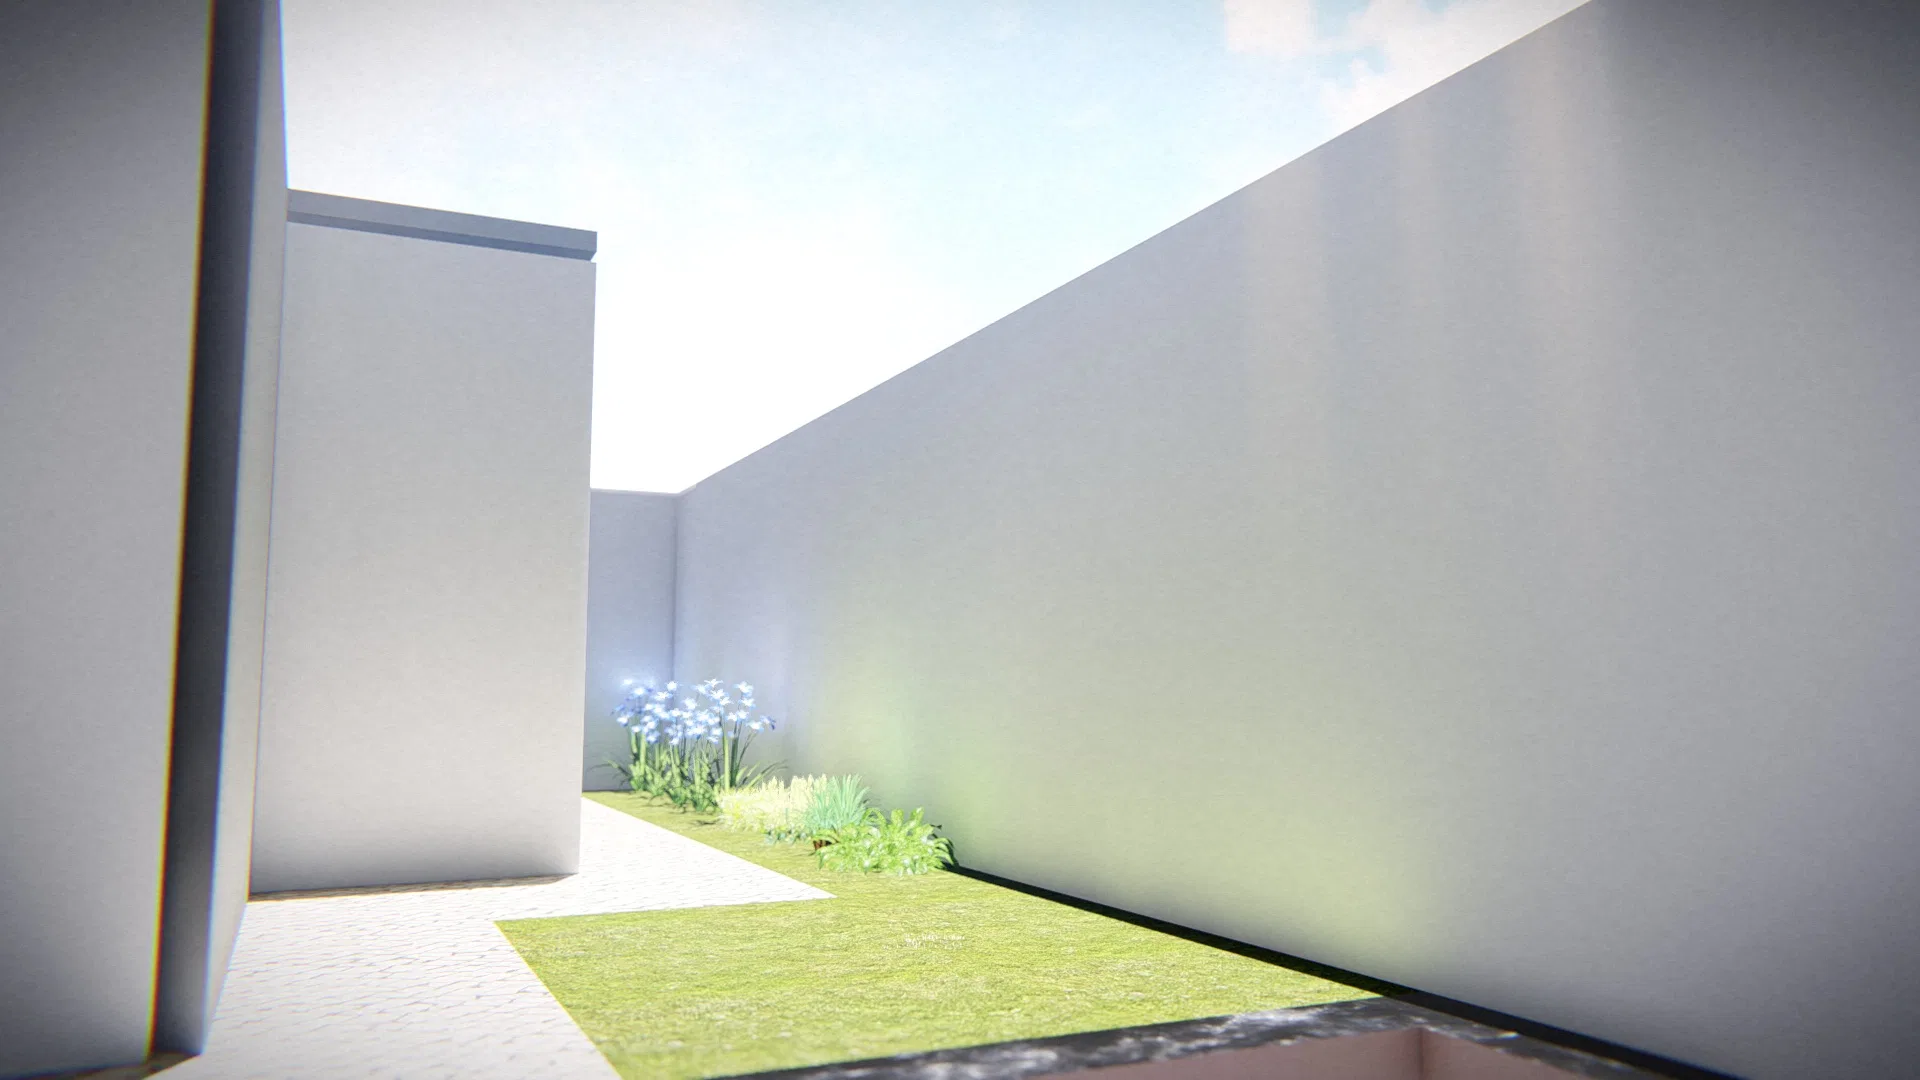
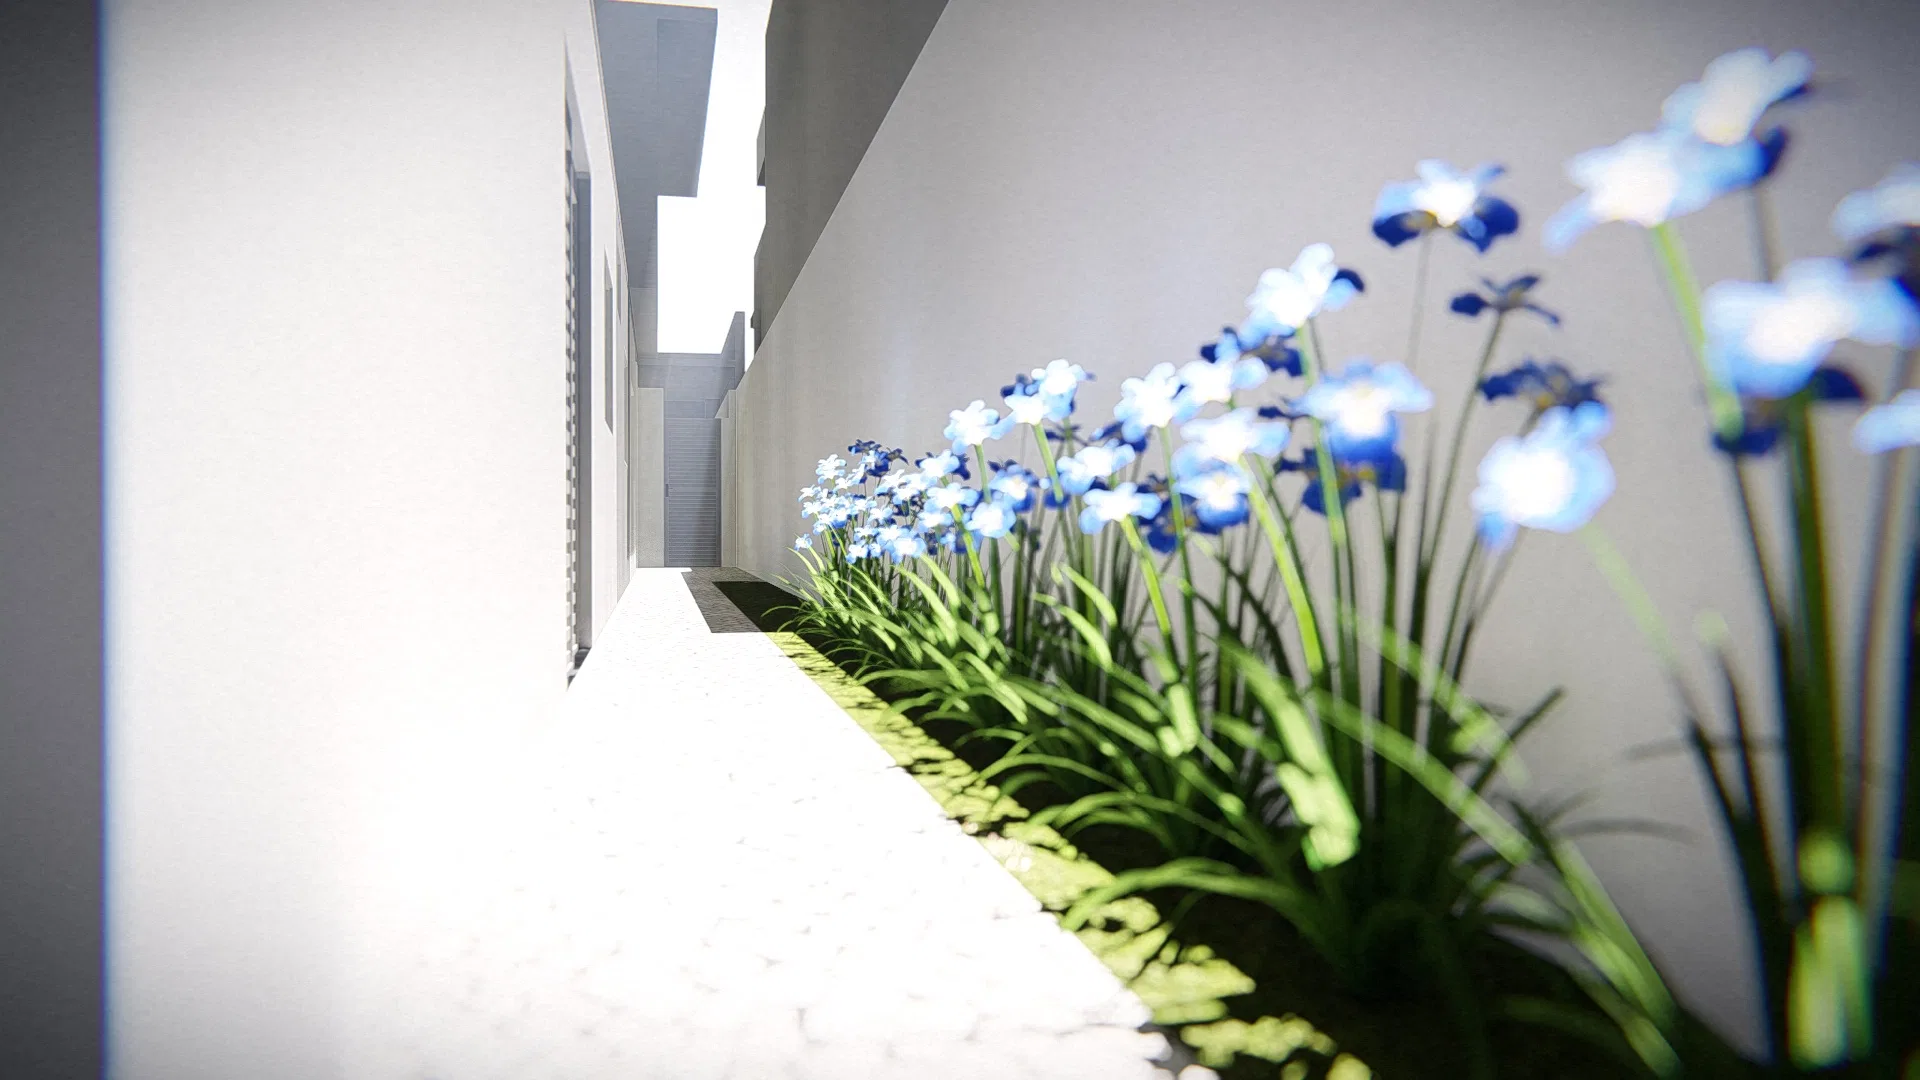
A frosted-glass panel holds a planting bed at the entrance, and the side corridor receives bamboo and lilac flowers over Portuguese stone. At the rear, blue-flower beds contrast with the white wall.
Visualization approach
The scenes alternate between façade, corridors and courtyards in bright daylight, highlighting the landscaping as the thread running between the outdoor spaces.
05
Gallery



GRON · 3D
Shall we create something remarkable?
Tell GRON about your project and receive a proposal shaped around your goal.
Start a project