
Project · Residential landscape · Gardens and pool
Isabel Dourado Residence
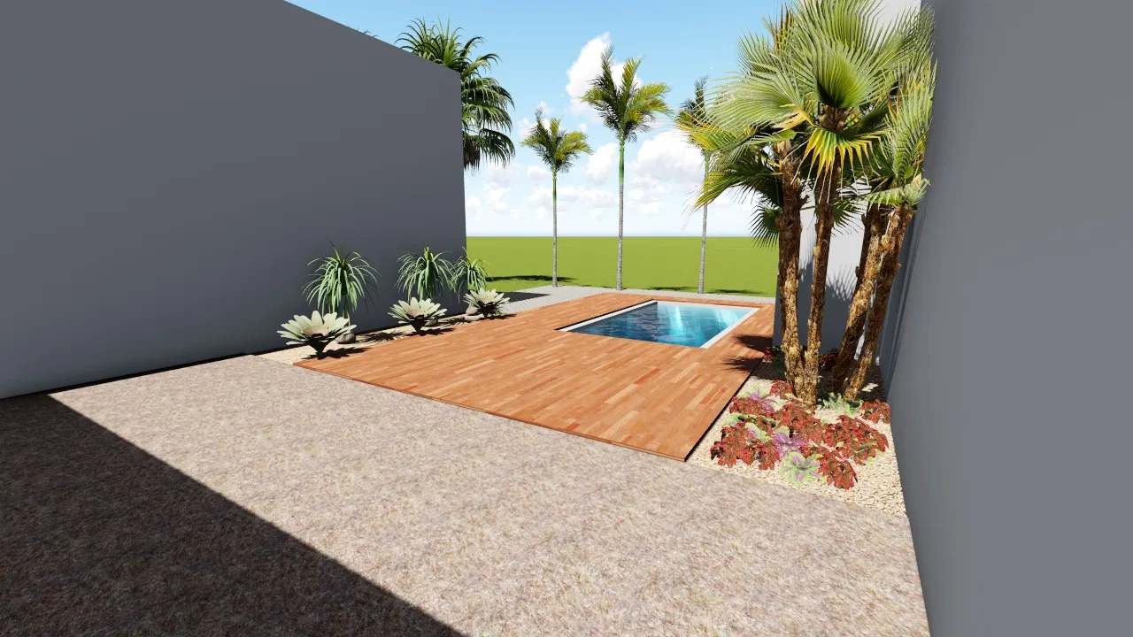
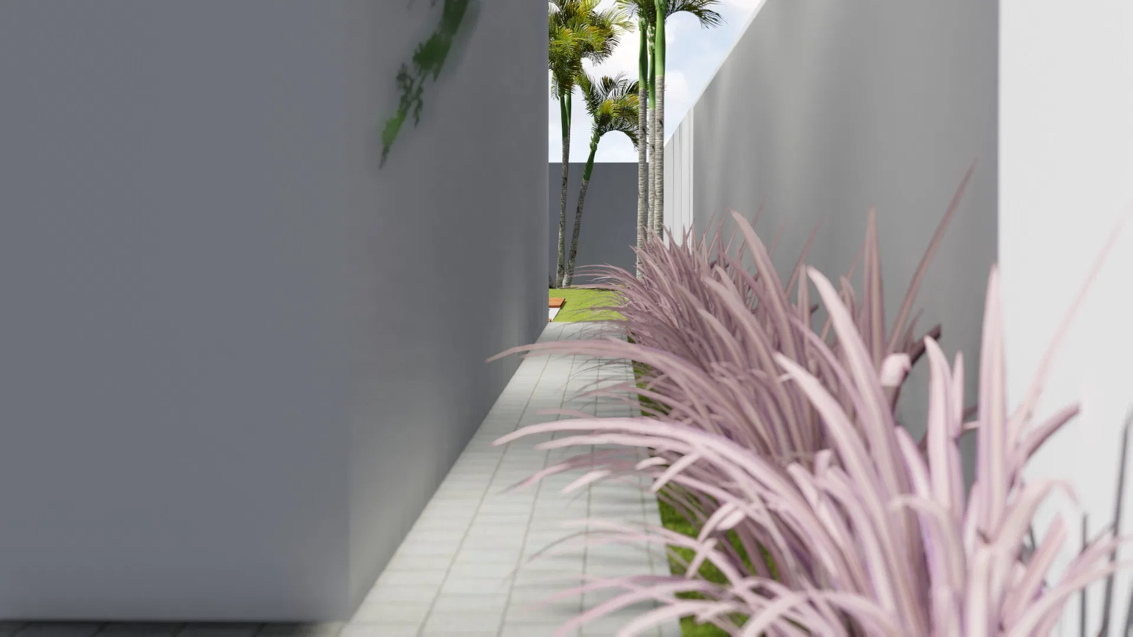
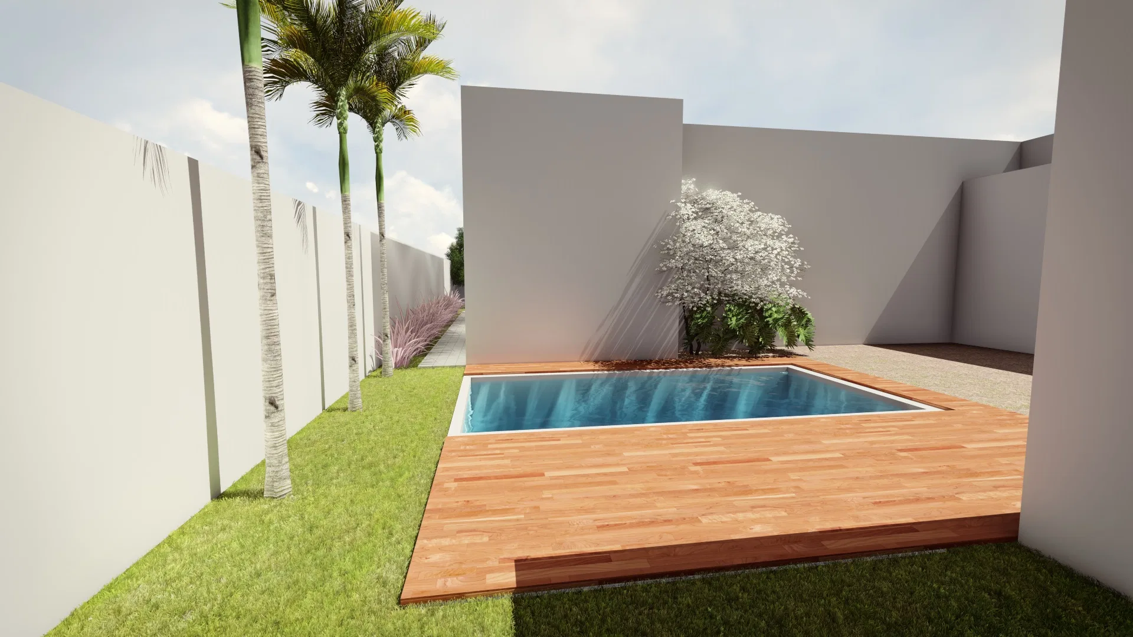
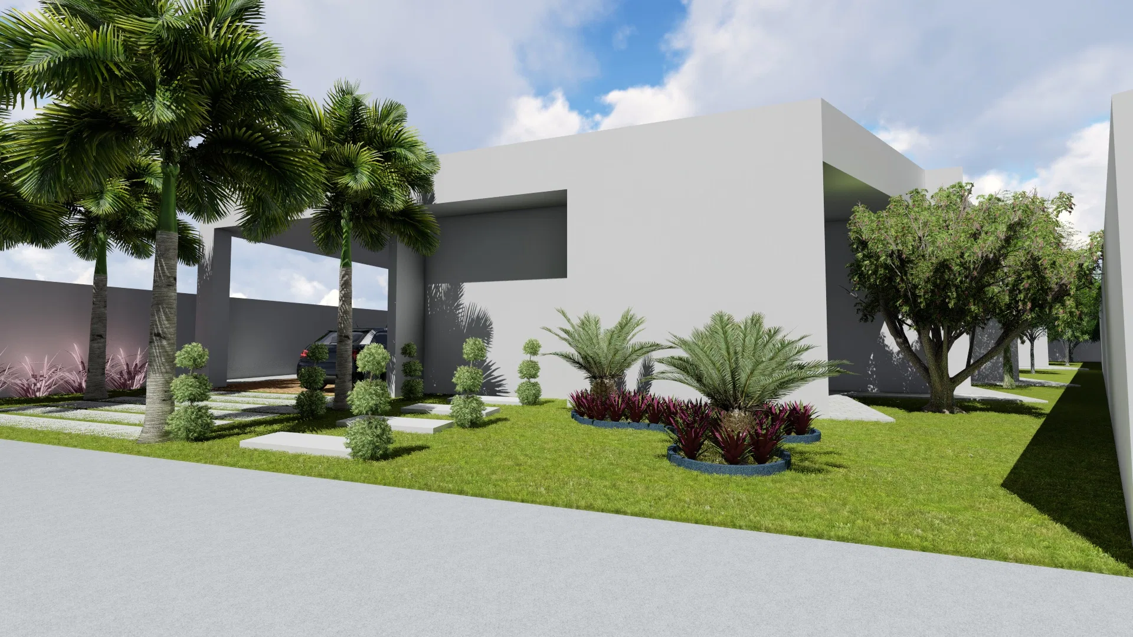
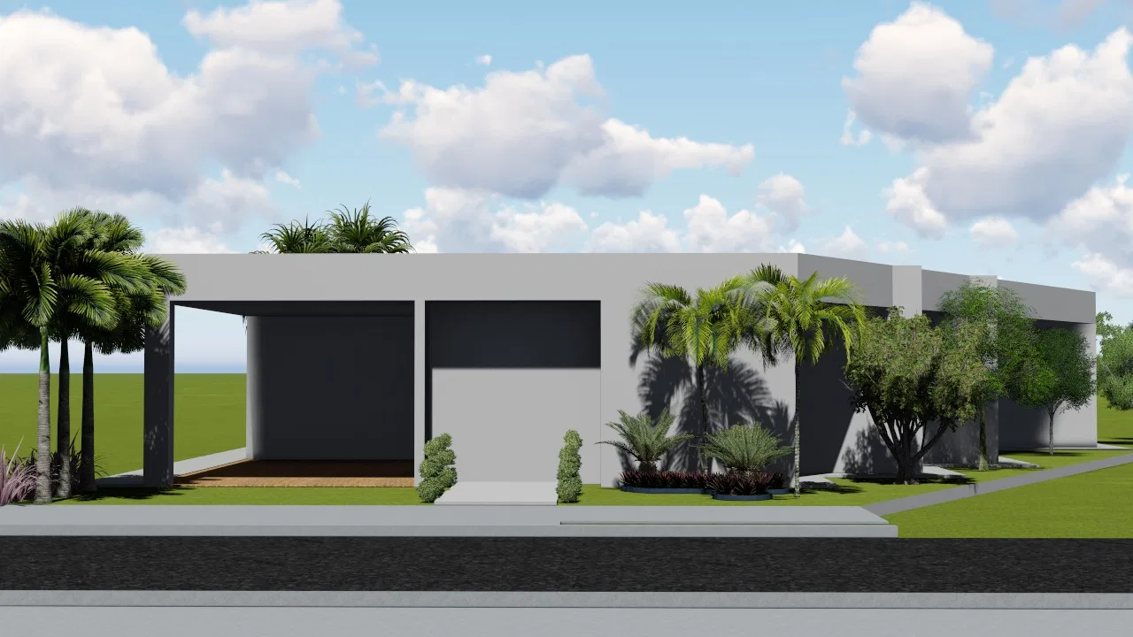
Landscape study of a single-storey home in neutral tones: aligned palms at the entrance, a narrow side corridor and a rear patio with pool and deck.
Project vision
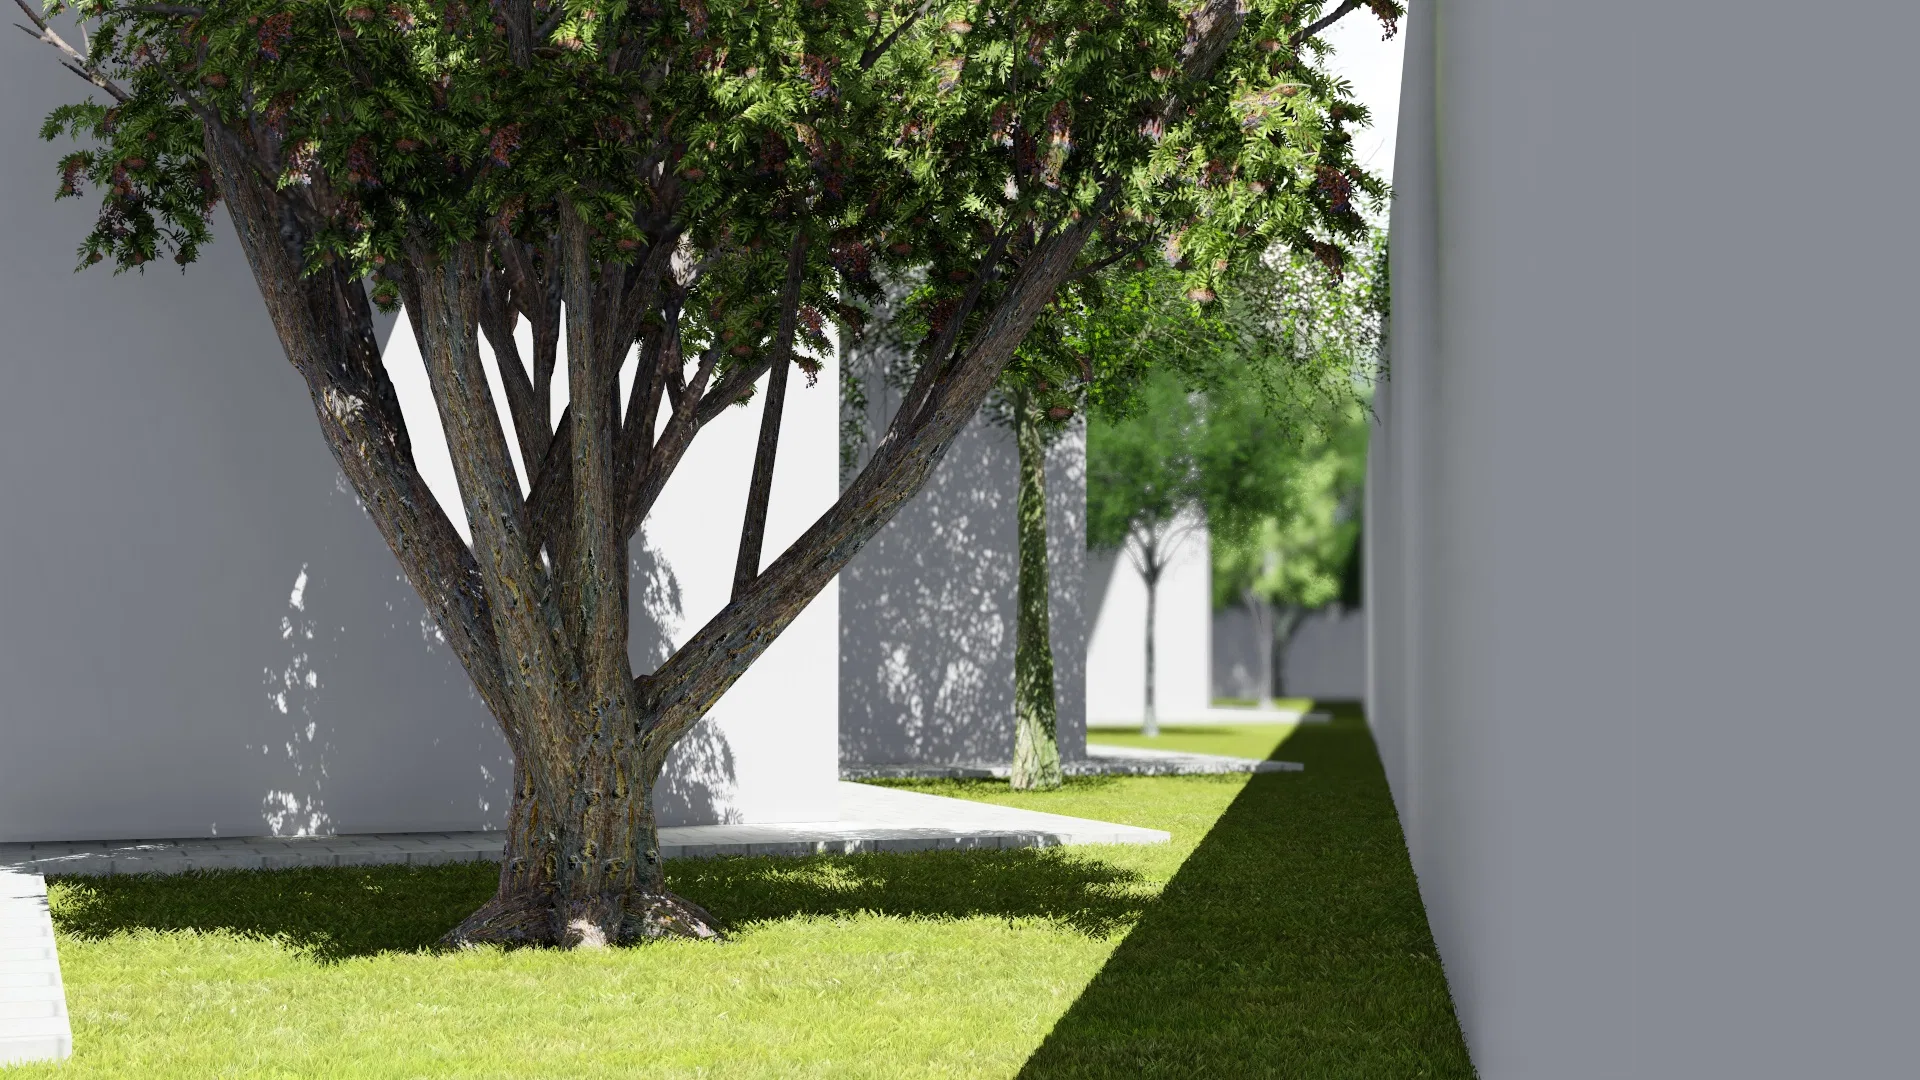
The landscape design organizes the gardens of a contemporary single-storey home, from the front with its carport to the rear patio with a pool. The scheme distributes planting across the entrance, the side corridor and the leisure area.
Visual language
Palms of varying heights mark the approach, joined by cycads in circular beds, topiary and burgundy ground cover. In the side corridor, purple-toned ornamental grasses add texture against the neutral walls.
Materials and atmosphere
In the patio, a wood deck and a rectangular pool sit over textured paving and gravel beds. The pale, continuous walls act as a neutral backdrop for the planting, keeping the composition understated.
Visualization approach
The images keep the architecture in neutral tones and simplified volumes, bringing the planting design to the foreground to study the position, height and proportion of the beds.
05
Gallery



GRON · 3D
Shall we create something remarkable?
Tell GRON about your project and receive a proposal shaped around your goal.
Start a project