
Project · Residential · Living and dining
Integrated living and dining
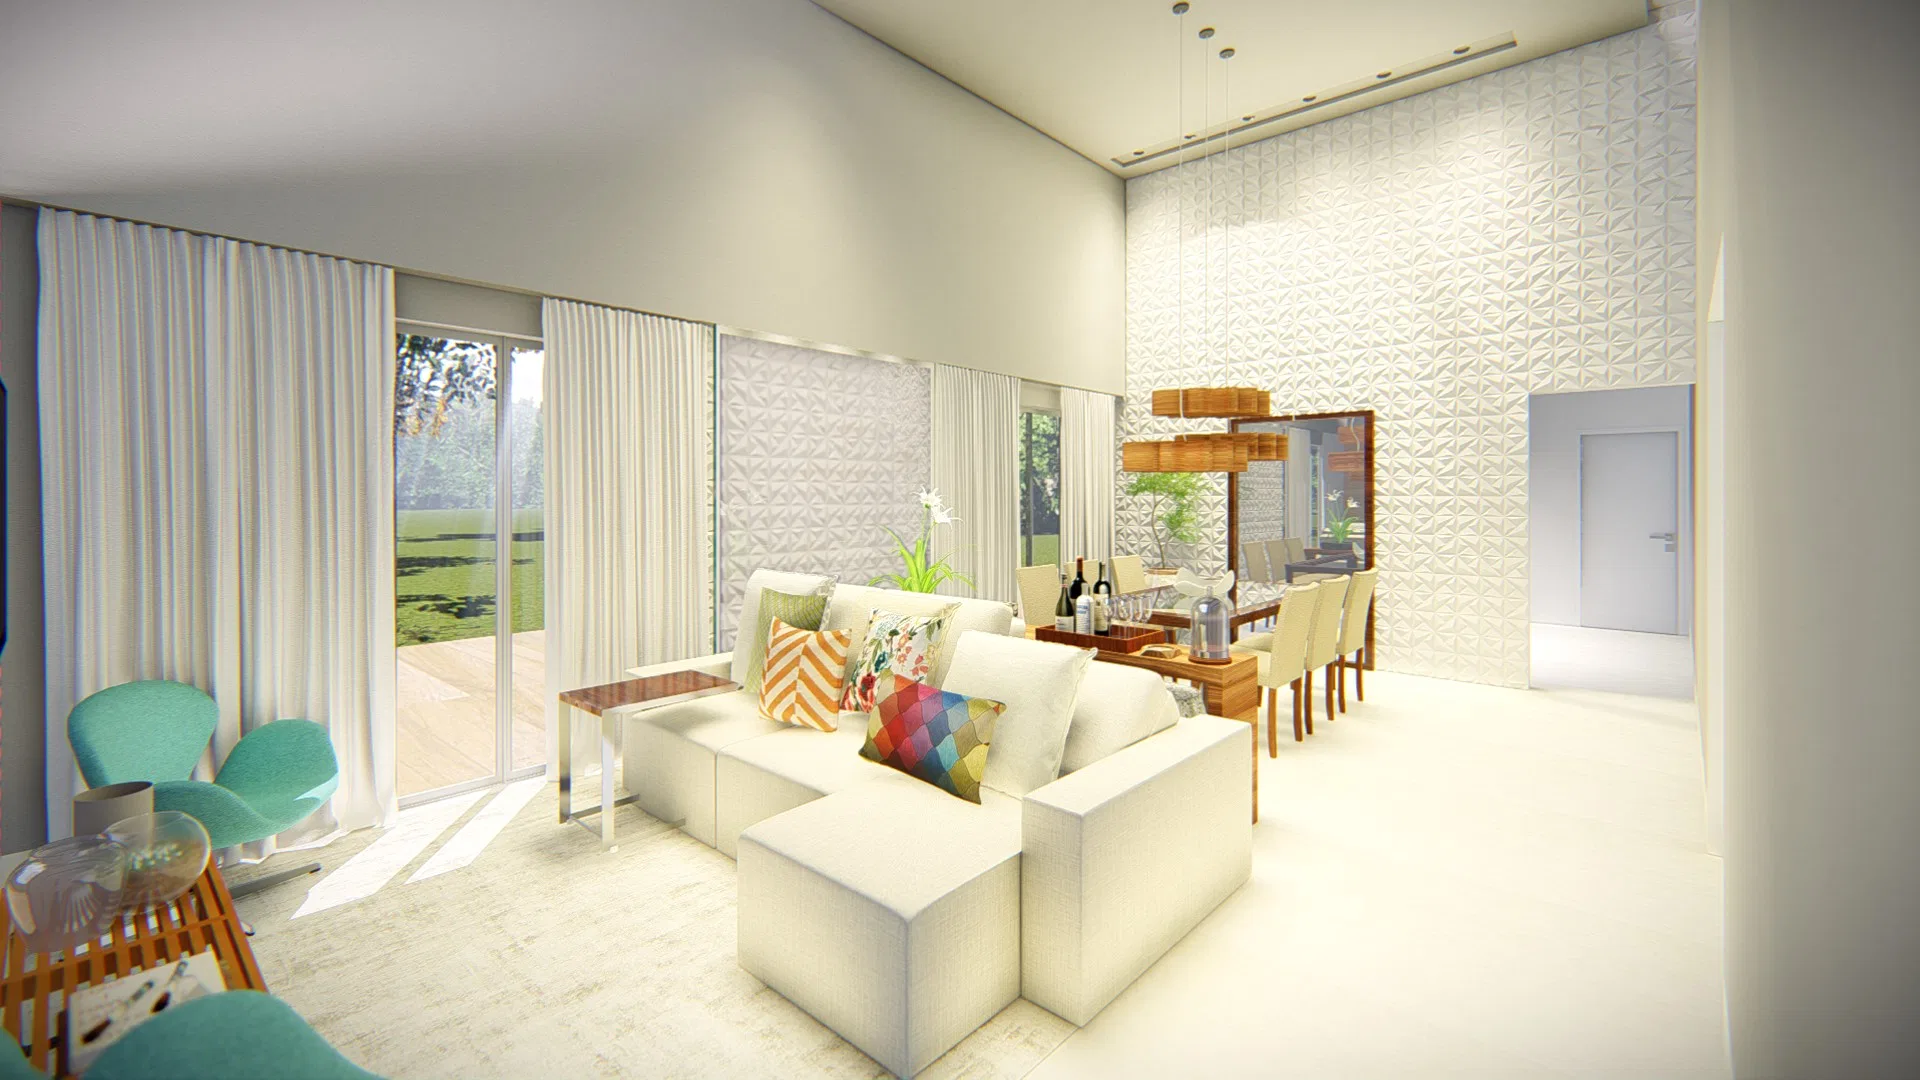
Render of the integrated living and dining areas of a double-height home, opening onto the garden through tall curtains and glass doors.
Project vision
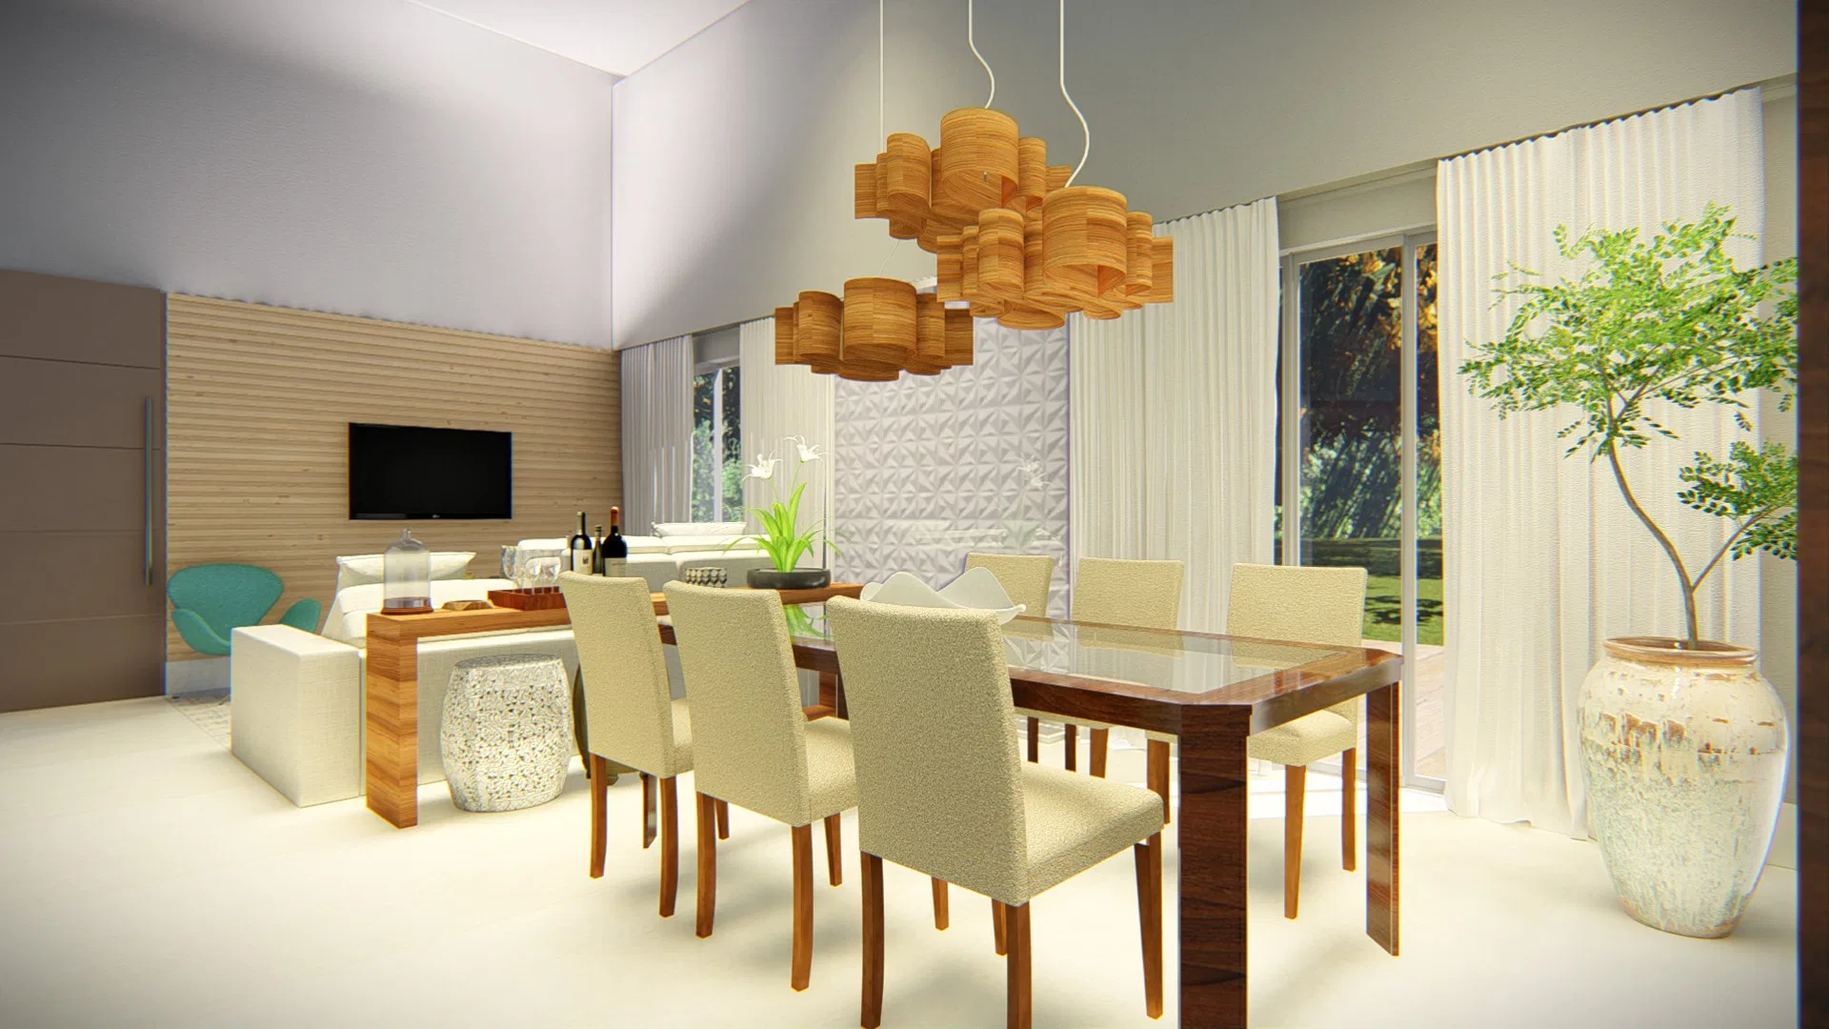
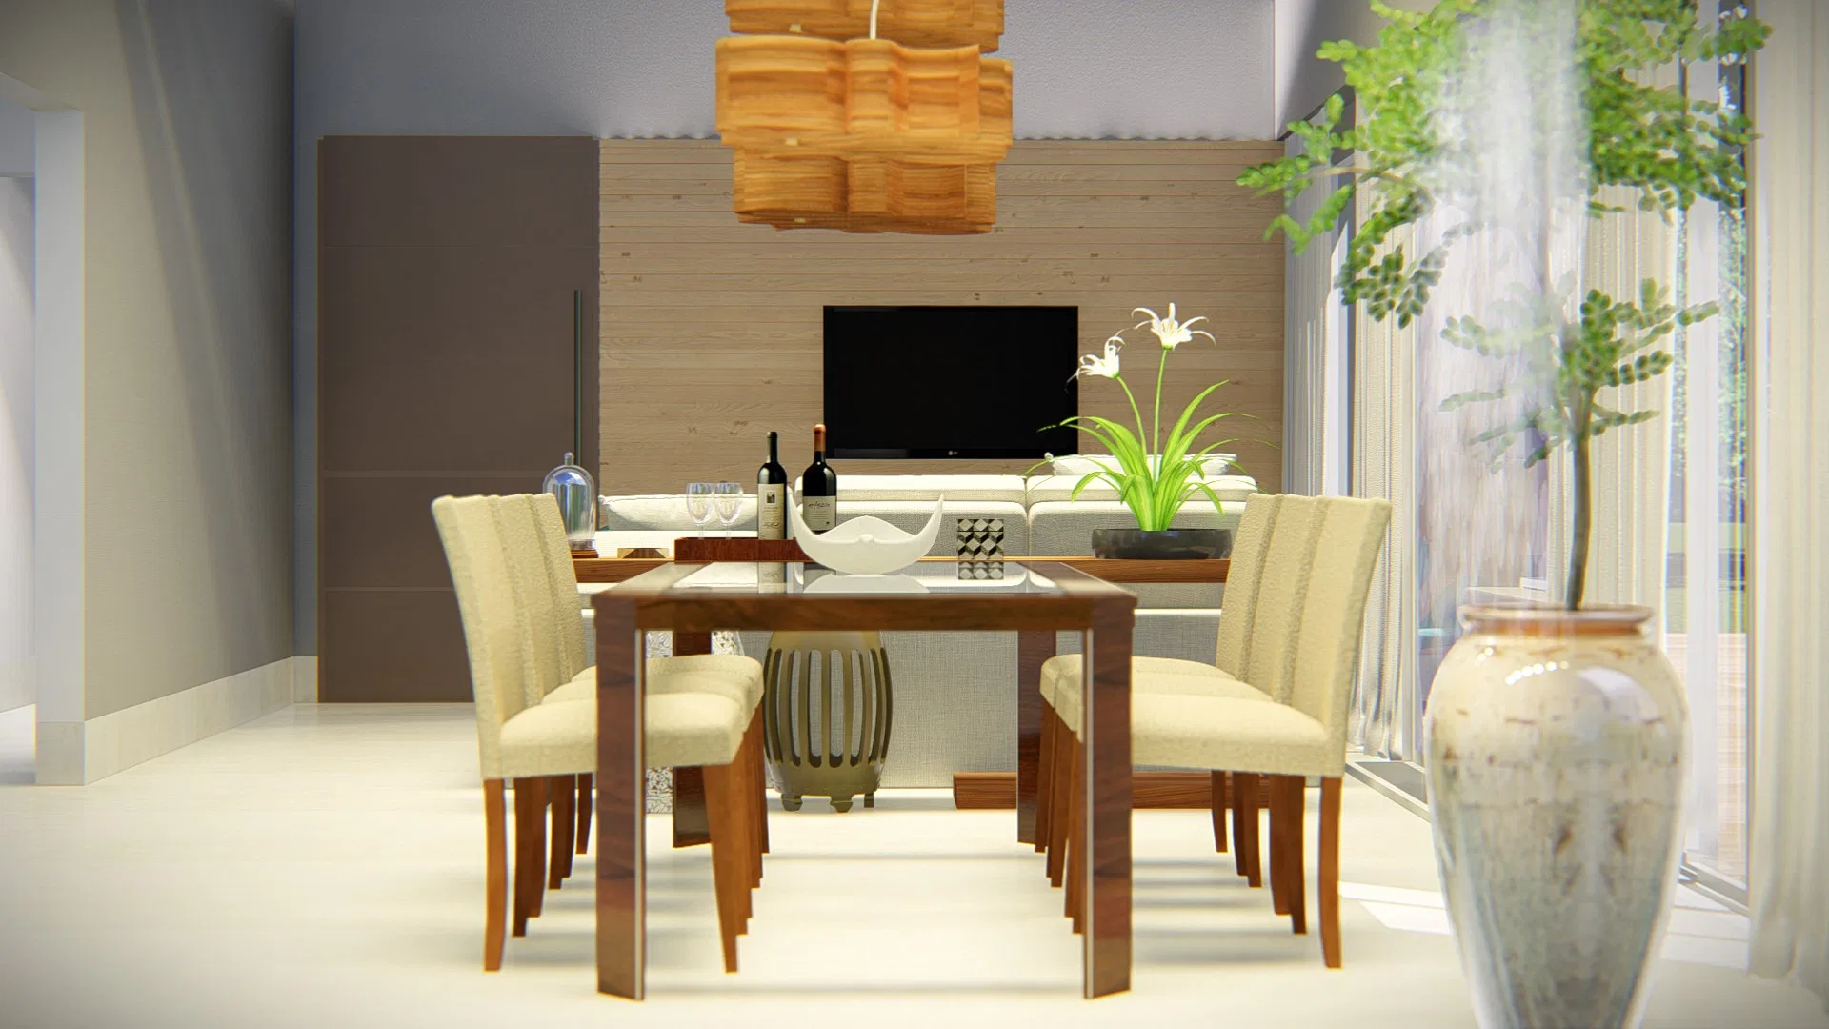
The set shows the integrated living and dining areas of a home in photorealistic images. The double-height ceiling and the light palette give the space breadth, read continuously between sofa and table.
Visual language
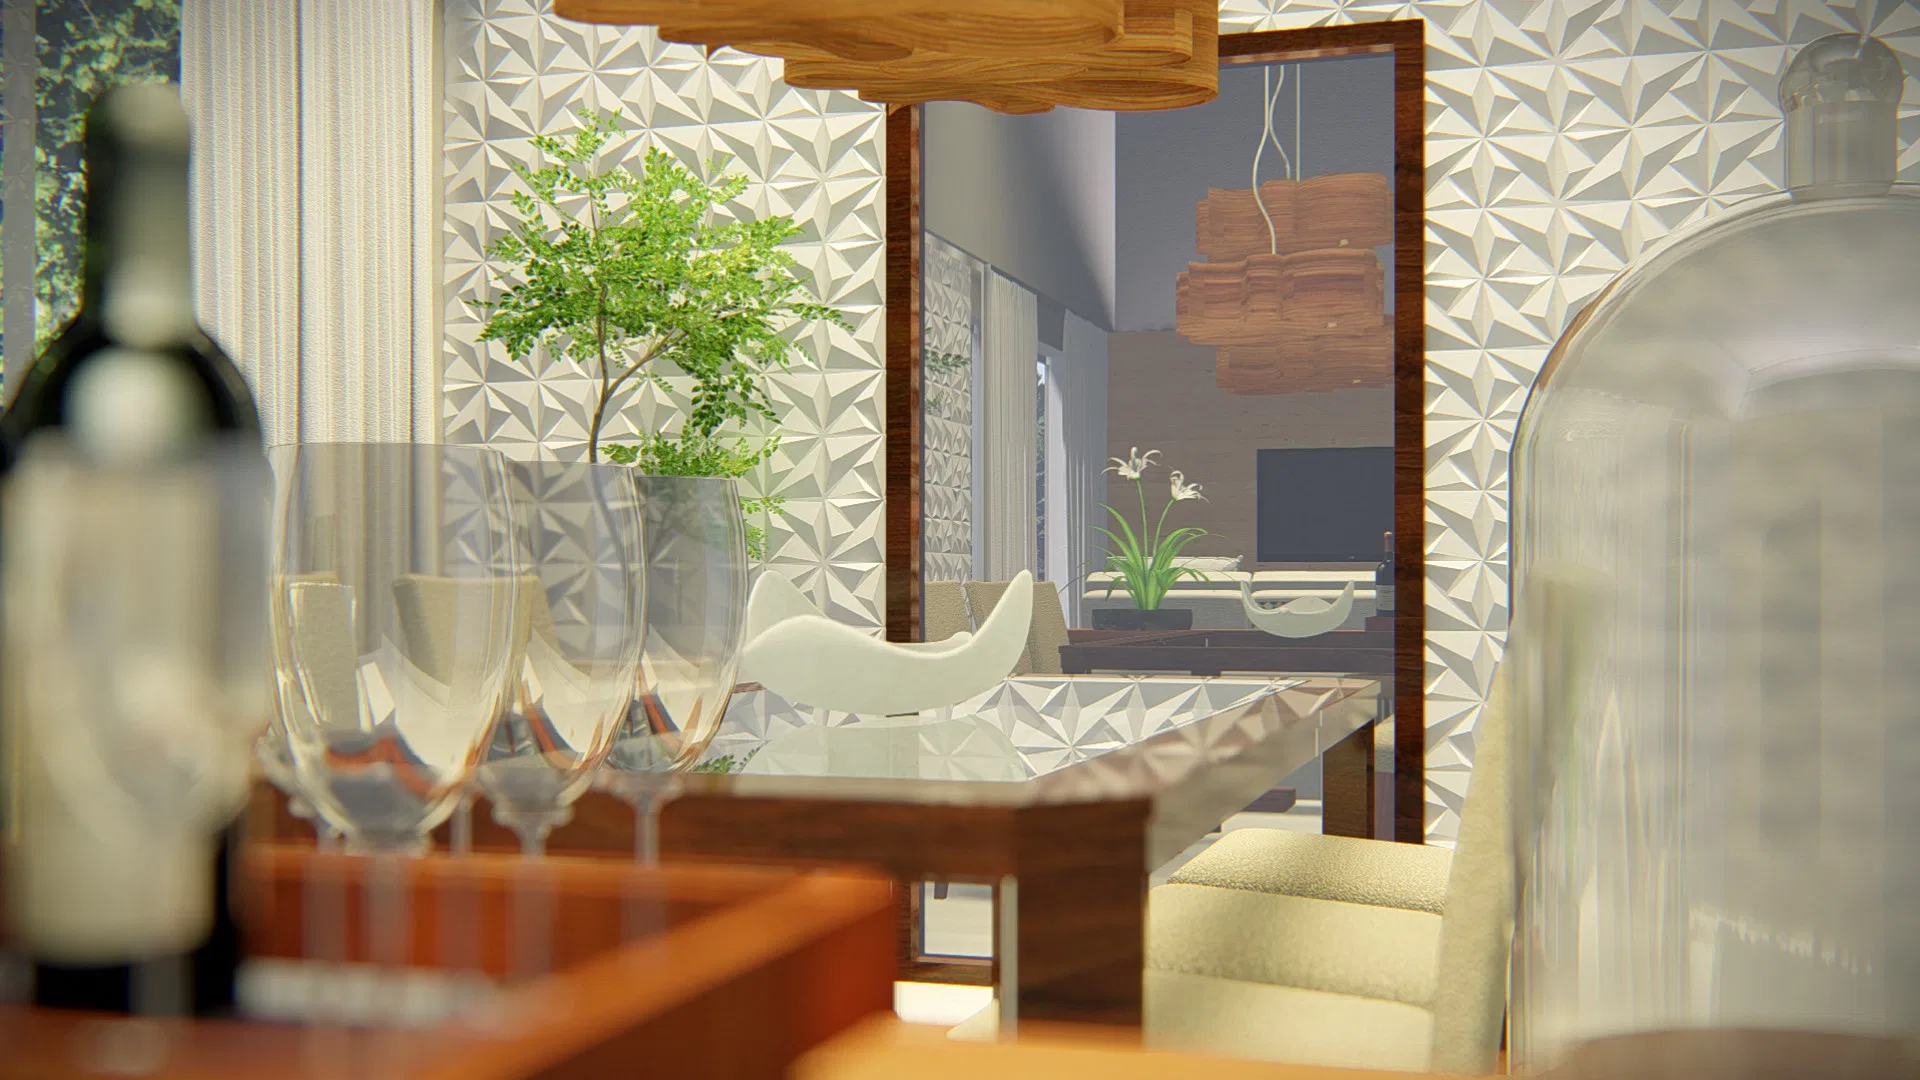
The base is almost white and luminous, set against a textured relief wall and cluster pendants in wood veneer. The warm wood tones bring heat to the ensemble without breaking its lightness.
Materials and atmosphere
A white sofa with colourful geometric cushions, a wooden dining table with a glass top and beige upholstered chairs make up the rooms. Turquoise armchairs and a large ceramic vase holding a small tree punctuate the space.
Indoor–outdoor relationship
Floor-to-ceiling curtains and glass doors run along the façades and open onto a grassy garden. The outdoor greenery accompanies the living and dining areas, extending the sense of continuity with the outside.
03
Gallery
GRON · 3D
Shall we create something remarkable?
Tell GRON about your project and receive a proposal shaped around your goal.
Start a project