
Project · Residential landscape · Pool and gardens
Hugo Mesquita Residence
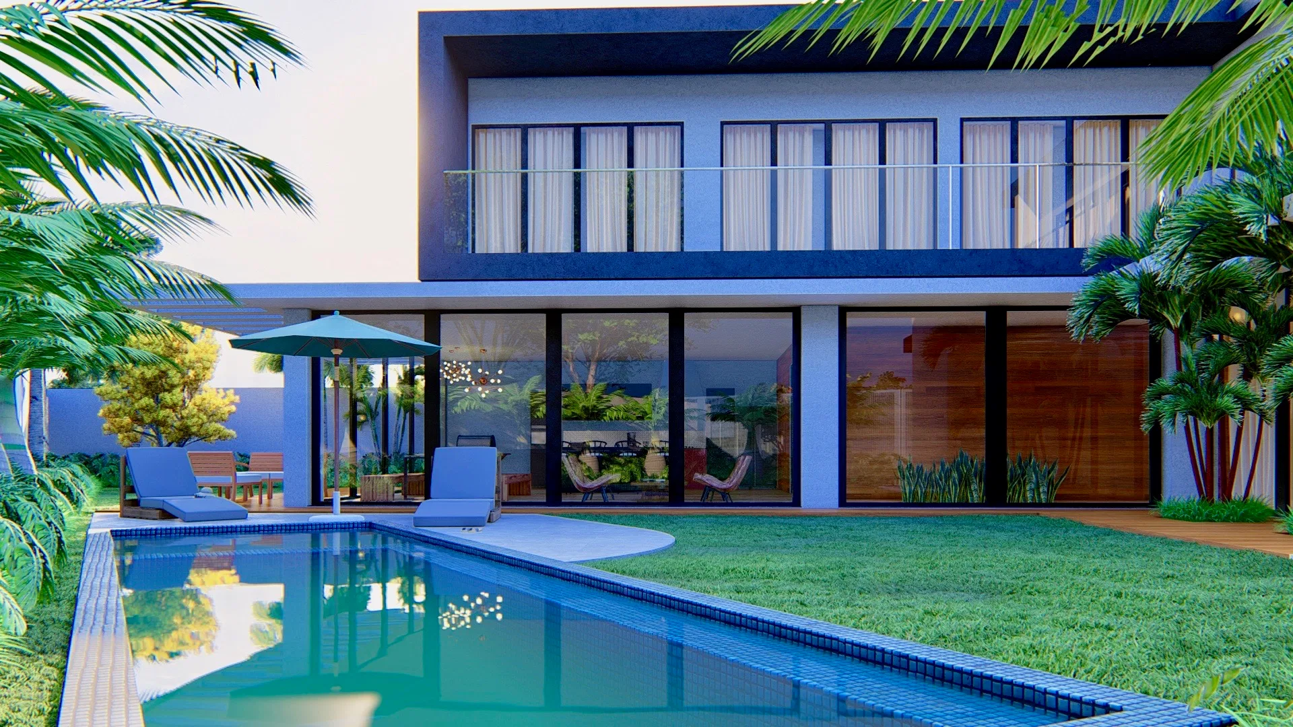
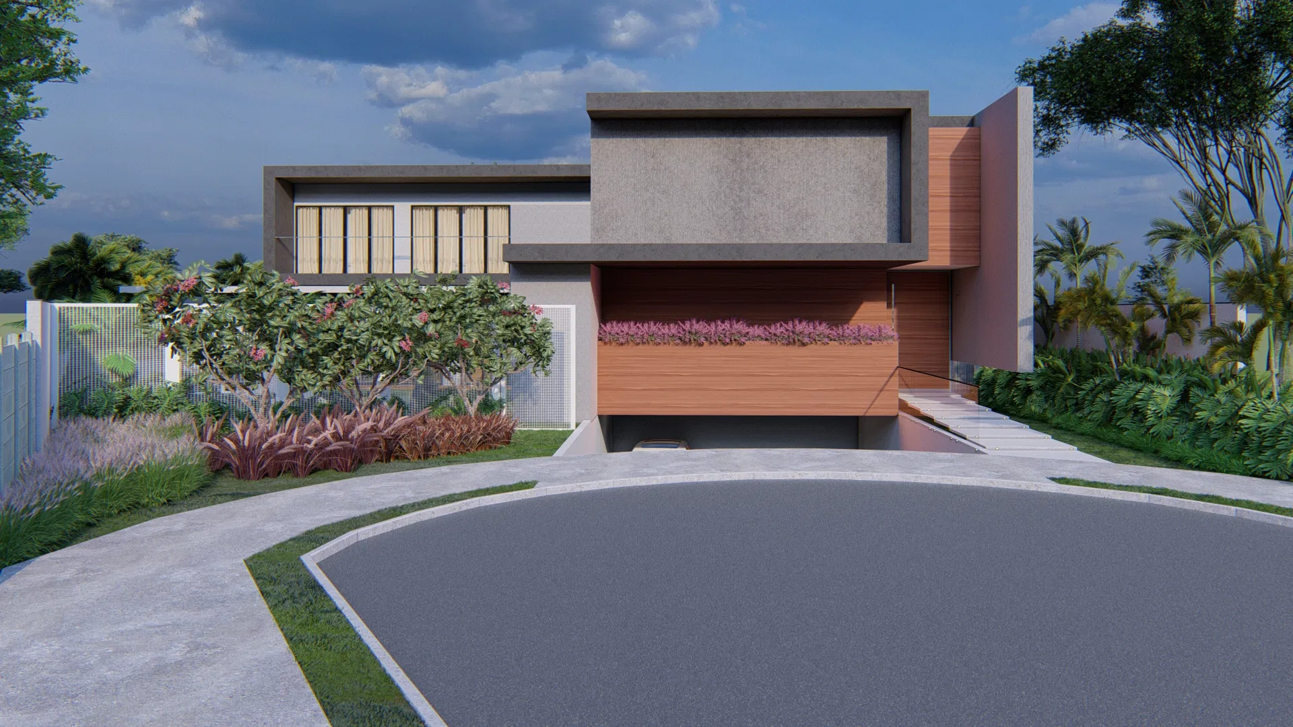
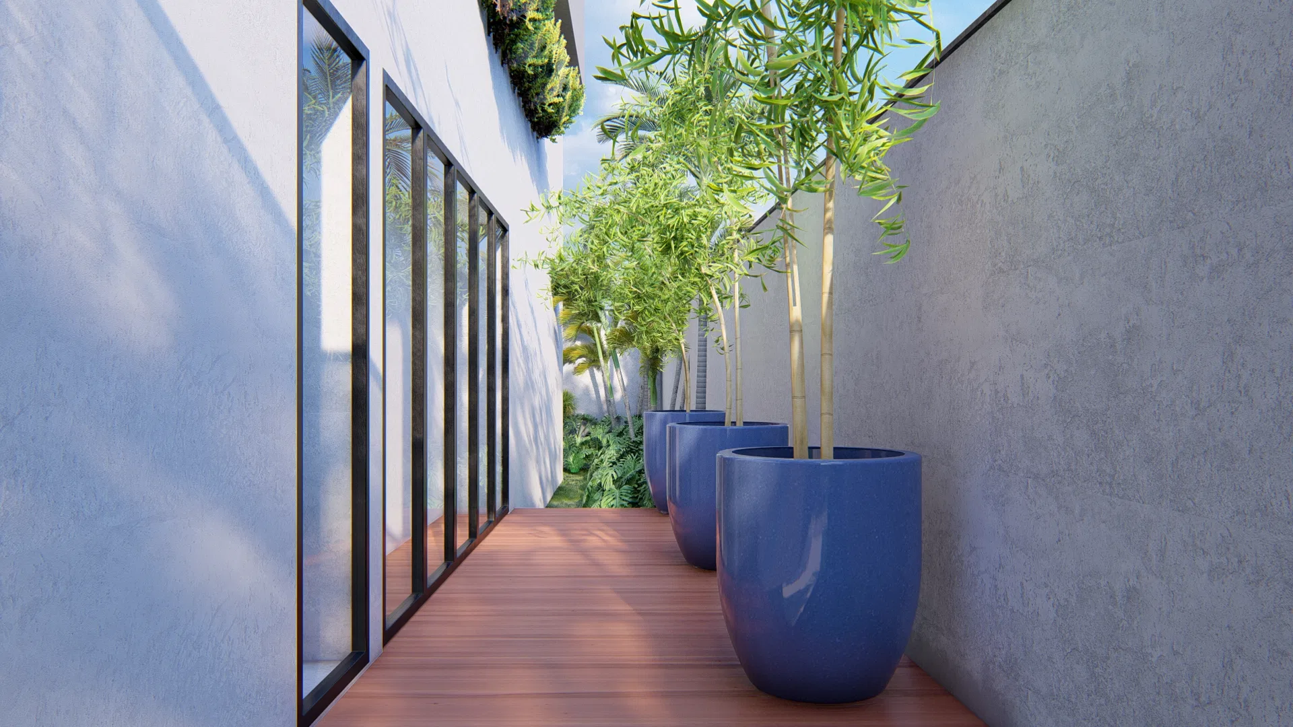
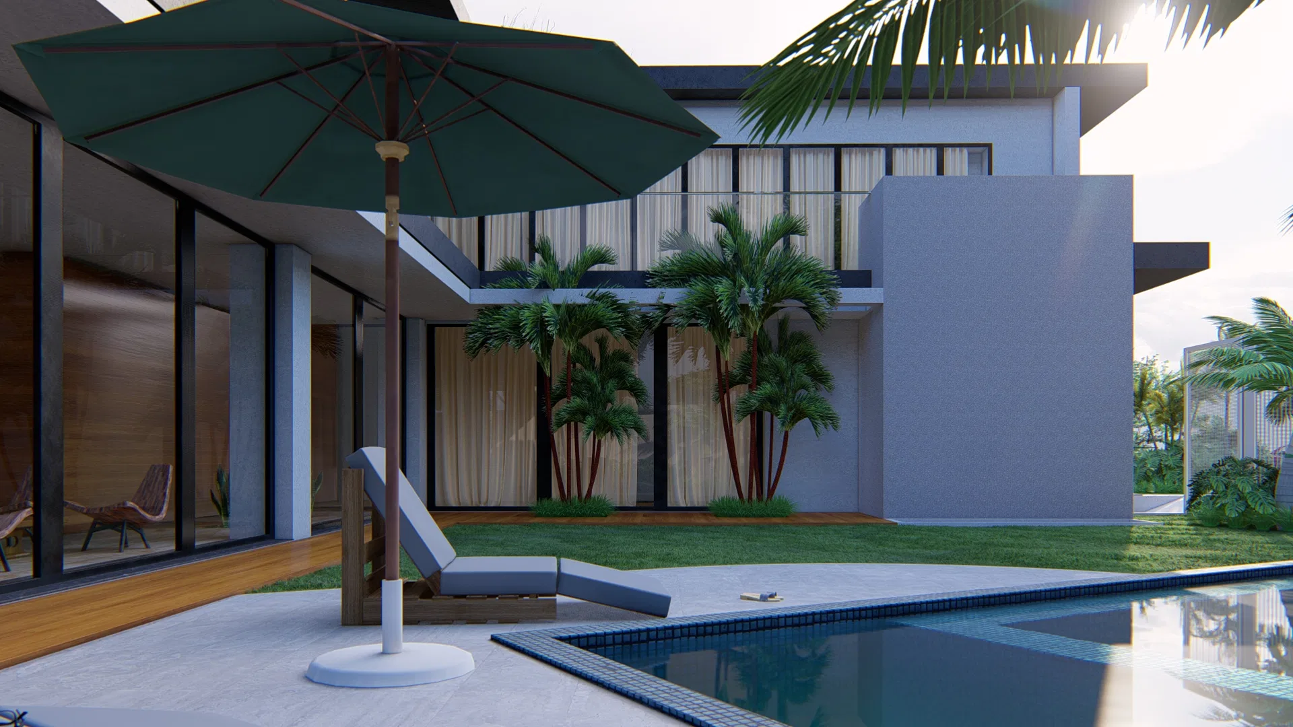
Landscape render of a contemporary home in concrete and wood: an entrance garden, side corridors with planters and bamboo, and a pool area with a covered lounge.
Project vision
The landscape design wraps a contemporary home in concrete and wood, linking the entrance garden, the side corridors and the pool area. The route connects the front of the house to the leisure spaces at the rear.
Visual language
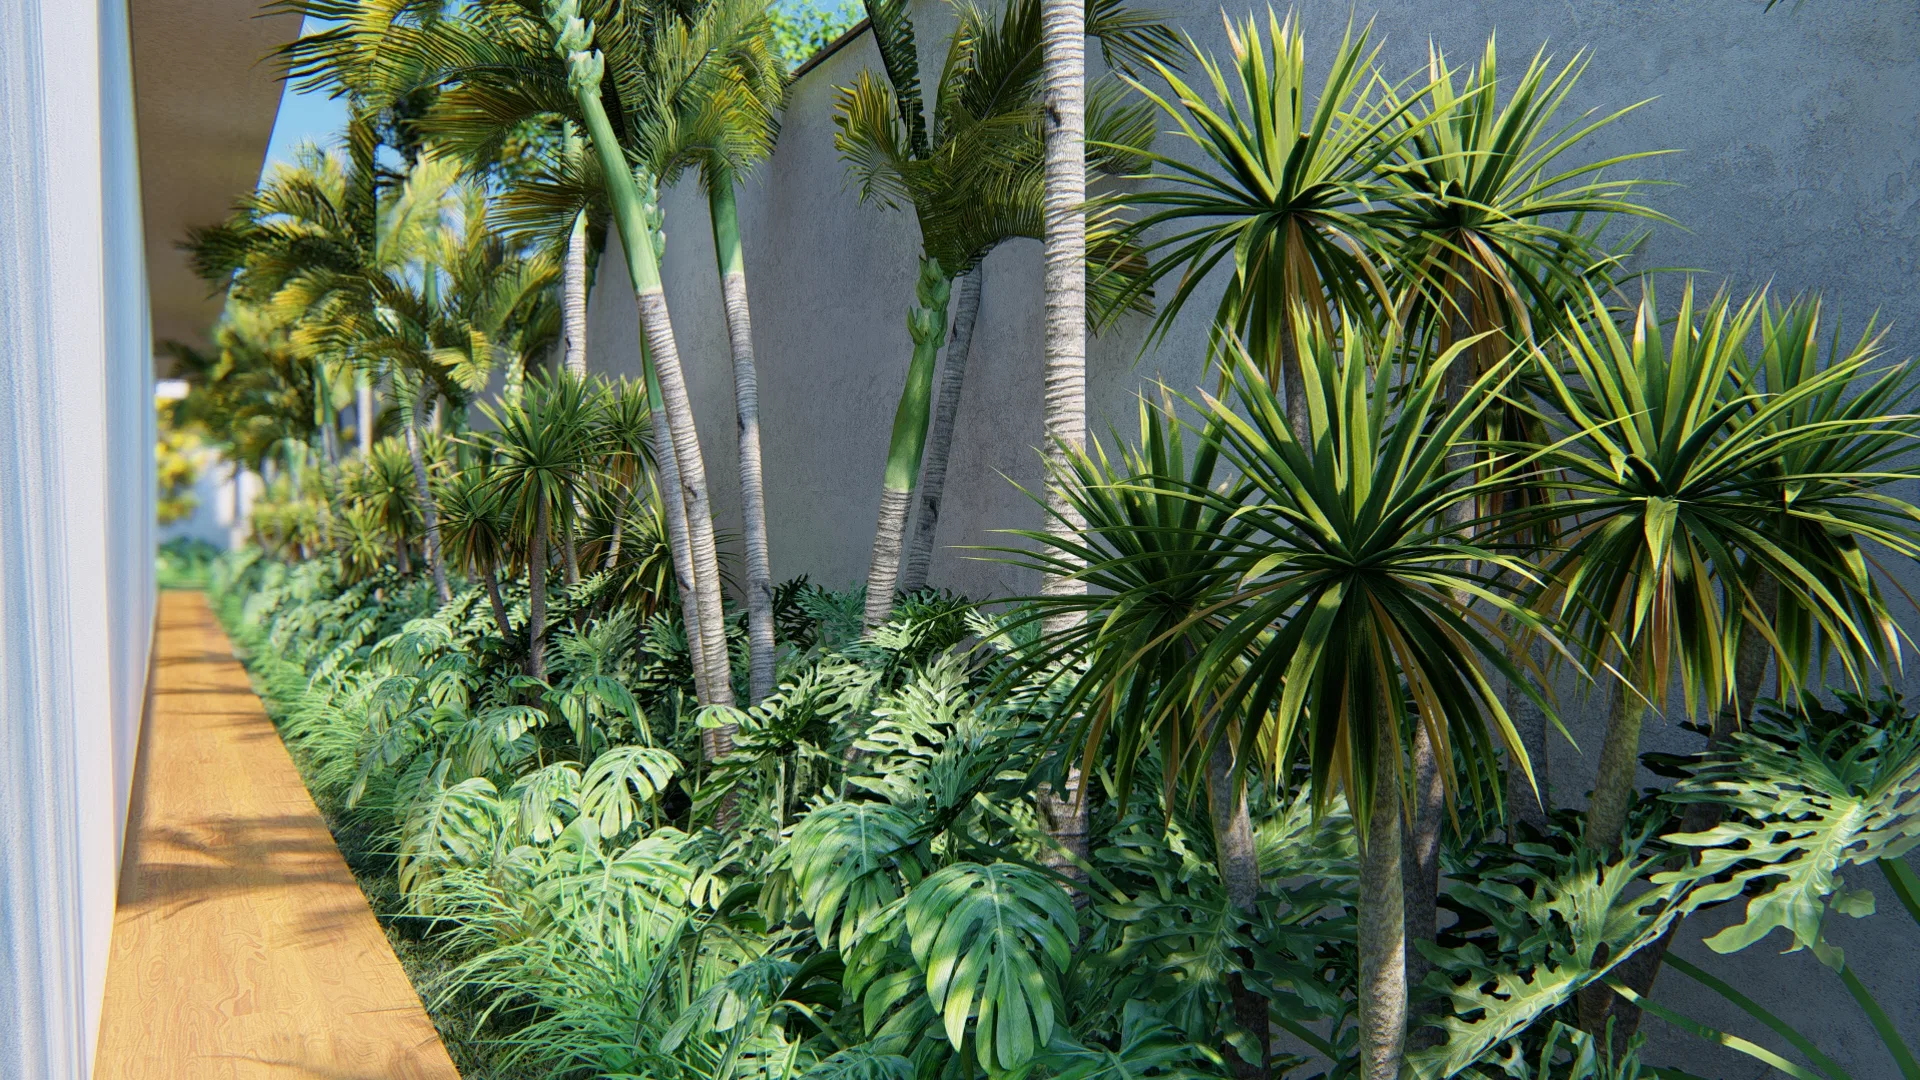
Palms aligned along the walls, ferny ground cover and dracaenas form a dense tropical understory around the perimeter. At the front, pink-flowering shrubs and ornamental grasses soften the built volume.
Materials and atmosphere
Tall glossy blue planters with bamboo, vertical-garden panels and wood deck floors define the side corridors. Concrete walls and white surfaces frame the planting and keep the reading restrained.
Indoor–outdoor relationship
At the back, wide glass doors dissolve the boundary between the house and the pool terrace. At dusk, interior light warms the scene and ties the covered lounge to the garden and the water.
04
Gallery



GRON · 3D
Shall we create something remarkable?
Tell GRON about your project and receive a proposal shaped around your goal.
Start a project