
Project · Landscape design · Residence
Estate Landscape with Flamboyant, Hydrangeas, Fire Pit and Outdoor Kitchen
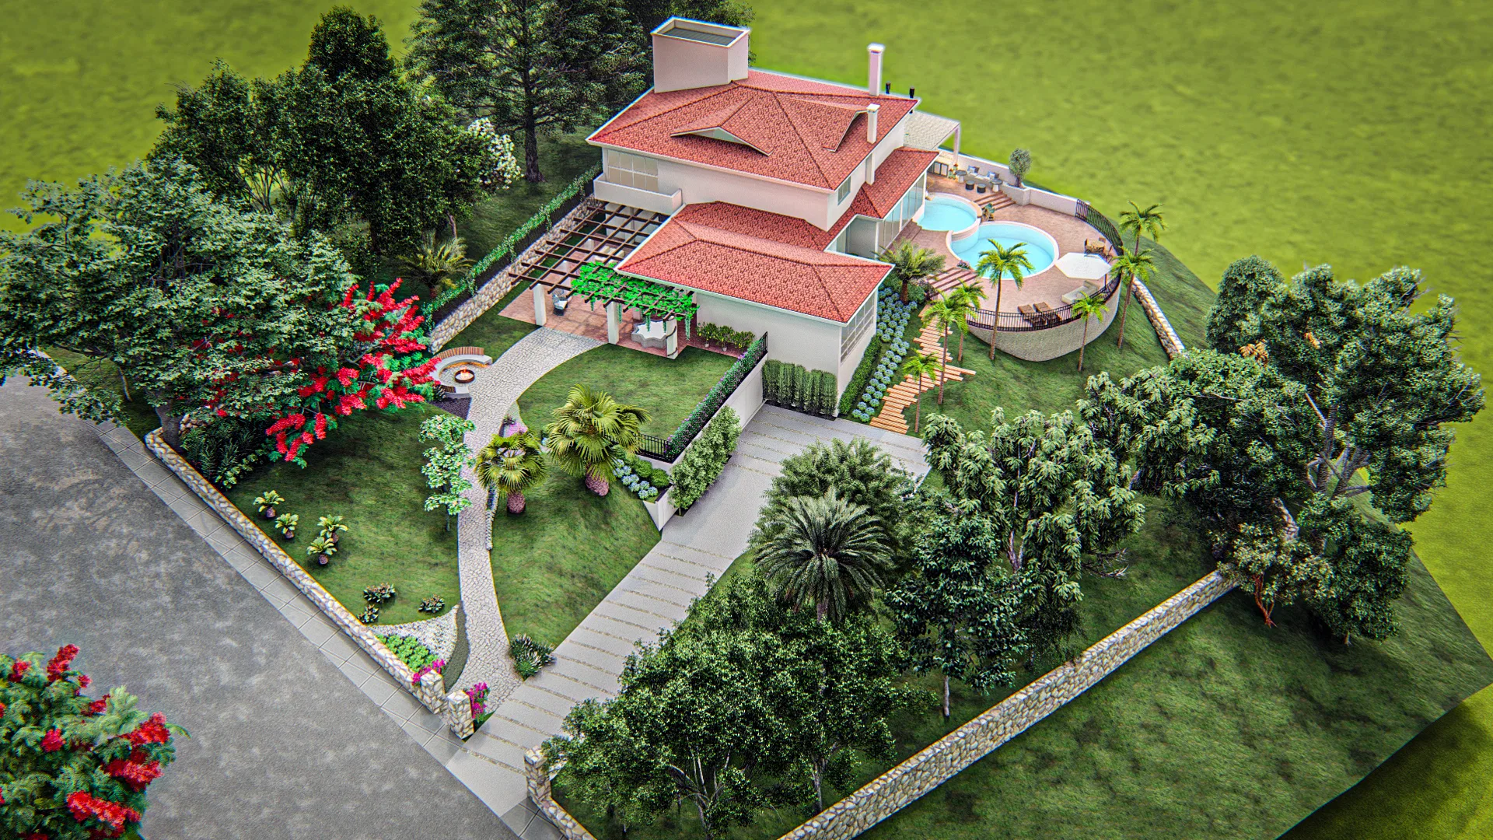
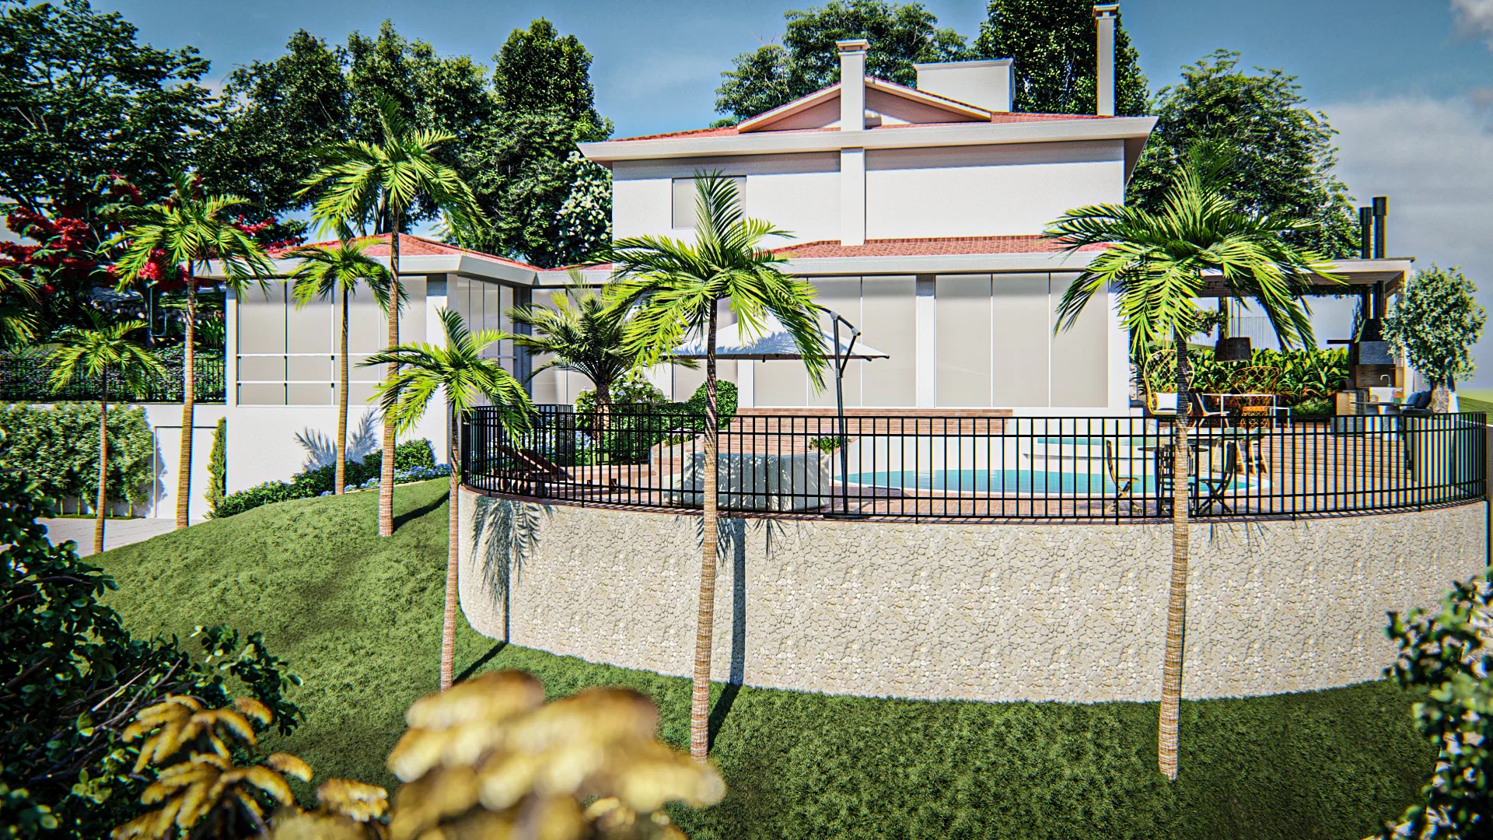
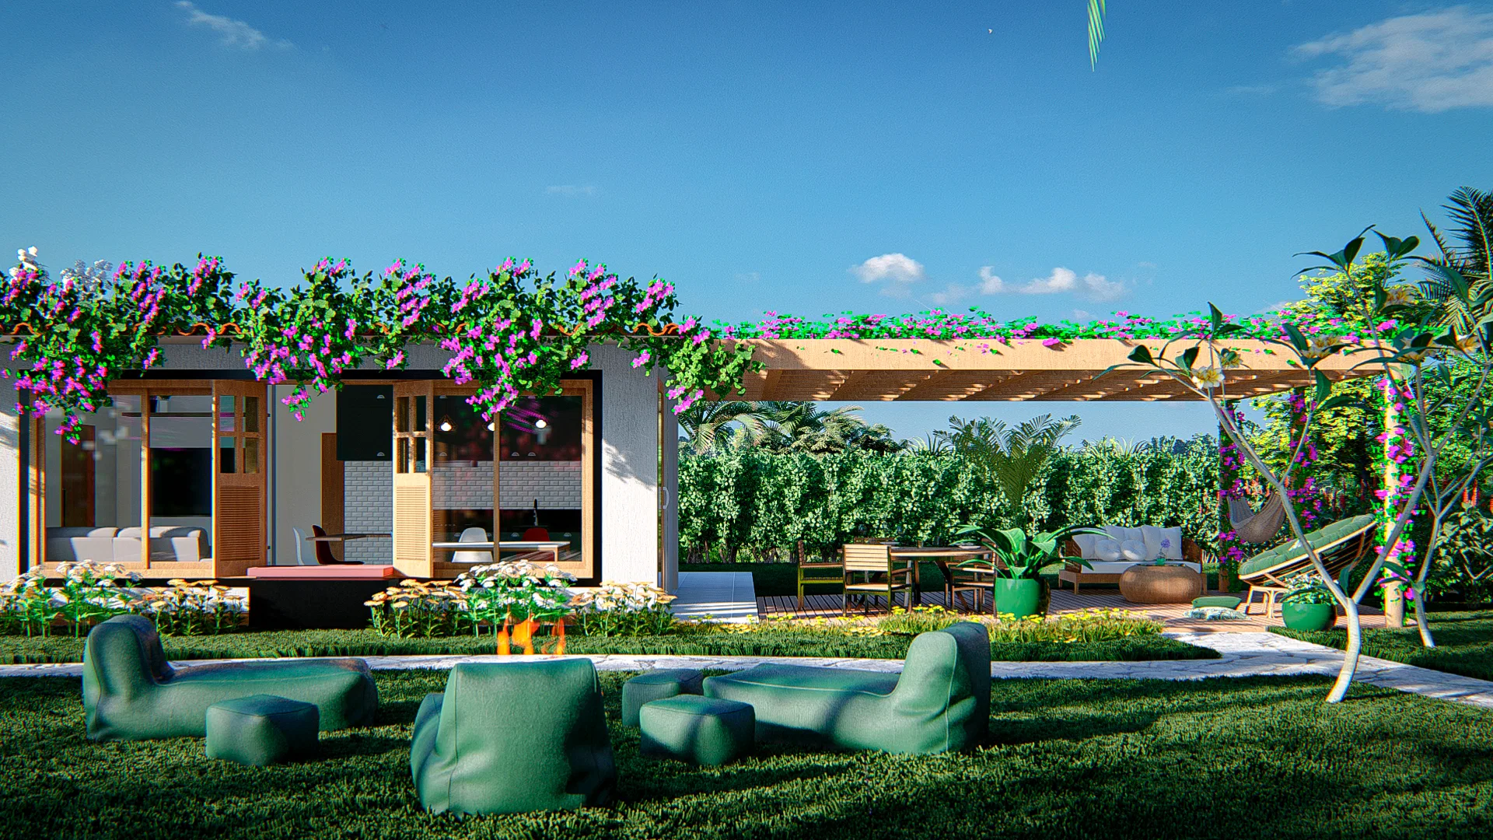
Render of a residence's full landscaping, bringing together tropical gardens, a pool, a fire-pit lounge, an outdoor kitchen and an aerial view of the property.
Project vision
The set documents the full landscaping of a residence, from the aerial view of the property to the gardens, the pool and the gathering areas. The framings alternate between wide panoramas and close views of outdoor living.
Visual language
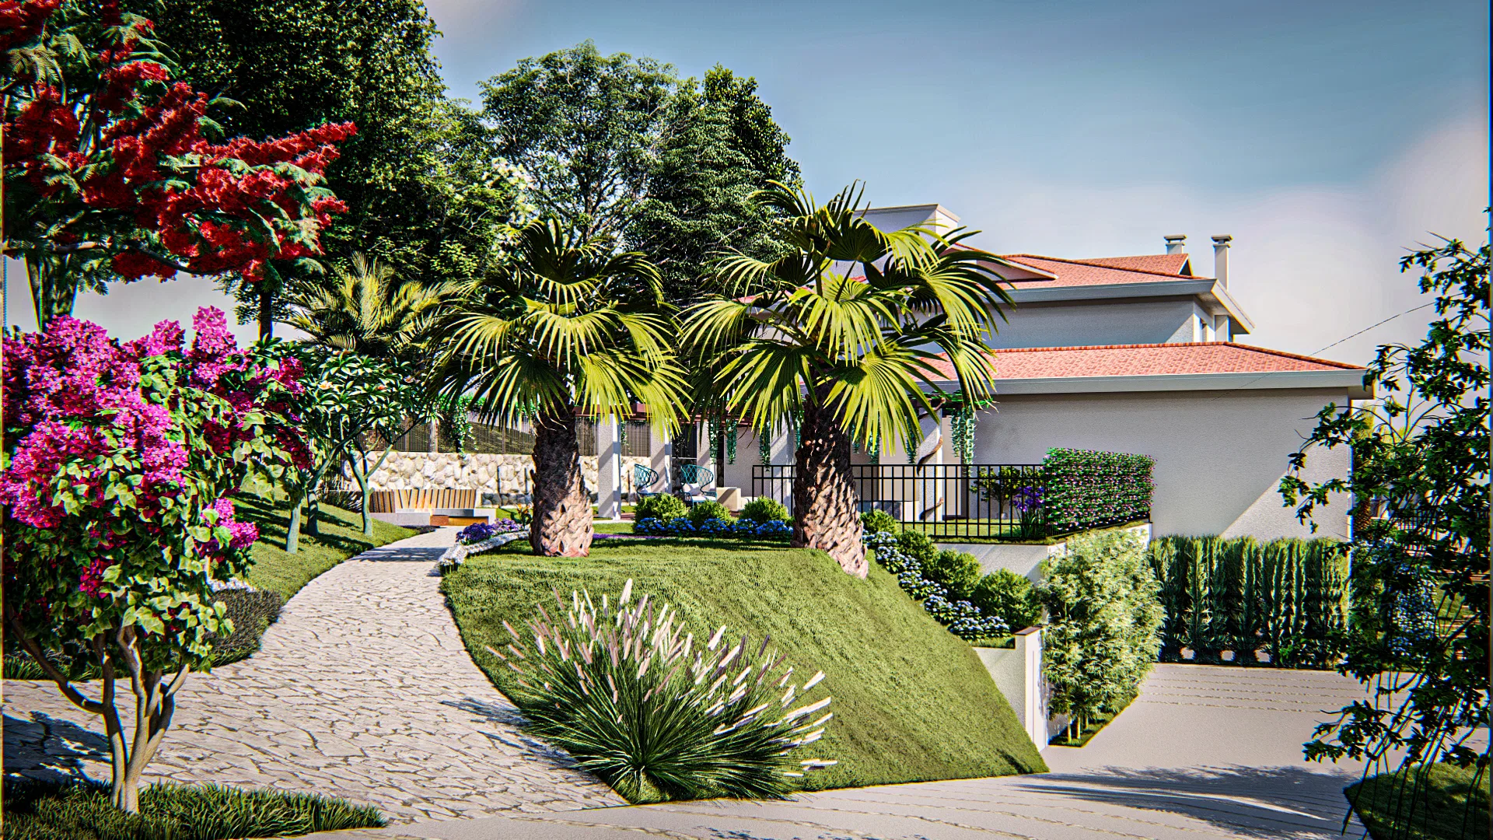
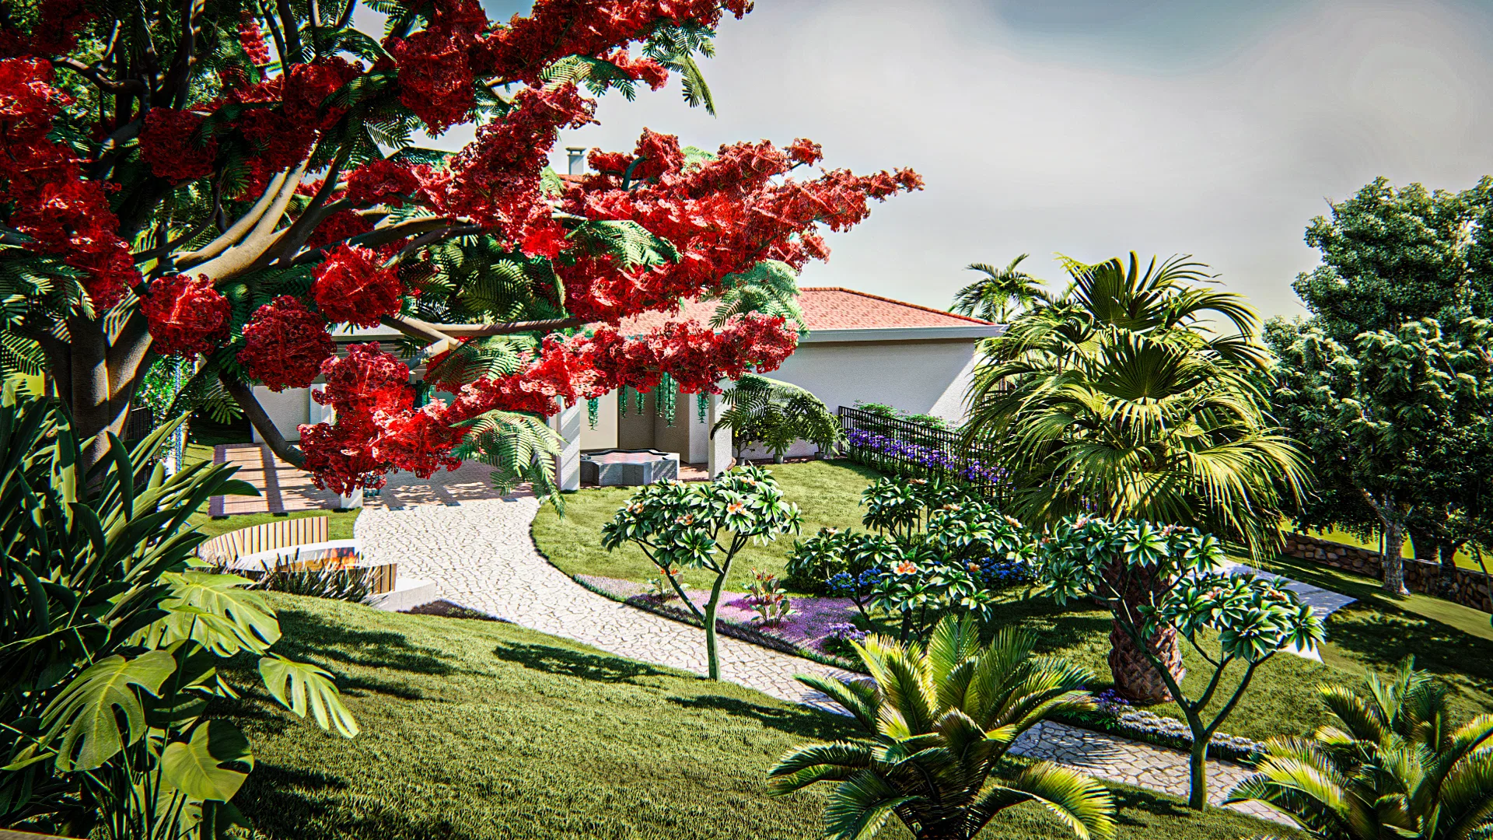
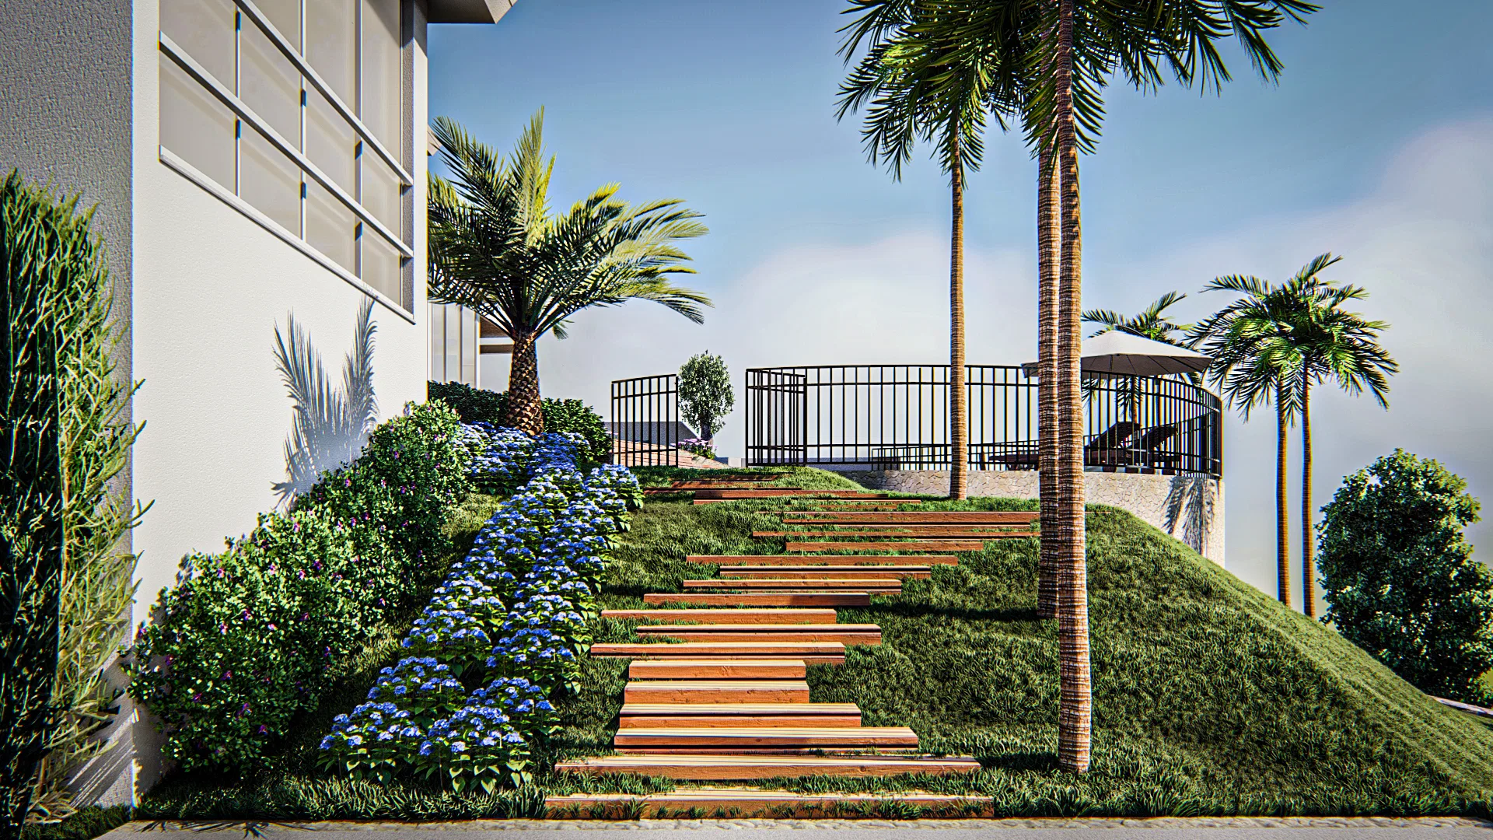
Red-flowering flamboyants and magenta bougainvillea provide the colour accents, contrasting with palms, blue hydrangeas and broad lawns. Winding pale-stone paths stitch together the different levels of the terrain.
Materials and atmosphere
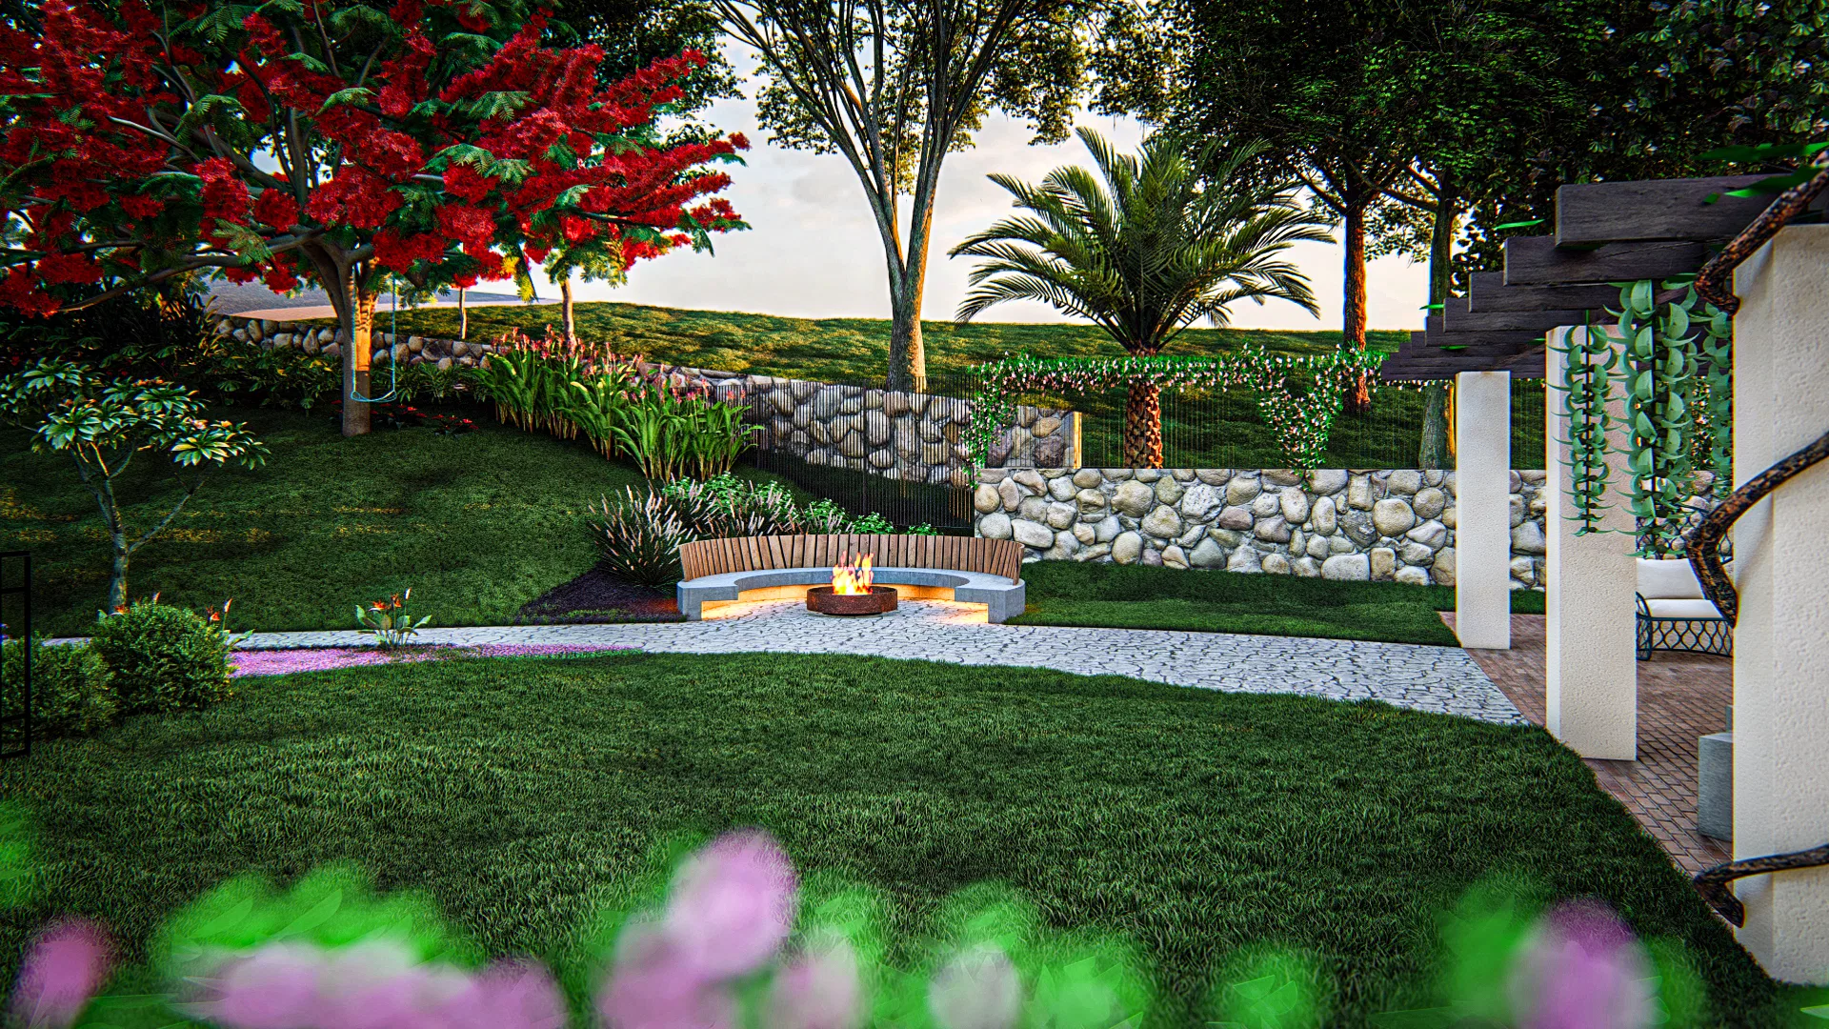
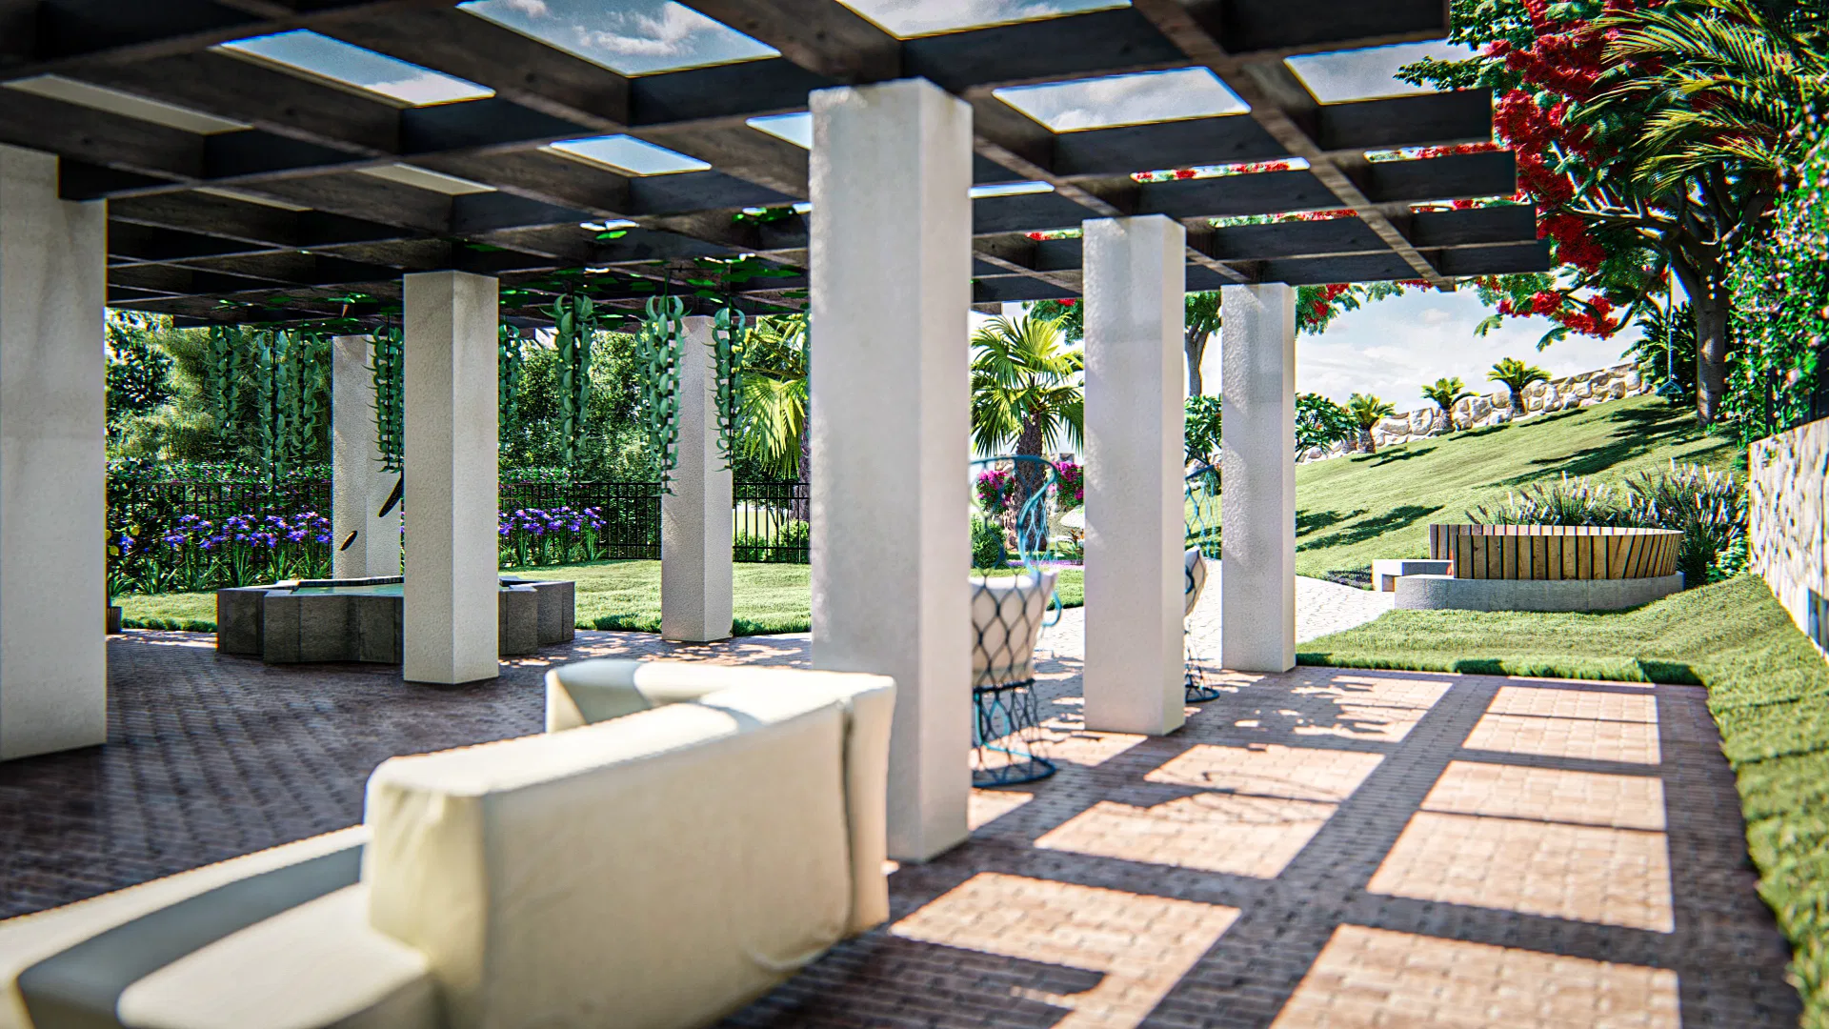
Rustic stone walls, wooden decks and brick paving define the outdoor rooms. The light of dusk warms the fire-pit area and the pergola-covered lounge, creating a welcoming atmosphere.
Experience of the spaces
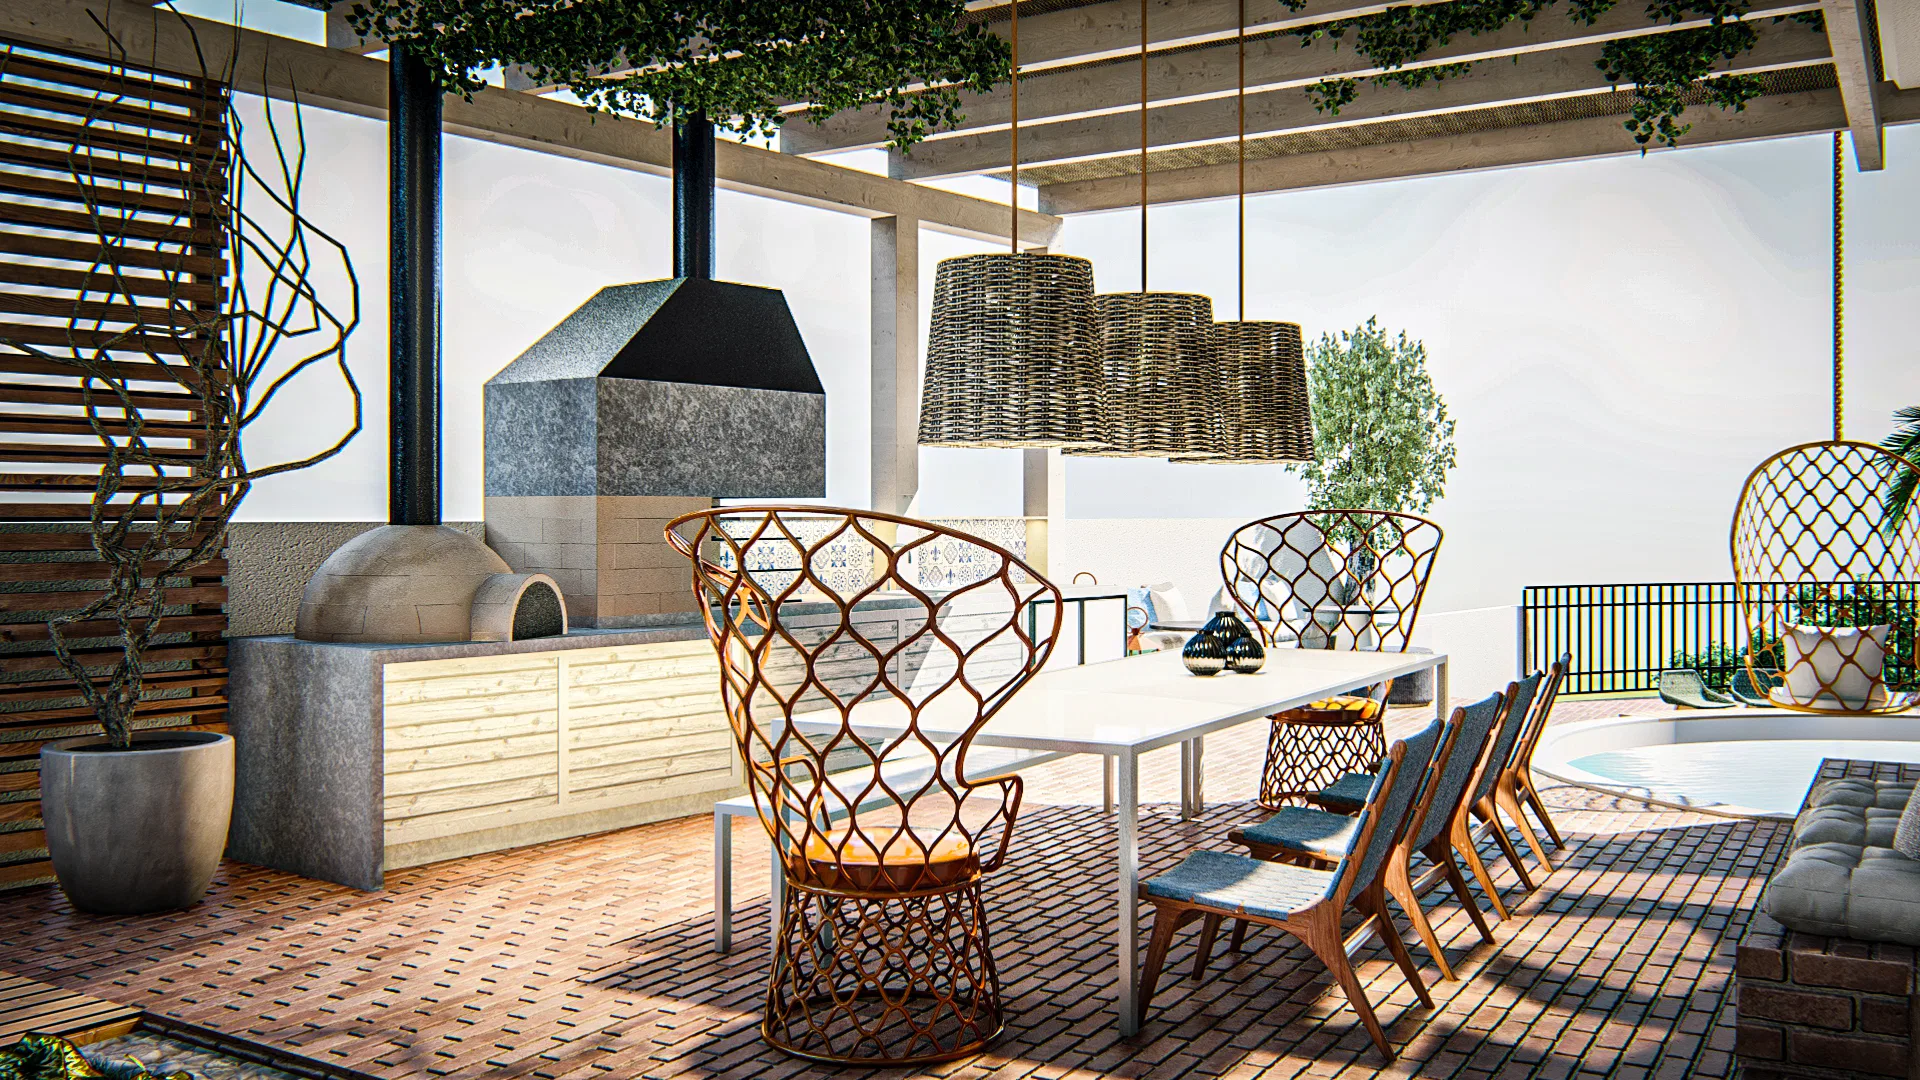
The outdoor programme brings together a pool with a hot tub, a fire-pit lounge, a kitchen with a wood-fired pizza oven and an outdoor dining table. Timber-sleeper stairs and overlooks connect the garden to its viewing points.
07
Gallery

GRON · 3D
Shall we create something remarkable?
Tell GRON about your project and receive a proposal shaped around your goal.
Start a project