
Project · Landscape design · Pool and leisure area
Flávio Residence Landscaping
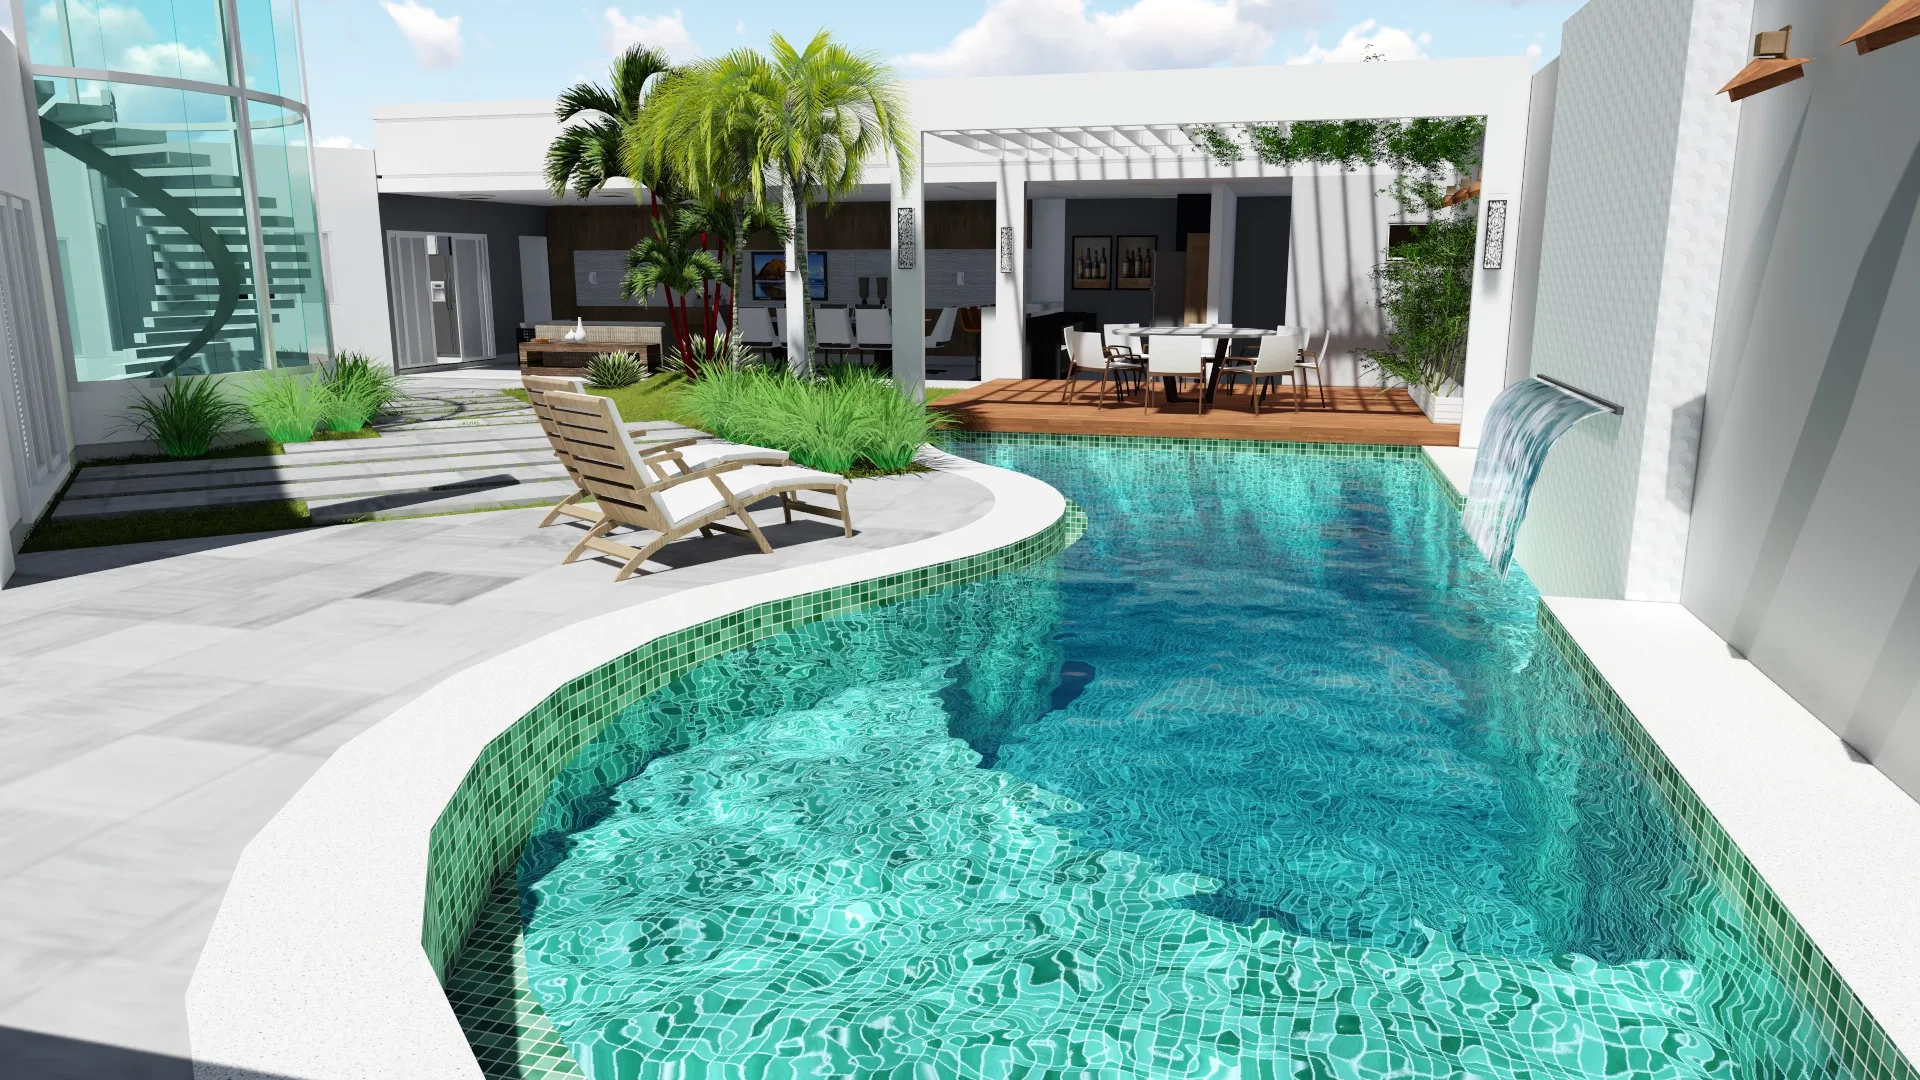
3D landscape render of a contemporary residence, with a curved pool and lounger deck, a shaded living area, planted gardens and the entry facade.
Project vision
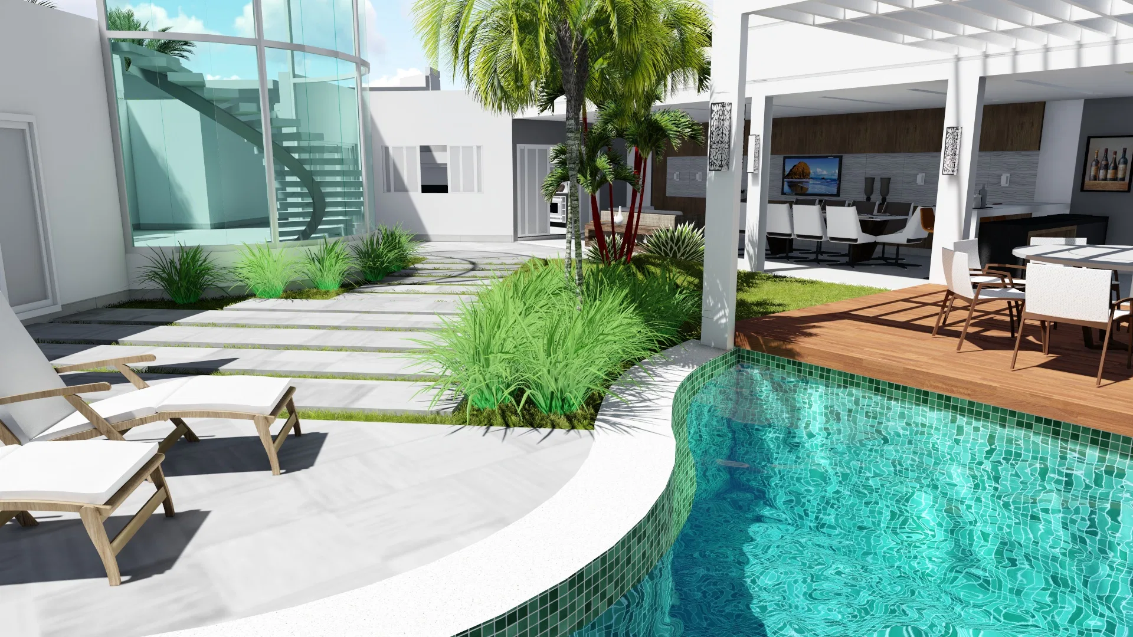
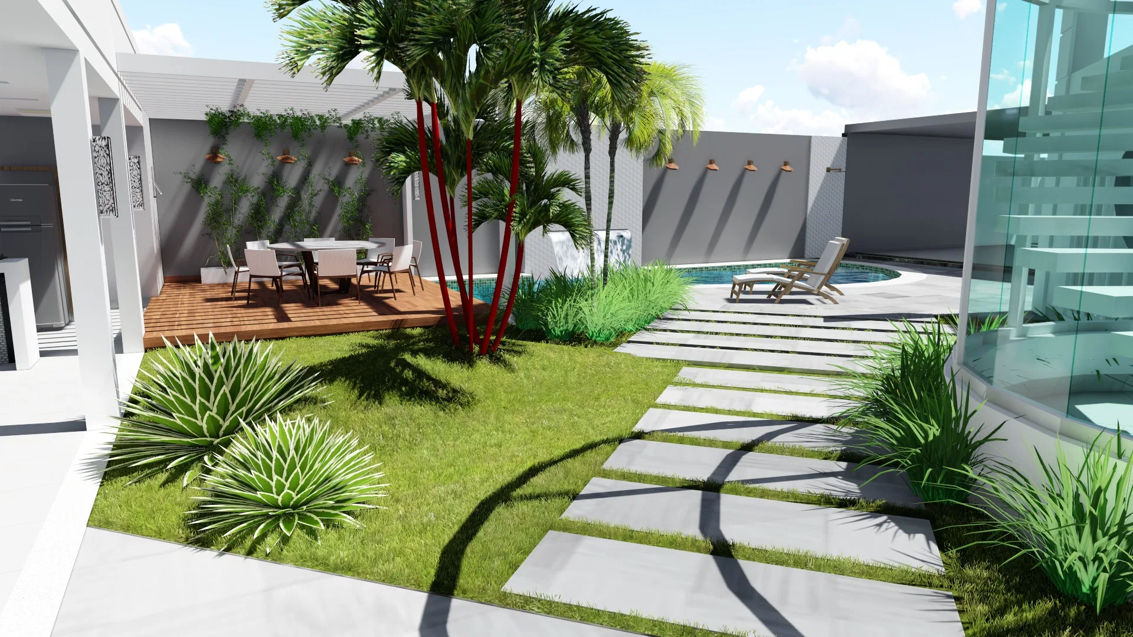
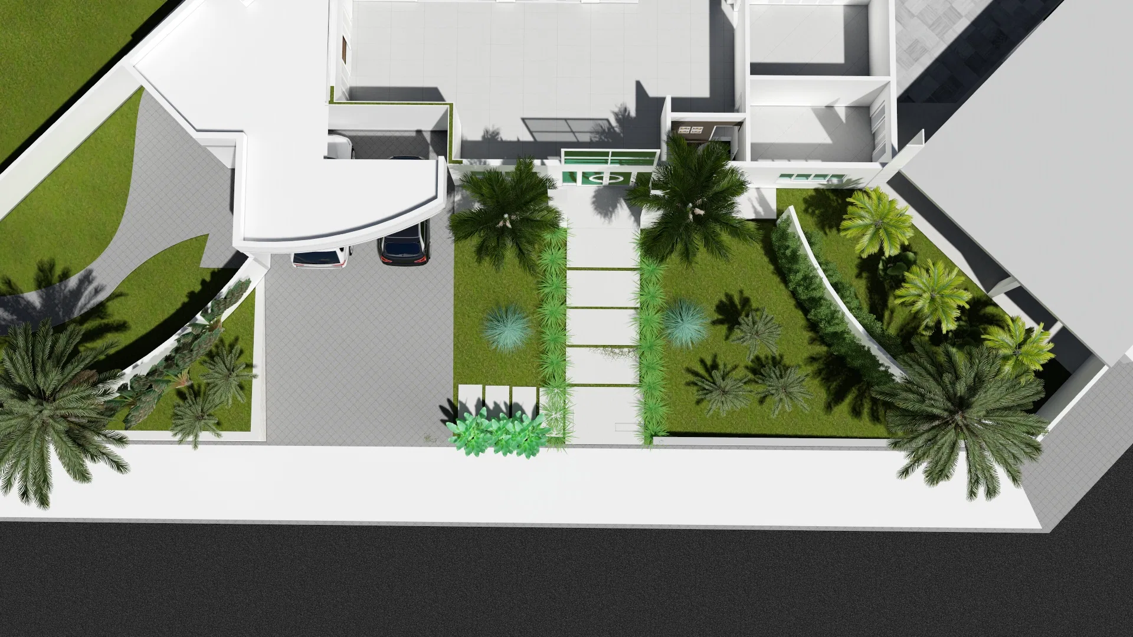
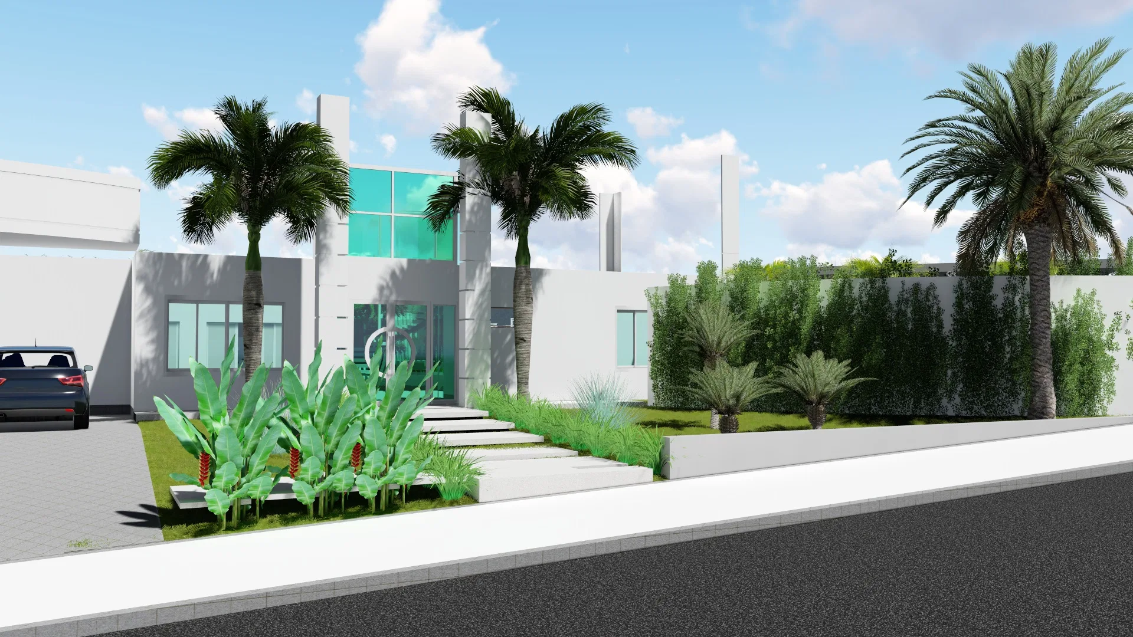
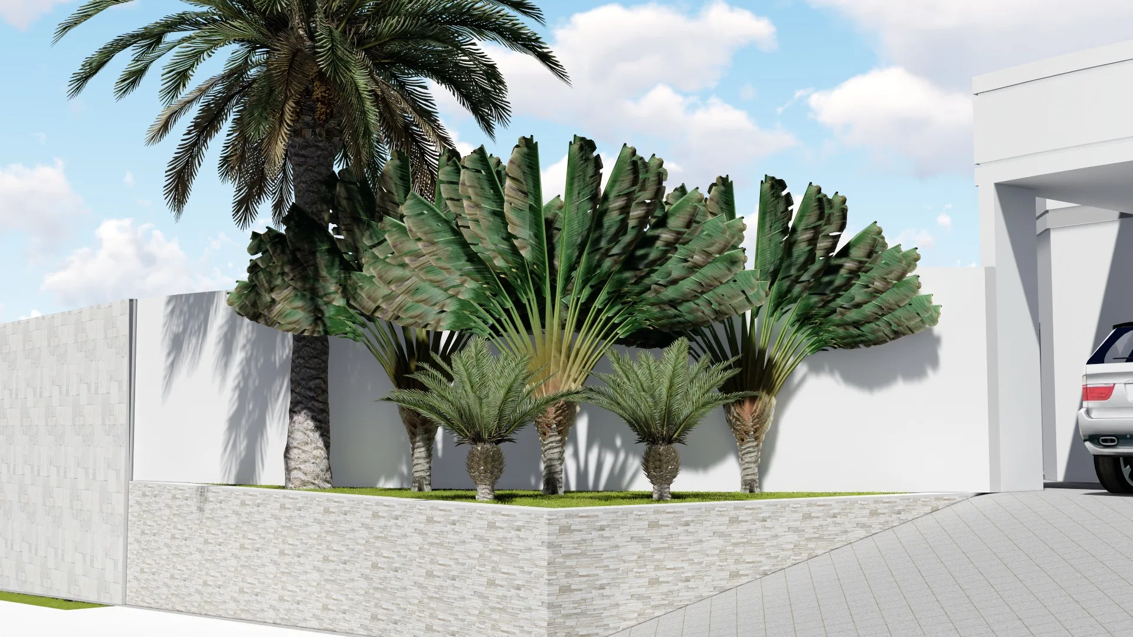
The landscaping ties together the leisure area of a contemporary residence: a curved pool with a lounger deck, a shaded living space and gardens that wrap the house. The images run from the backyard to the facade and the entry garden.
Visual language
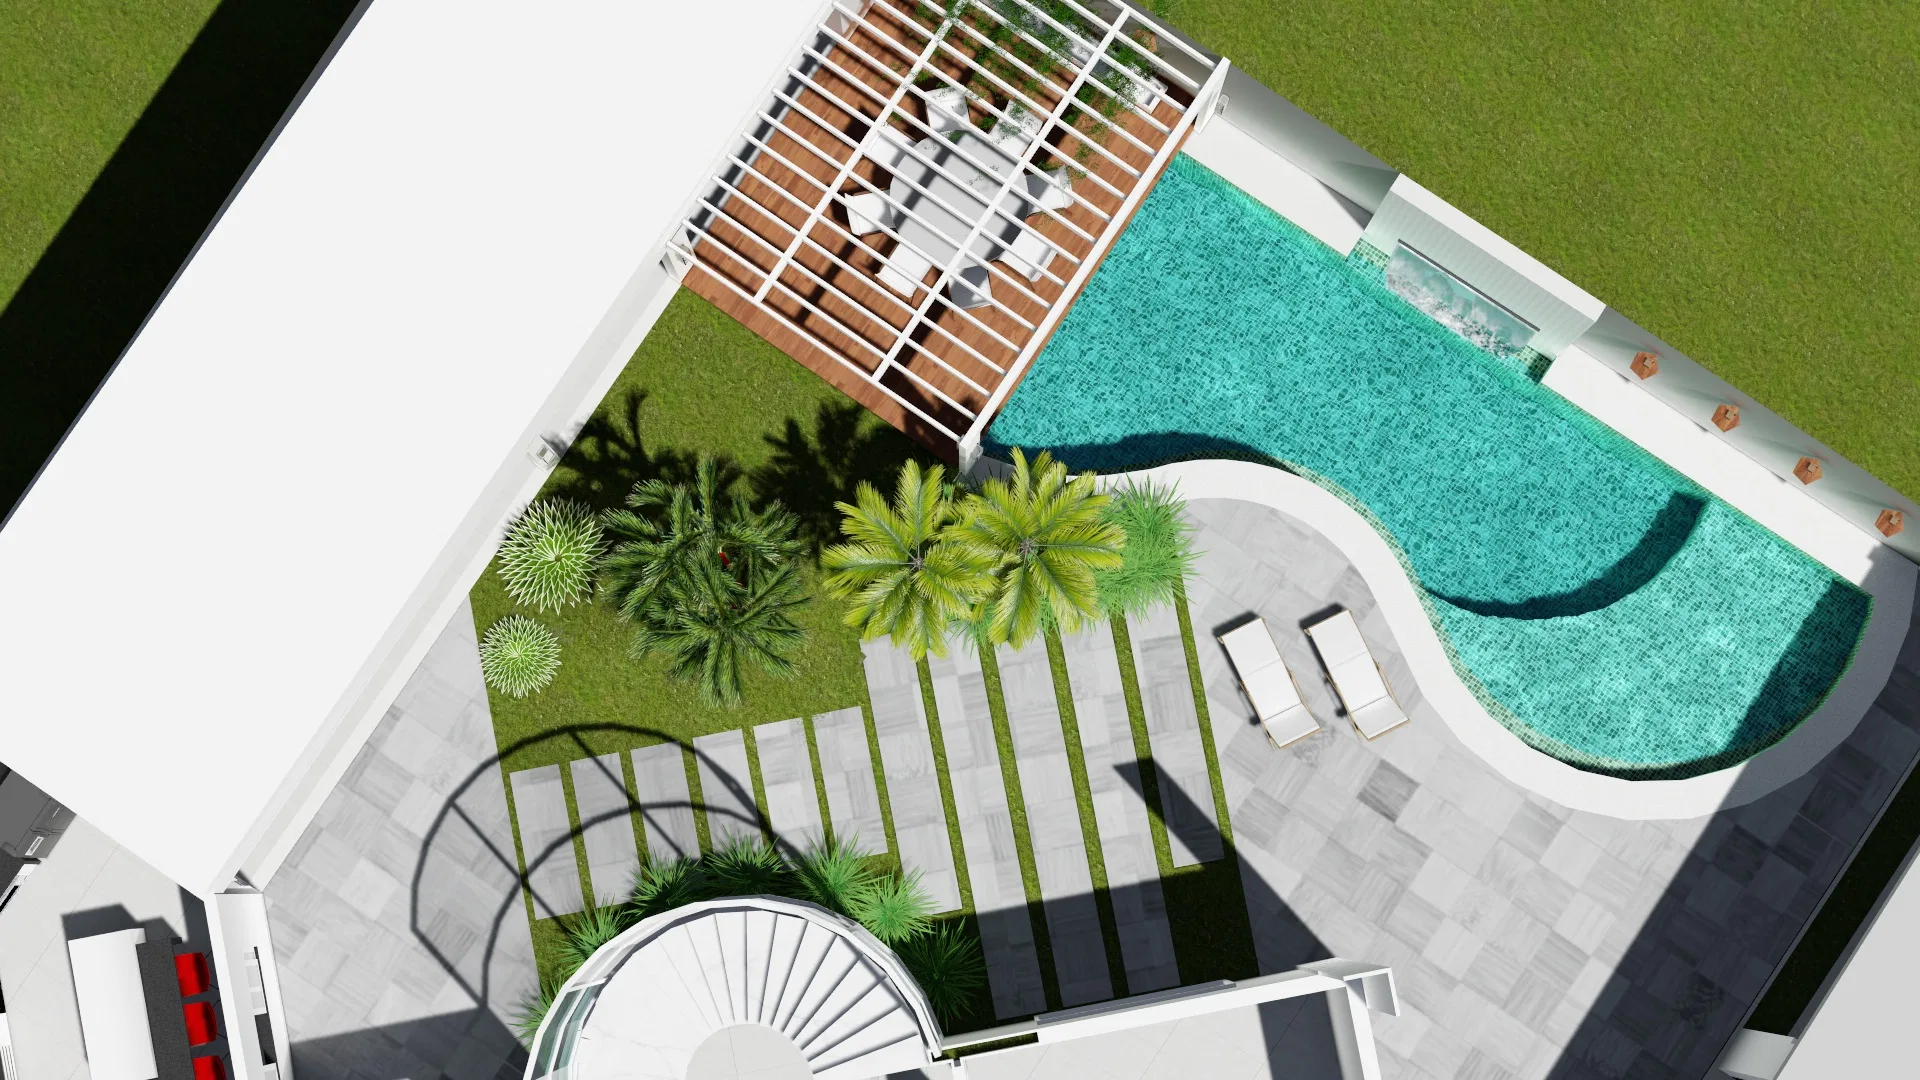
Curved lines organise the composition — the shape of the pool, the outline of the lawn and the stone path that stitches the garden together. Clusters of palms and sculptural agaves set a rhythm between the paved areas and the planting.
Materials and atmosphere
A greenish mosaic tile gives colour to the pool, while wooden decks and light paving define the living areas. Loungers, foliage beds and masses of palms reinforce the tropical mood and the green wall of the facade.
Indoor–outdoor relationship
The living pergola and the gourmet area open onto the pool and garden without visual barriers. Aerial views show how the covered spaces, the deck and the planting beds form a single outdoor whole.
06
Gallery



GRON · 3D
Shall we create something remarkable?
Tell GRON about your project and receive a proposal shaped around your goal.
Start a project