
Project · Residential · Rural house
Farmhouse
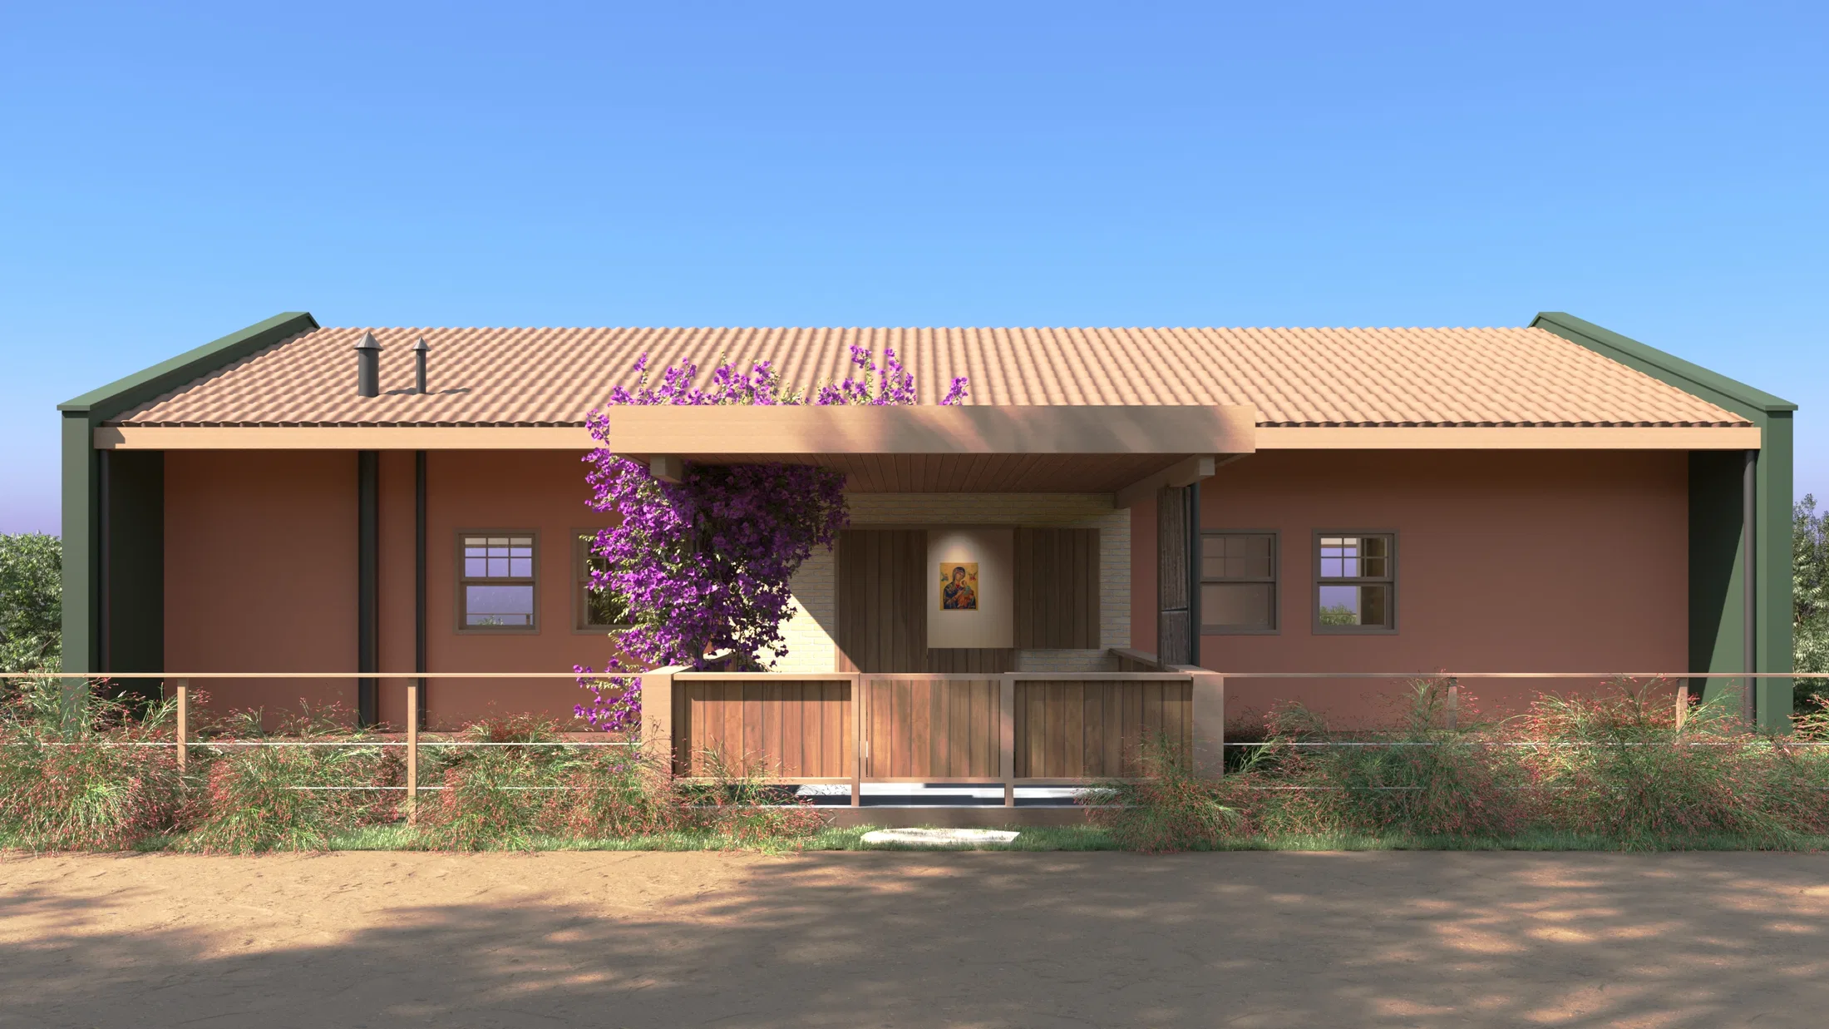
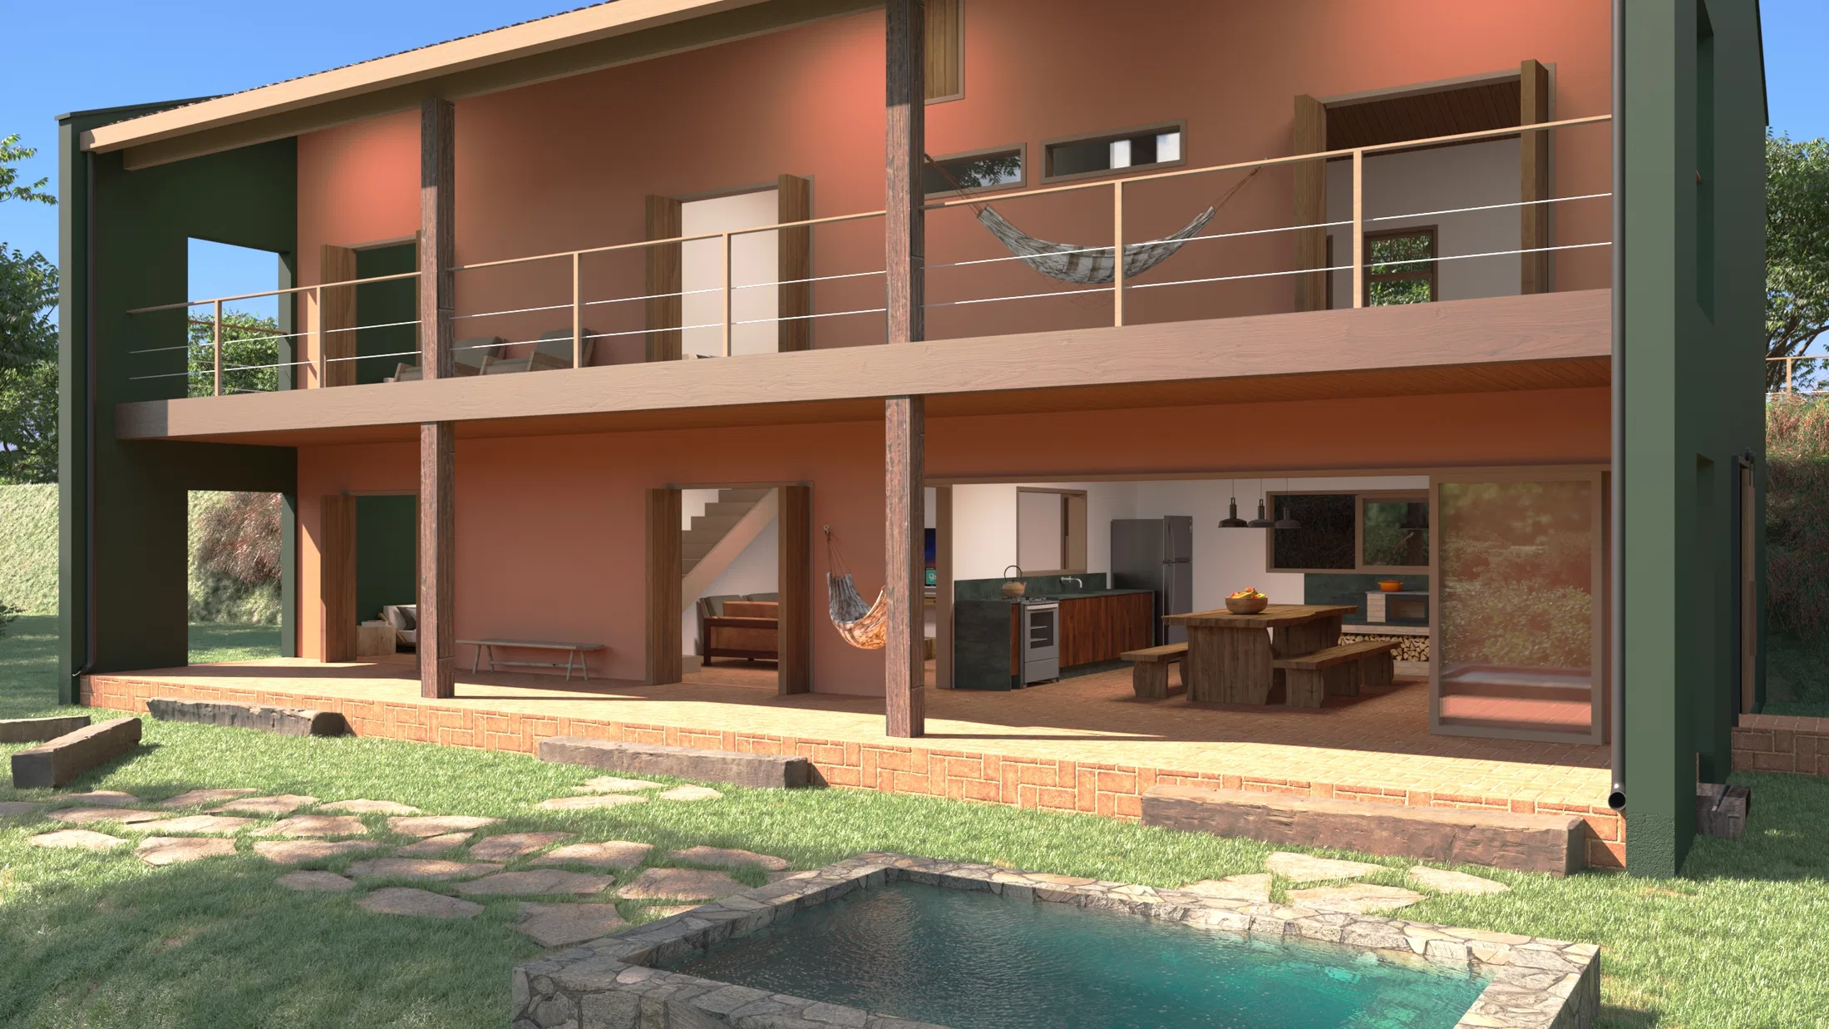
Render of a farmhouse with a ceramic tile roof, two open-plan levels and an outdoor pool area.
Project vision
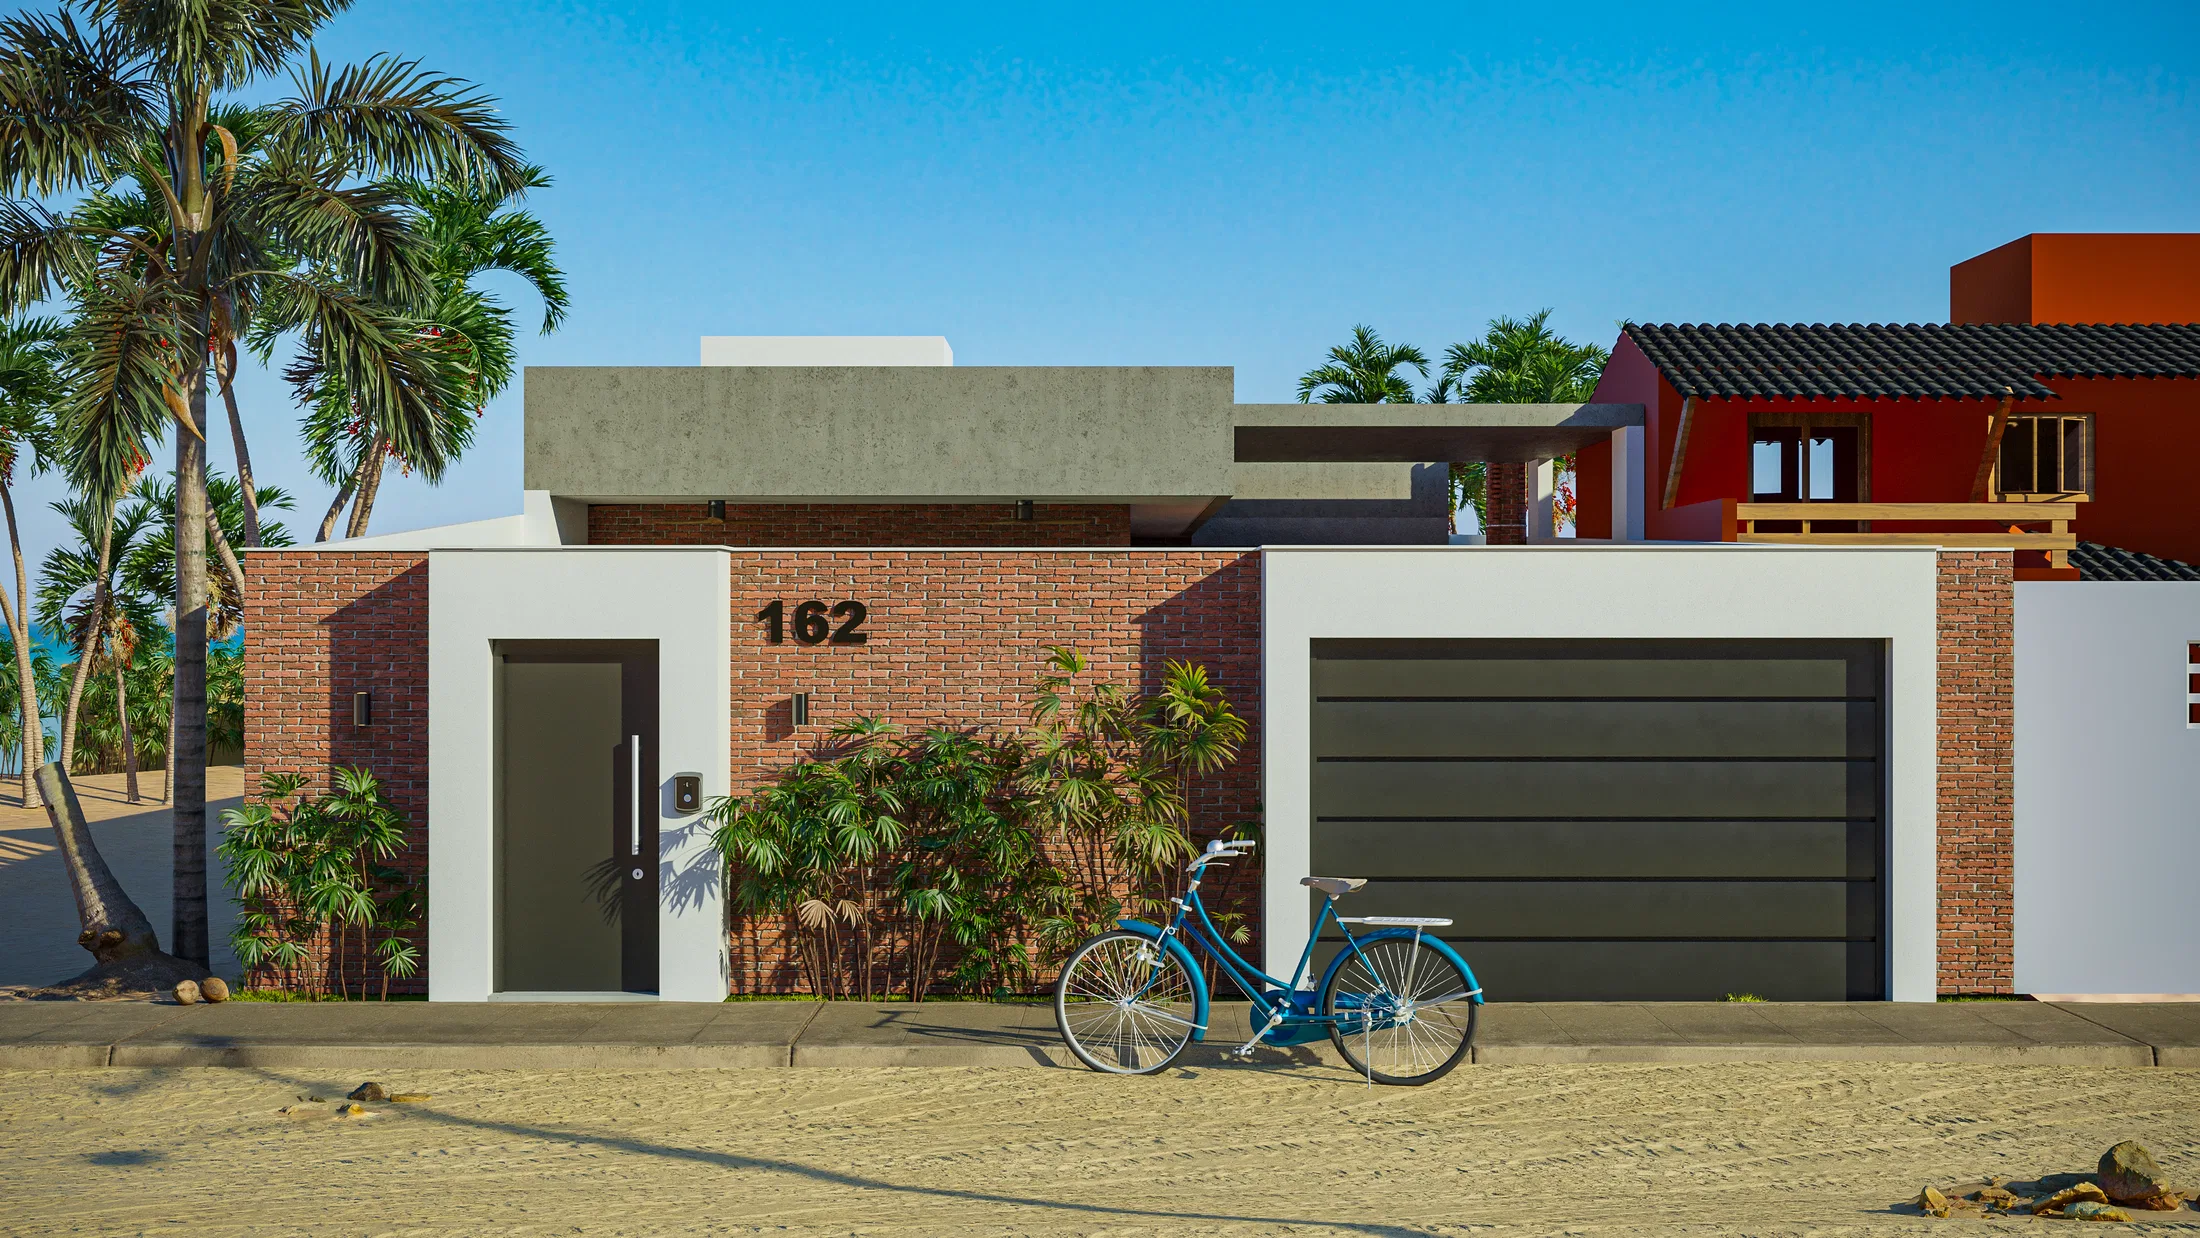
The front facade shows a single-story rural house, with a ceramic tile roof and terracotta-toned walls framed by a green structure. A purple-flowering vine and a low wood fence mark the entrance.
Indoor–outdoor relationship
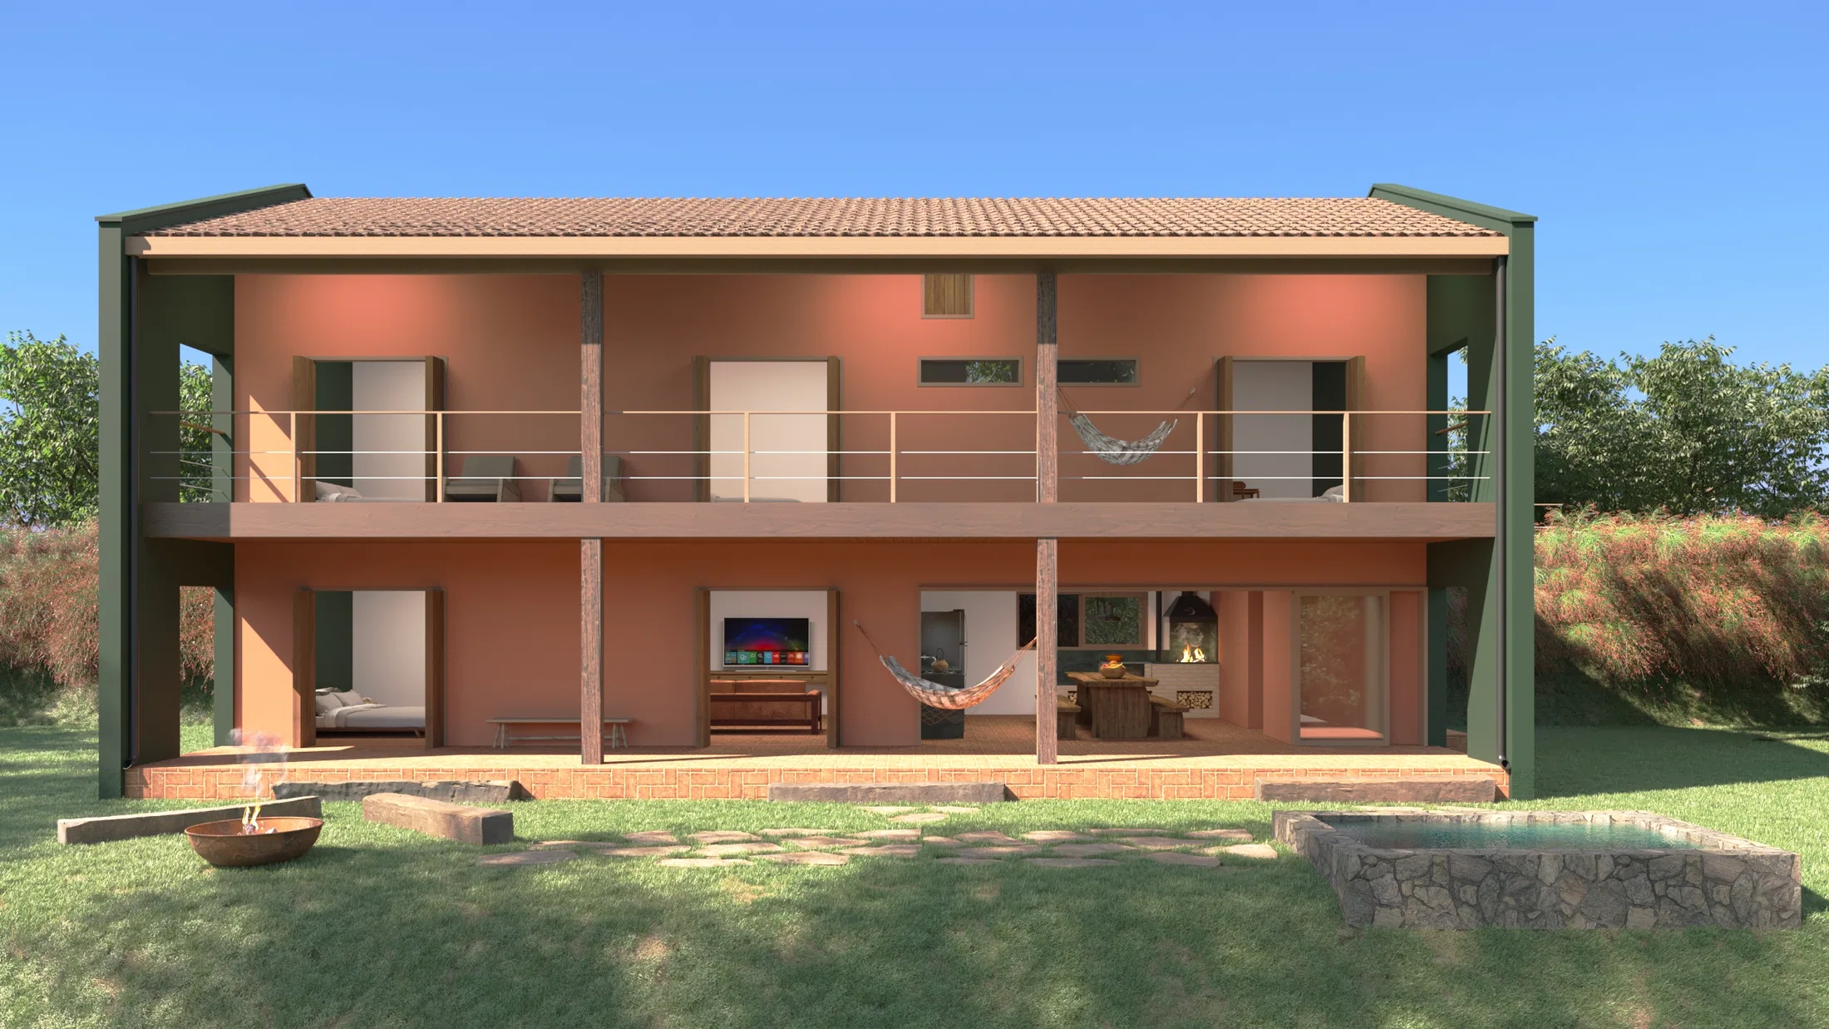
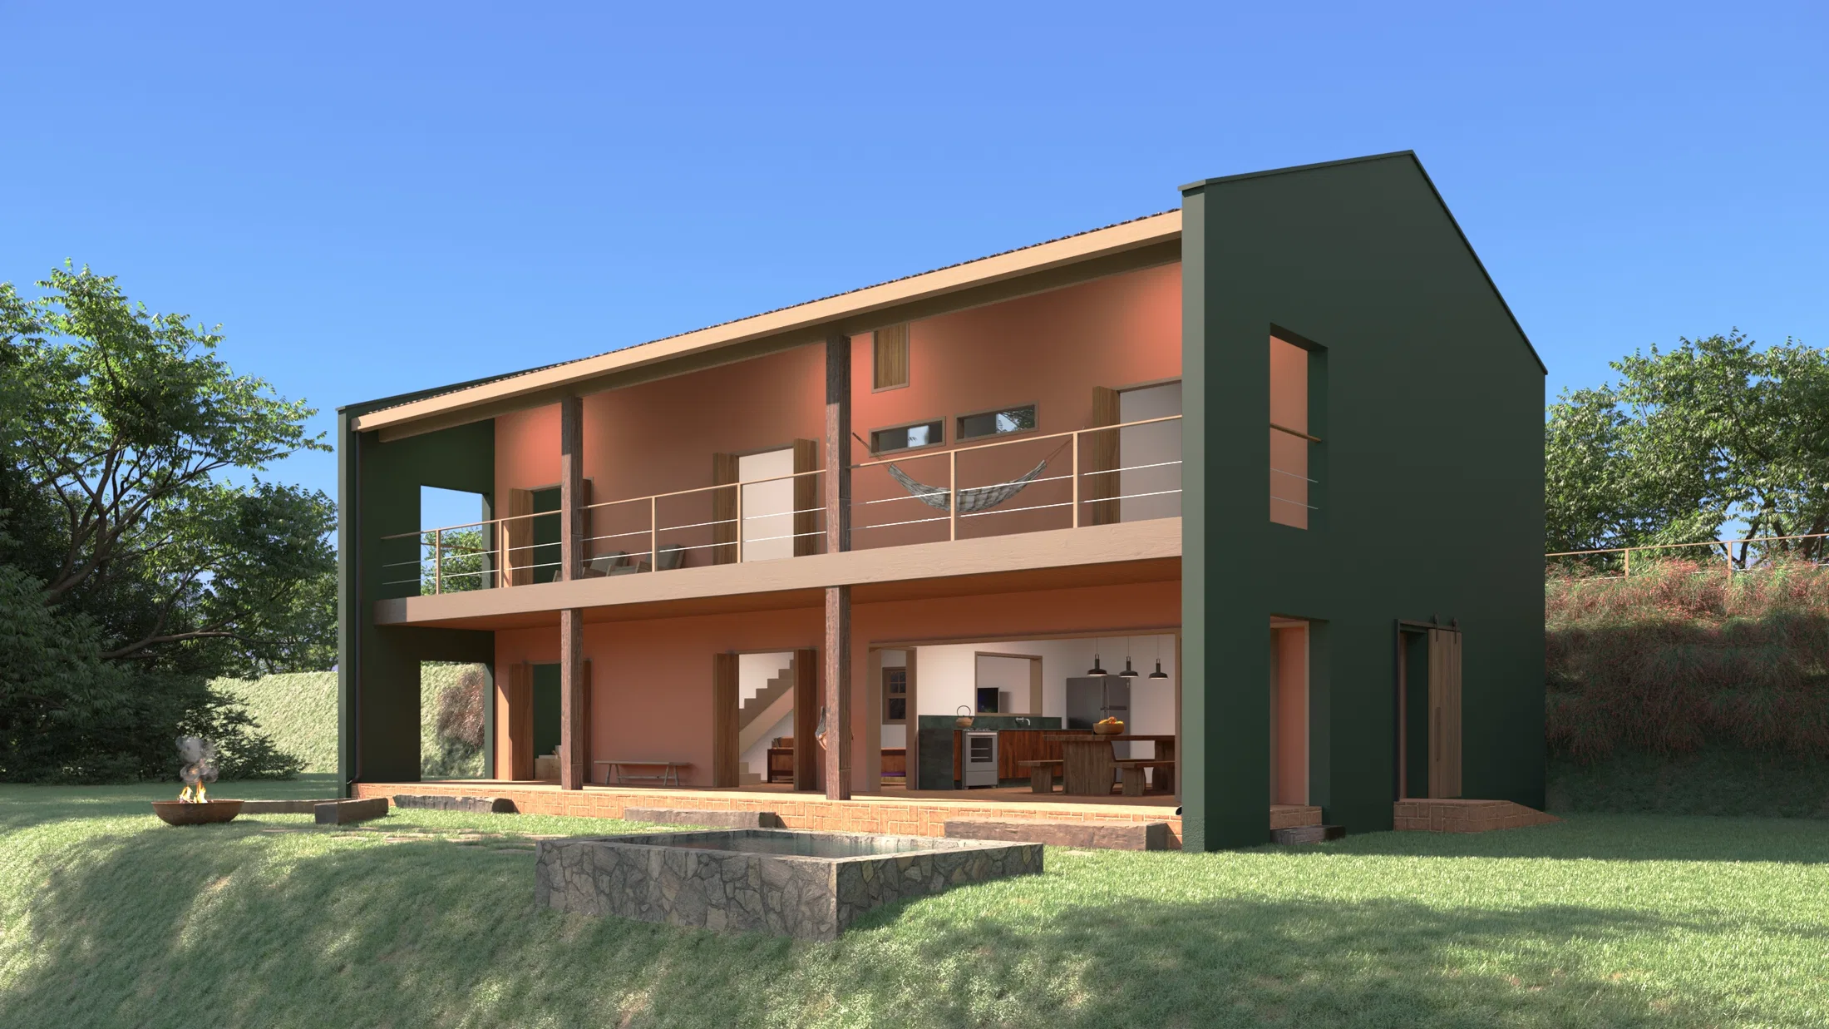
At the rear, the house reveals two levels: an upper veranda with hammocks and a cable-rail balustrade, and an open ground floor connecting to the deck, a fire pit and a small stone-lined pool.
Materials and atmosphere
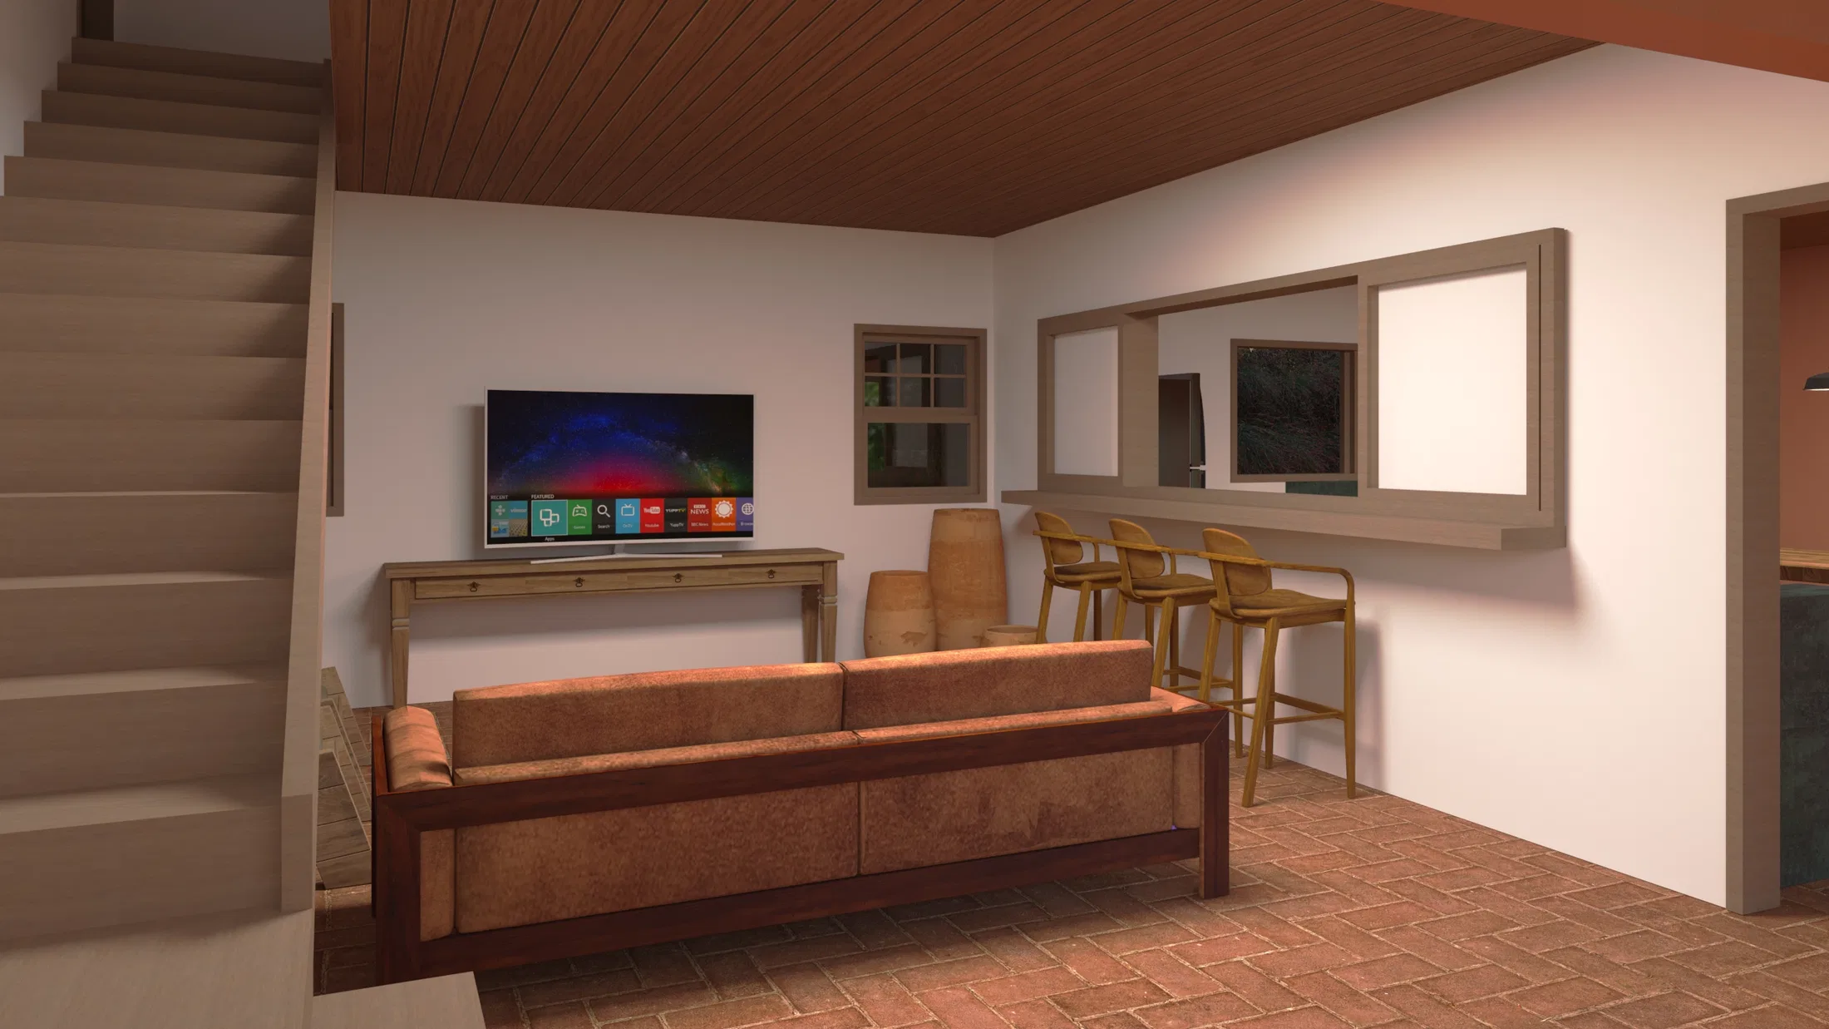
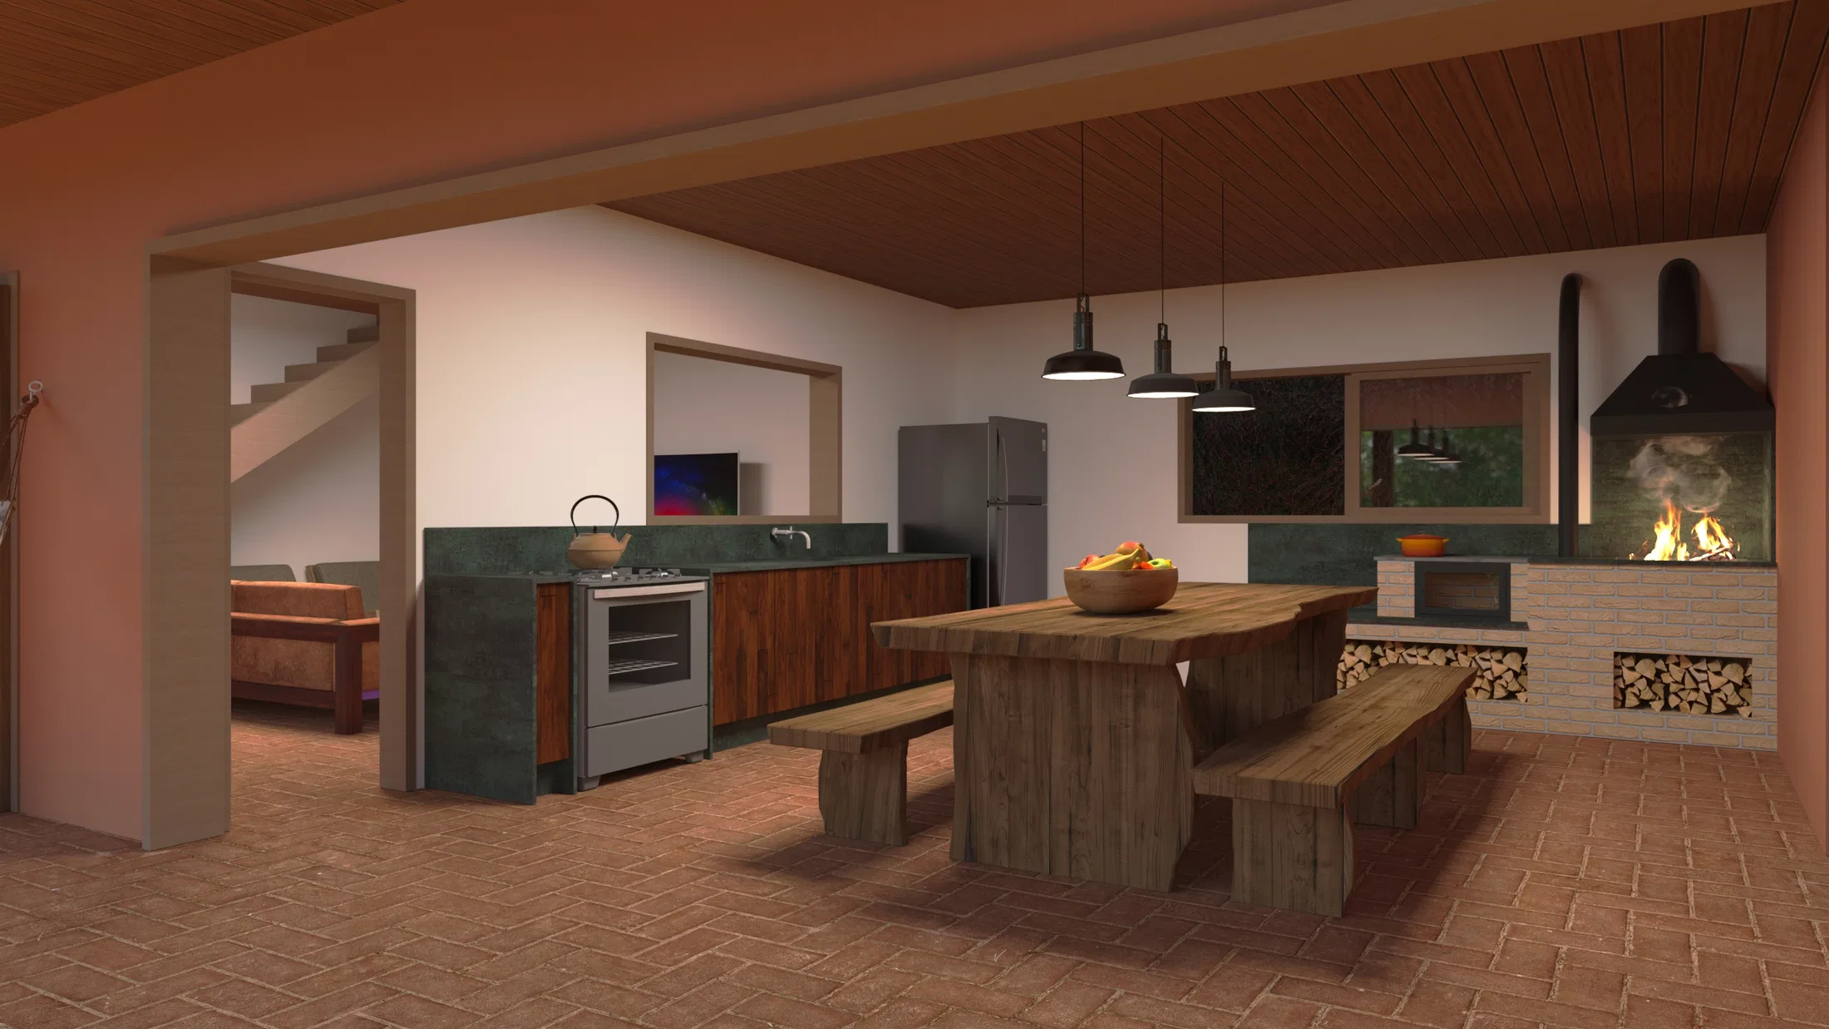
Inside, a wood ceiling, exposed brick flooring and greenish-toned counters make up a living room with a bar and a kitchen with a wood-burning stove and a masonry fireplace integrated with the dining table.
Experience of the spaces
The sequence moves from the arrival to the rear gathering area, reinforcing the house's character as a rural retreat built around outdoor living.
05
Gallery

GRON · 3D
Shall we create something remarkable?
Tell GRON about your project and receive a proposal shaped around your goal.
Start a project