
Project · Landscape design · Home and backyard
Fábio & Vera Landscape
Landscape design for a contemporary home, from the palm-lined entrance garden to a backyard with deck, pool and tropical planting beds.
Project vision
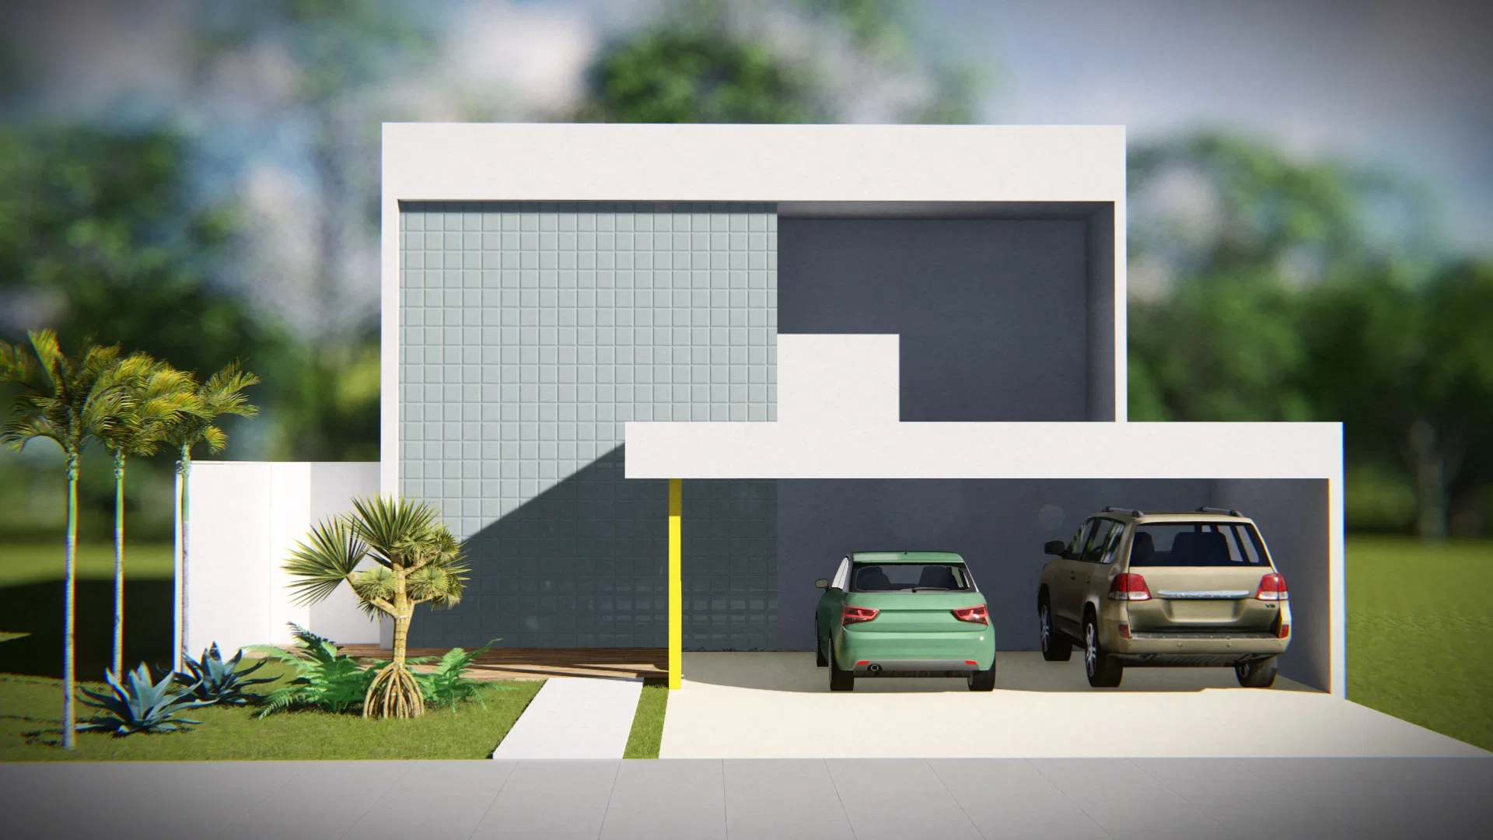
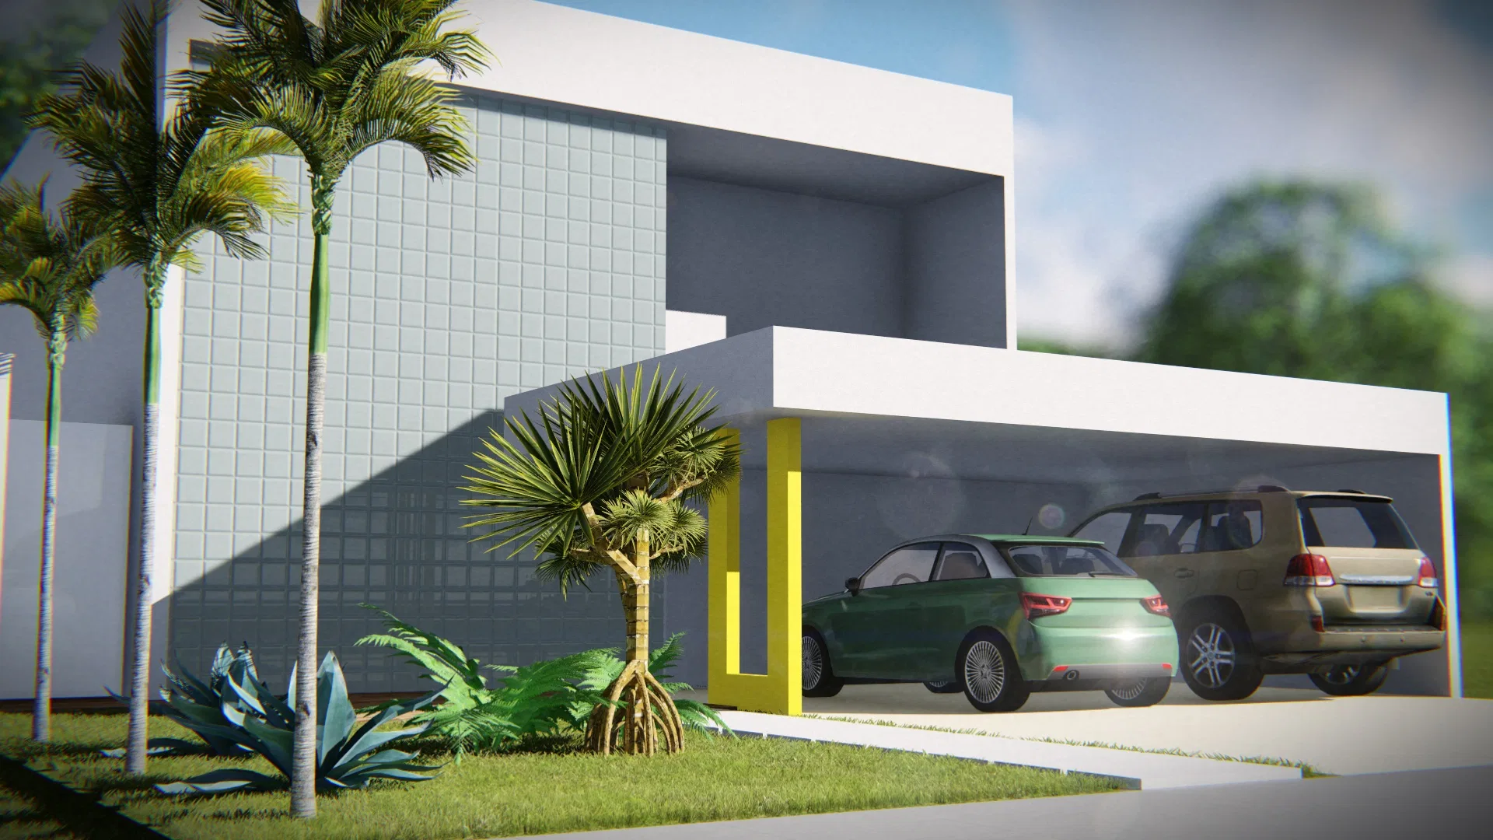
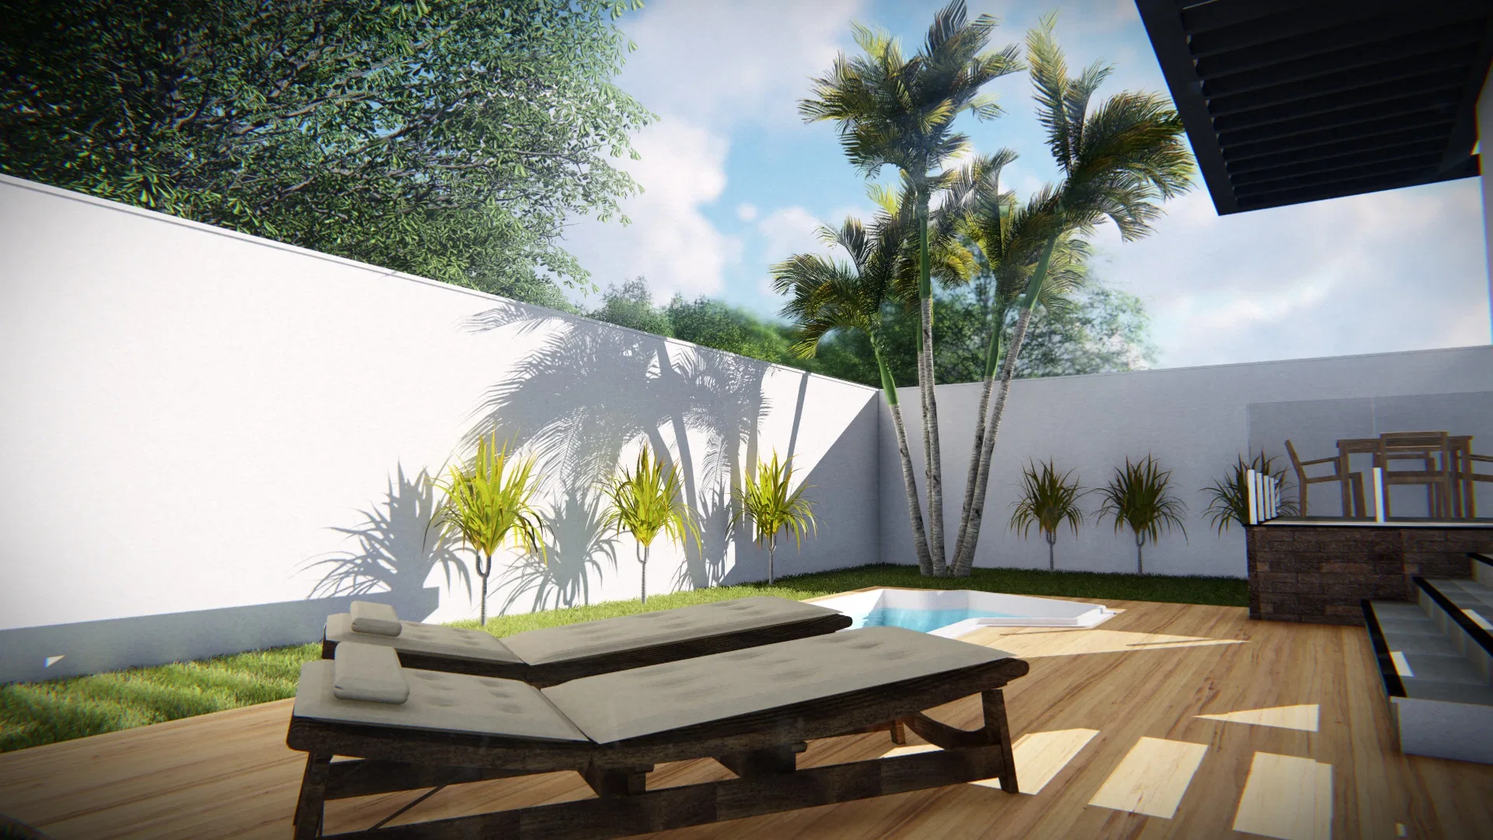
The set follows the landscape design of a contemporary home, from the façade with its open two-car carport to the backyard behind. The images lead from the entrance, marked by palms and succulents, to the lounge deck beside the pool.
Visual language
The composition alternates white volumes with a green-grey tiled panel, set against the planting. Slender palms and blue-toned agaves punctuate the entrance, creating a vertical rhythm against the clean walls.
Materials and atmosphere
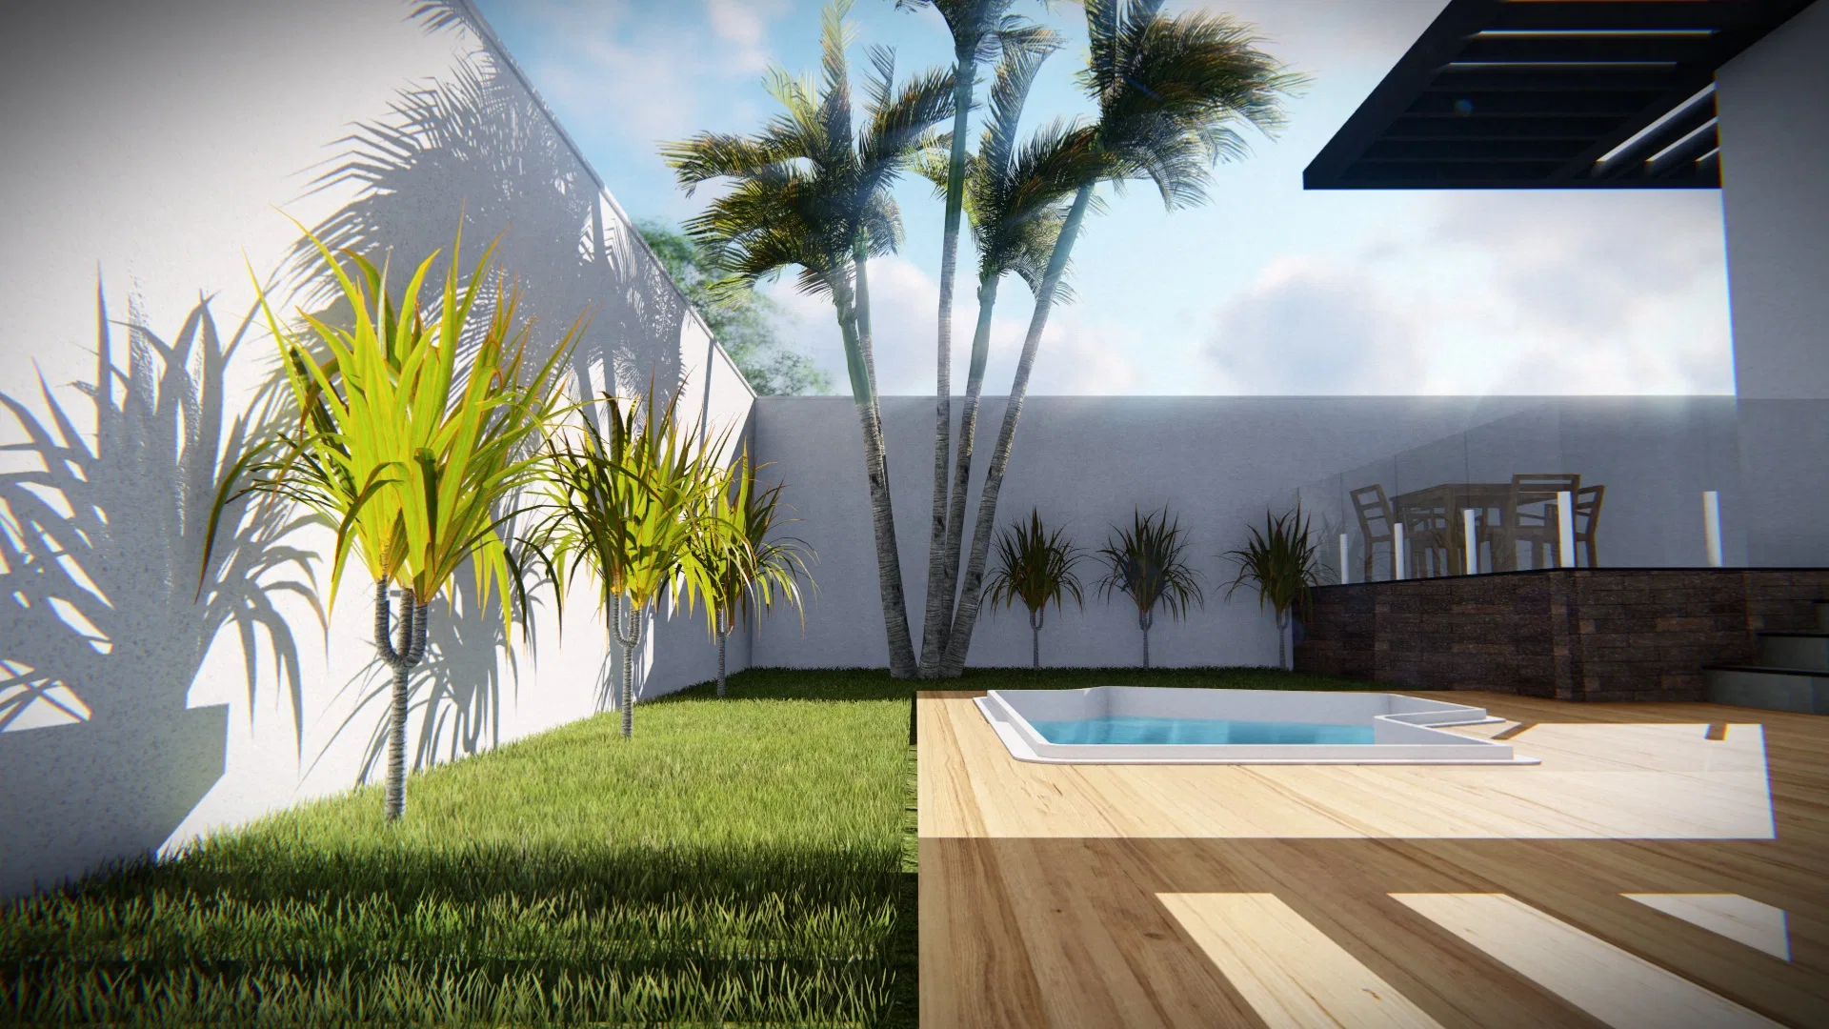
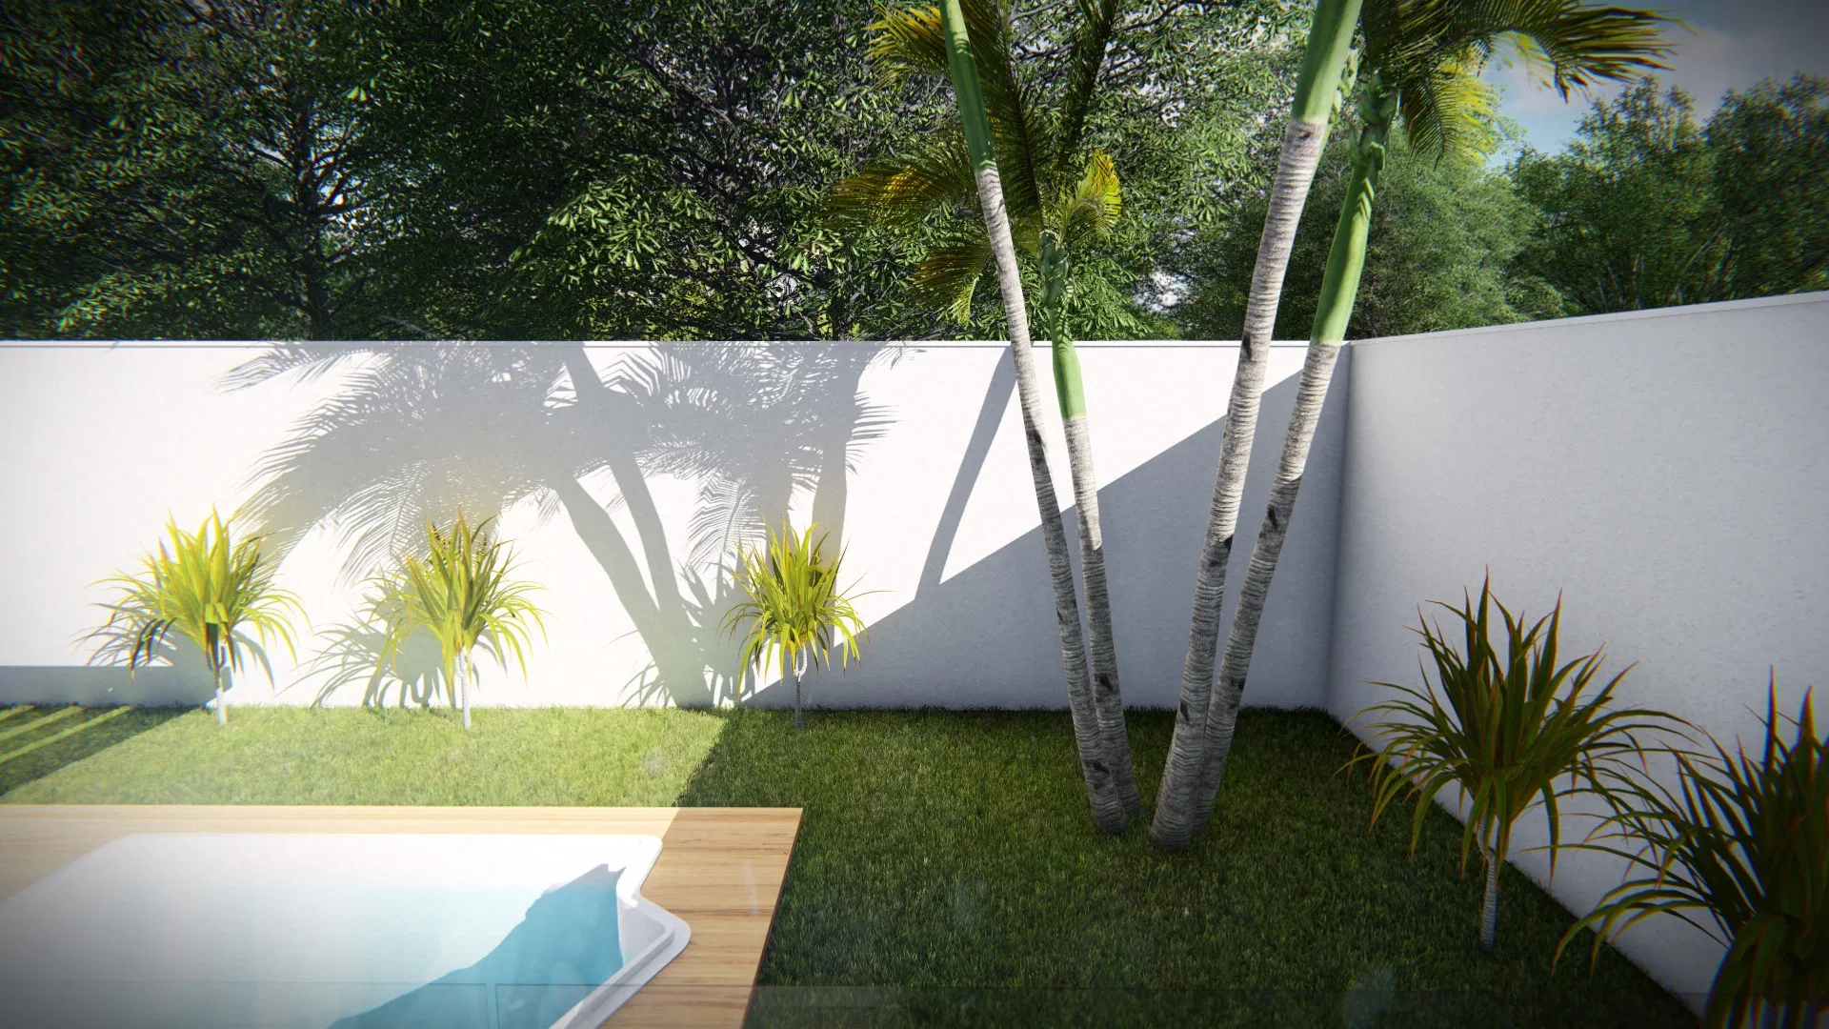
In the backyard, a pale wood deck organises outdoor living around the pool. Beds of yellow-green dracaenas hug the white perimeter walls, while tall palms bring shade and verticality to the space.
Visualization approach
The images explore natural light and crisp shadows, with framings that highlight the relationship between the straight-lined architecture and the organic mass of the planting. The sequence runs from the public façade to the secluded rear corner.
04
Gallery



GRON · 3D
Shall we create something remarkable?
Tell GRON about your project and receive a proposal shaped around your goal.
Start a project