
Project · Residential · Facade
Exposed-Brick House
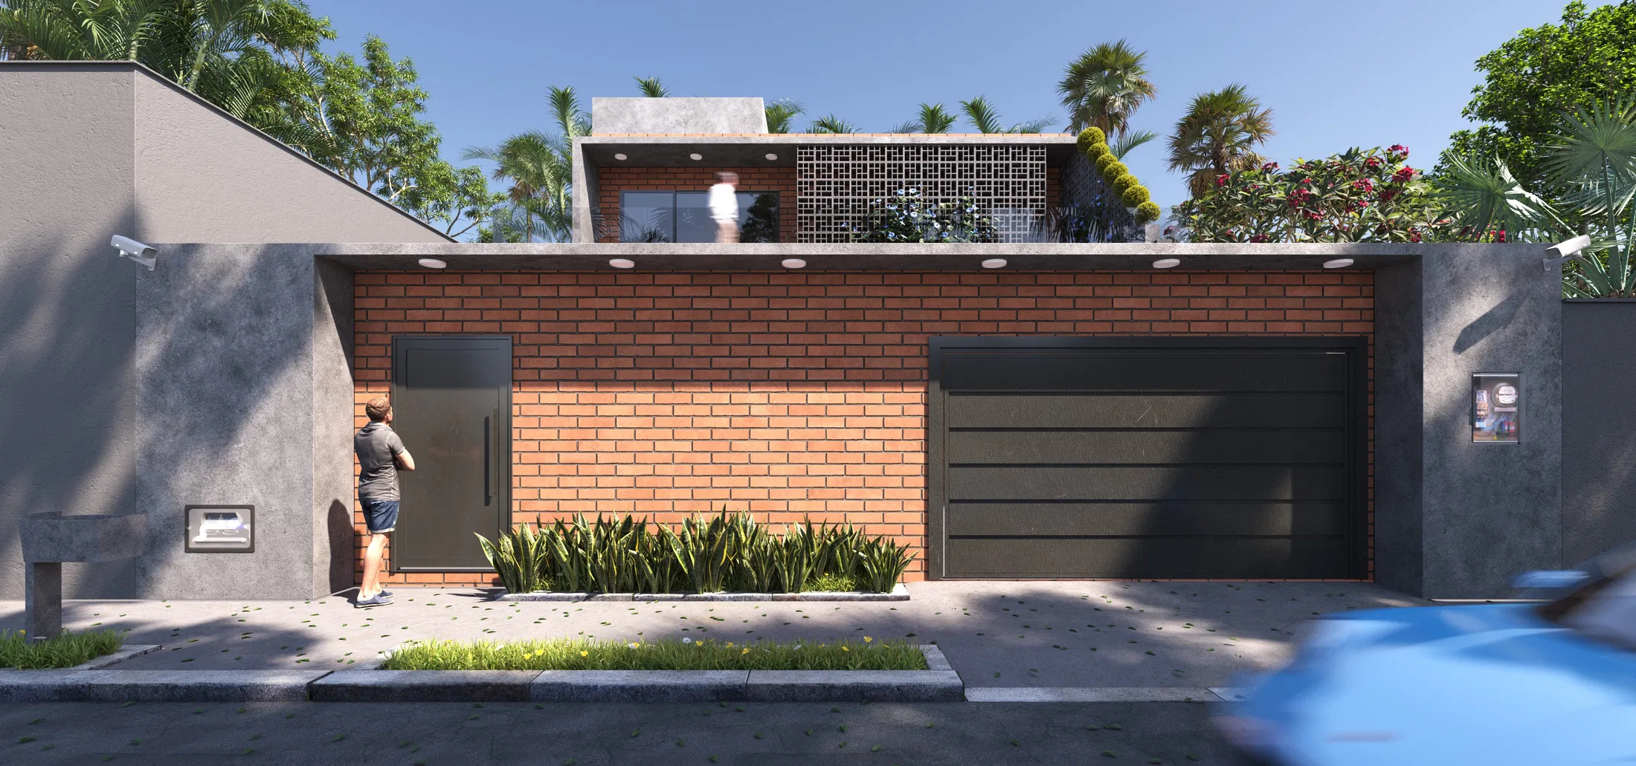
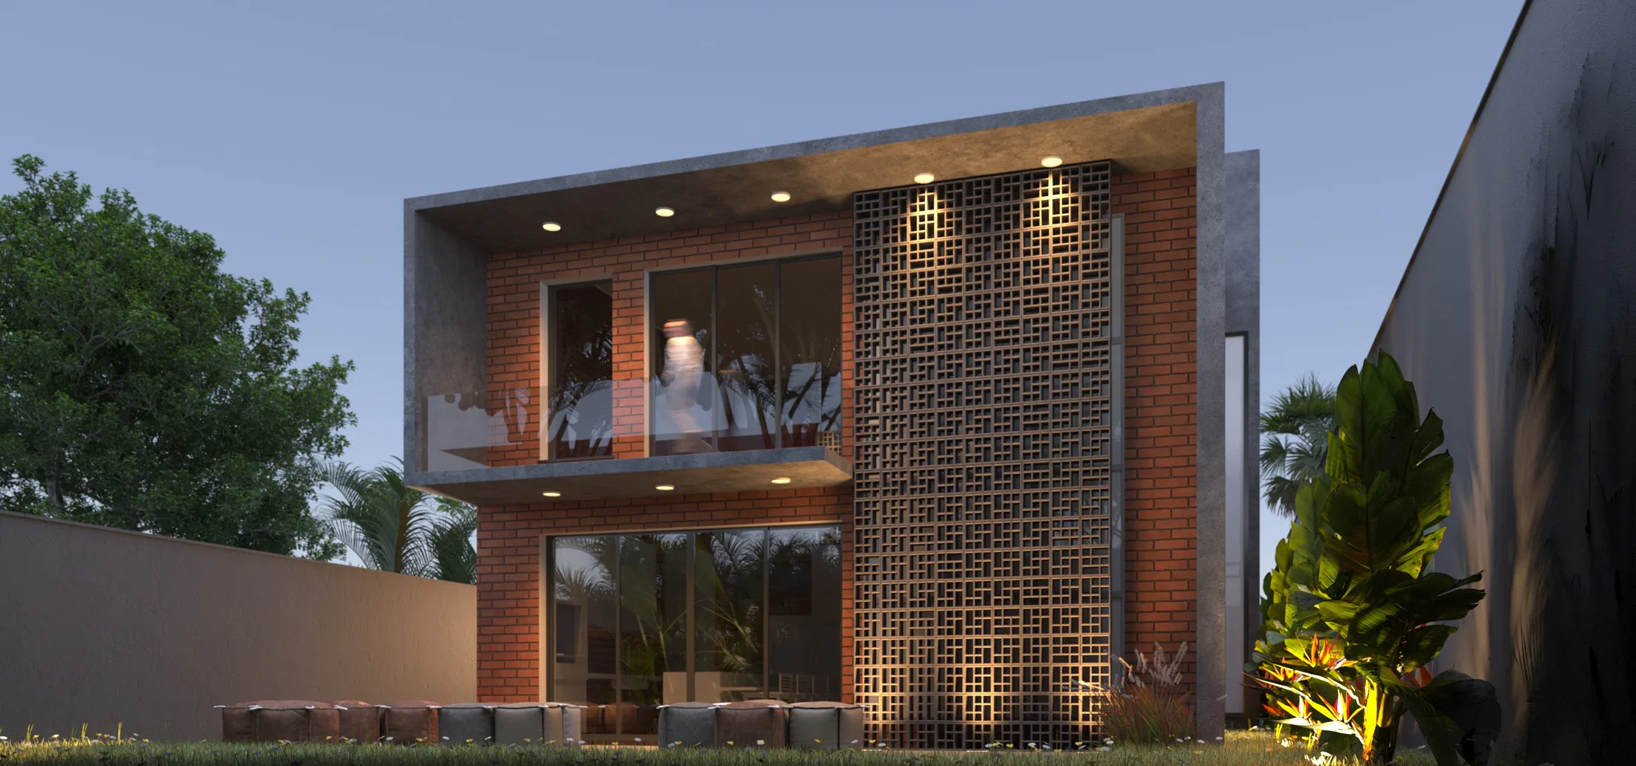
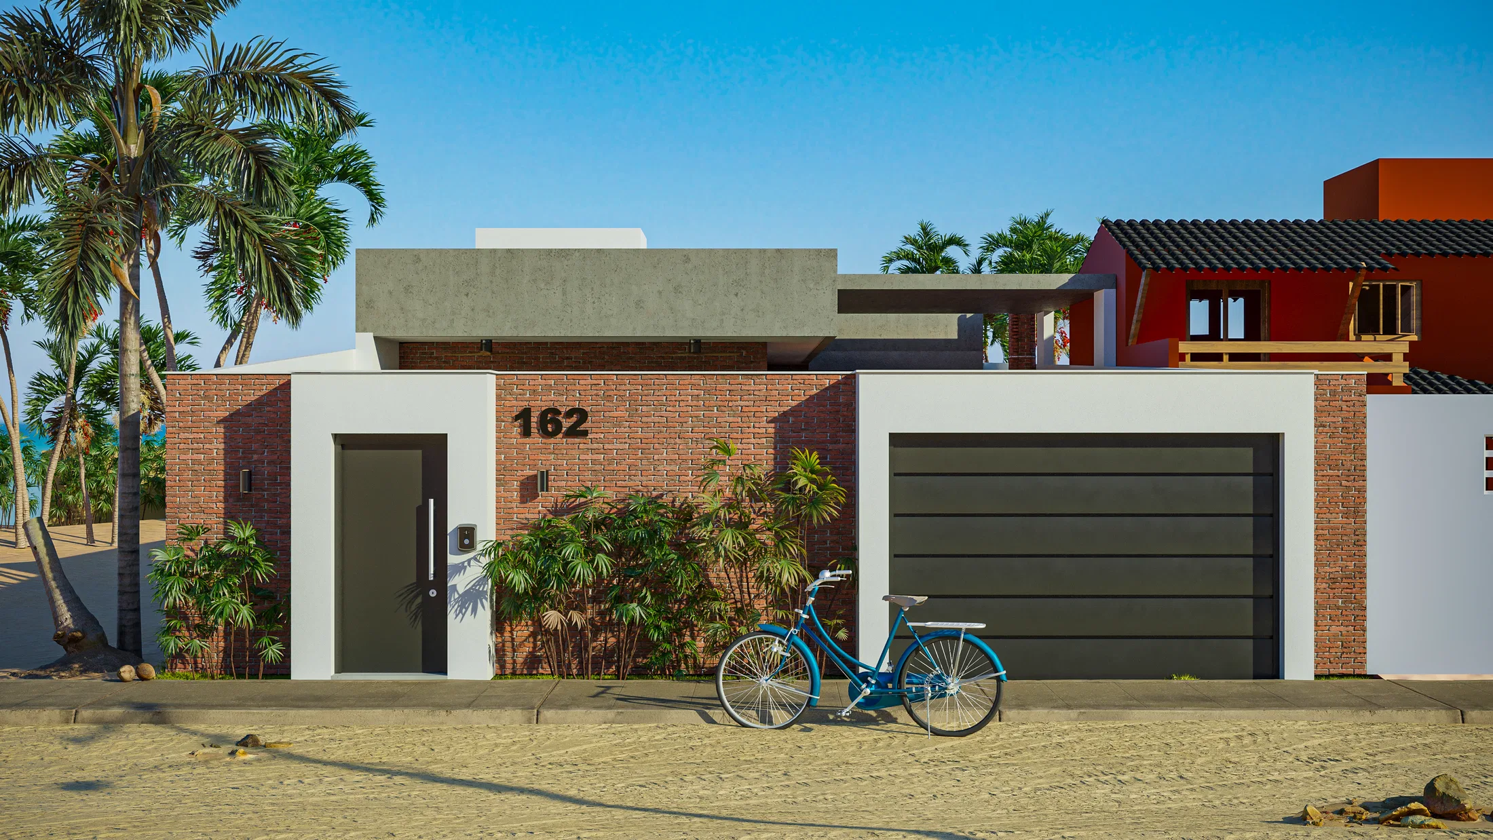
Exterior render of a single-family house with an exposed-brick facade, dark cladding and a garage integrated into the ground-floor volume.
Project vision
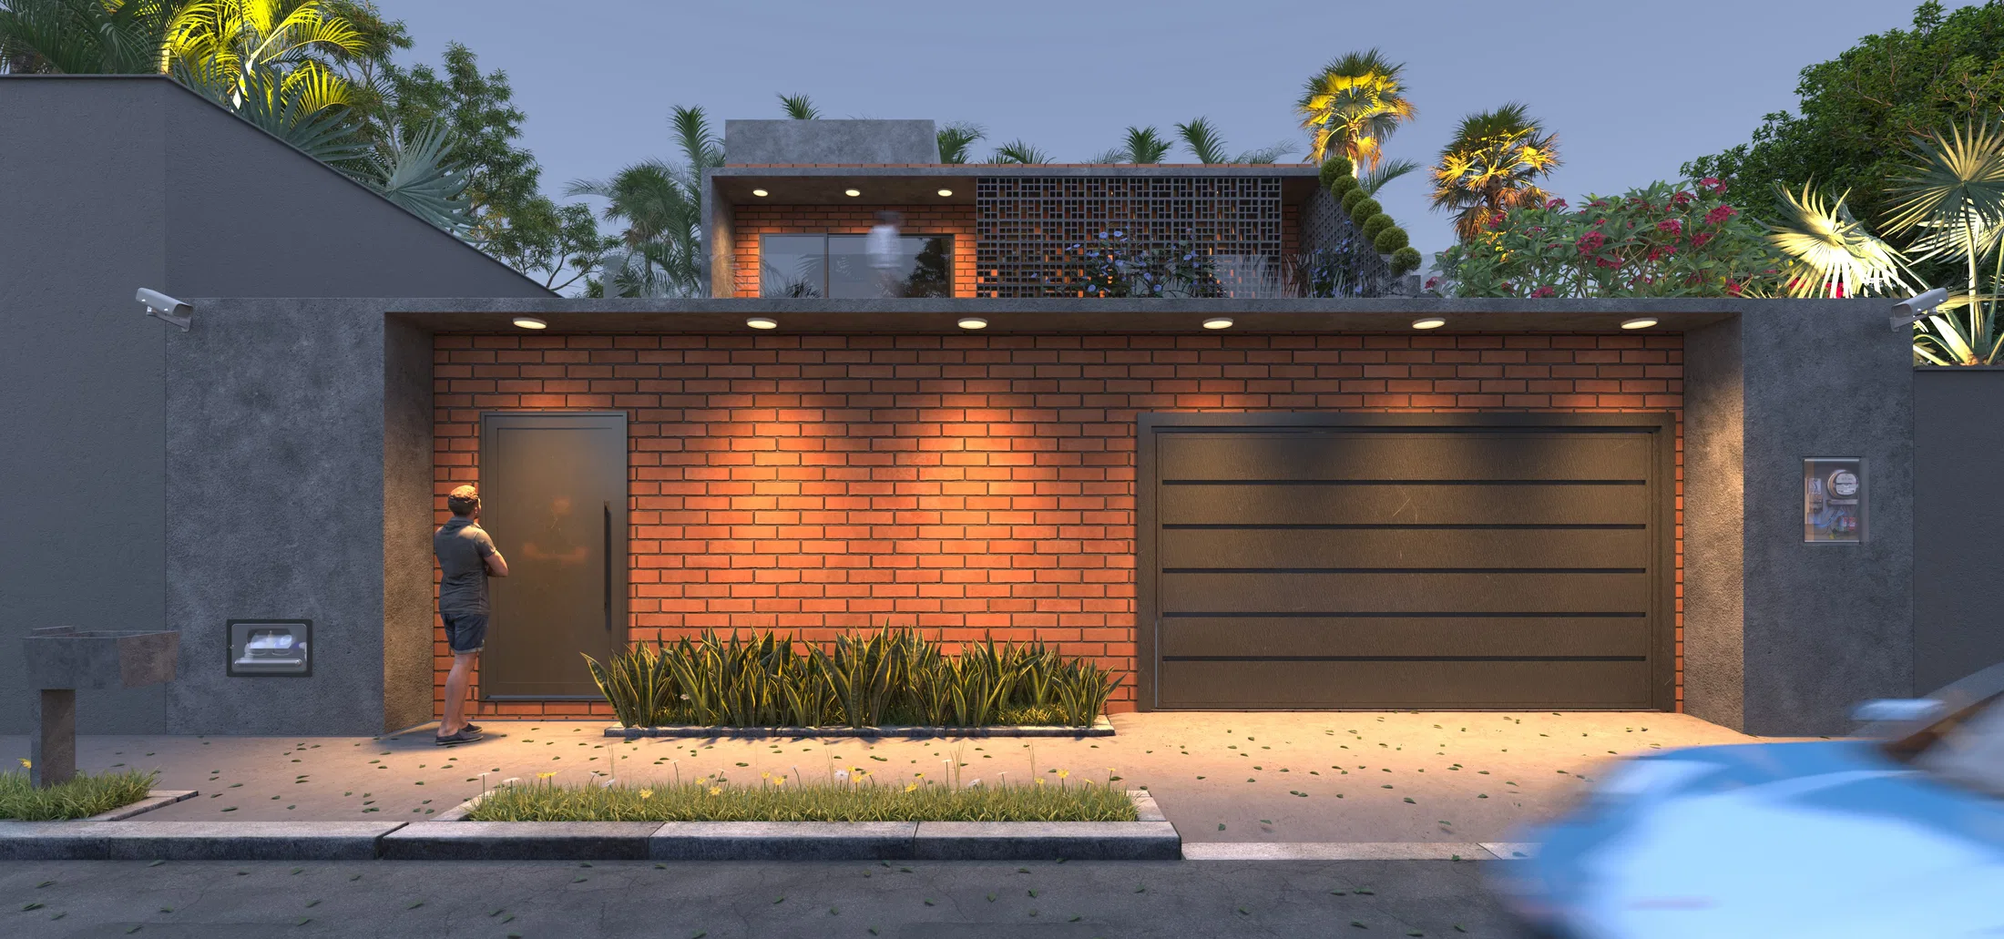
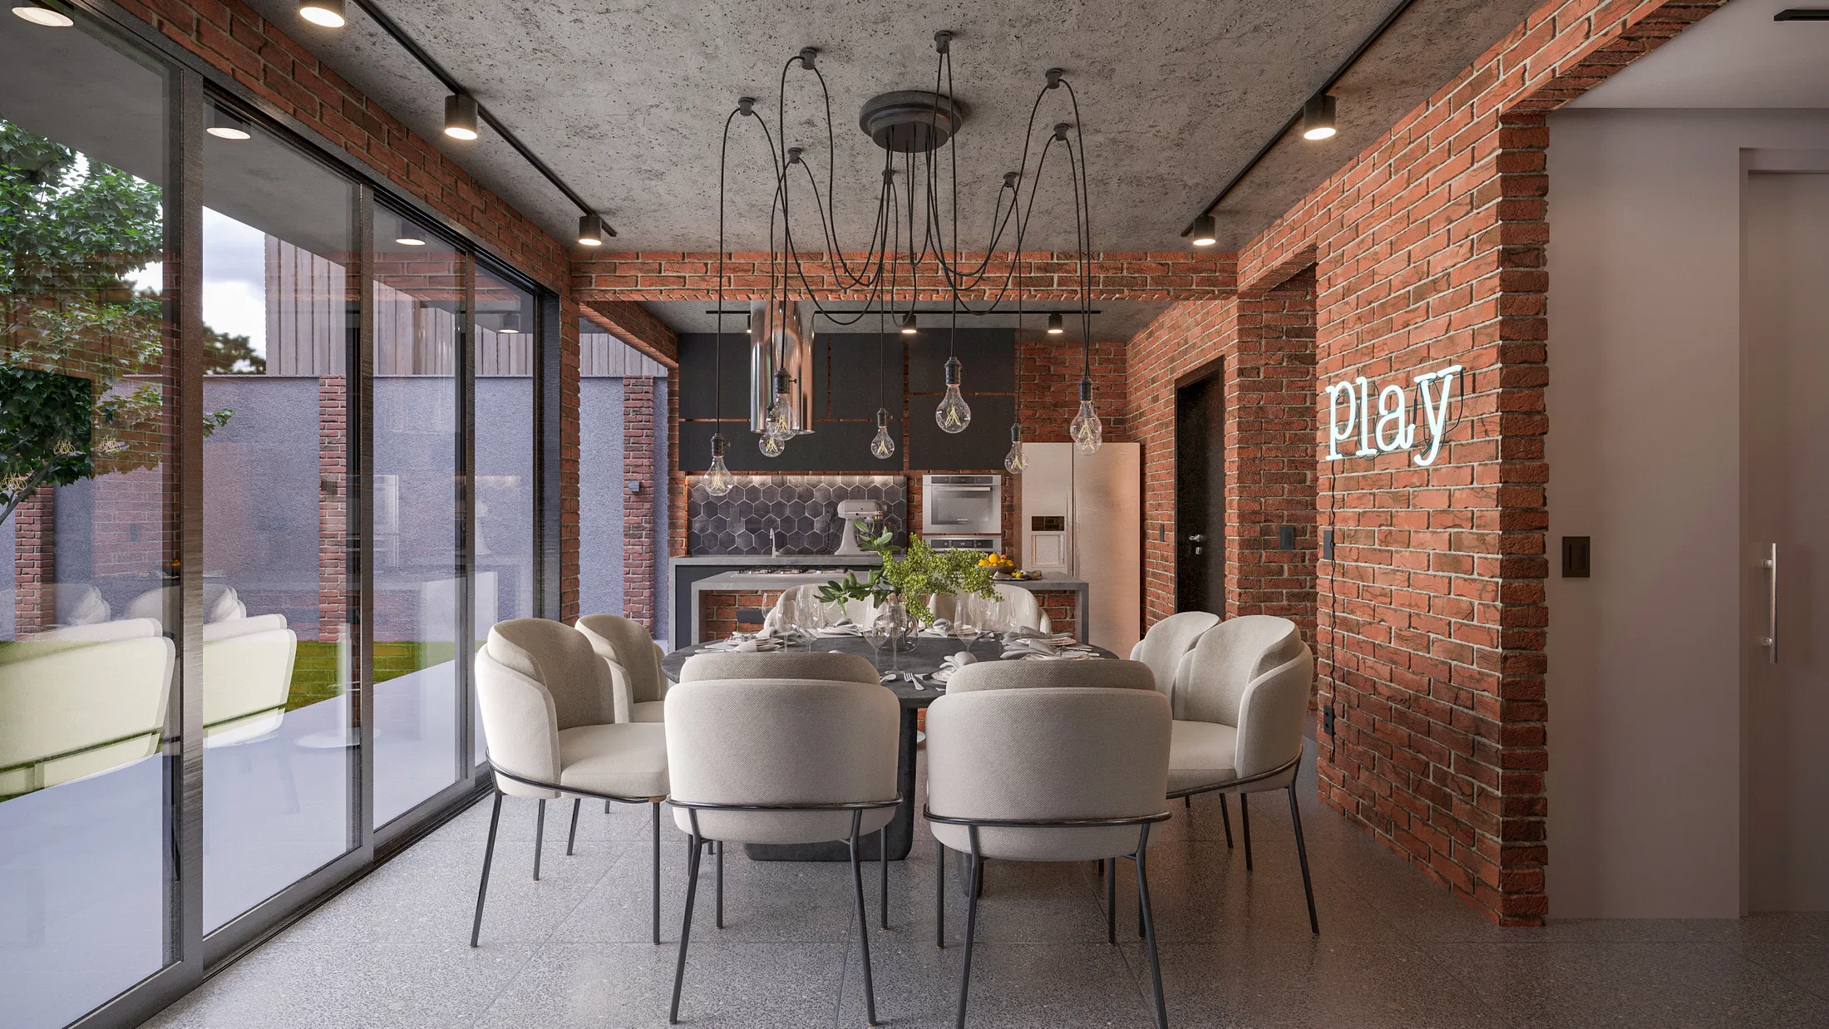
The set shows the facade of a single-family house in exposed brick, with the garage integrated into the ground-floor volume and a pedestrian gate to the side. The images compare the facade's daytime and dusk readings.
Visual language
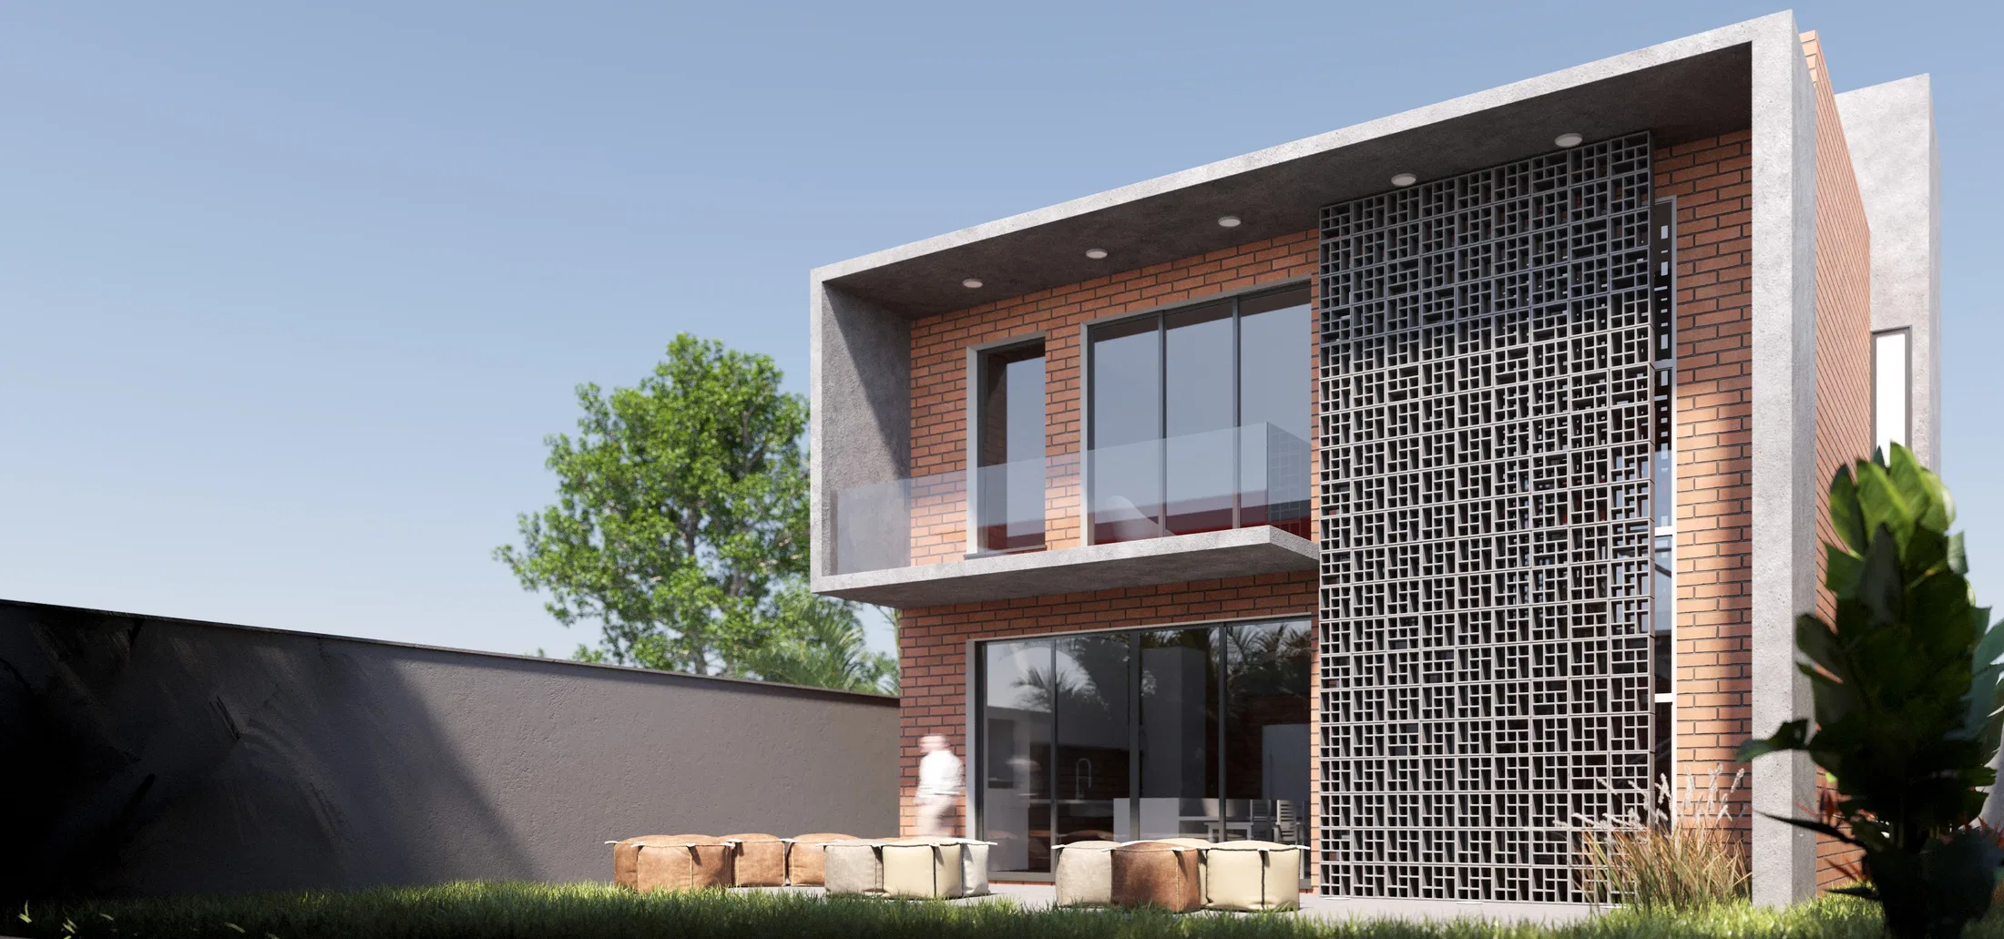
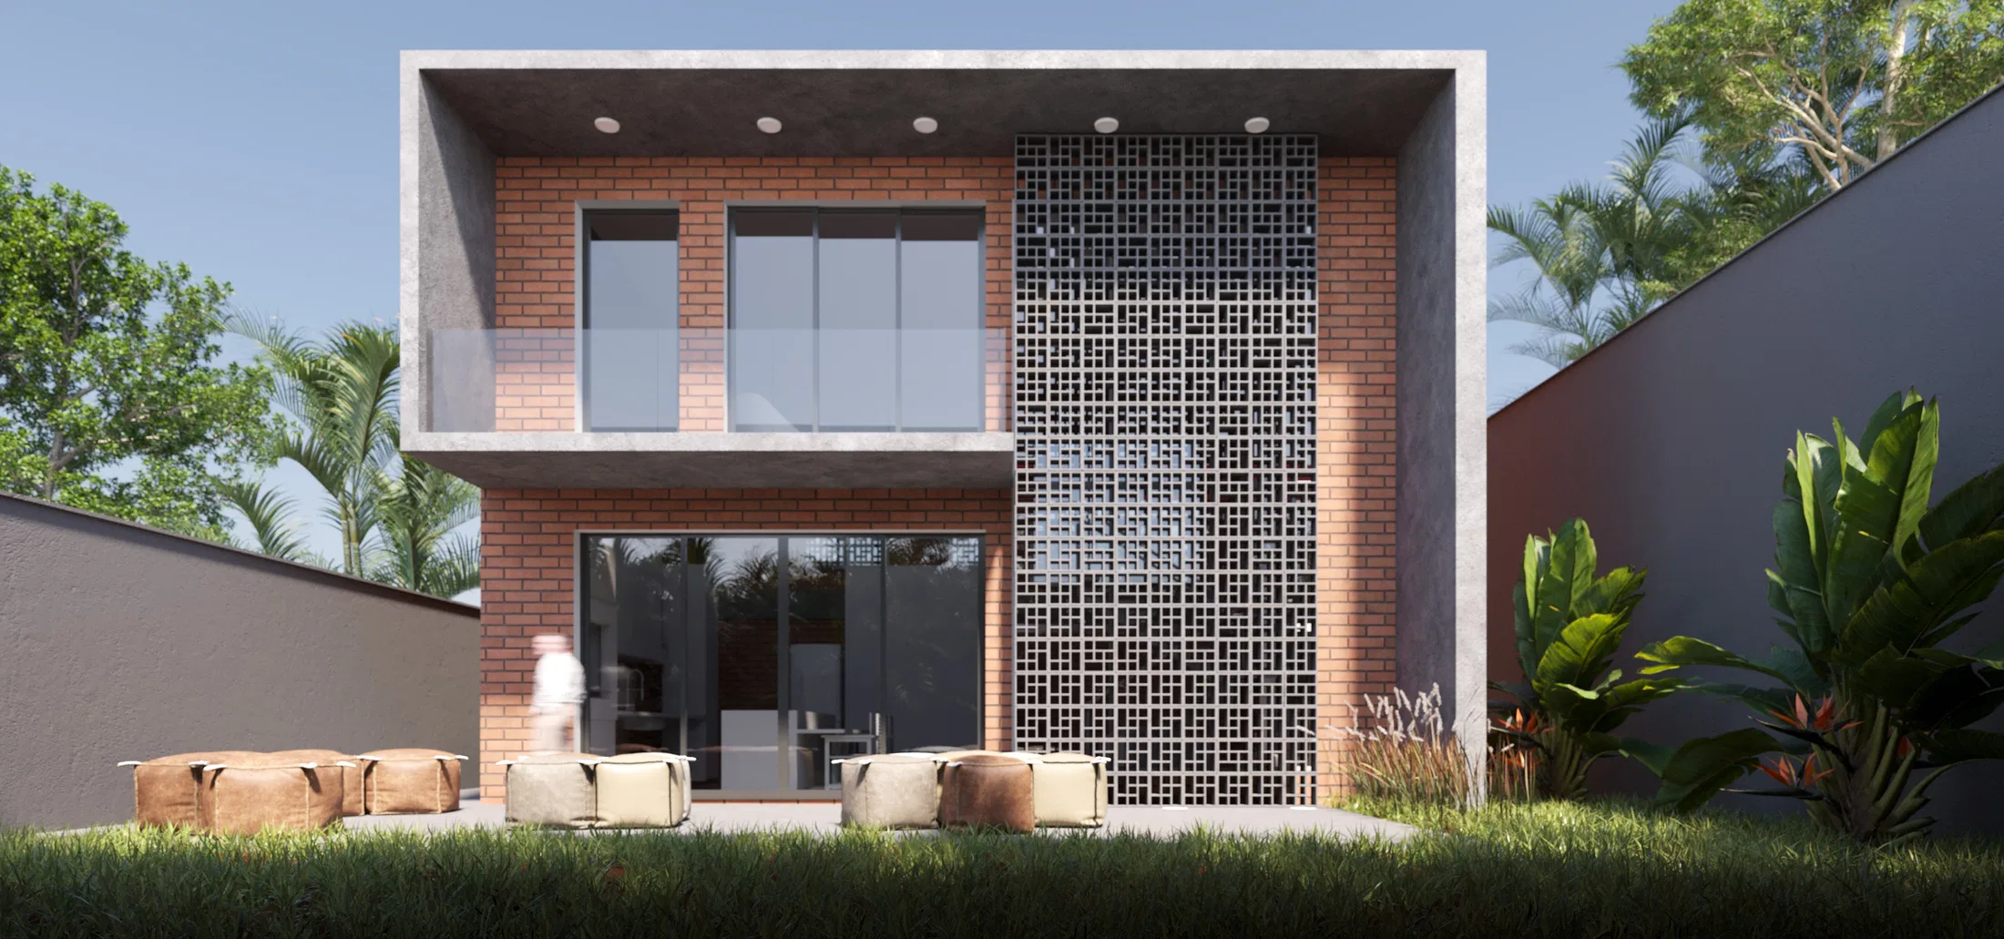
An upper brick volume is pierced by a perforated concrete panel that contrasts with the solid masonry below. The dark garage and the pedestrian gate complete the front composition.
Materials and atmosphere
Exposed brick dominates the facade, complemented by dark cladding on the garage and a perforated panel that filters light. At night, interior lighting and the panel's points of light reinforce the composition's texture.
04
Gallery

GRON · 3D
Shall we create something remarkable?
Tell GRON about your project and receive a proposal shaped around your goal.
Start a project