
Project · Landscape design · Contemporary home
Emílio & Adriana Residential Landscaping
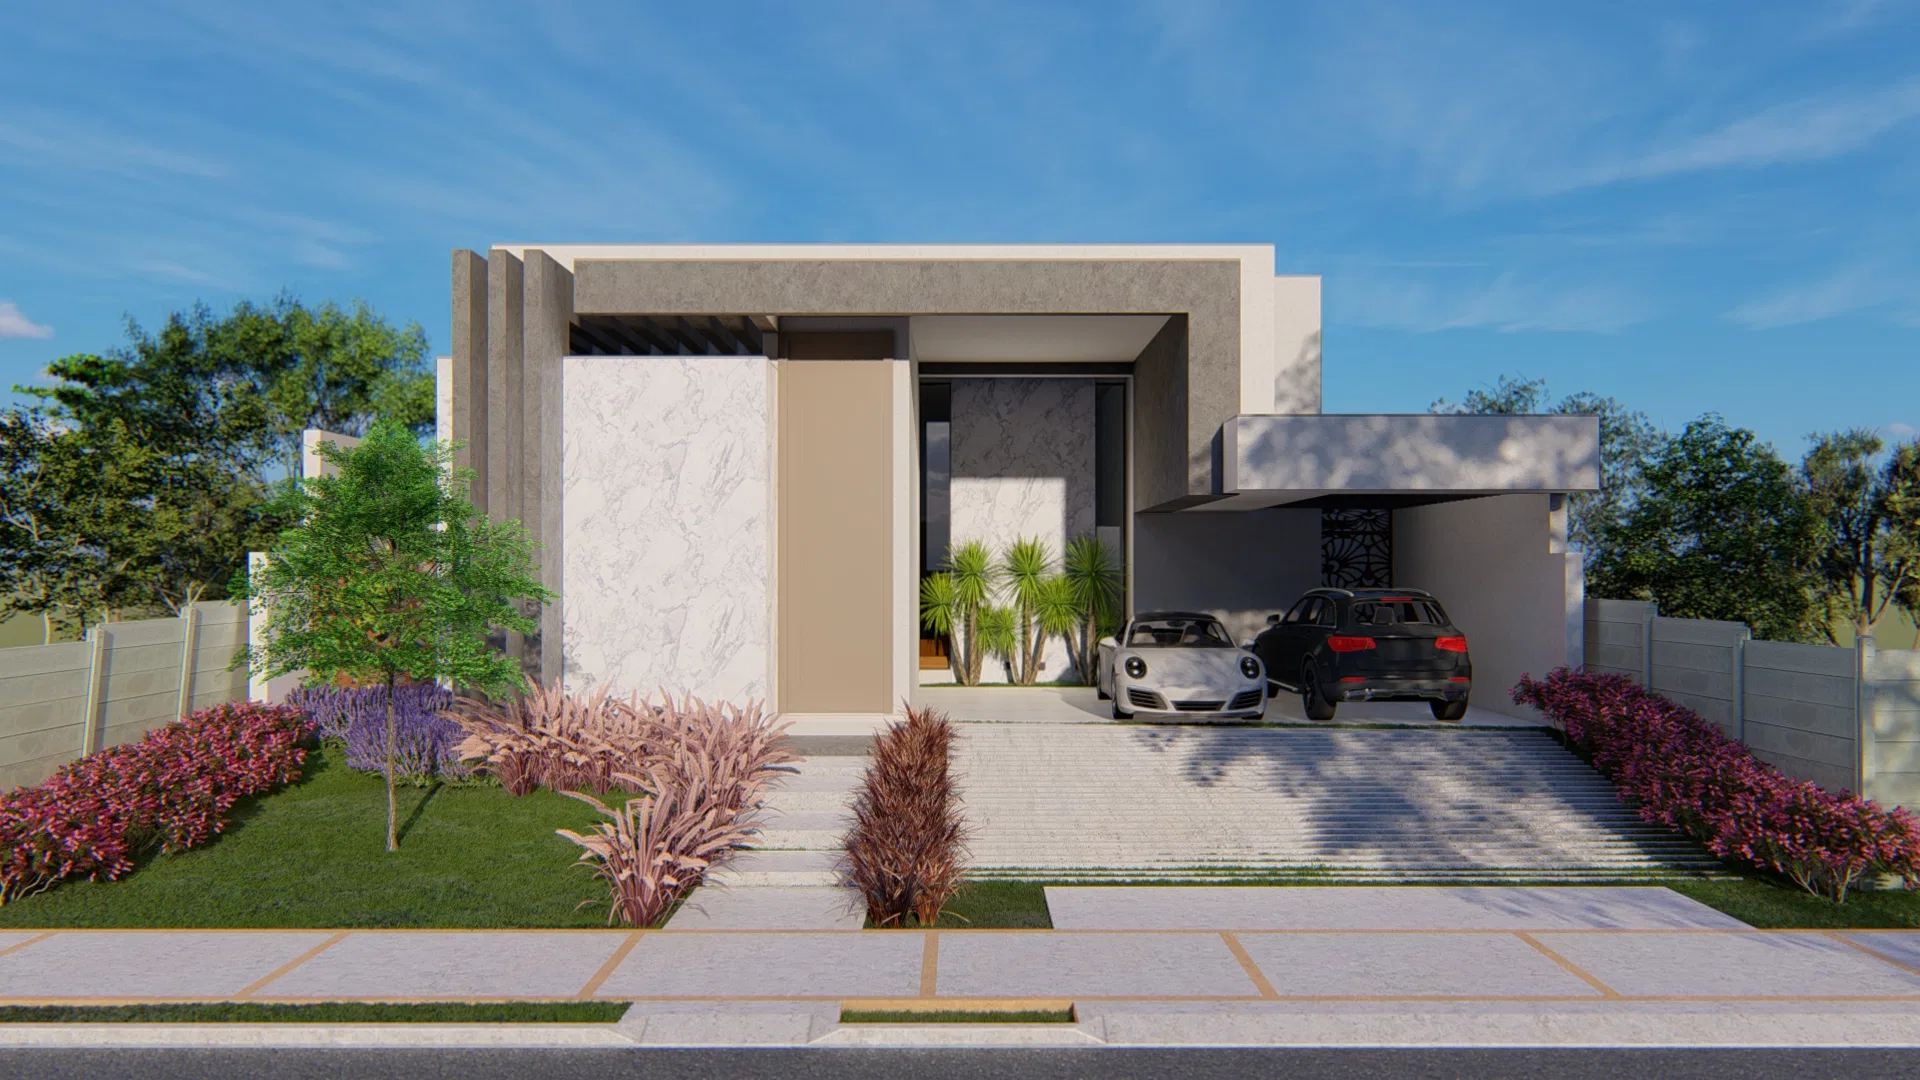
Landscaping of a contemporary home: an entrance garden with flower beds, a pool with a green grass wall, a winter garden and bamboo side passages.
Project vision
The project follows the contemporary home from the facade to the backyard, tying together an entrance garden, a pool area and side passages. The landscaping engages the architecture of stone and white planes.
Visual language
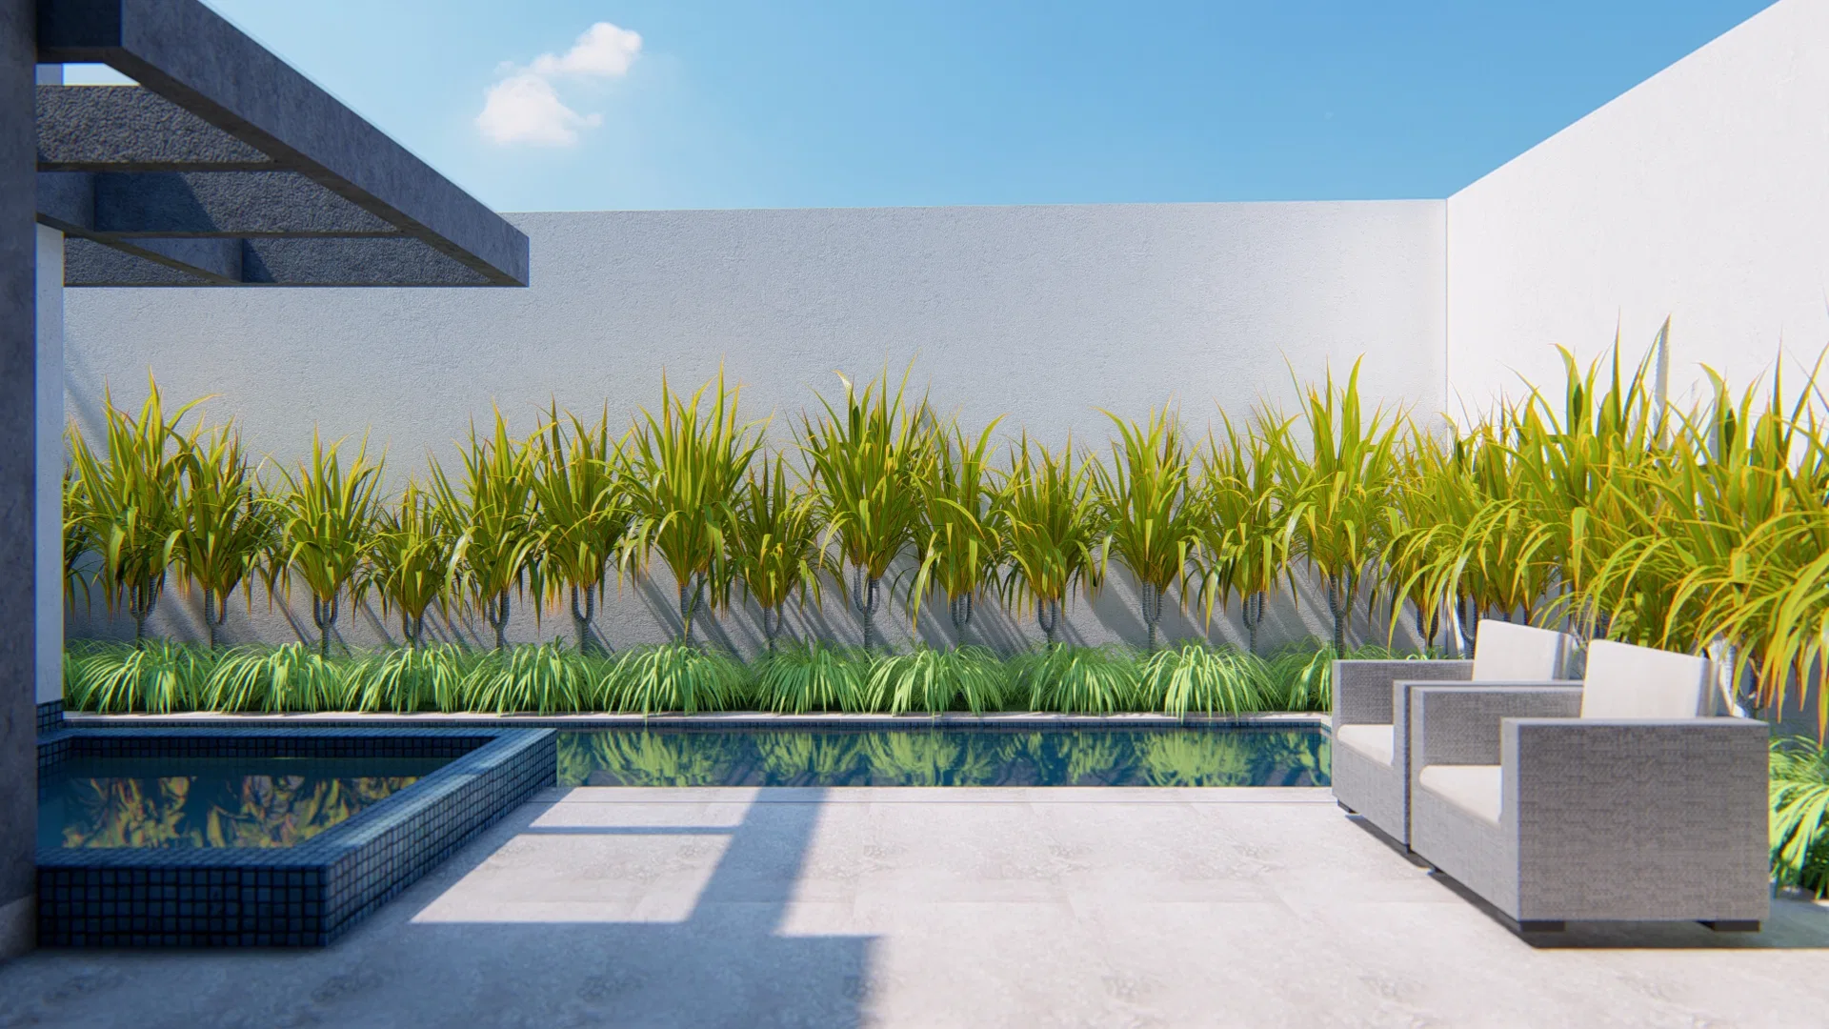
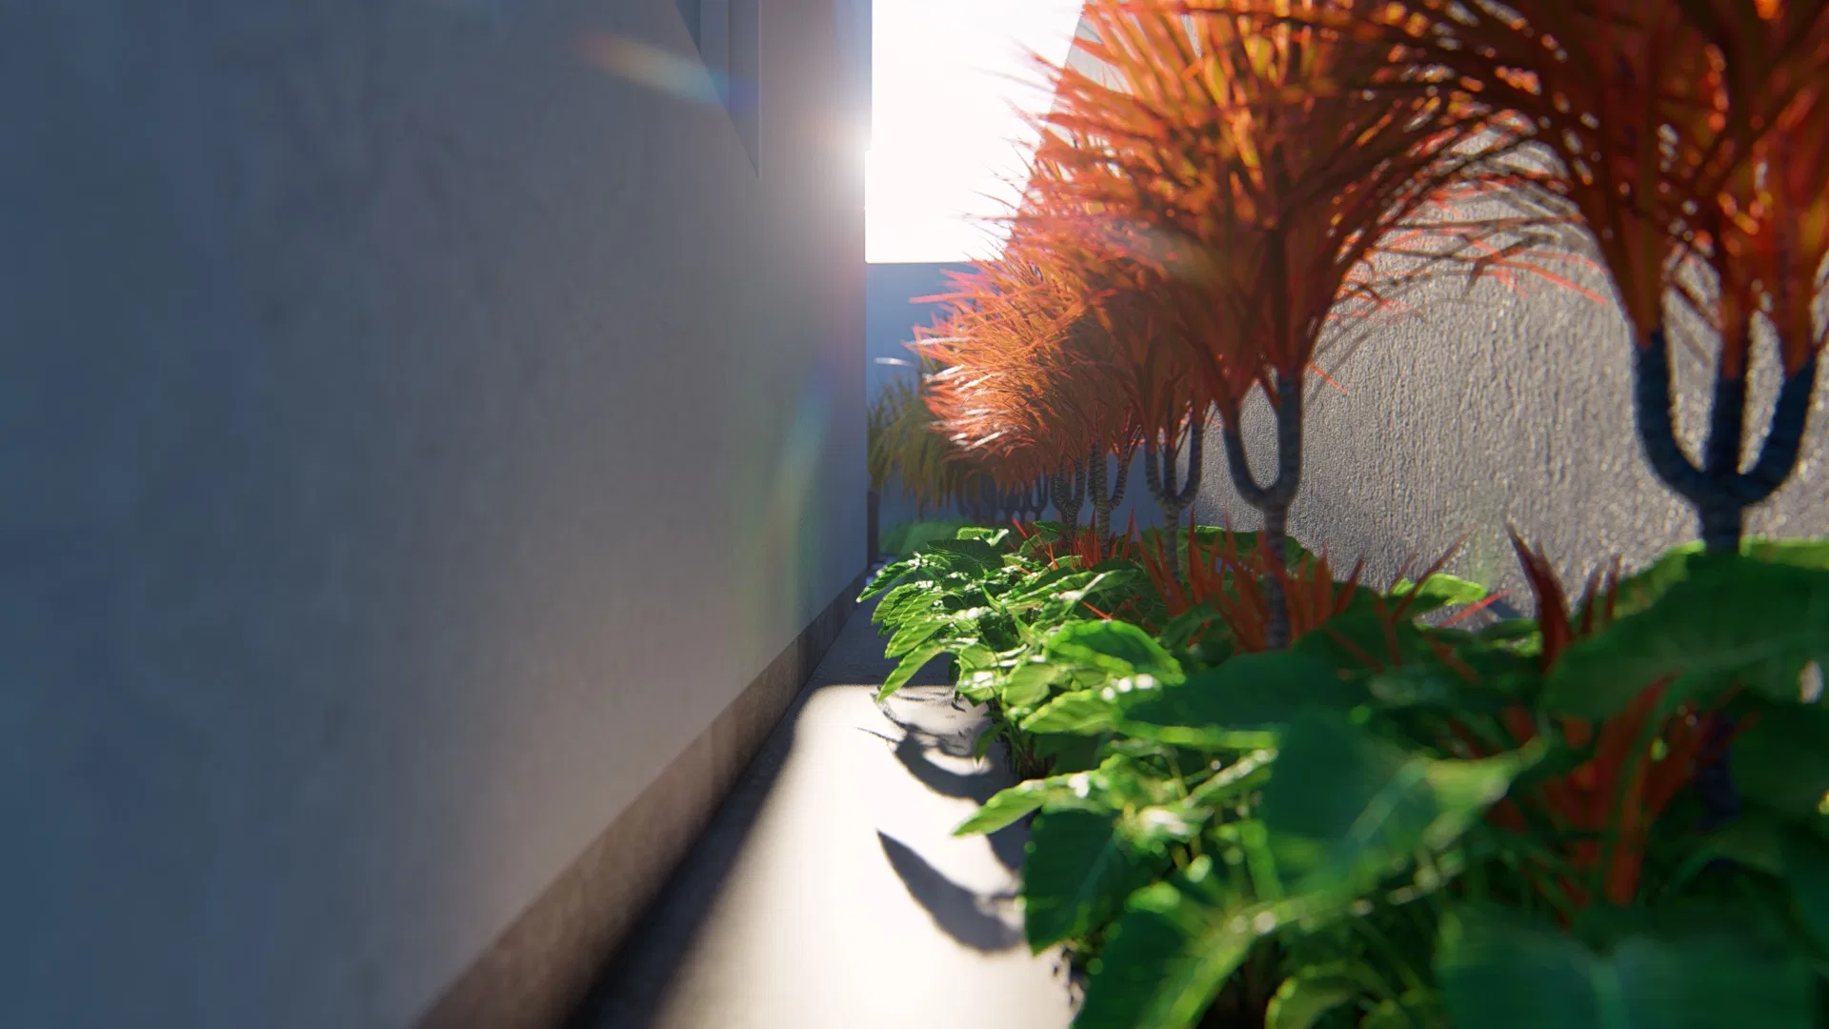
At the front, beds of reddish grasses and colourful groundcovers edge the carport and the entrance. At the back, a green wall of tall grasses forms the backdrop of the pool, with palms and dracaenas punctuating the beds.
Indoor–outdoor relationship
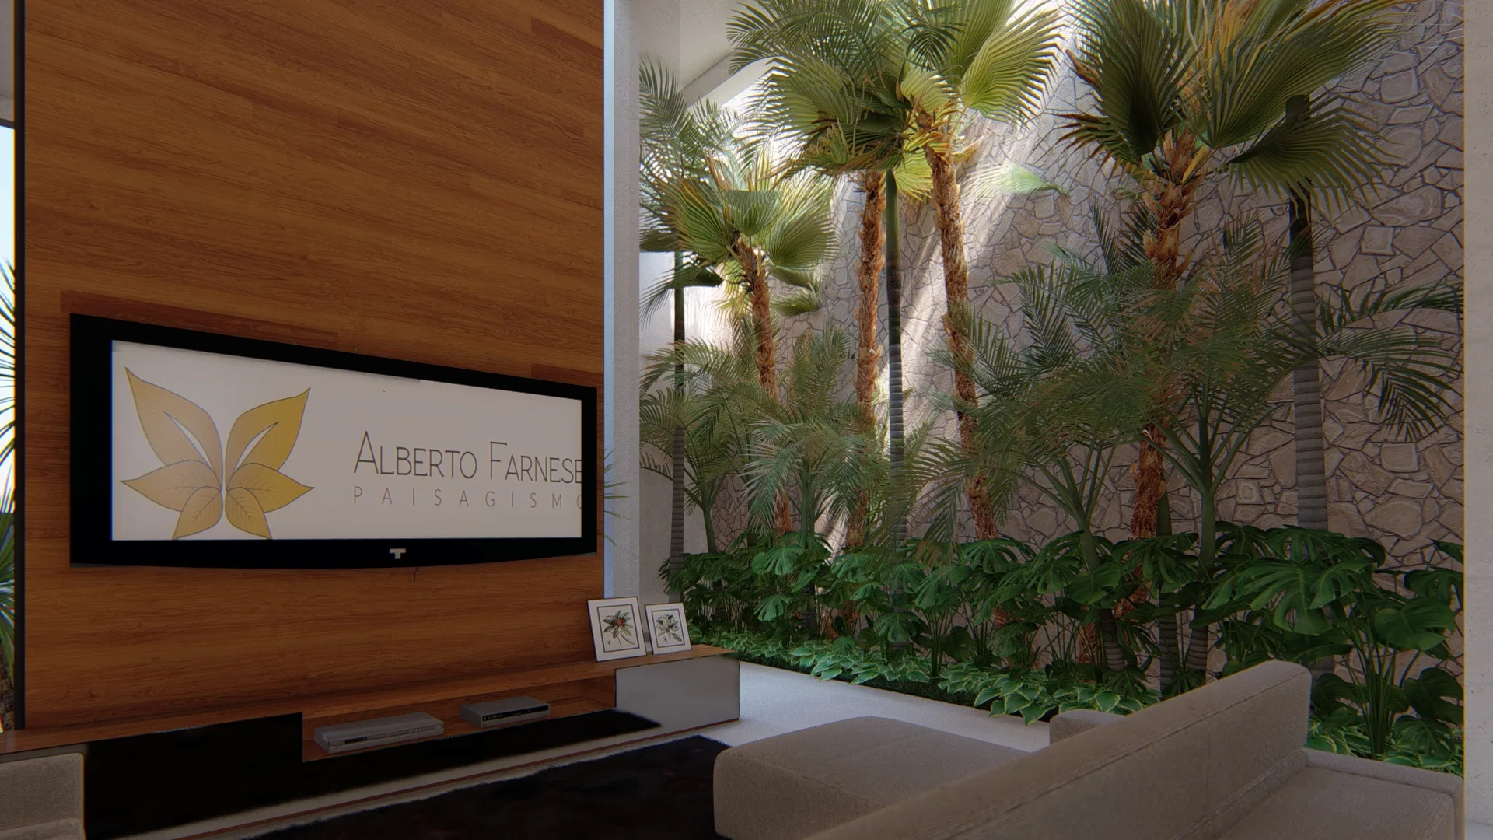
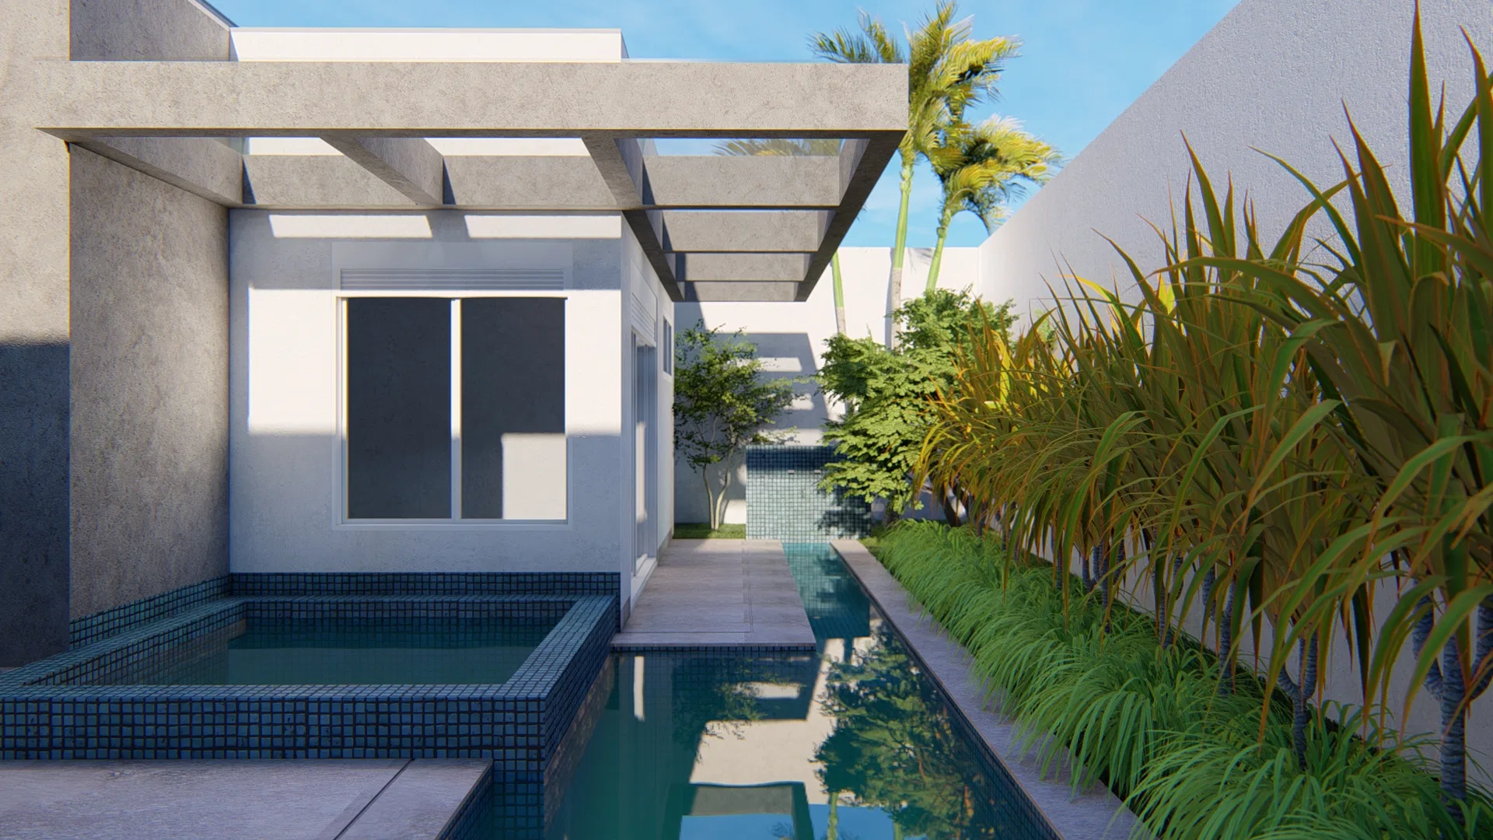
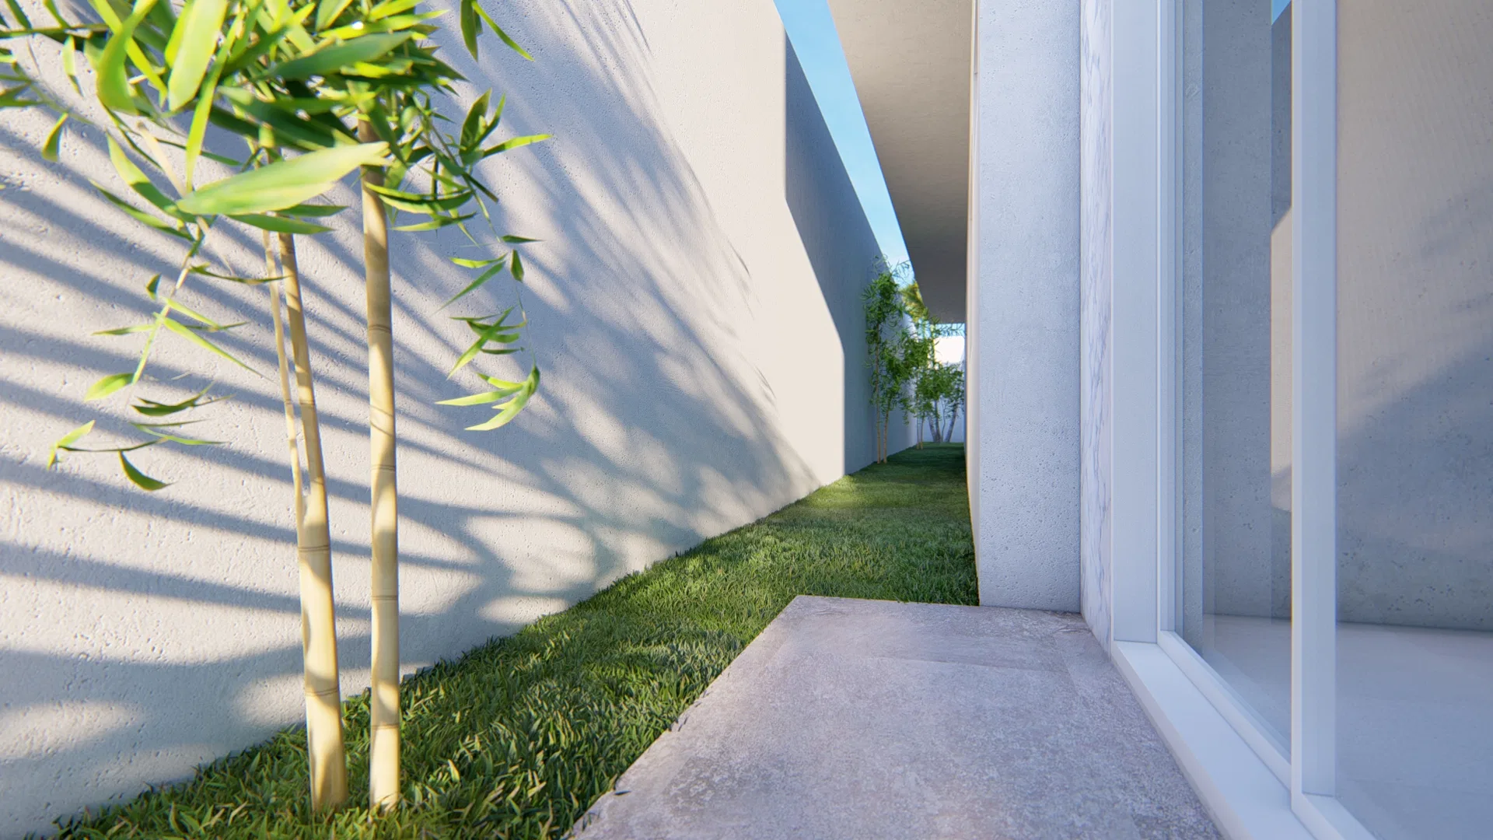
A winter garden of fan palms sits behind the living-room glass, bringing greenery indoors. Side corridors with bamboo and strips of lawn connect the spaces around the house.
Materials and atmosphere
Stone, light paving, water and the pool's dark mosaic make up the materiality. Light shifts from full daylight on the facade to the warm, low beam that carves the side beds at the end of the day.
05
Gallery



GRON · 3D
Shall we create something remarkable?
Tell GRON about your project and receive a proposal shaped around your goal.
Start a project