
Project · Landscape design · Residential garden
Contemporary house garden
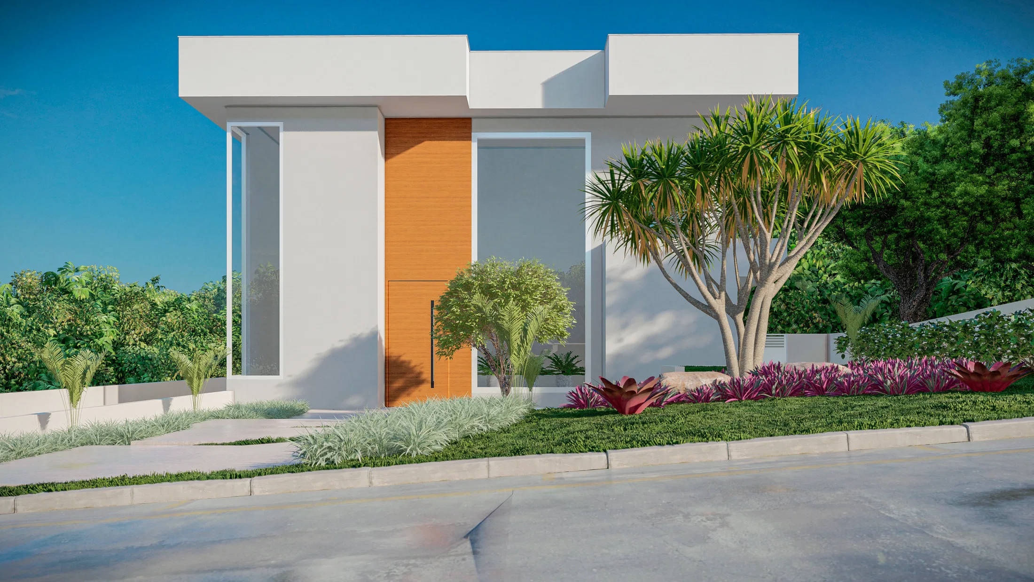
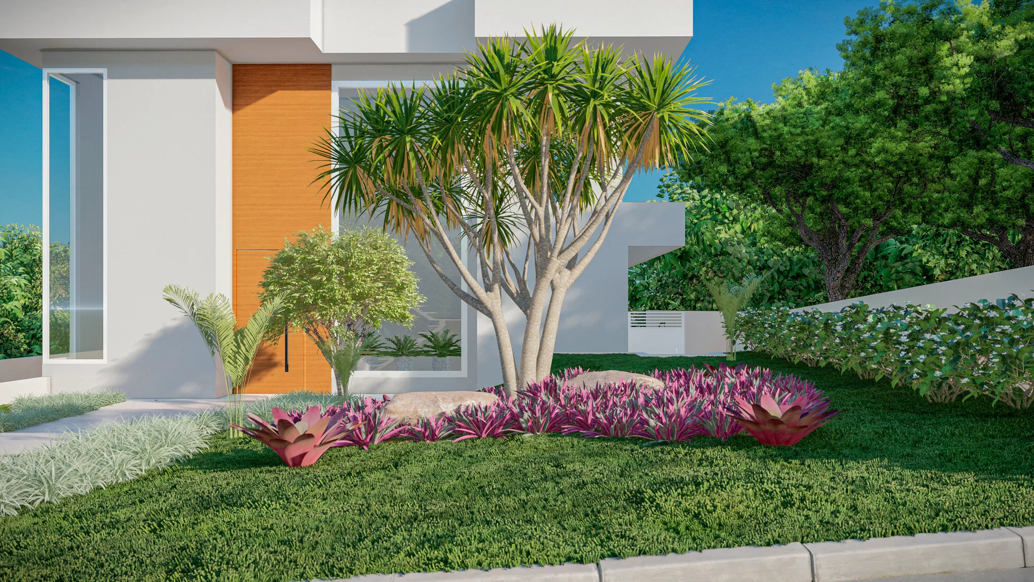
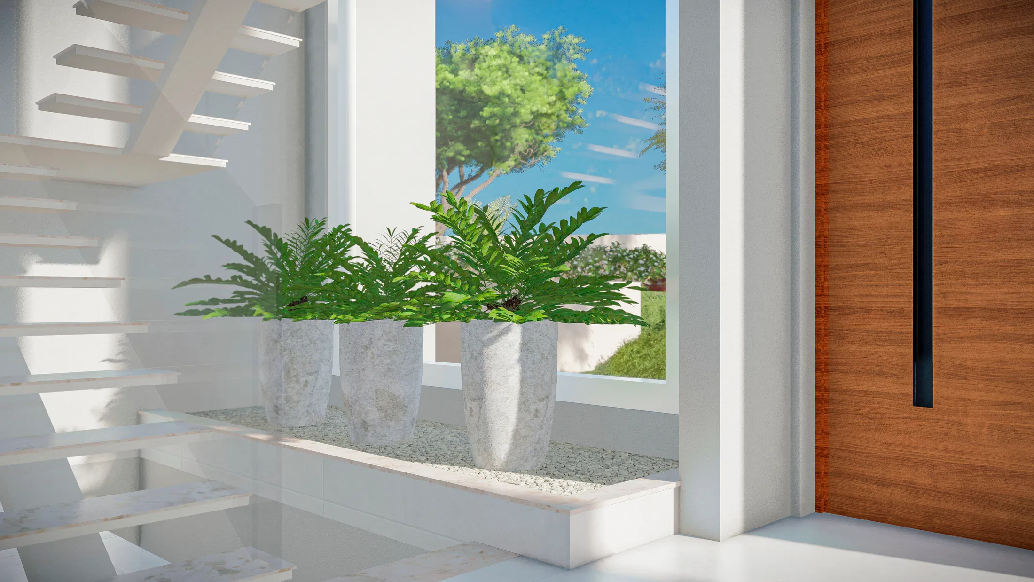
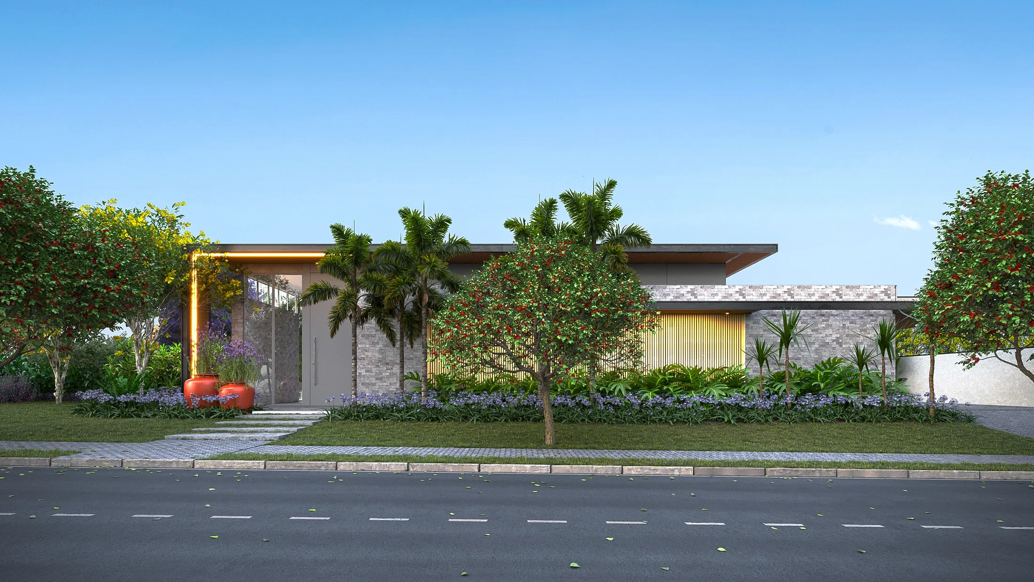
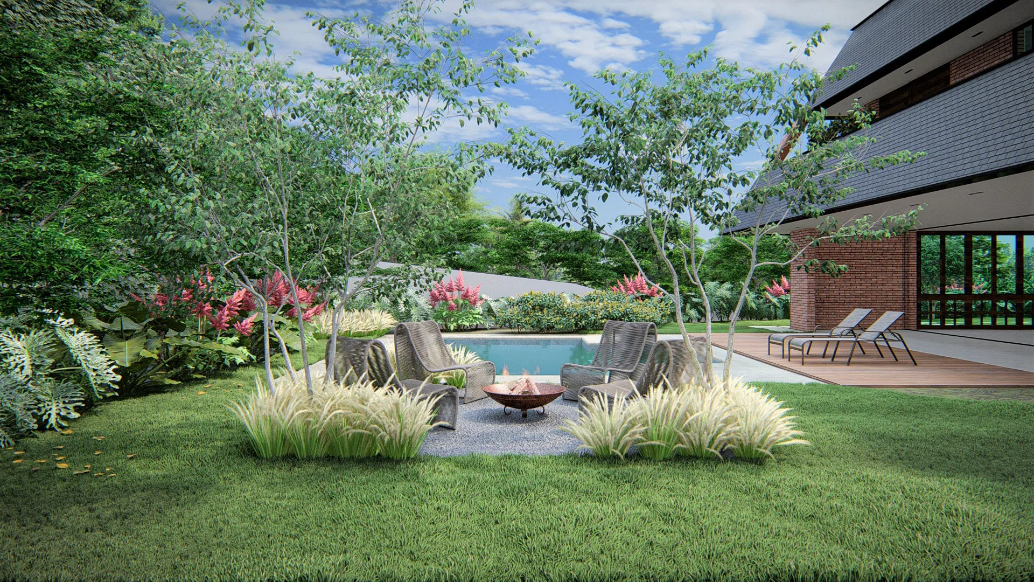
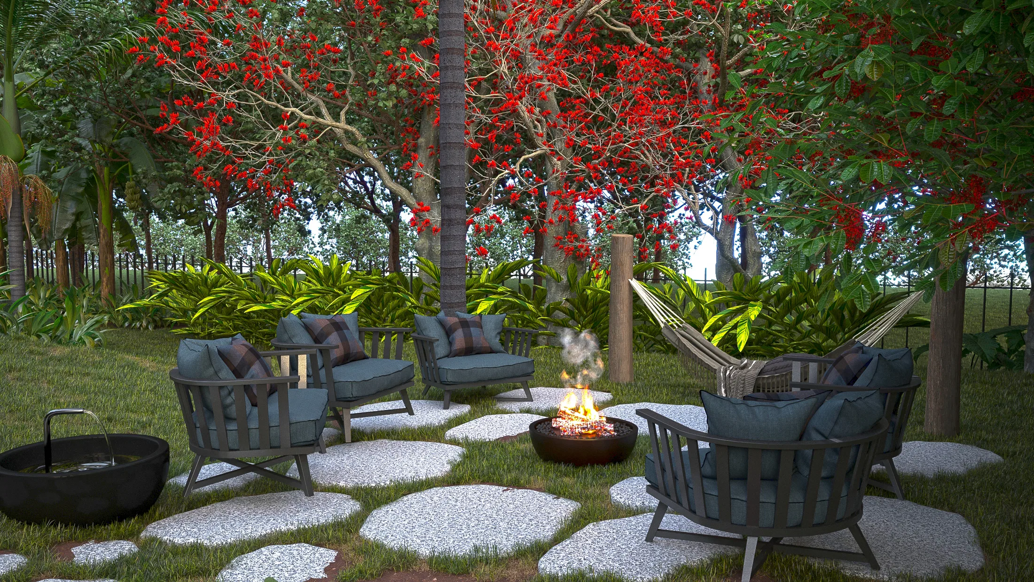
A set of renders of a contemporary home's landscaping, from the minimalist facade to beds of dracaenas and bromeliads and a planted interior hall.
Project vision
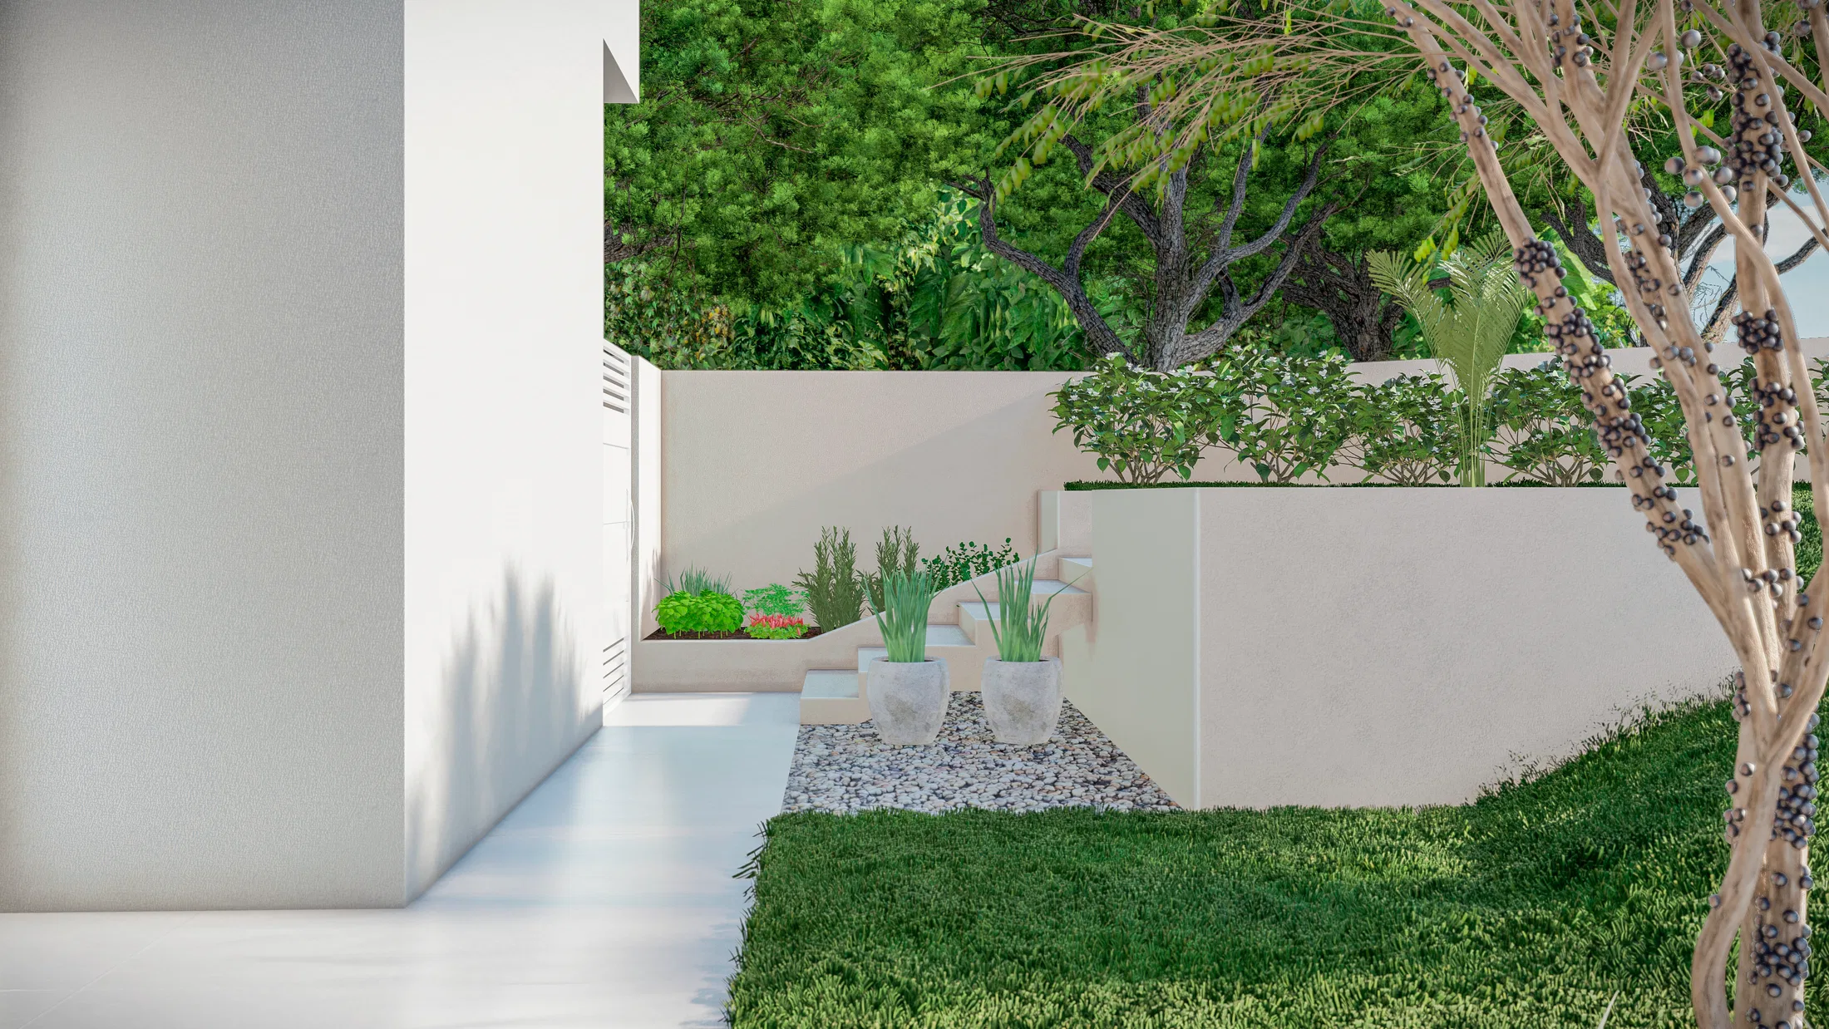
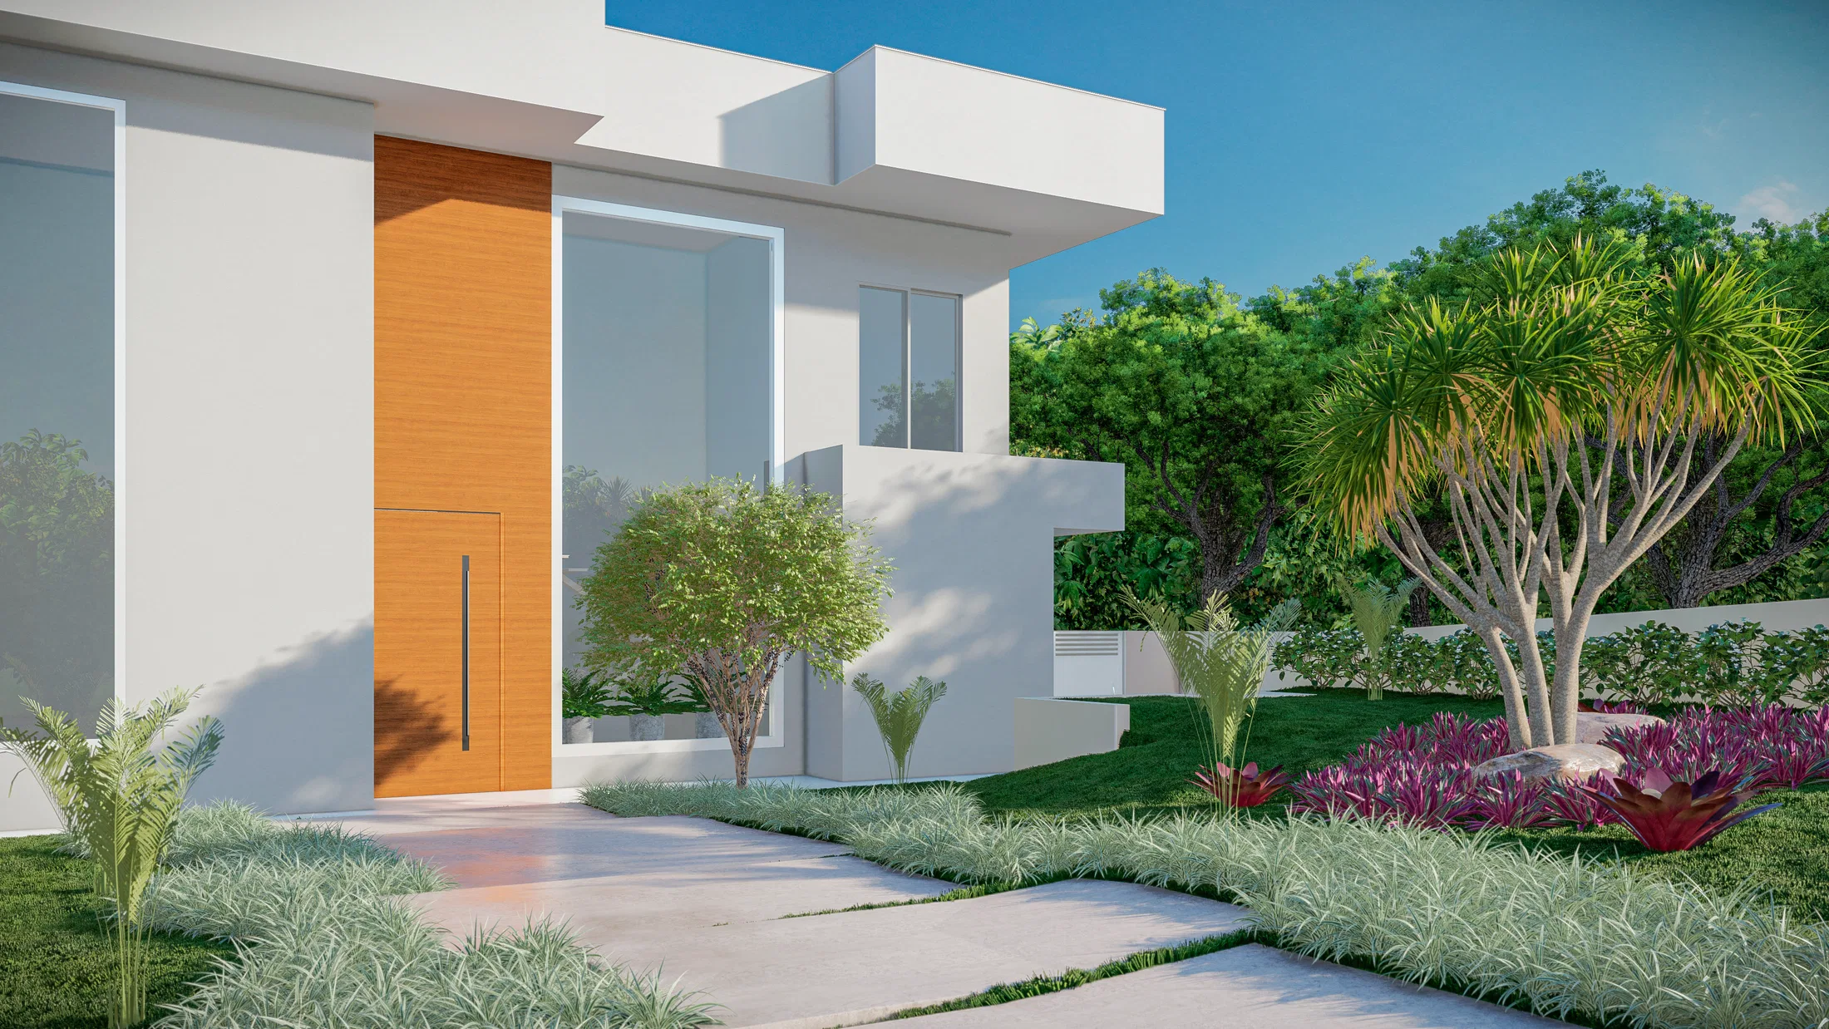
The set presents the landscaping of a contemporary home, from the minimalist white facade to the rear garden and an interior hall. It ties the clean architectural volume to beds of low-maintenance planting.
Visual language
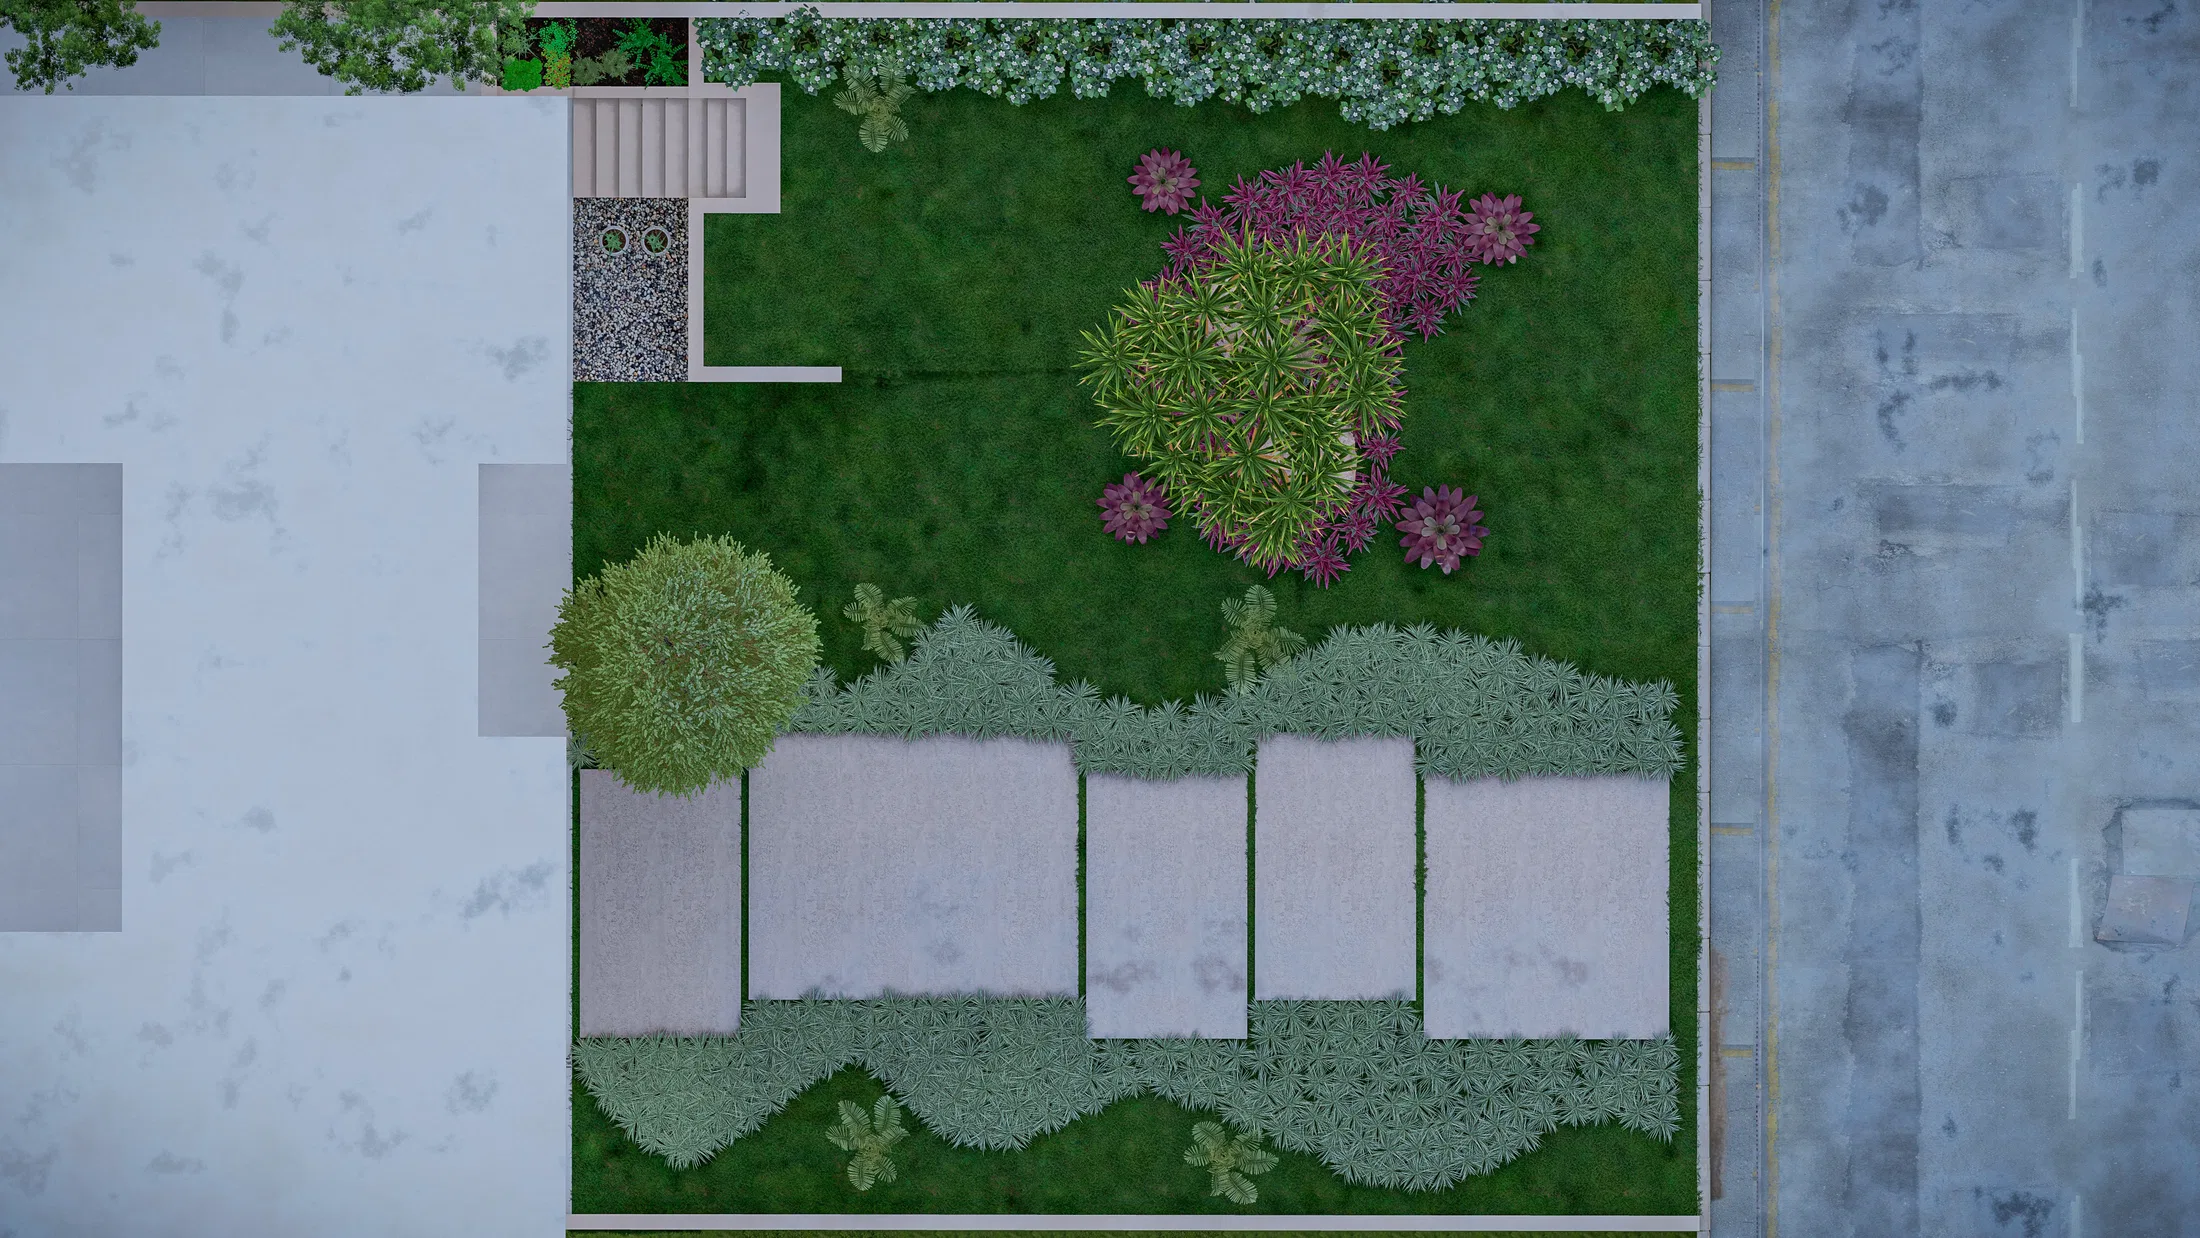
The building's straight lines contrast with the branching silhouette of the dracaenas and the colourful rosettes of the bromeliads. Bands of grasses and low groundcovers soften the edges of the lawn and the slab paths.
Materials and atmosphere
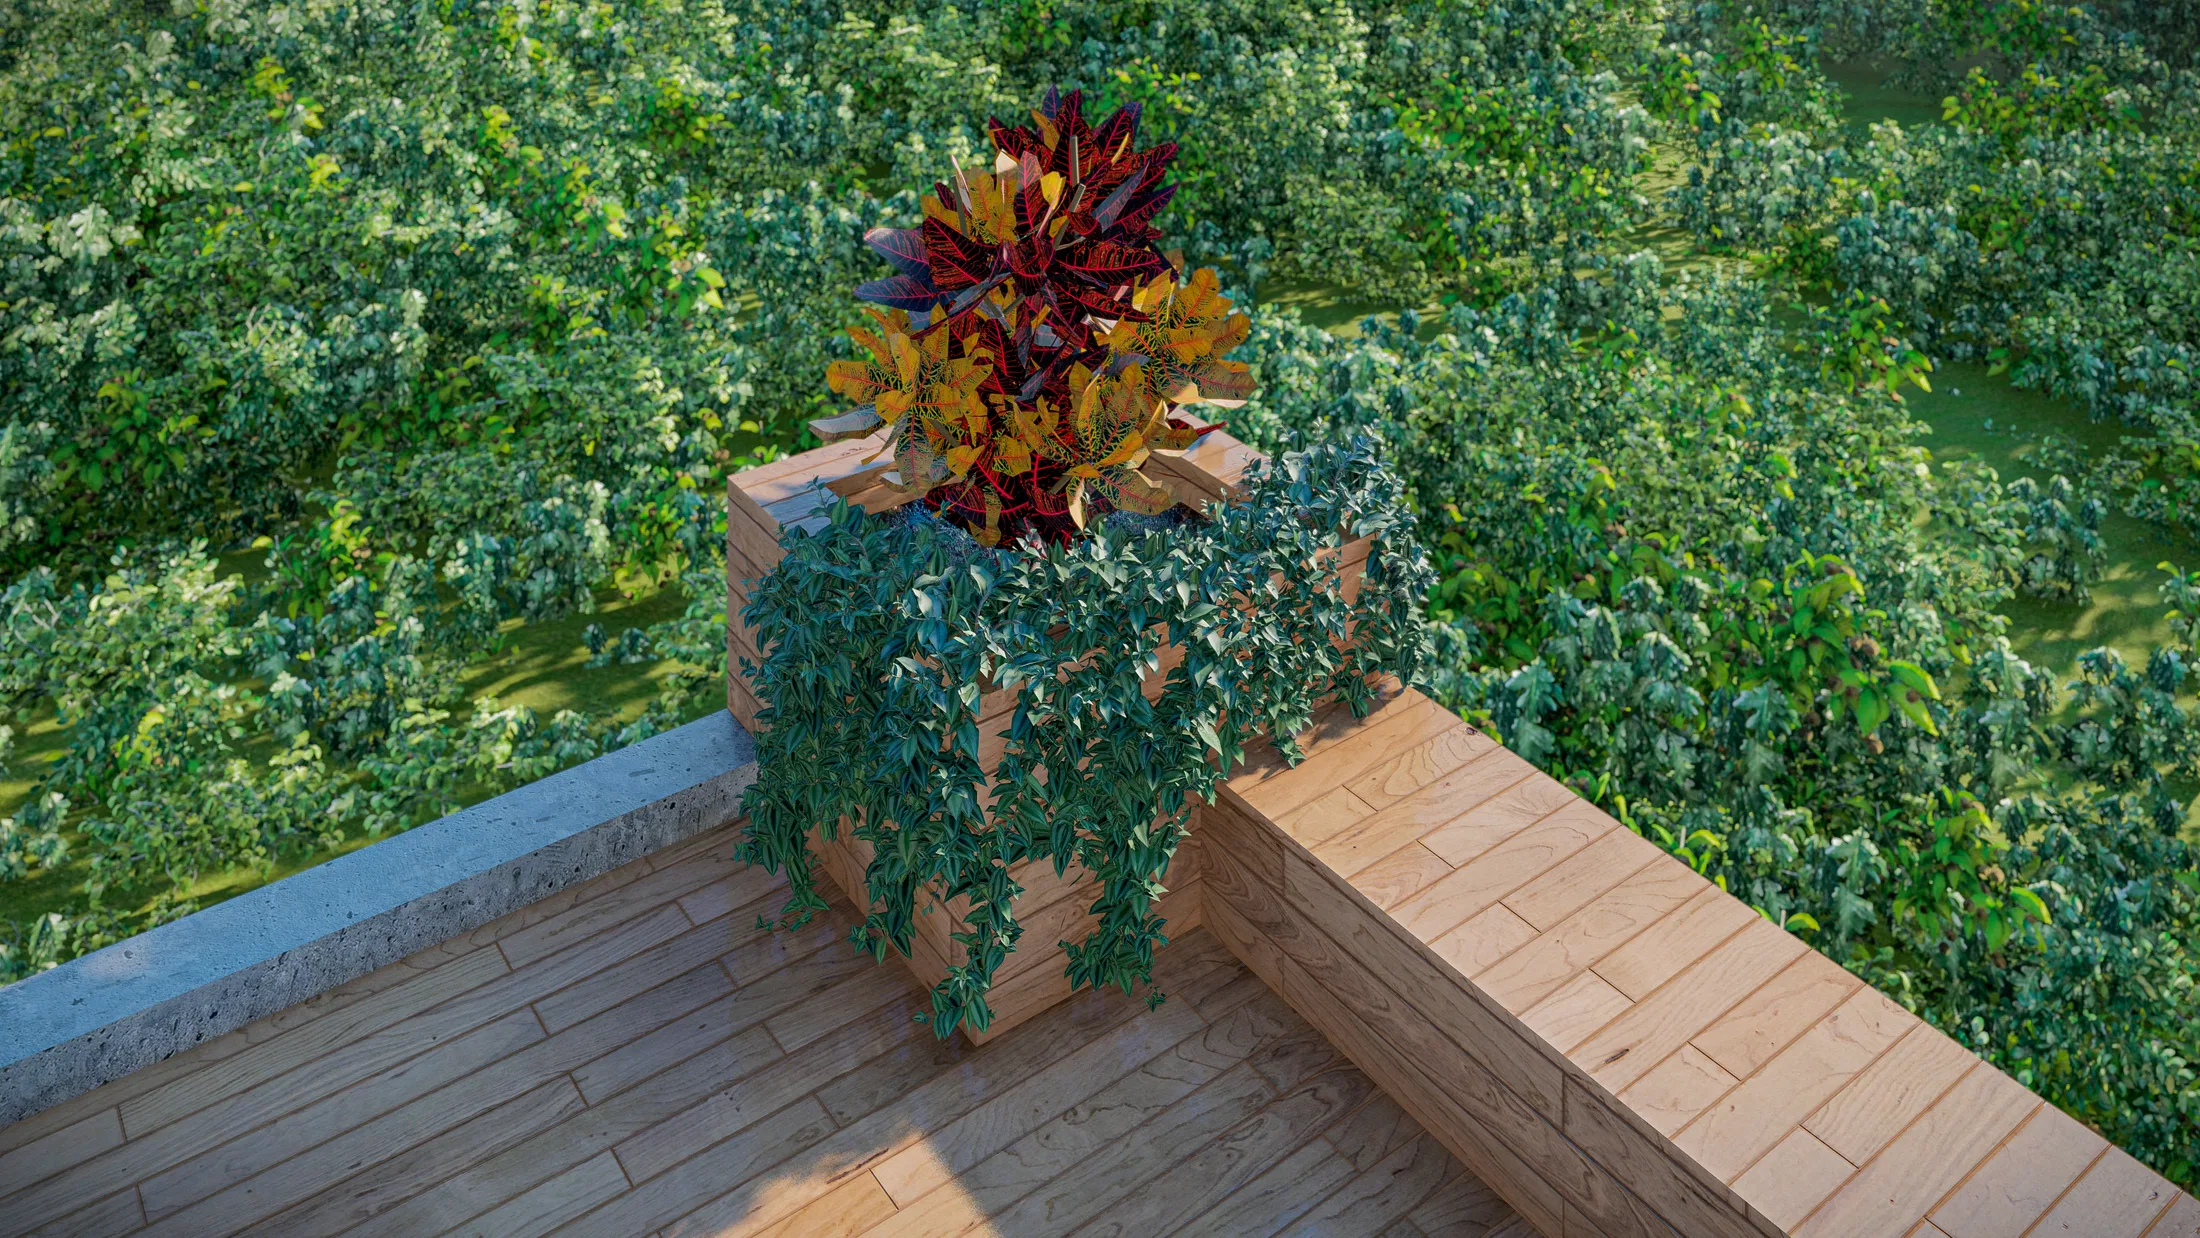
The palette gathers white, the warm wood of the door and varied greens under clear daylight. Magenta bromeliads, croton and vivid foliage punctuate the garden with colour, while gravel and concrete slabs trace the routes.
Indoor–outdoor relationship
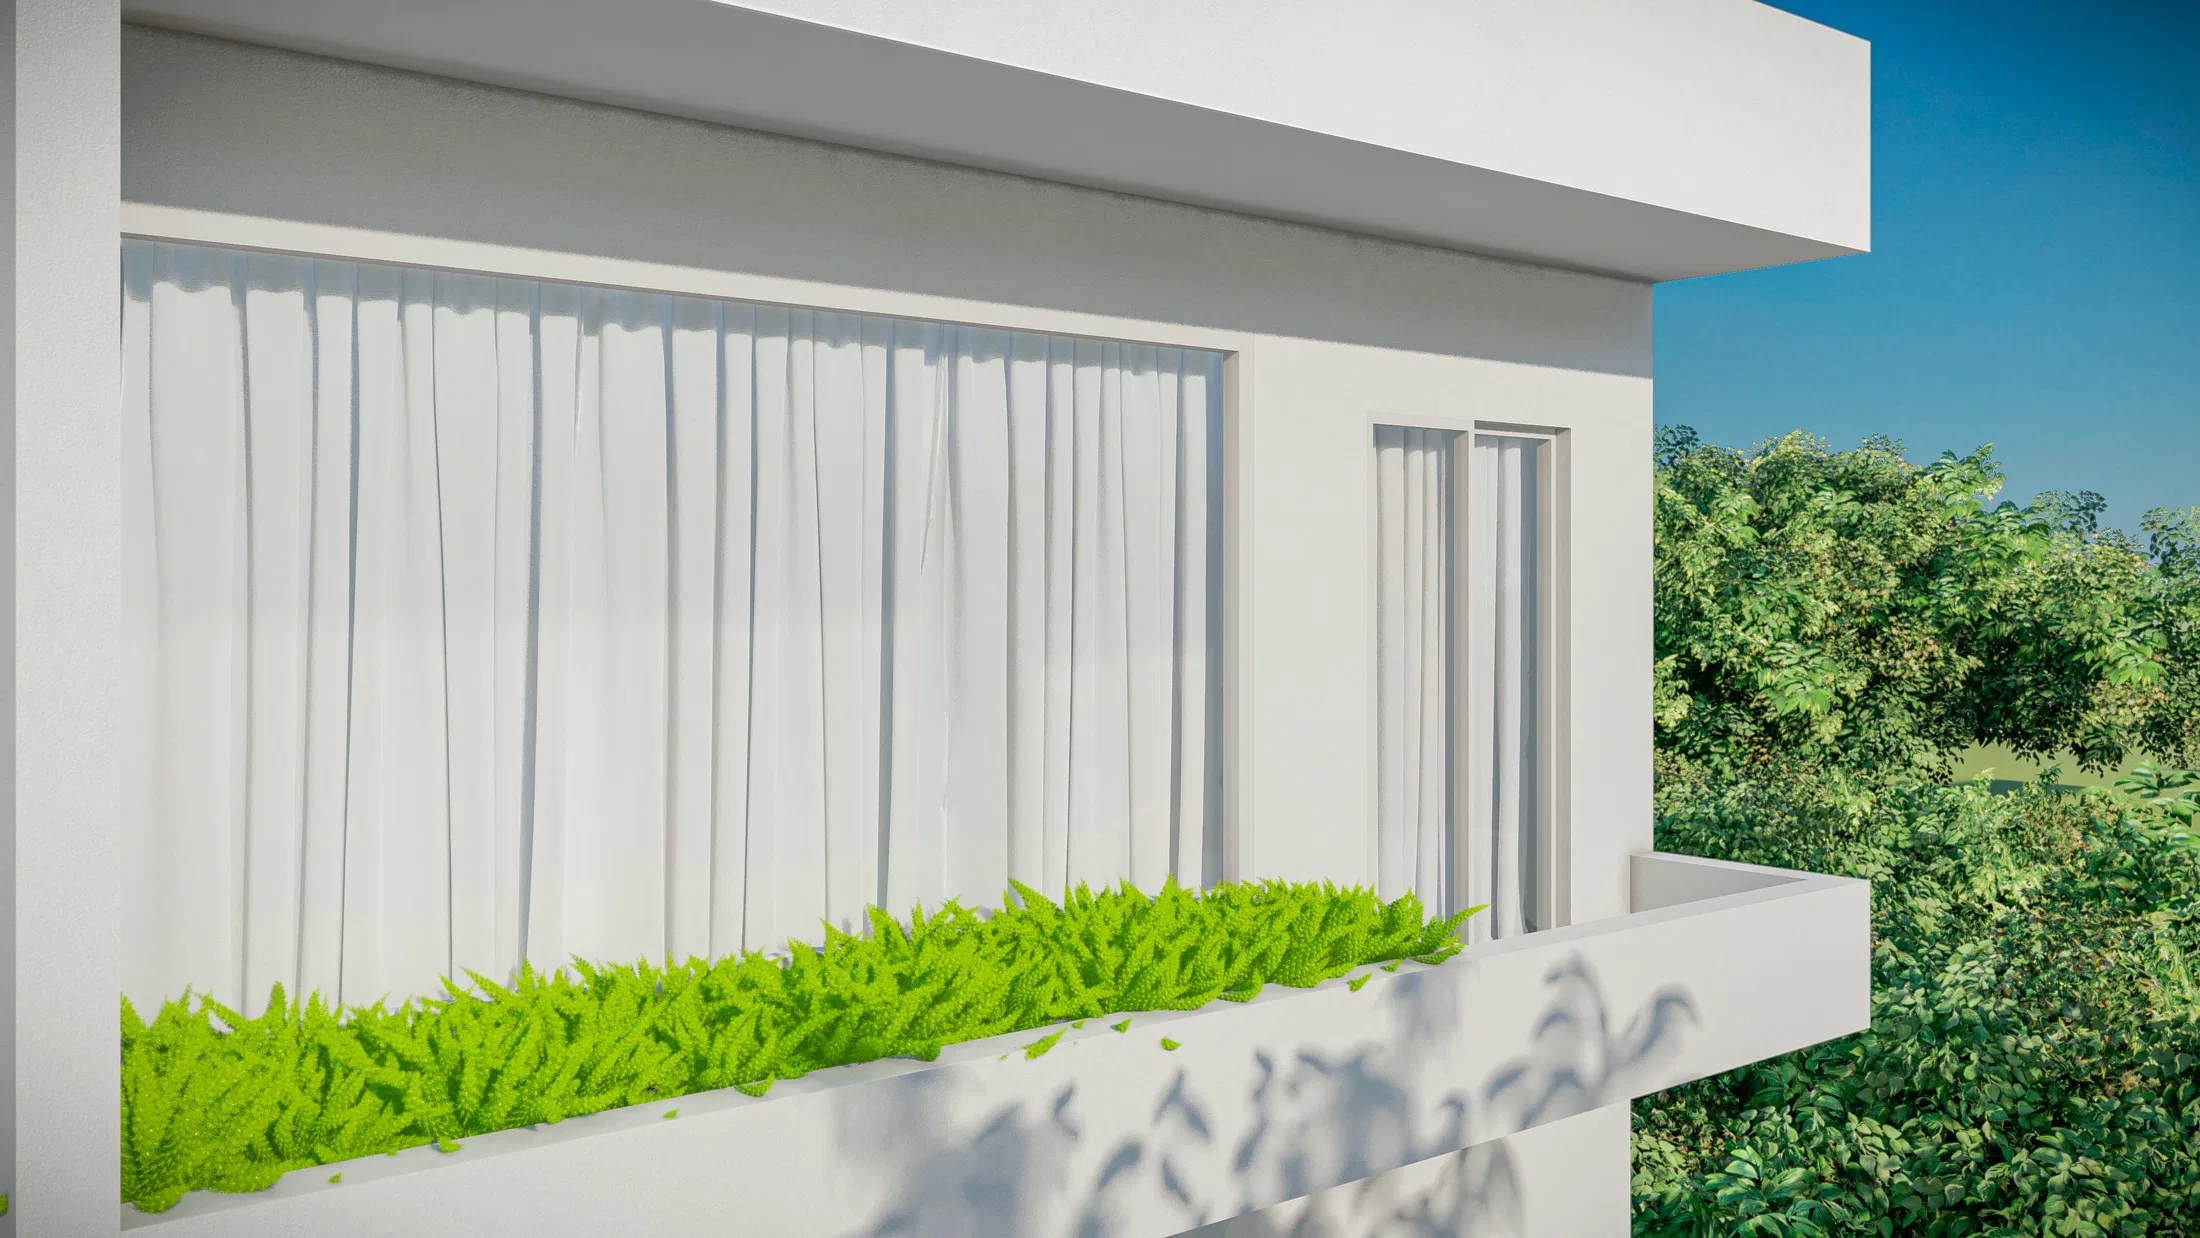
An interior hall holds pots of ferns beside a window to the garden, and raised planters carry vegetation onto the facade. Greenery follows the resident from the entrance to the staircase and the upper terrace.
07
Gallery
GRON · 3D
Shall we create something remarkable?
Tell GRON about your project and receive a proposal shaped around your goal.
Start a project