
Project · Landscape · Residential
Caroline & Roberto residence
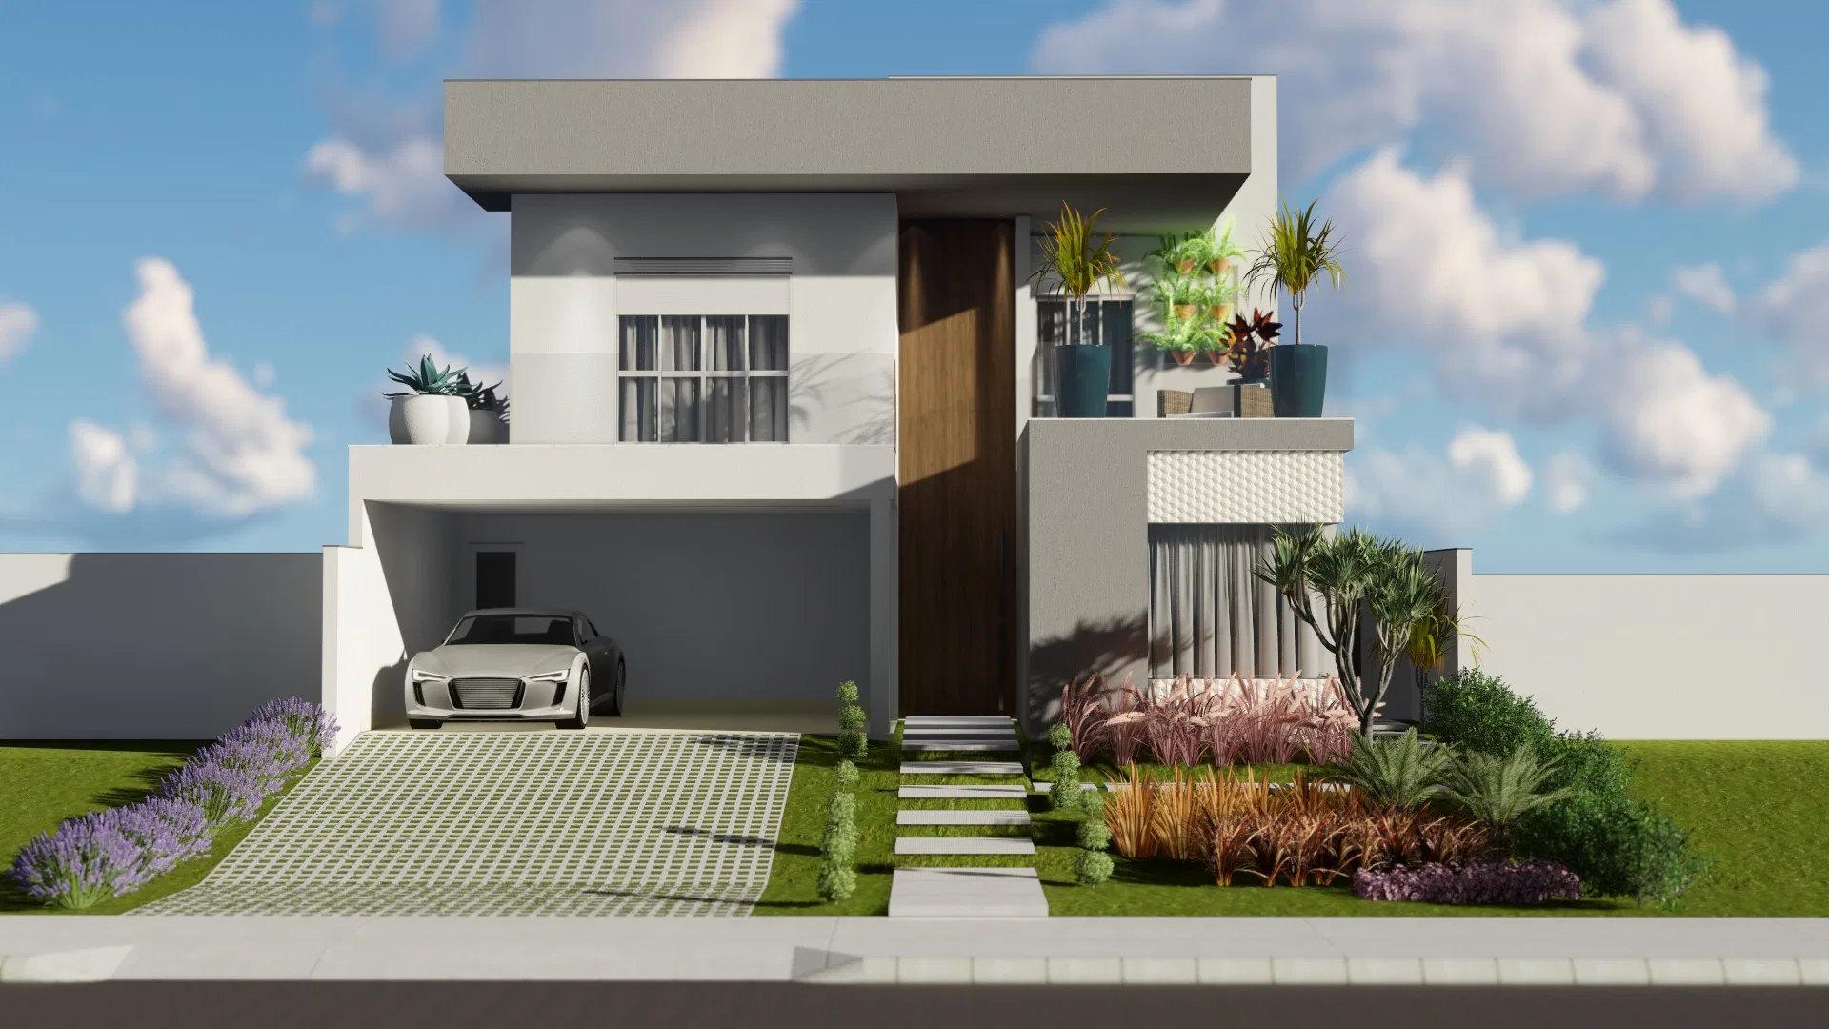
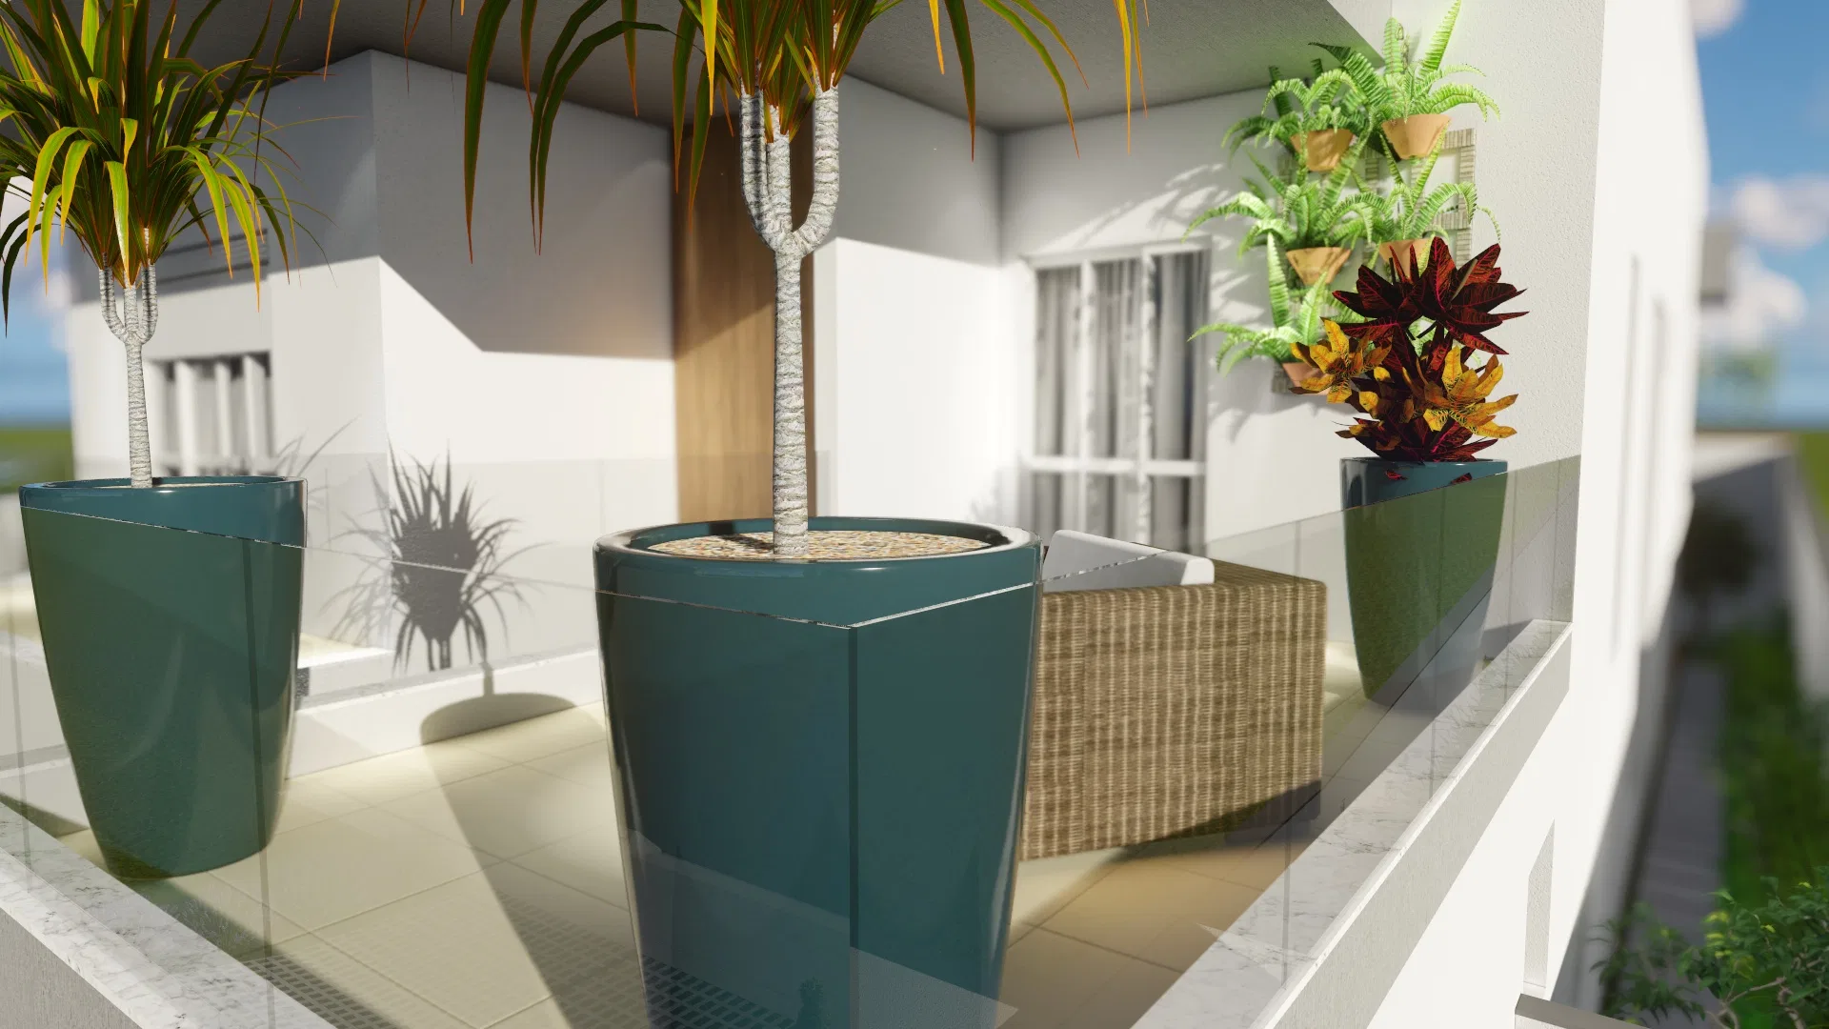
Landscaping for a contemporary home, from the facade access garden and planted balcony to the side passages and the lap-pool patio.
Project vision
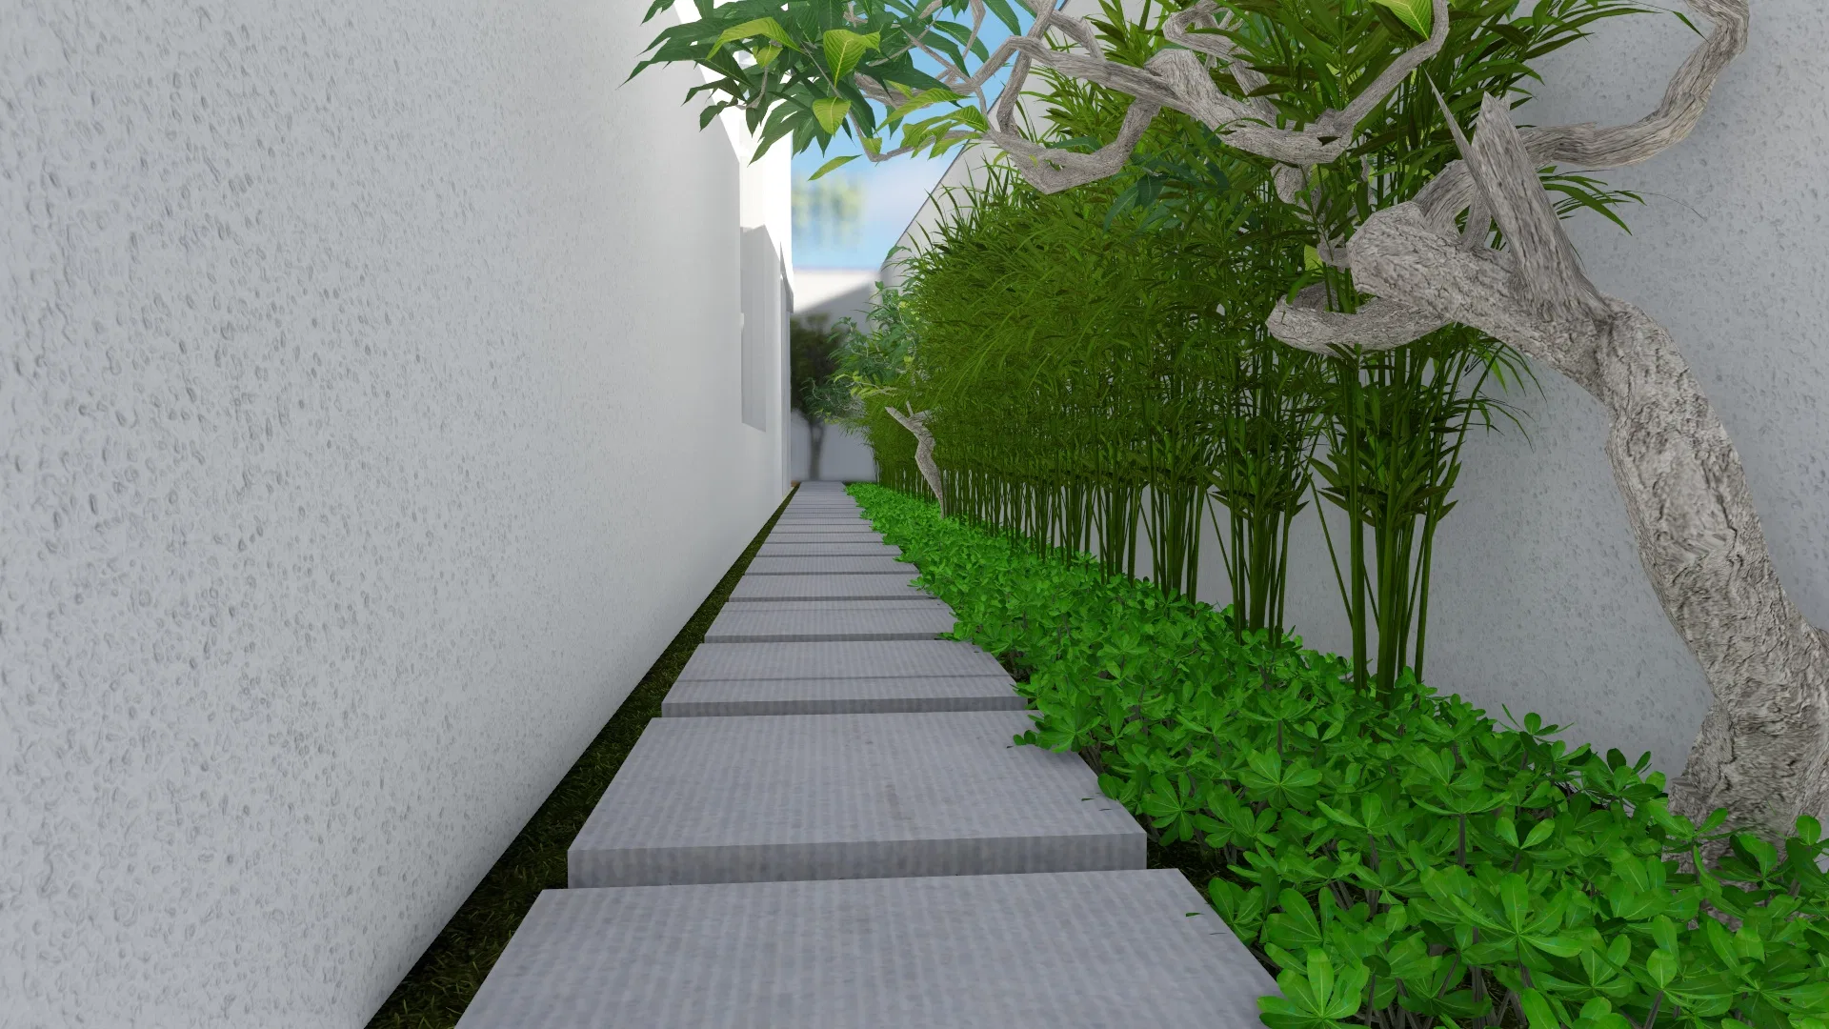
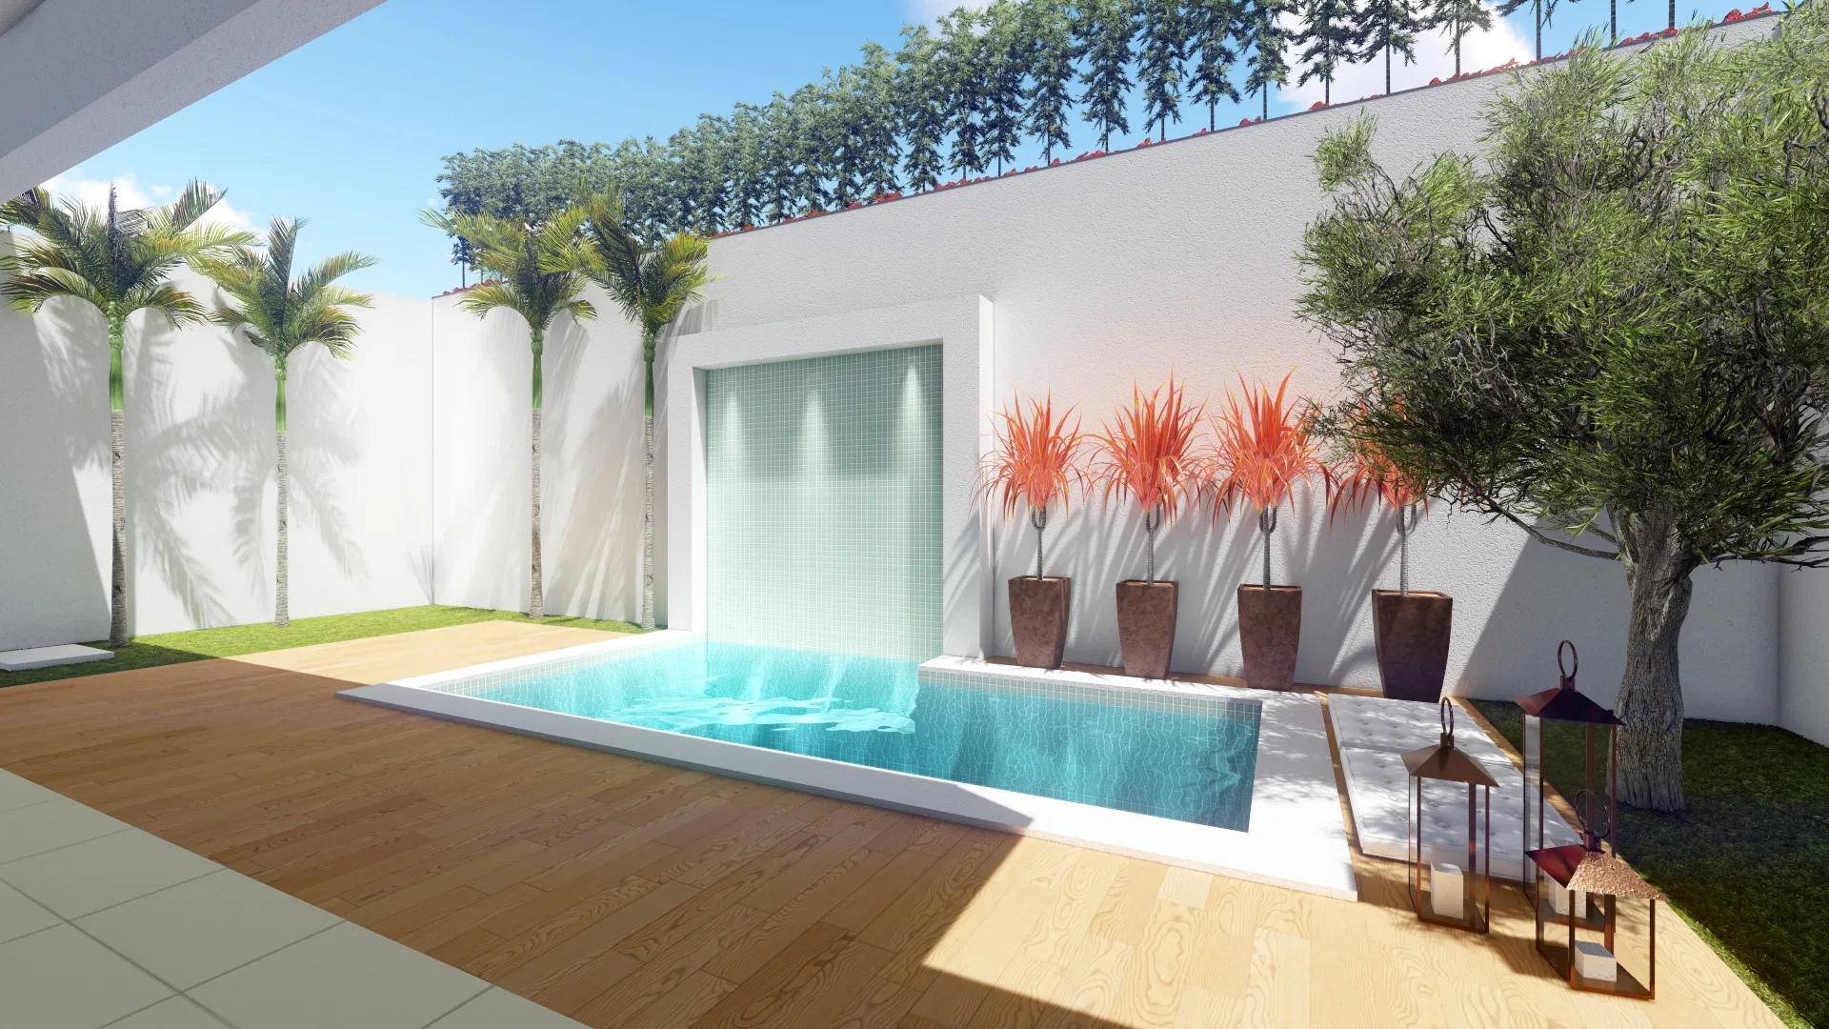
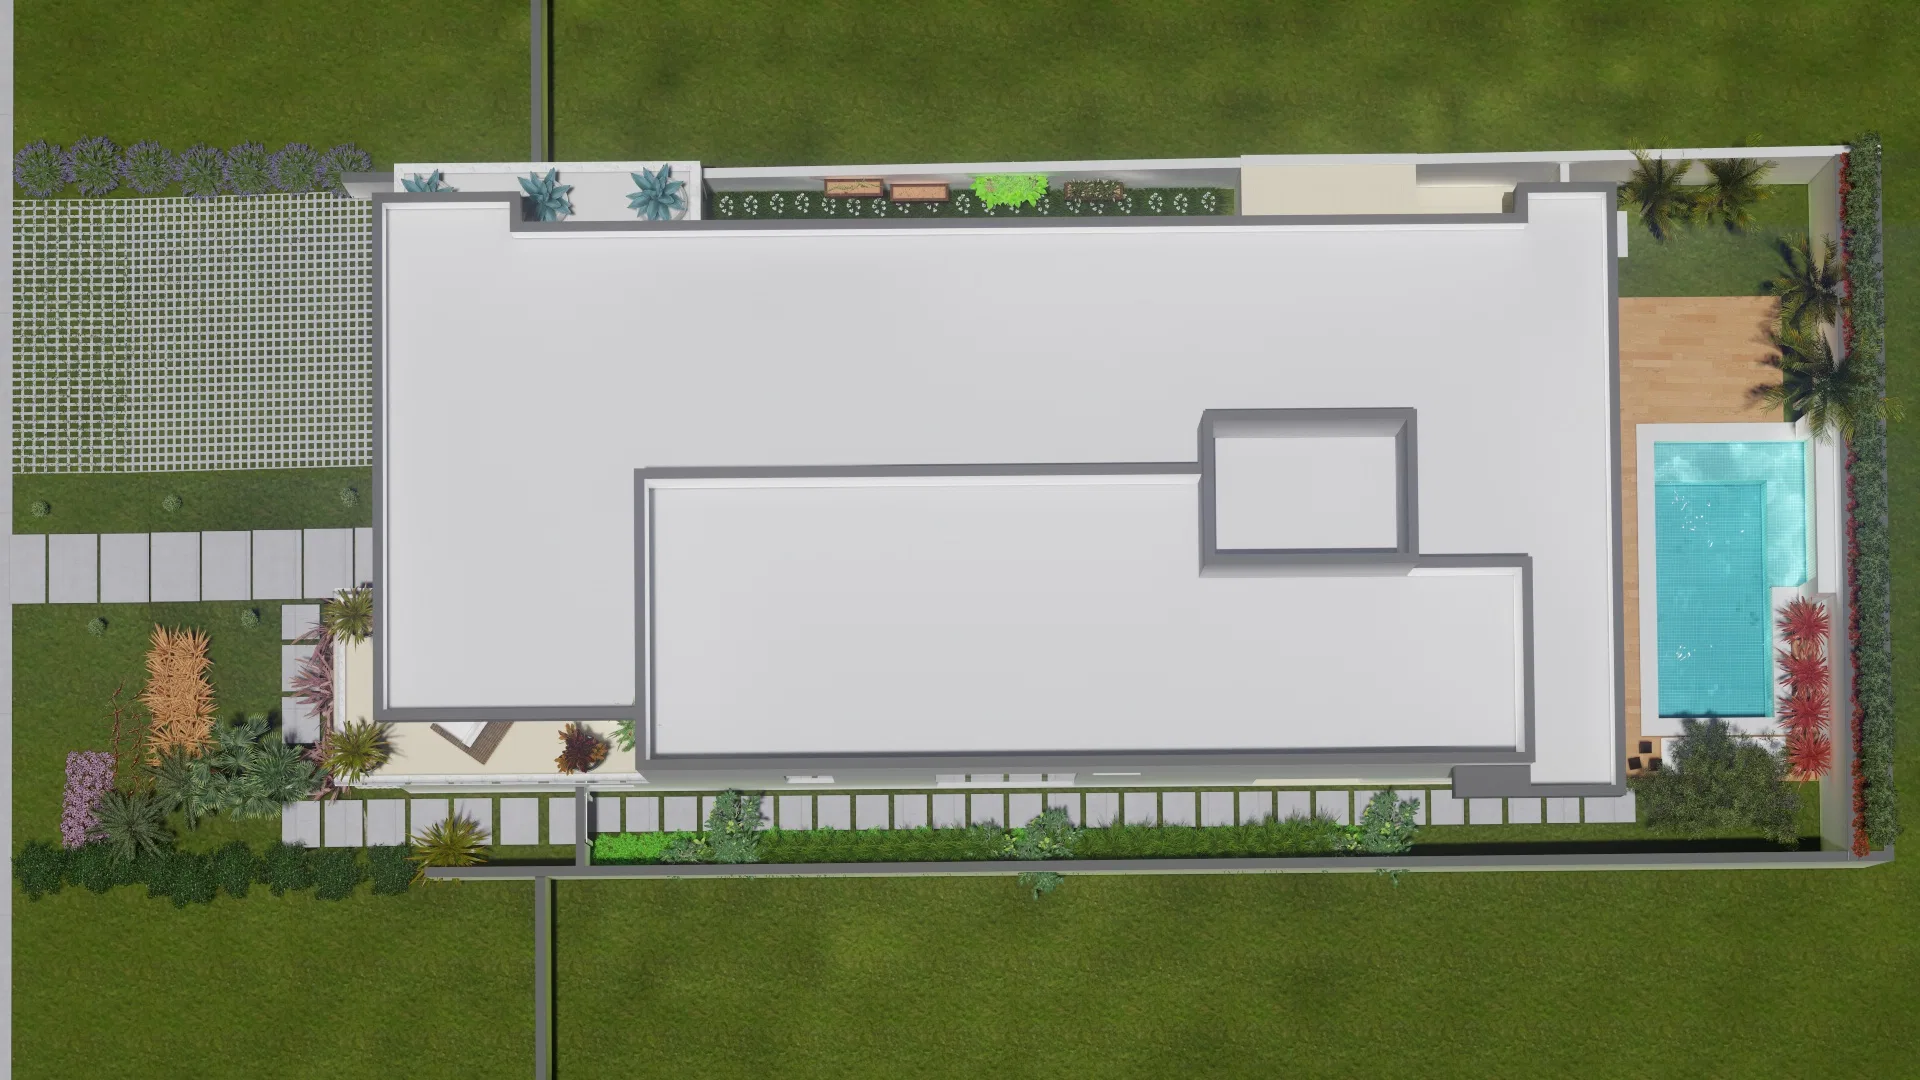
The set gathers the landscaping of a contemporary home, from the access garden at the facade to the planted balcony, the side passages and the pool patio. The reading moves from the street to the rear of the plot, linking the outdoor spaces.
Visual language
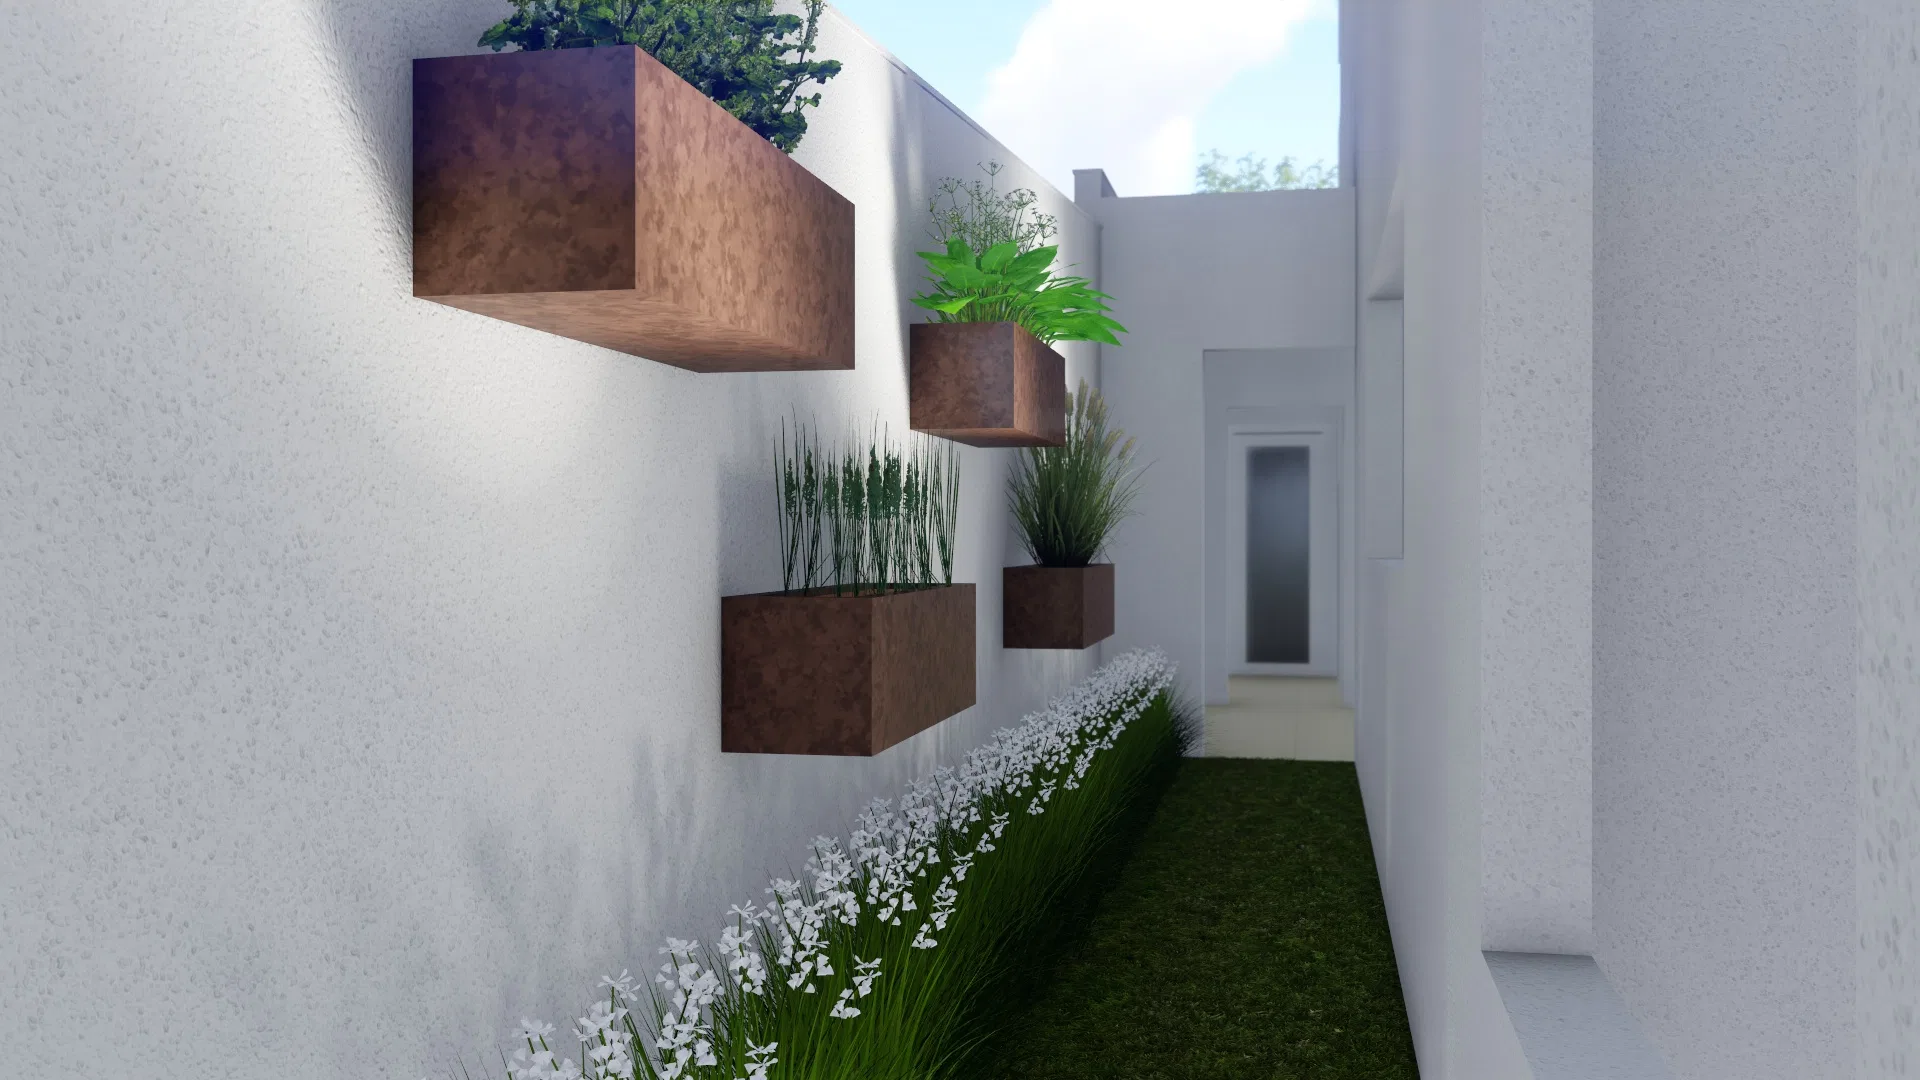
The white-volume architecture acts as a neutral backdrop for the planting. Glossy teal planters, cantilevered cube pots and stone paths create points of emphasis along the routes.
Materials and atmosphere
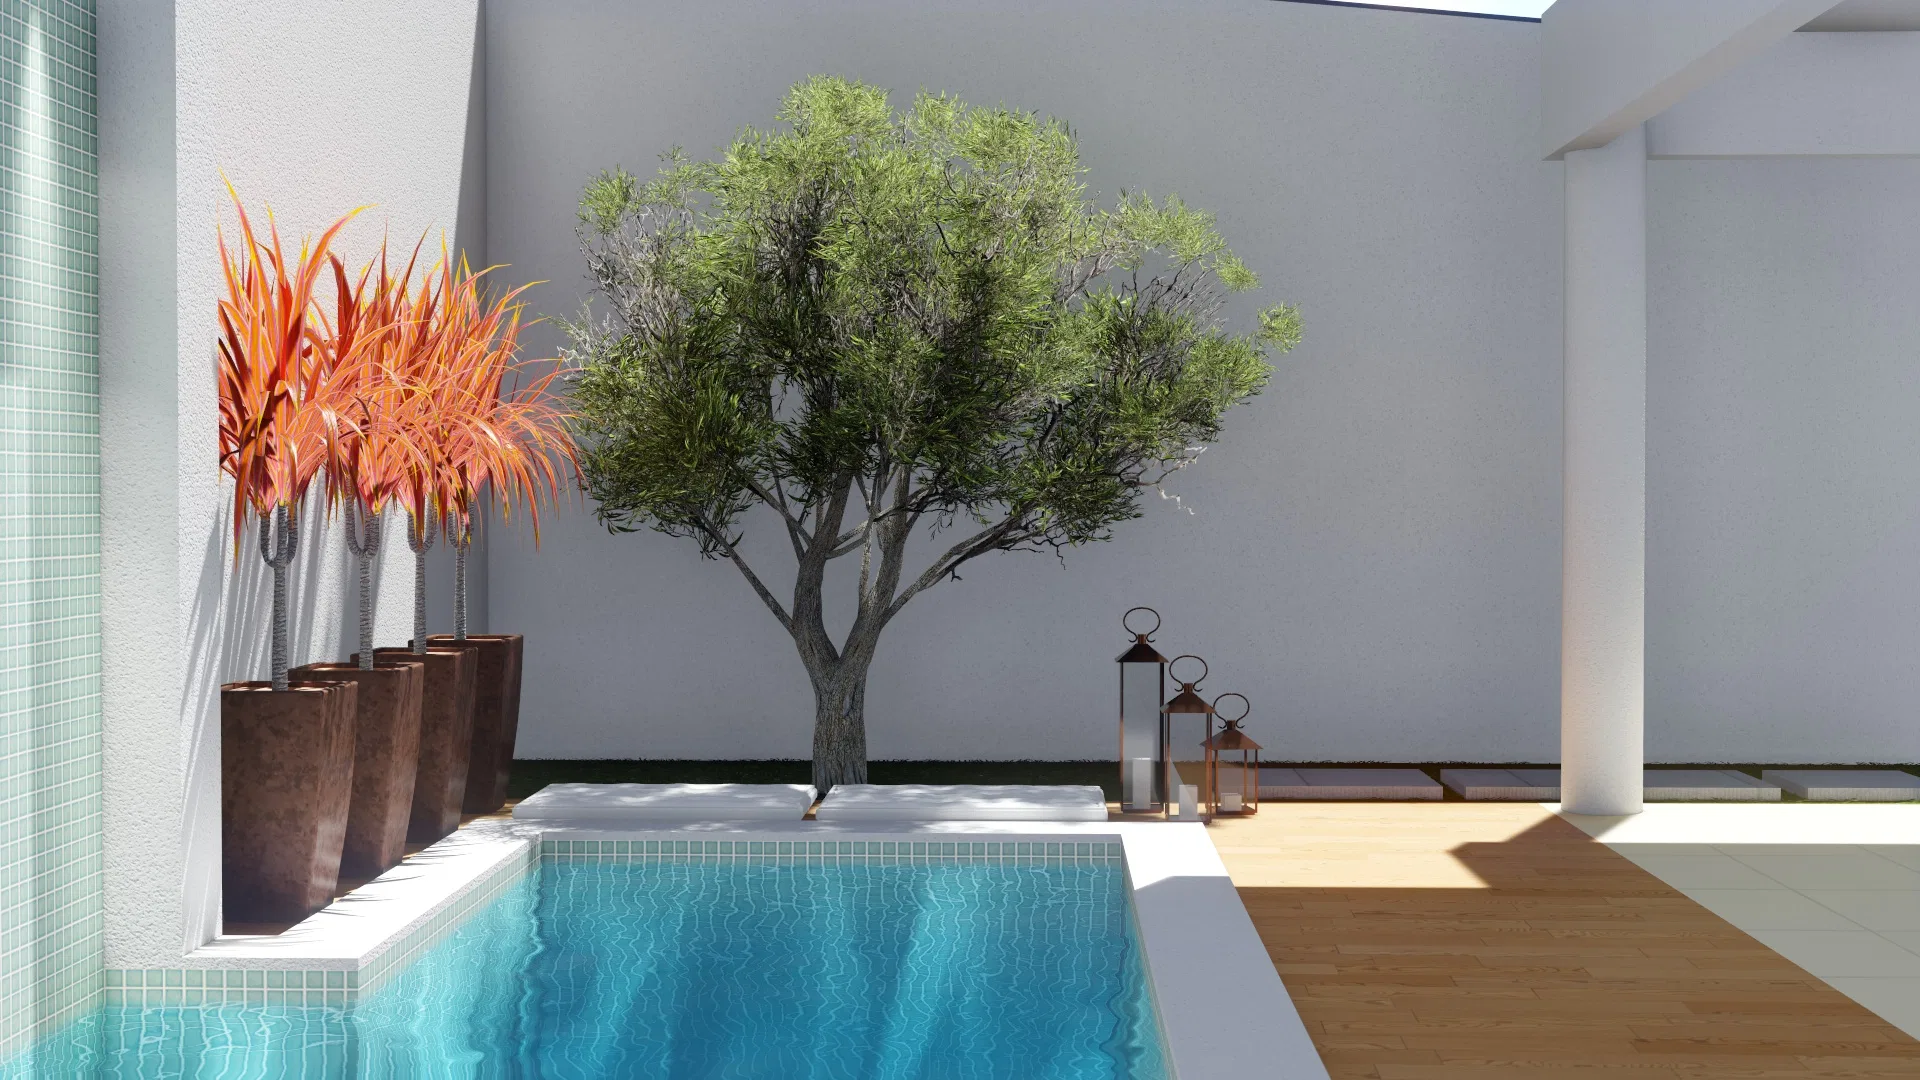
A timber deck, a mosaic waterfall wall and beds of grasses, lavender and orange-leaved foliage make up the palette. Palms, an olive tree and a gnarled sculptural tree give the compositions their scale.
Experience of the spaces
The side corridors work as garden passages between the walls, while the lap pool organises the leisure area. The aerial view sums up how the gardens are distributed across the site.
06
Gallery



GRON · 3D
Shall we create something remarkable?
Tell GRON about your project and receive a proposal shaped around your goal.
Start a project