
Project · Commercial · Beach tennis venue
Beach Tennis Brasil
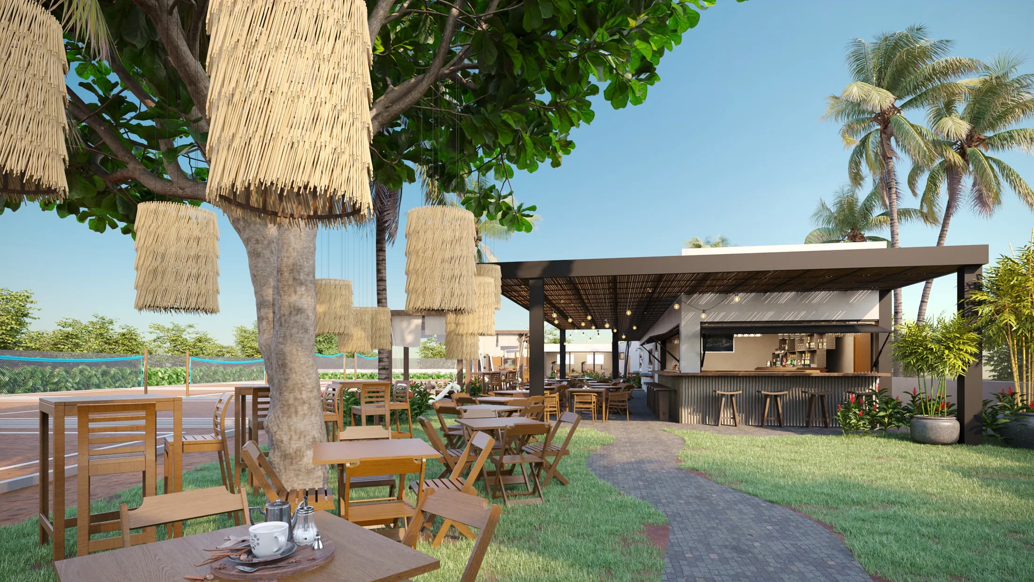
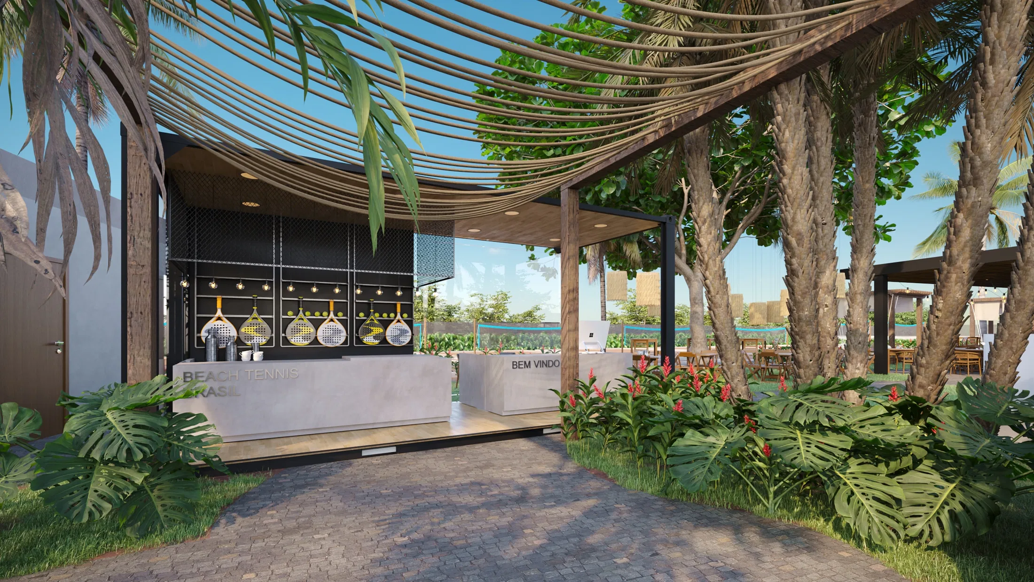
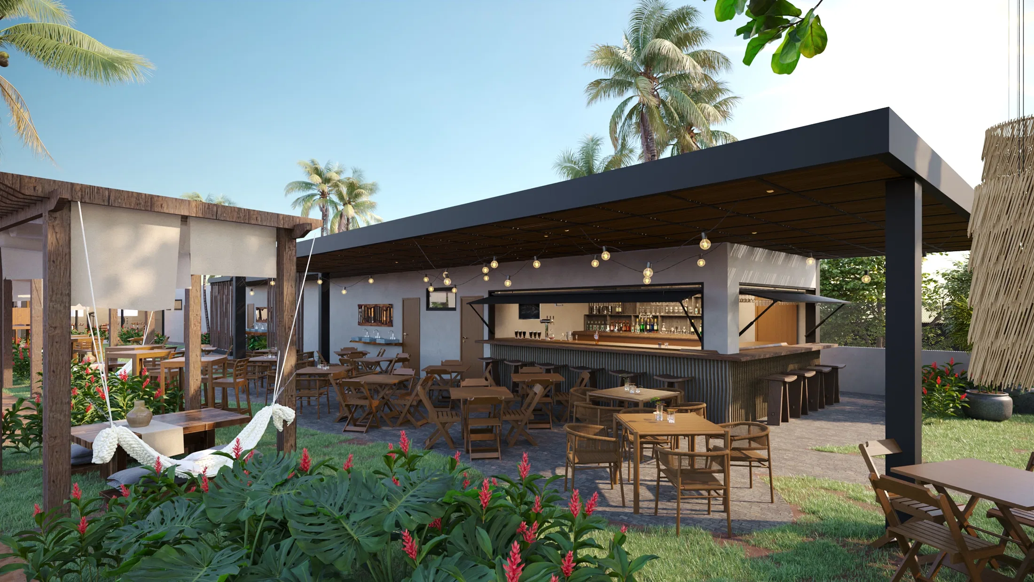
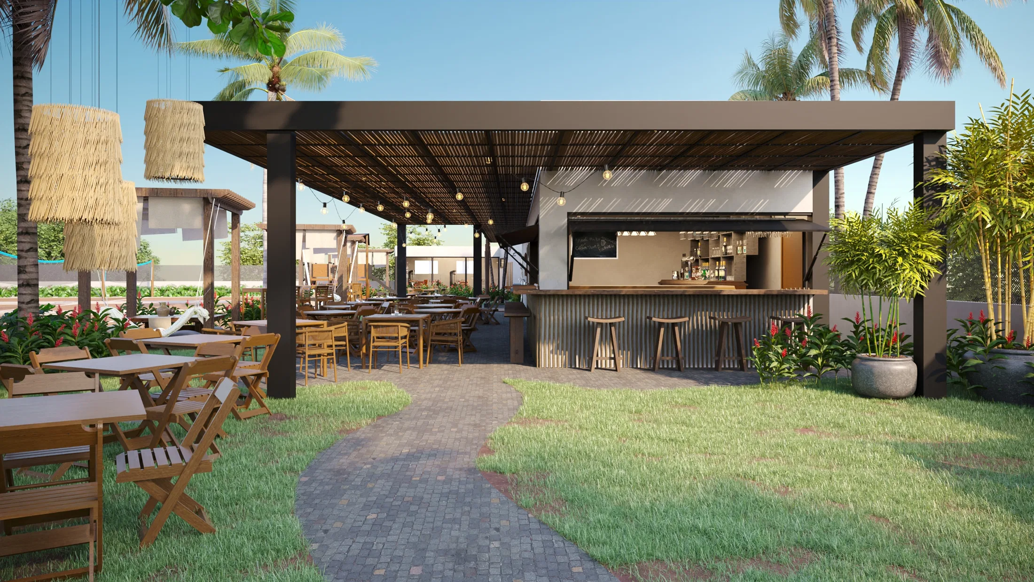
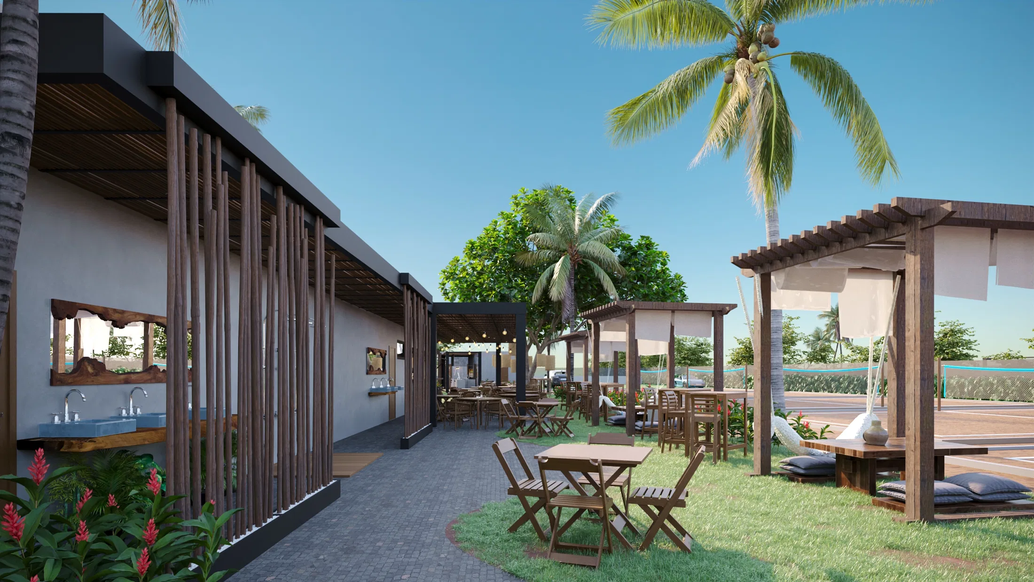
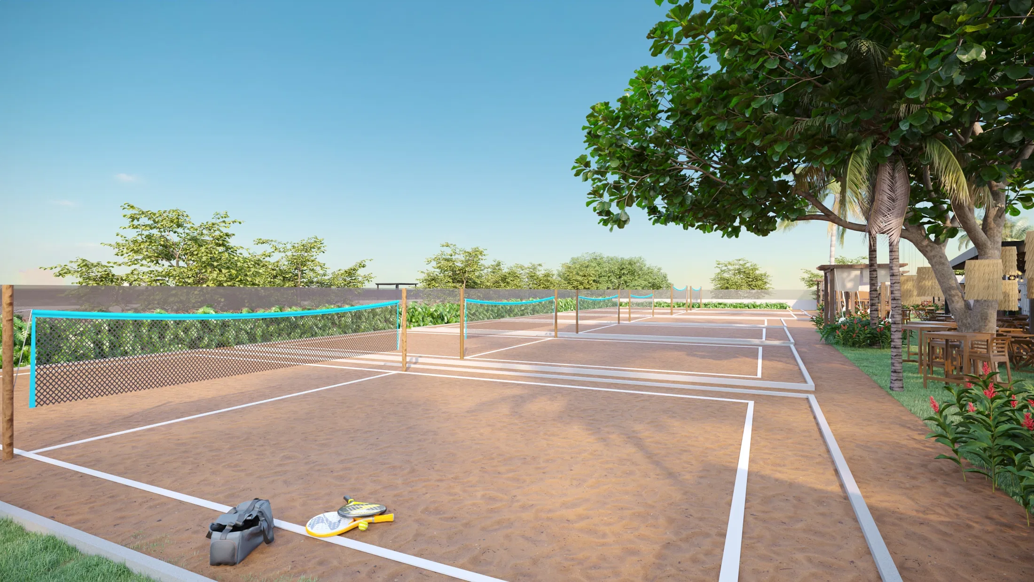
Render of an open-air beach tennis complex: sand courts, a covered bar-lounge, a reception and landscaped gathering areas in a tropical setting.
Project vision
The set presents an open-air beach tennis complex, bringing together sand courts, a bar-lounge, a reception and gathering areas. It alternates sport and leisure, with the spaces arranged around dense tropical landscaping.
Visual language
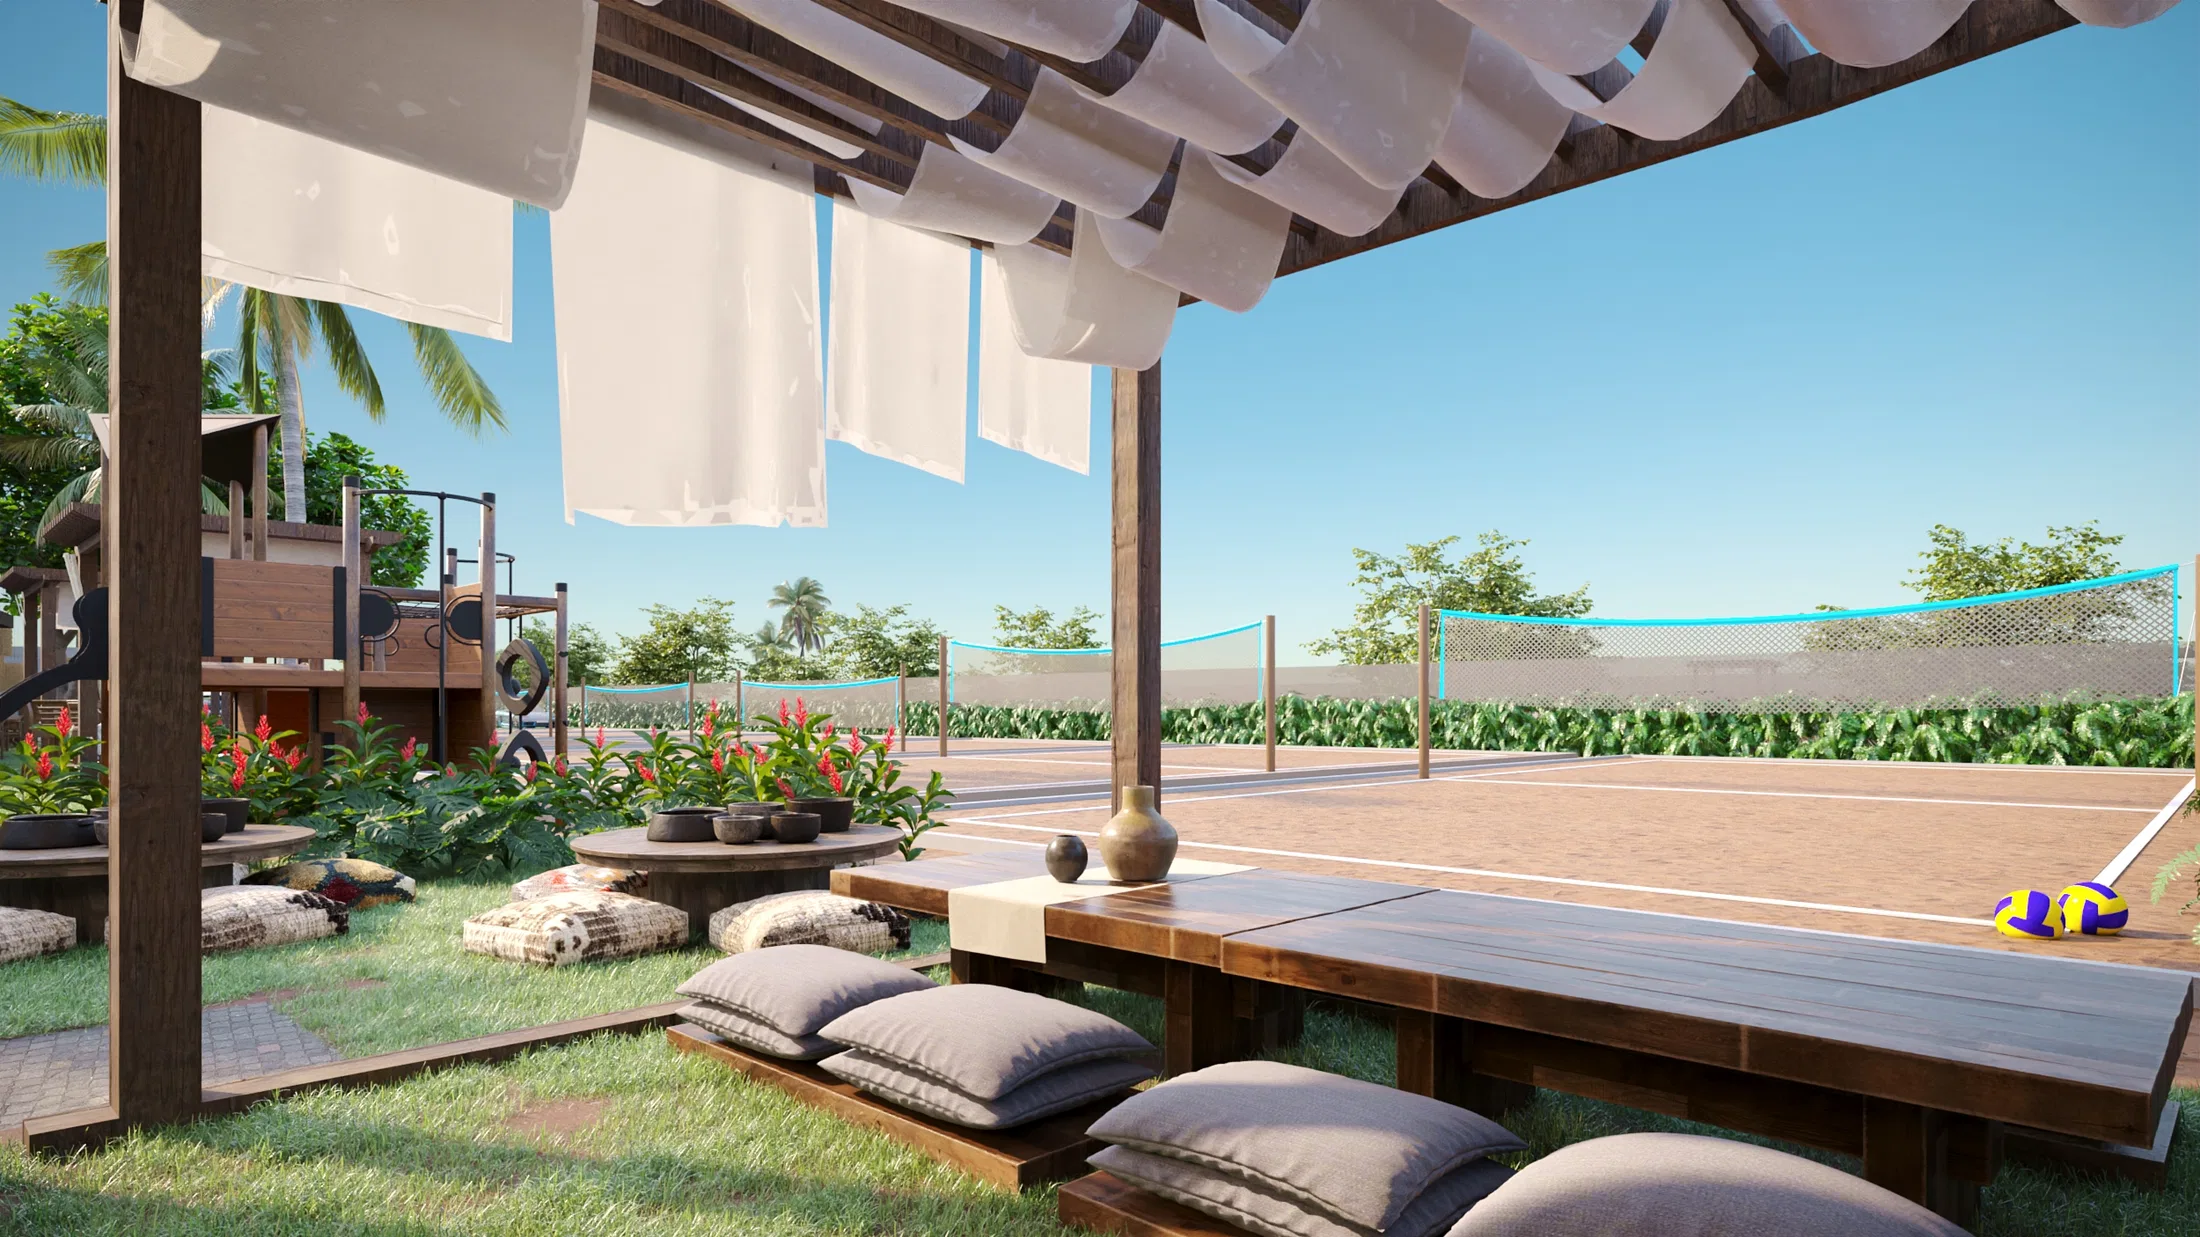
The architecture pairs light dark-roofed structures with slat-and-bamboo pergolas, fabric drapes and strings of festoon lights. Concrete and corrugated-metal counters, folding wood furniture and fiber pendant lamps reinforce the beachside character.
Materials and atmosphere
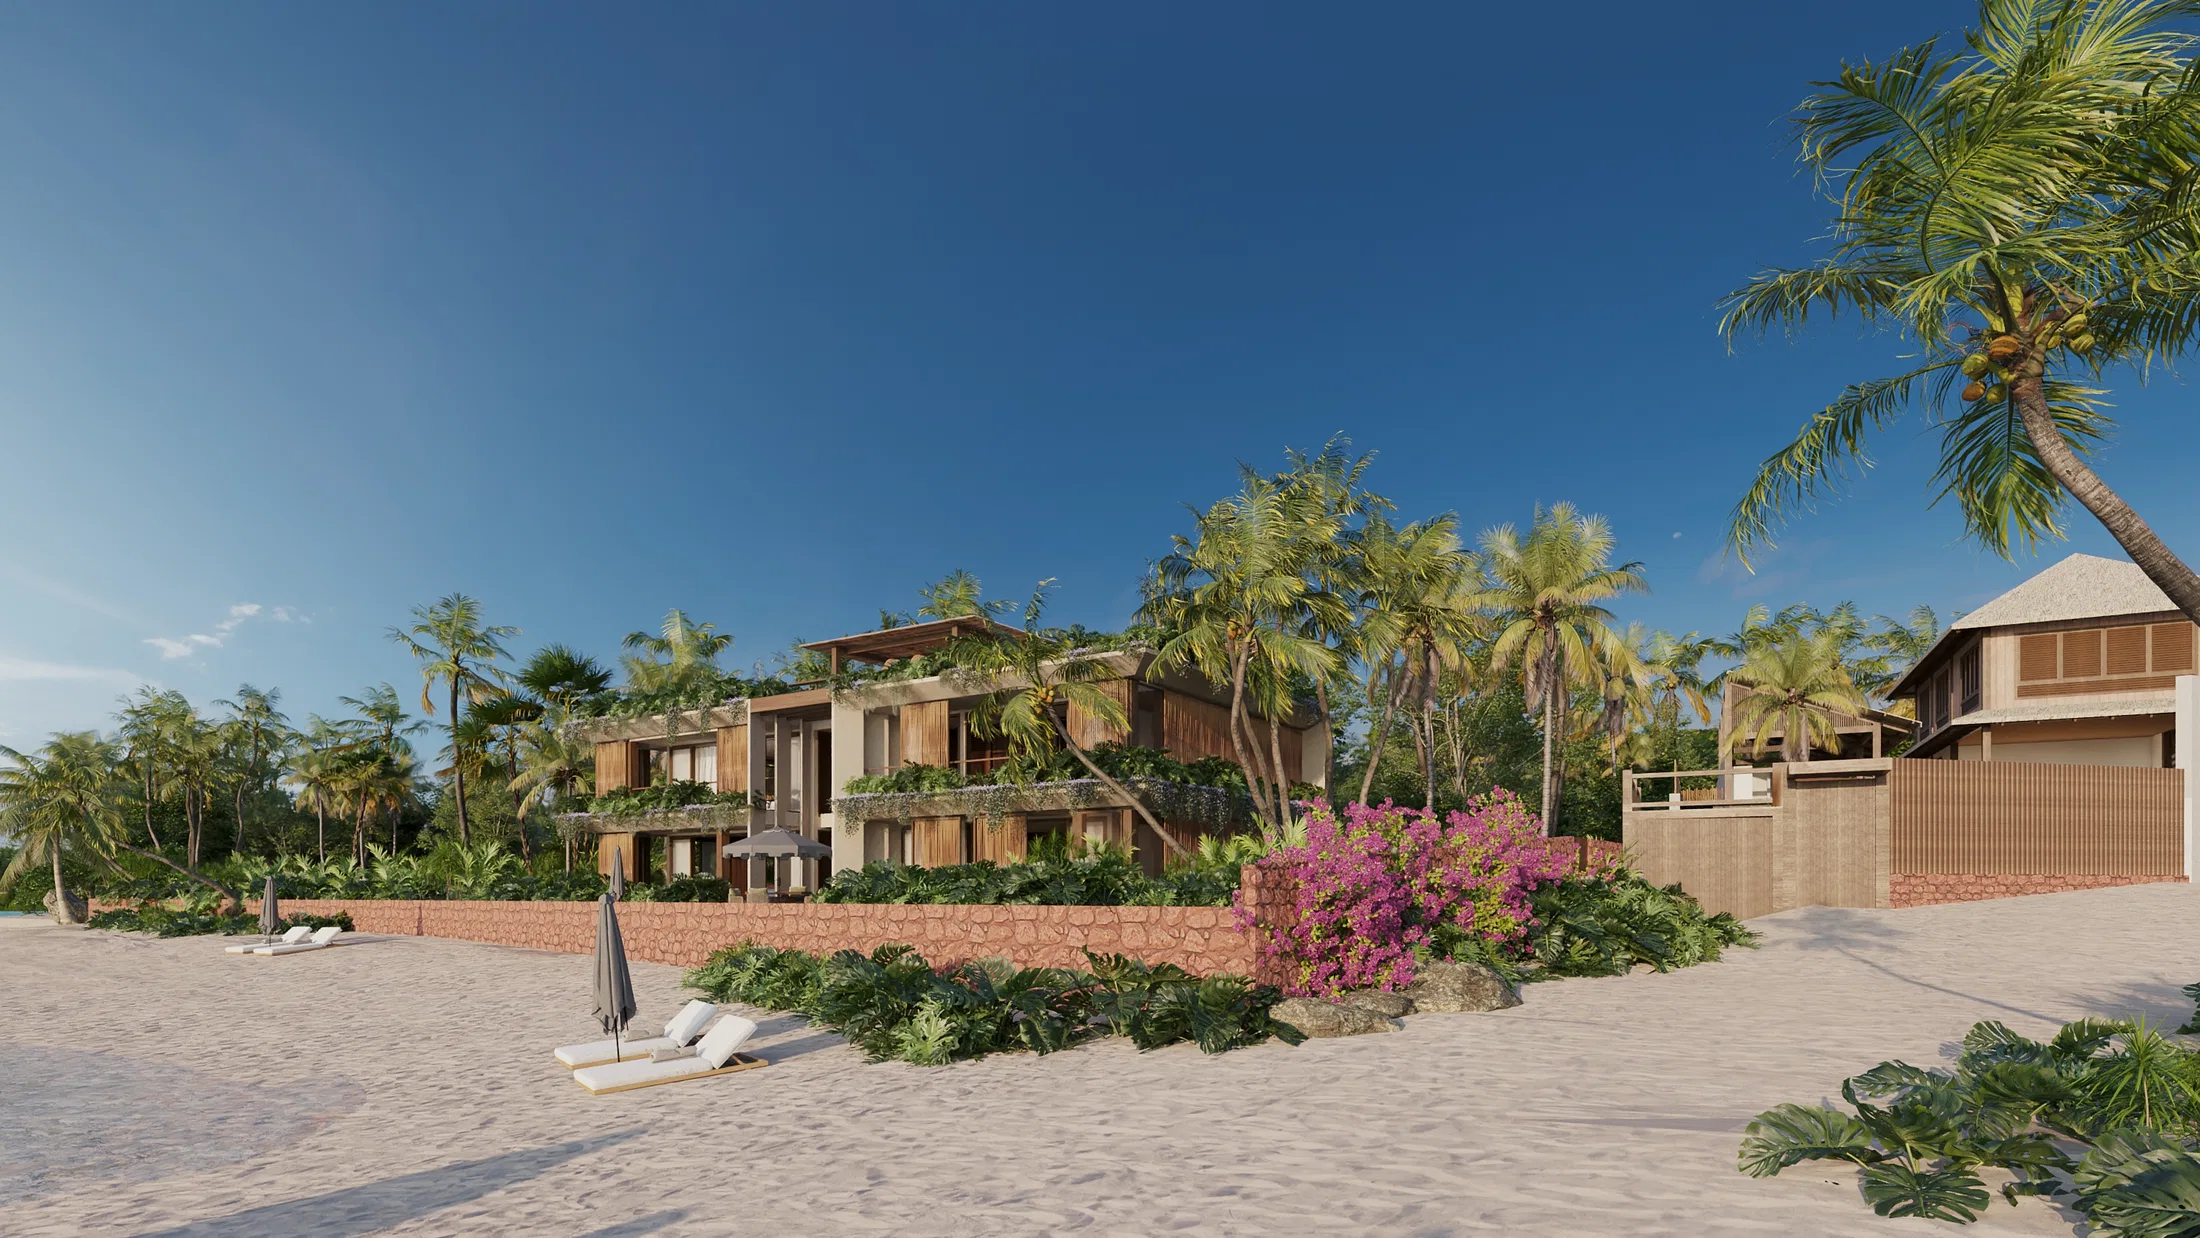
Lush planting runs through the whole project: monstera, red heliconia, coconut palms and palm trees frame the stone paths across the lawn. Warm late-afternoon light and a clear sky create a relaxed, unhurried atmosphere.
Experience of the spaces
Visitors move from the signed reception to tables under the trees, the covered bar and the marked sand courts. Hammocks, cushioned decks, a playground and a restroom area with a double vanity round out the experience of the place.
06
Gallery

GRON · 3D
Shall we create something remarkable?
Tell GRON about your project and receive a proposal shaped around your goal.
Start a project