
Project · Landscape design · Pool area
Backyard with Pergola and Living Wall
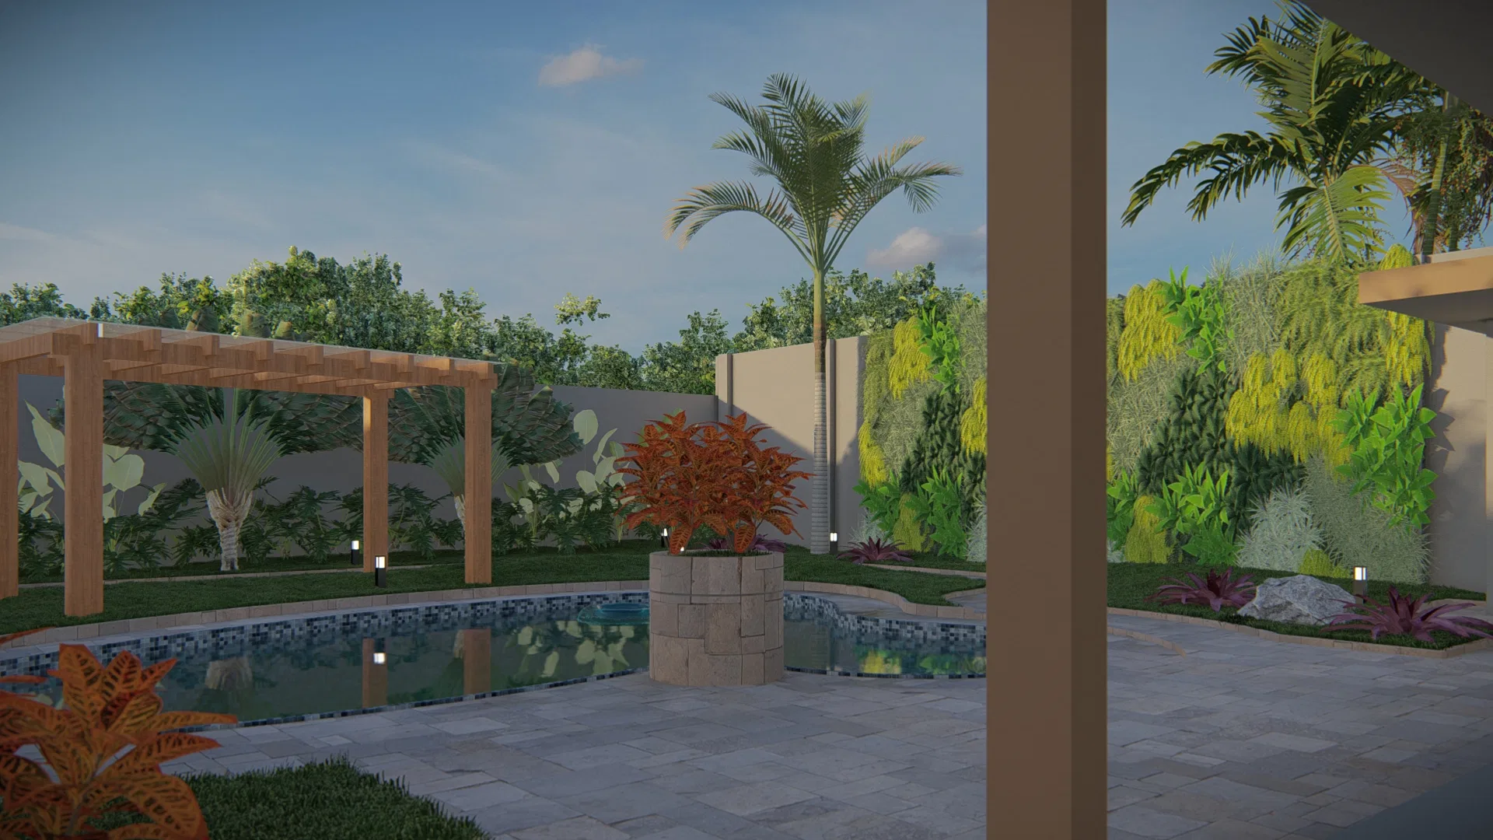
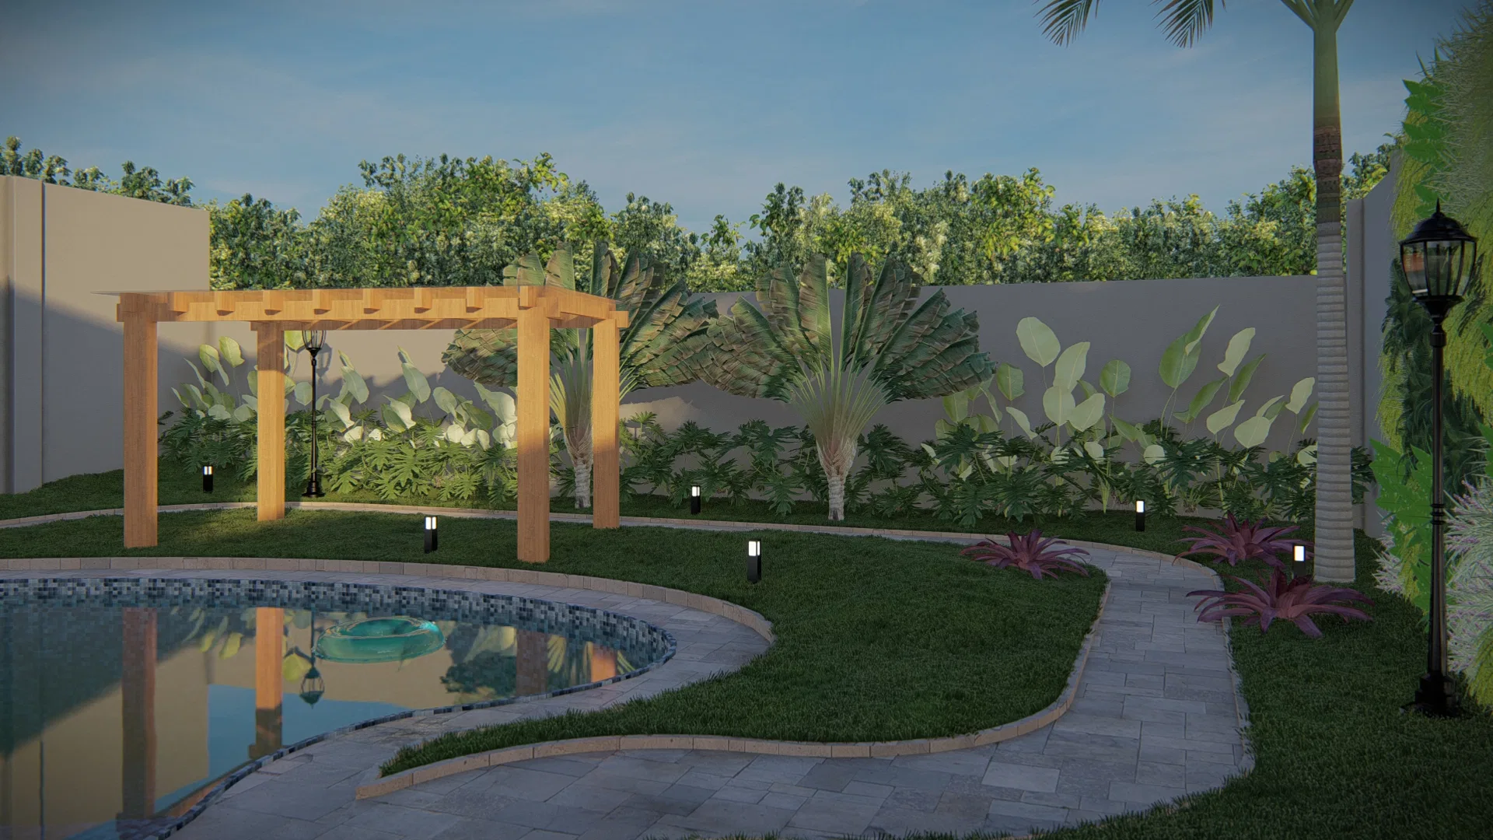
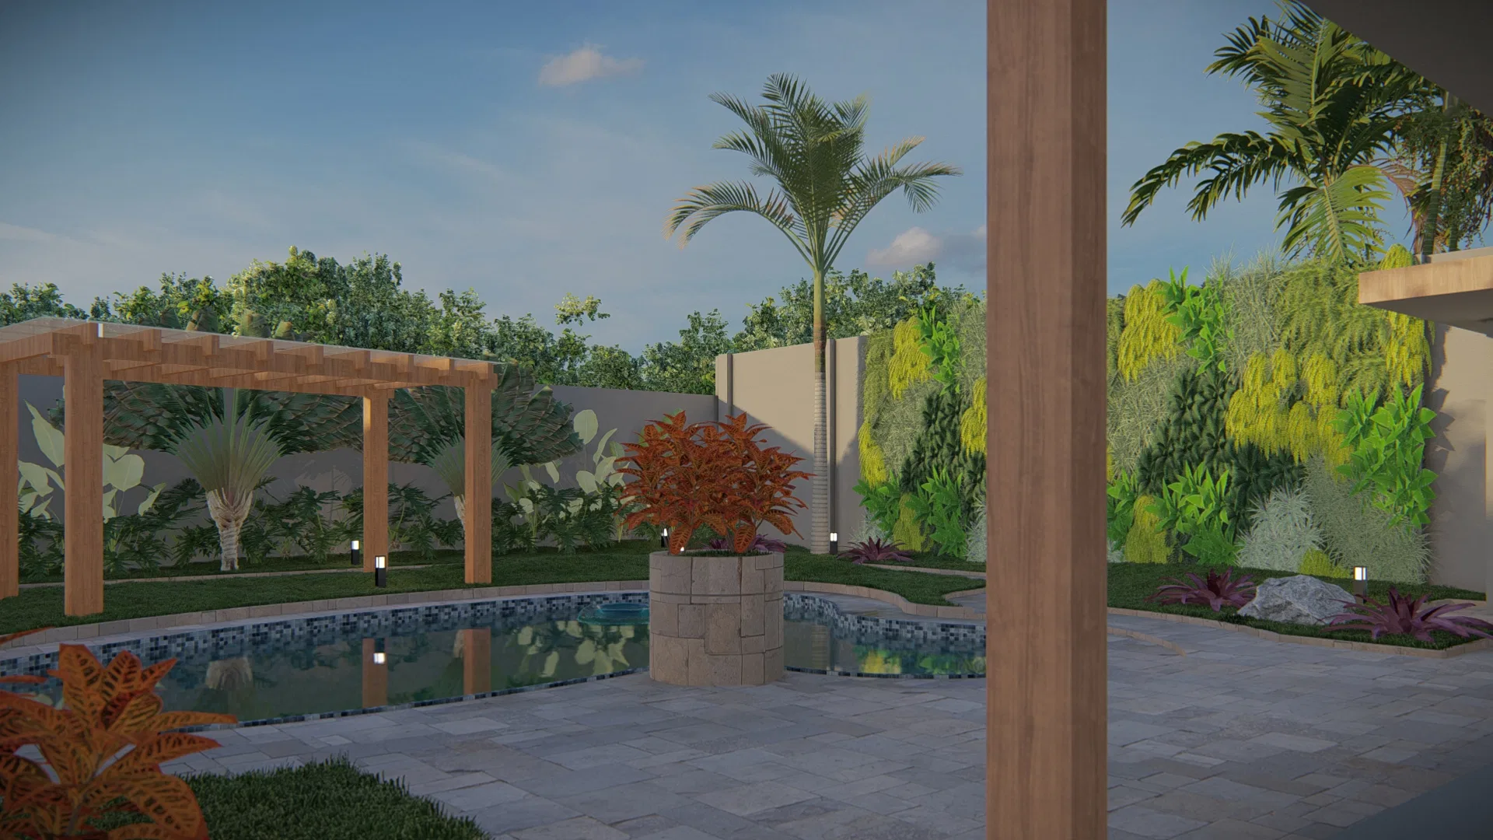
3D render of the landscape design for a residential backyard with an organically shaped pool, a wood pergola, a living wall and a side access corridor.
Project vision
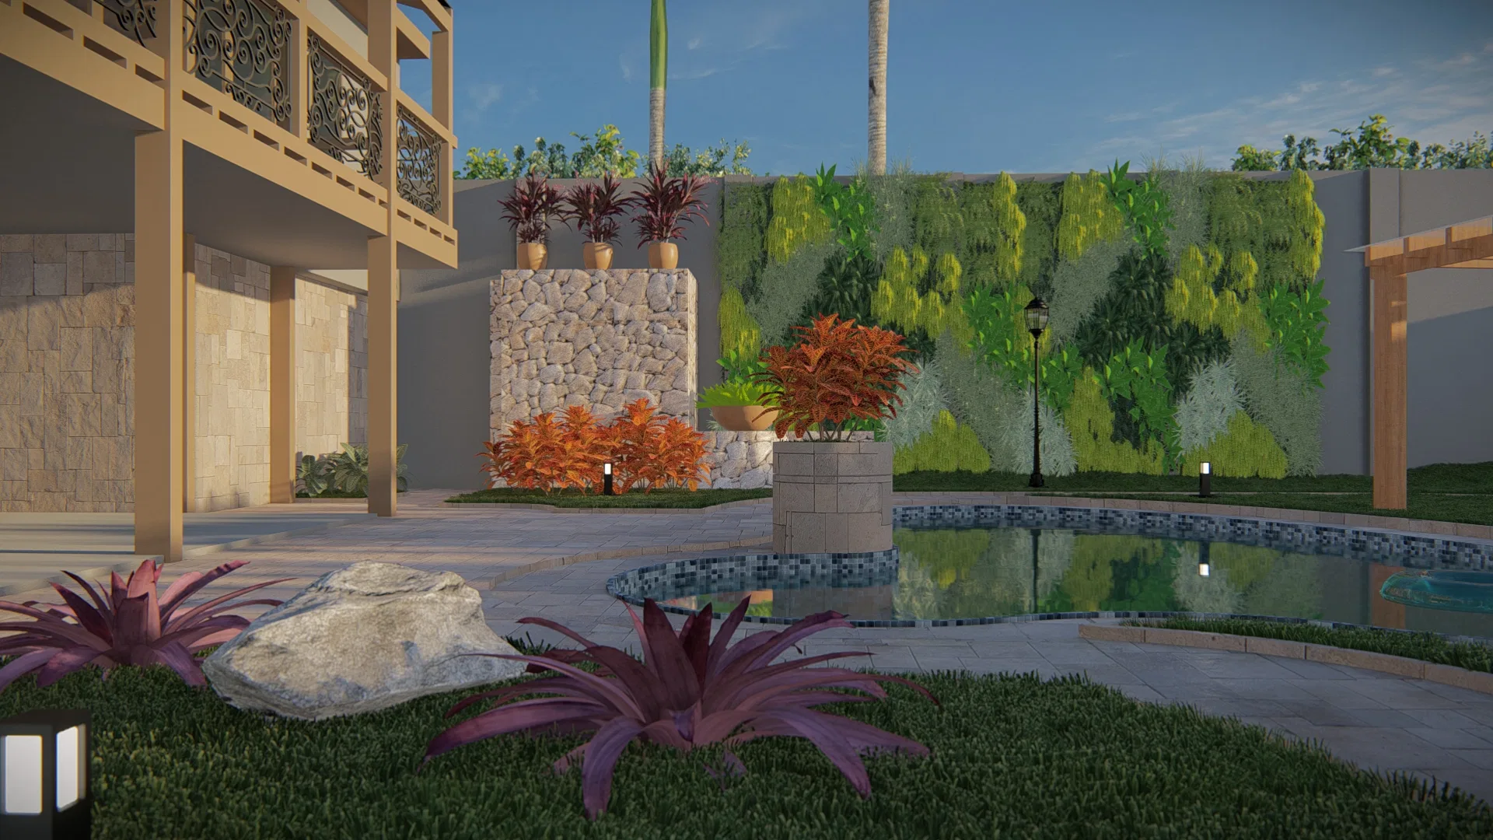
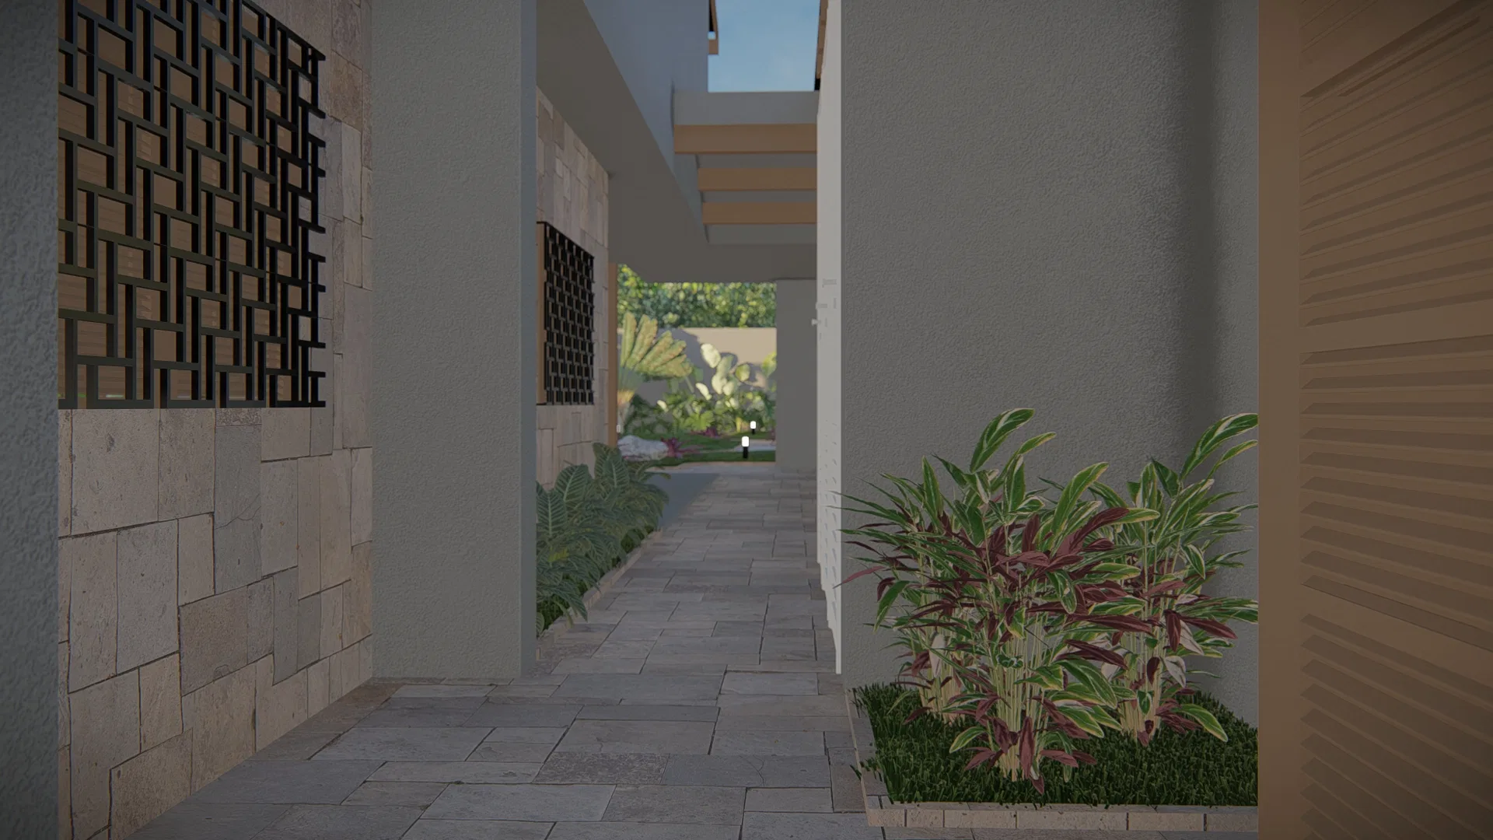
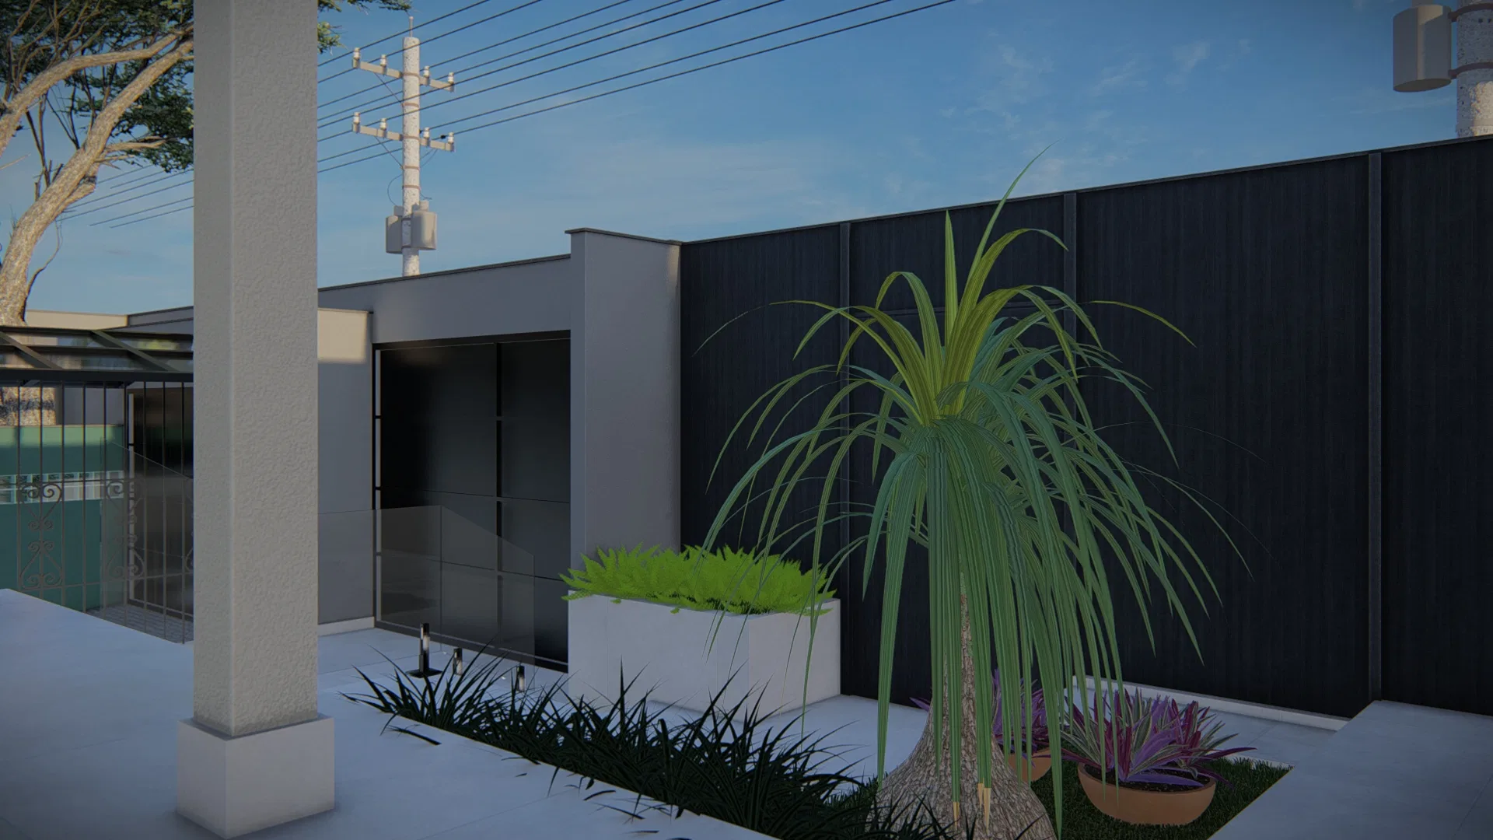
The set shows the landscape design for a backyard with a curved-edge pool, a wood pergola and a side corridor connecting the house to the garden. The scenes alternate wide patio views with details of planting beds and pots.
Materials and atmosphere
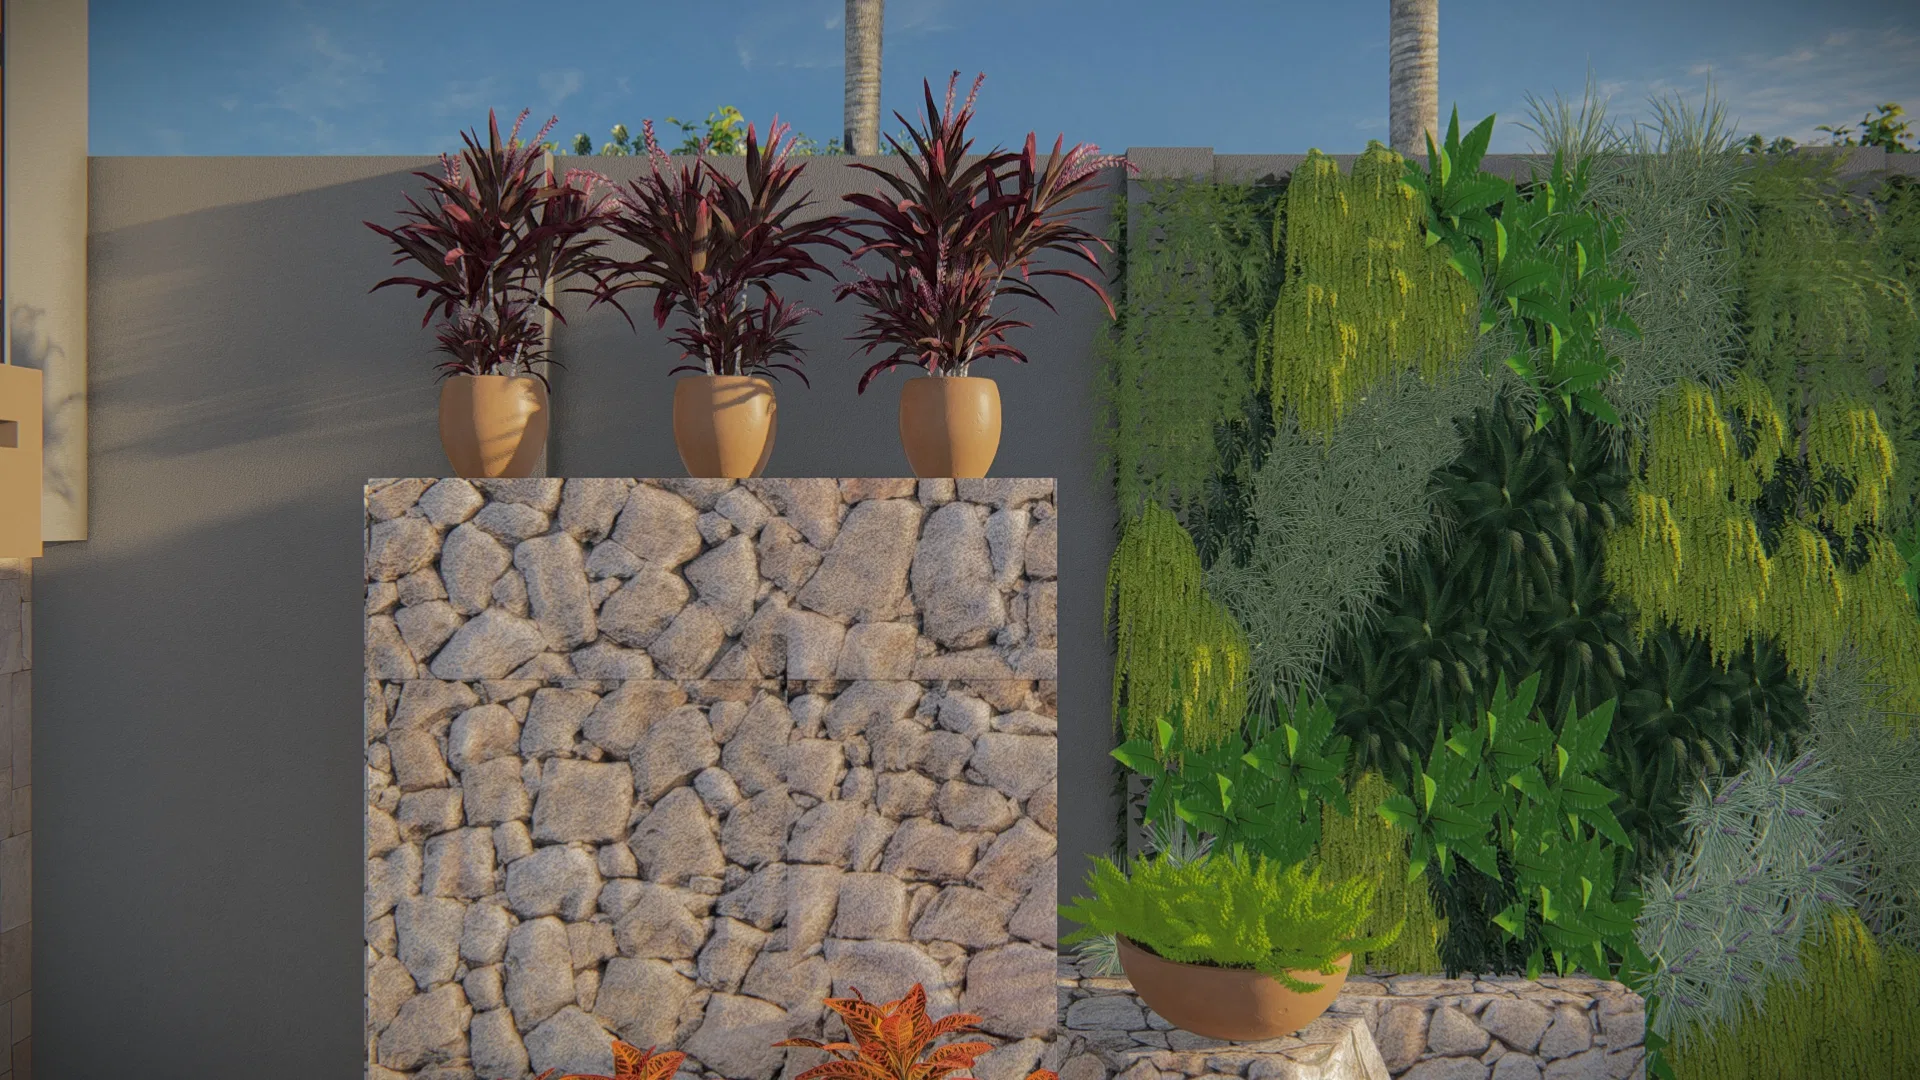
The living wall along the back boundary and the rustic stone cladding add texture to the composition, while potted red-leafed and tropical plants complete the landscape in warm late-afternoon tones.
Indoor–outdoor relationship
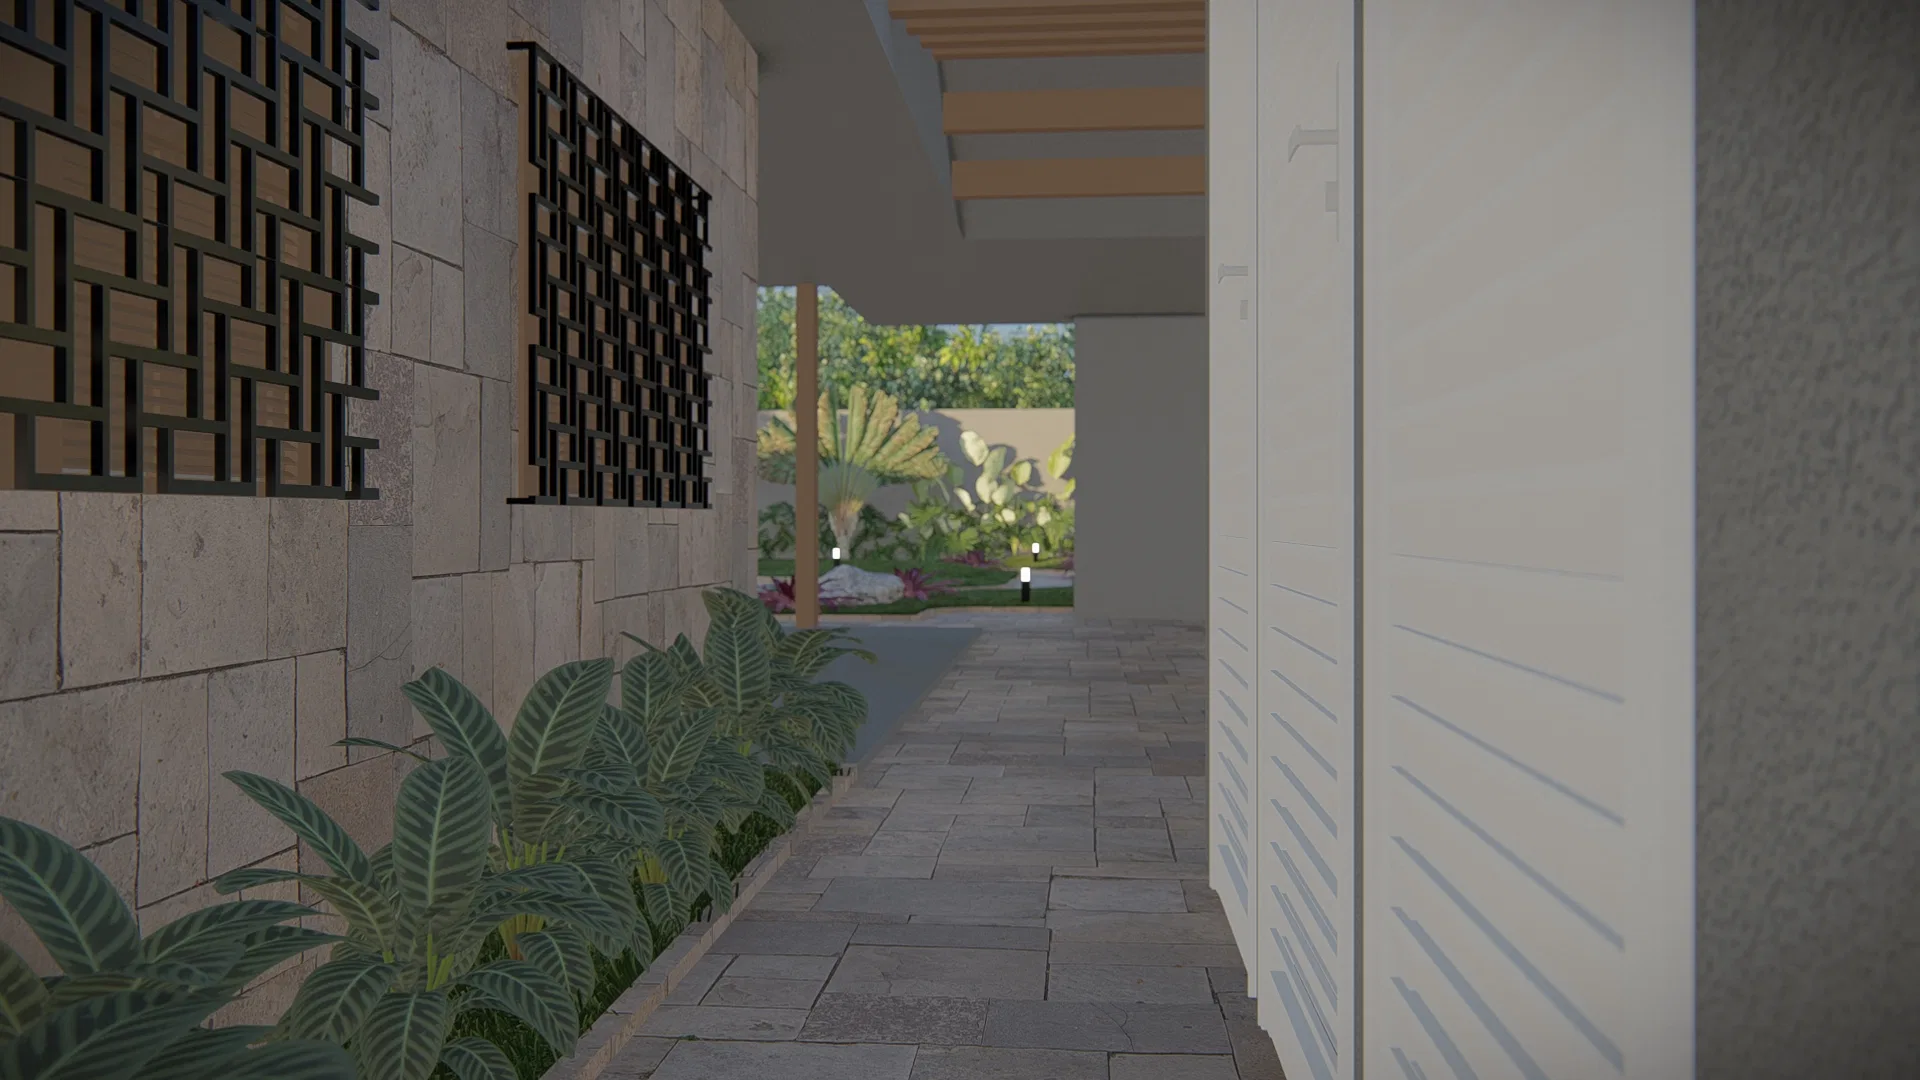
The side corridor with perforated panels and narrow planting beds links the house facade to the pool patio, and the covered veranda frames the garden view from the outdoor seating area.
Visualization approach
The images combine daytime and dusk framing, moving in on details such as potted plants and stone cladding to show the finish of the landscape project.
07
Gallery



GRON · 3D
Shall we create something remarkable?
Tell GRON about your project and receive a proposal shaped around your goal.
Start a project