3D rendering for real estate launches: towers, condominiums, and multifamily developments
- Vinícius Carvalho
- Jul 2
- 2 min read
Larger real estate launches — residential towers, gated communities, and multifamily developments — have specific visual demands that go beyond a single unit render. The visualization studio needs to be able to communicate not just the apartment, but the development as a whole.
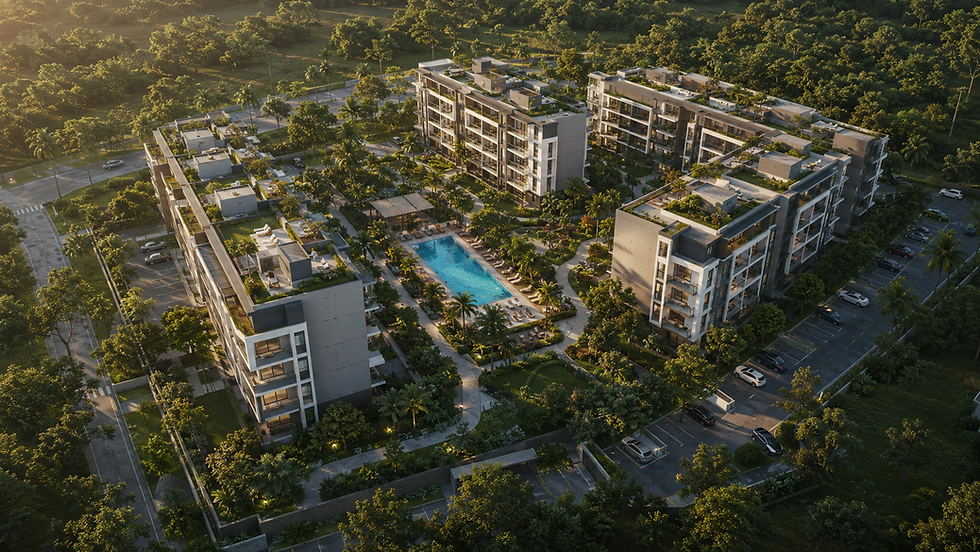
The image package for a launch
A complete visualization package for a real estate launch typically includes: an aerial perspective of the development (site plan and surroundings), facades and external perspectives of the complex, renders of common areas (lobby, gym, pool, party room, playground), perspectives of decorated units by typology, and in some cases a virtual tour or presentation video.
Site plan perspective: the first impression
The site plan image — an aerial or perspective view of the development on the land — is usually the highest-impact communication piece in the launch materials. It positions the product in the urban context, communicates scale, density, and architectural quality before any internal detail.
Common areas: where the product differentiates itself
In condominiums and towers, leisure and social areas are a decisive competitive differentiator. Detailed renders of pools, gyms, internal squares, and gourmet spaces communicate the development's lifestyle far more efficiently than any descriptive text. The quality of lighting and landscaping in these images is critical to conveying sophistication.
Scheduling and coordination
Real estate launches have campaign dates that do not change. Therefore, managing the production schedule for visual content is essential. GRØN 3D Studio works with deadlines defined by stage — modeling, lighting, and final revision approvals — to ensure all pieces are ready on launch day.
We offer 3D rendering services for real estate projects.
Contact us to request a customized proposal for your development.


Comments