
Project · Landscape · Residential
Hillside Cantilevered Residence with Infinity Pool and Mountain View
Landscape design for a contemporary house on a sloped lot, with a cantilevered volume, an infinity-edge pool, flowering tropical gardens and mountain views.
Project vision
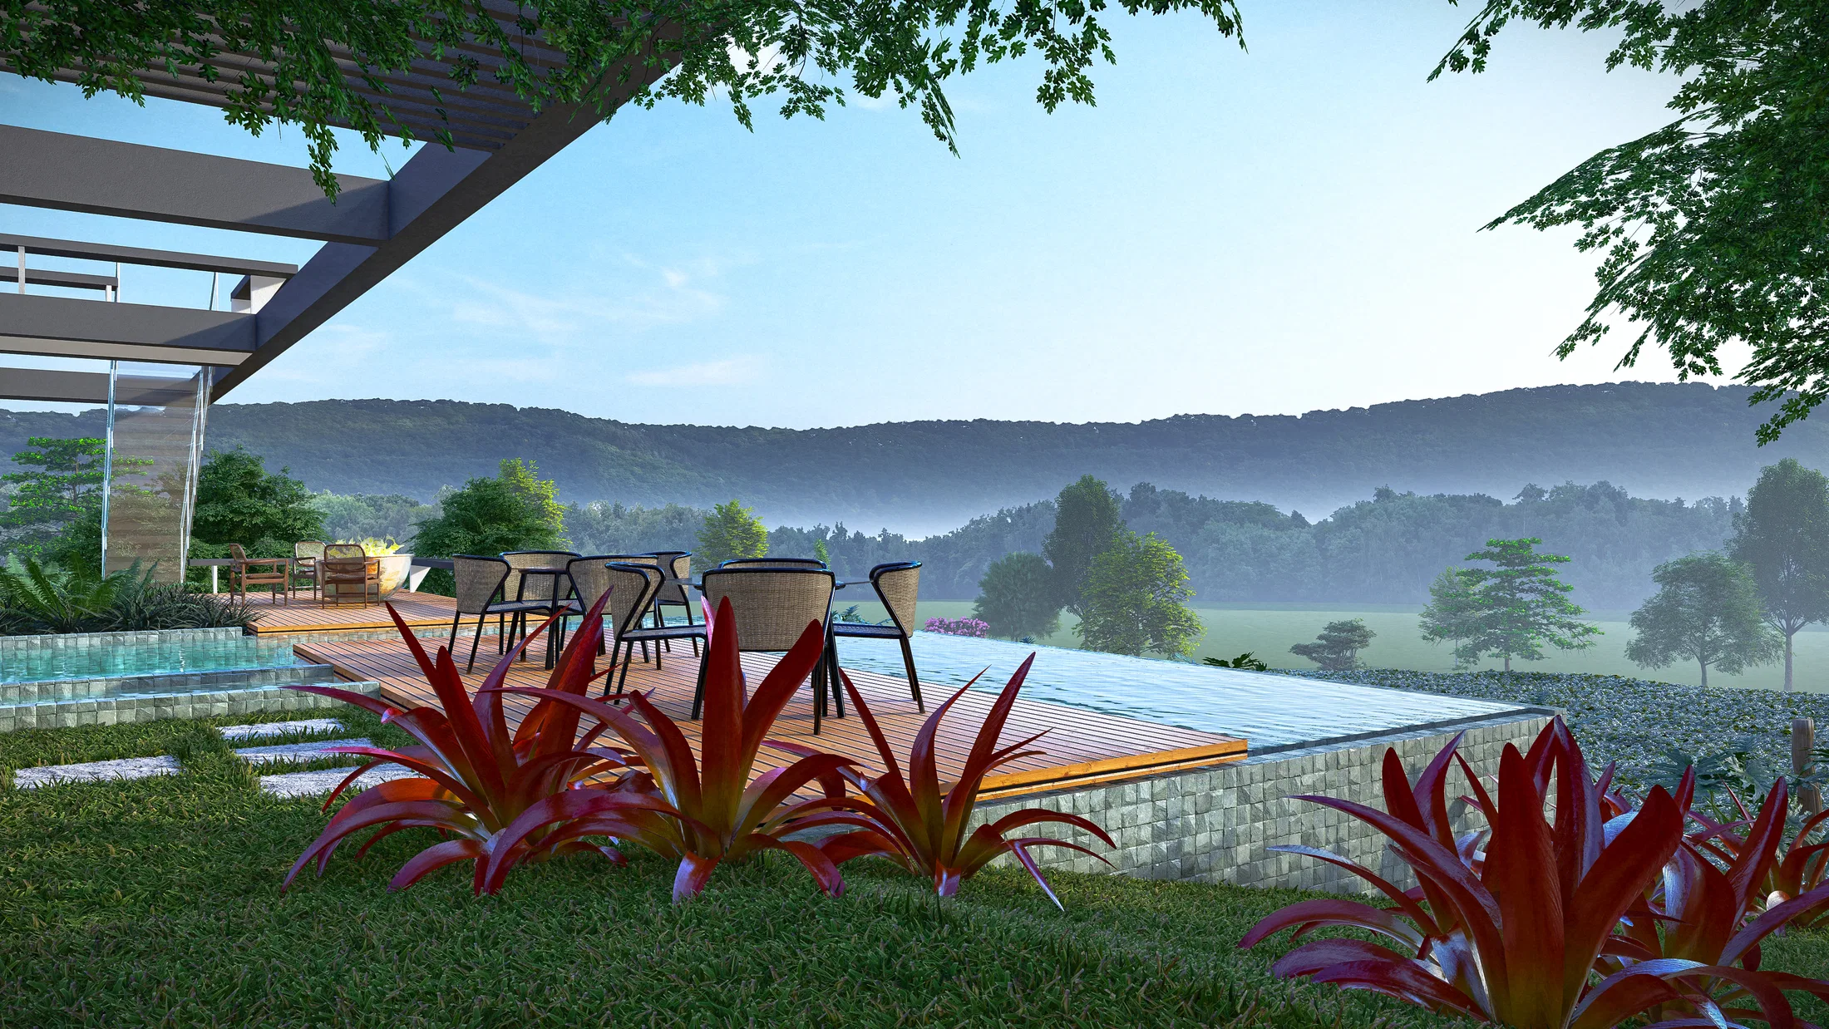
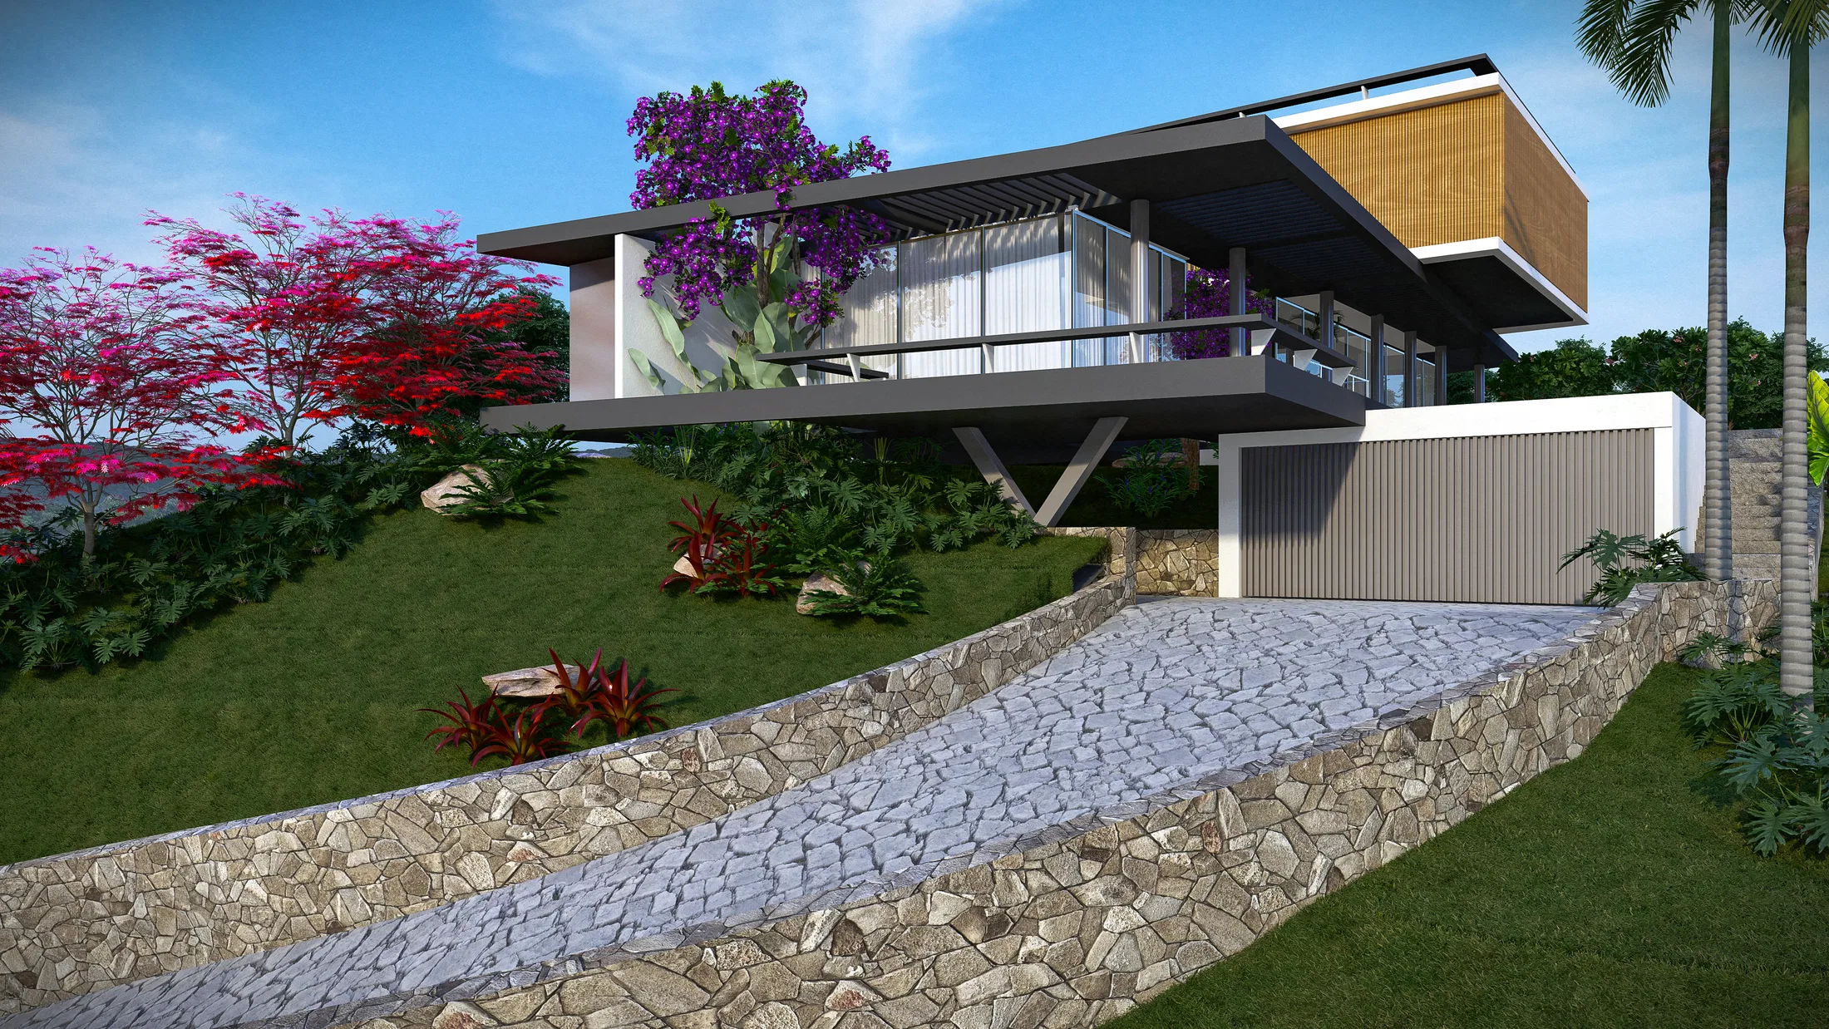
The set follows a contemporary house set on a sloped lot, its upper volume cantilevering out over the bank. The landscape stitches together the changes in level and draws the eye from the entrance gardens to the pool and the line of mountains beyond.
Visual language
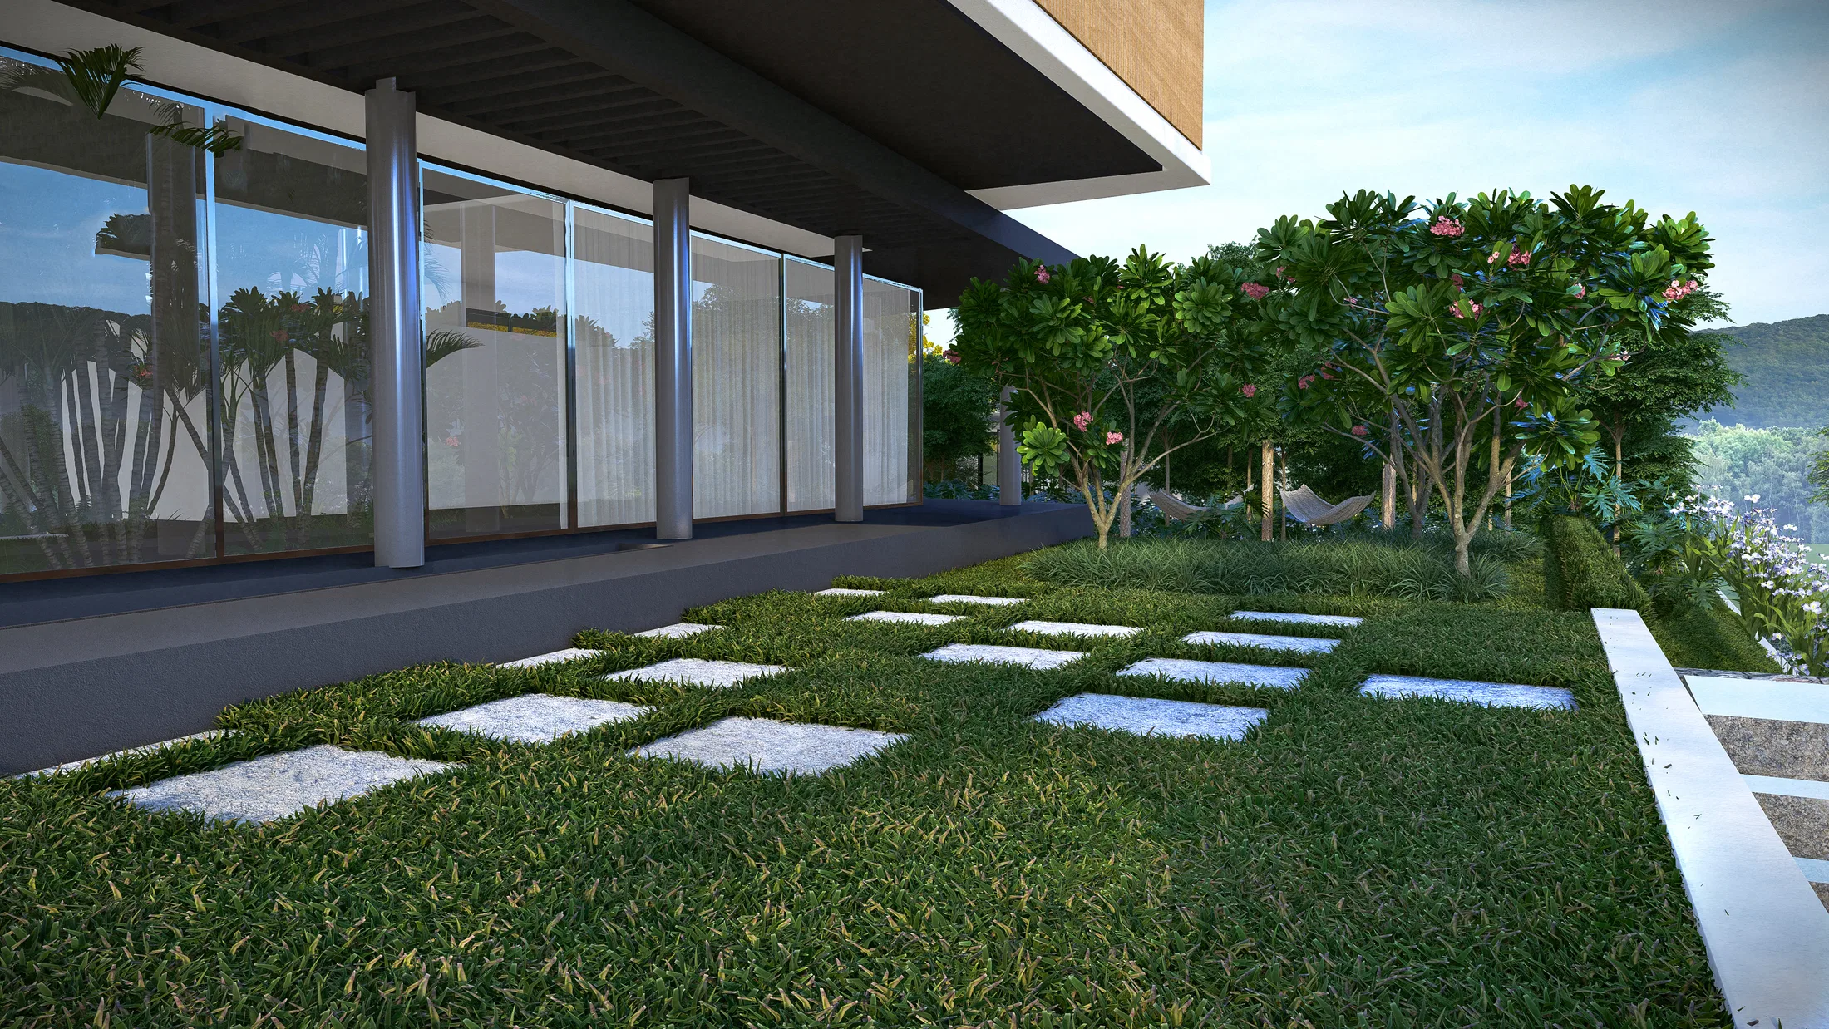
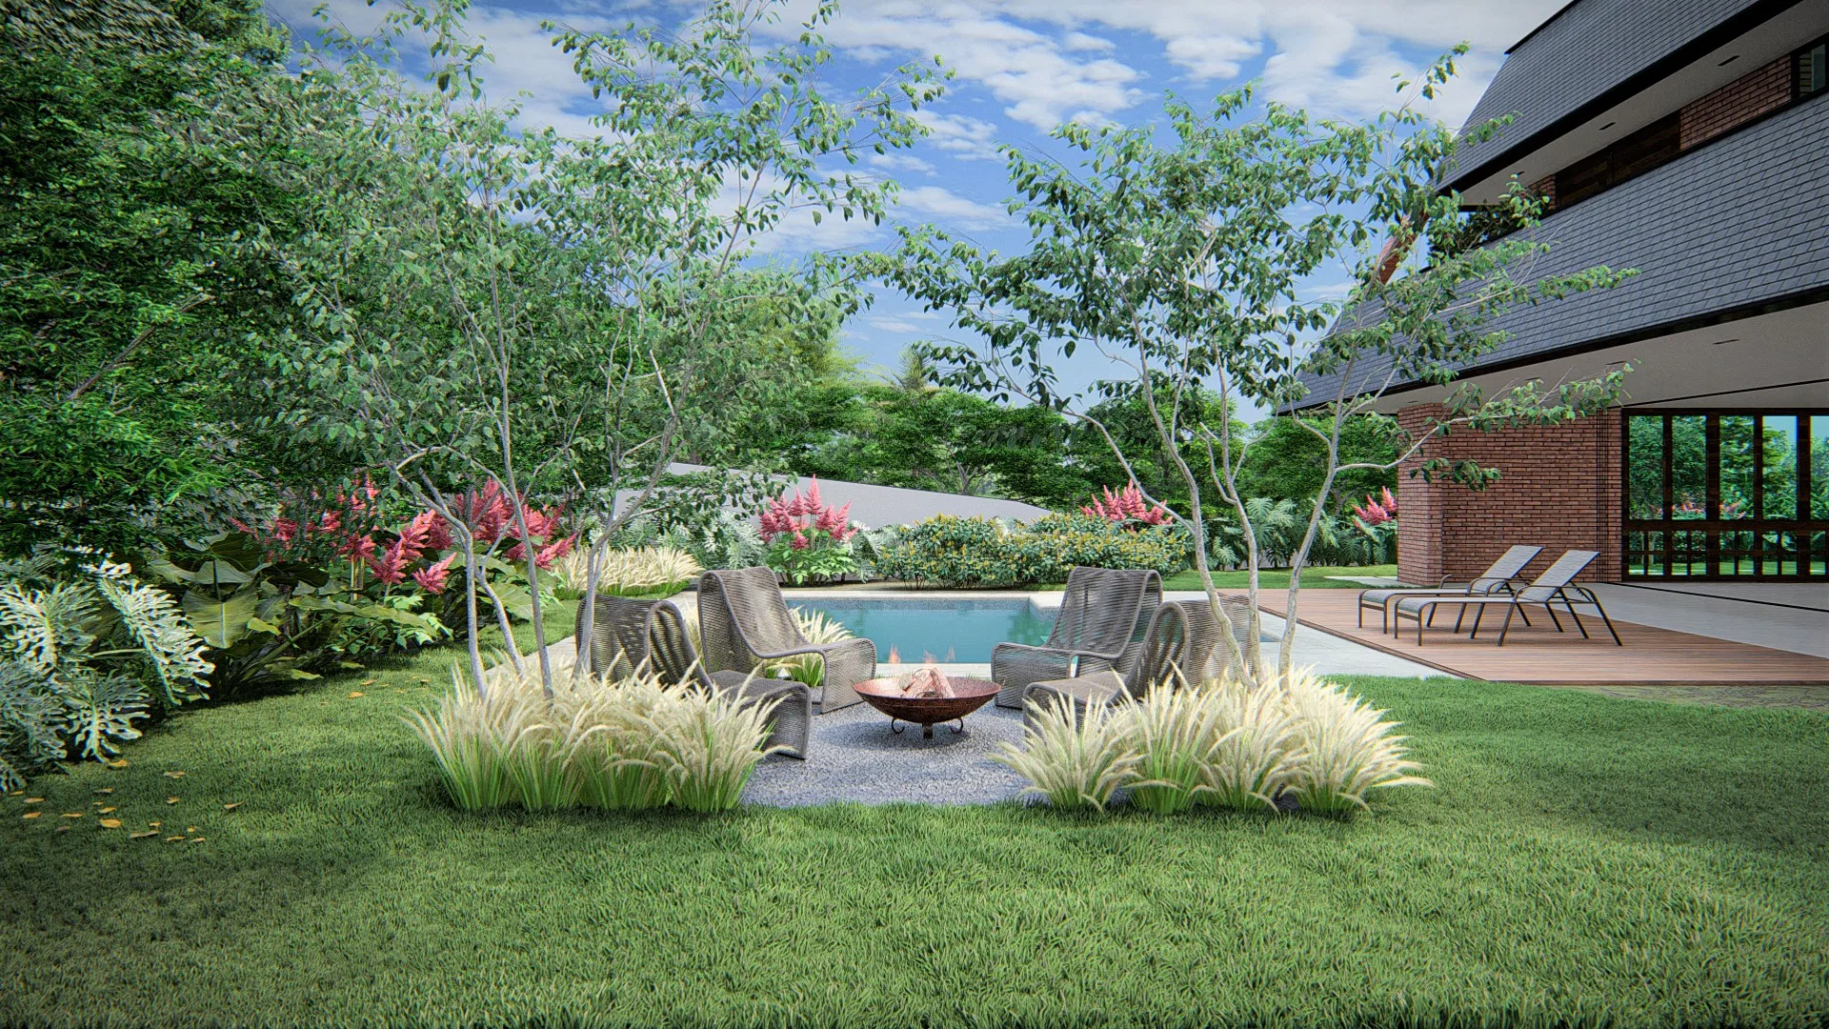
The straight lines and horizontal planes of the architecture play against gardens of organic layout. Concrete-paver paths and stretches of Portuguese cobblestone pace the route across the lawn, among flowering trees and tropical beds.
Materials and atmosphere
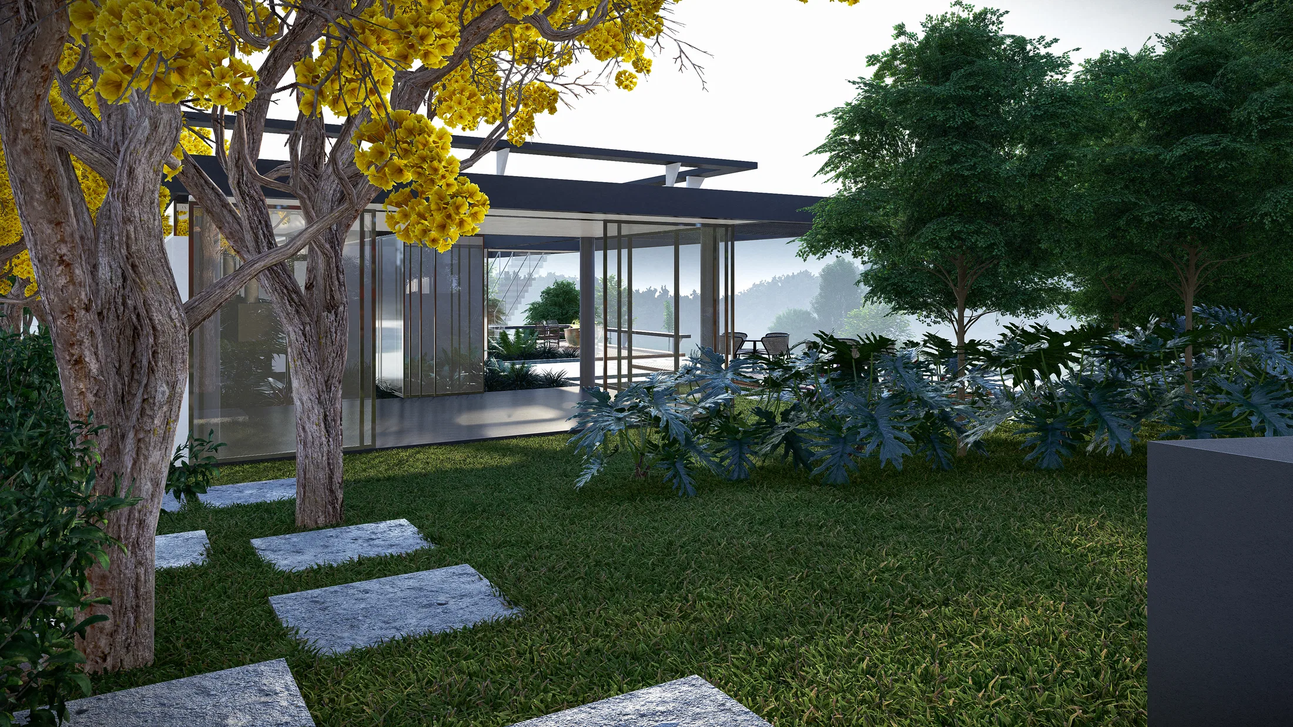
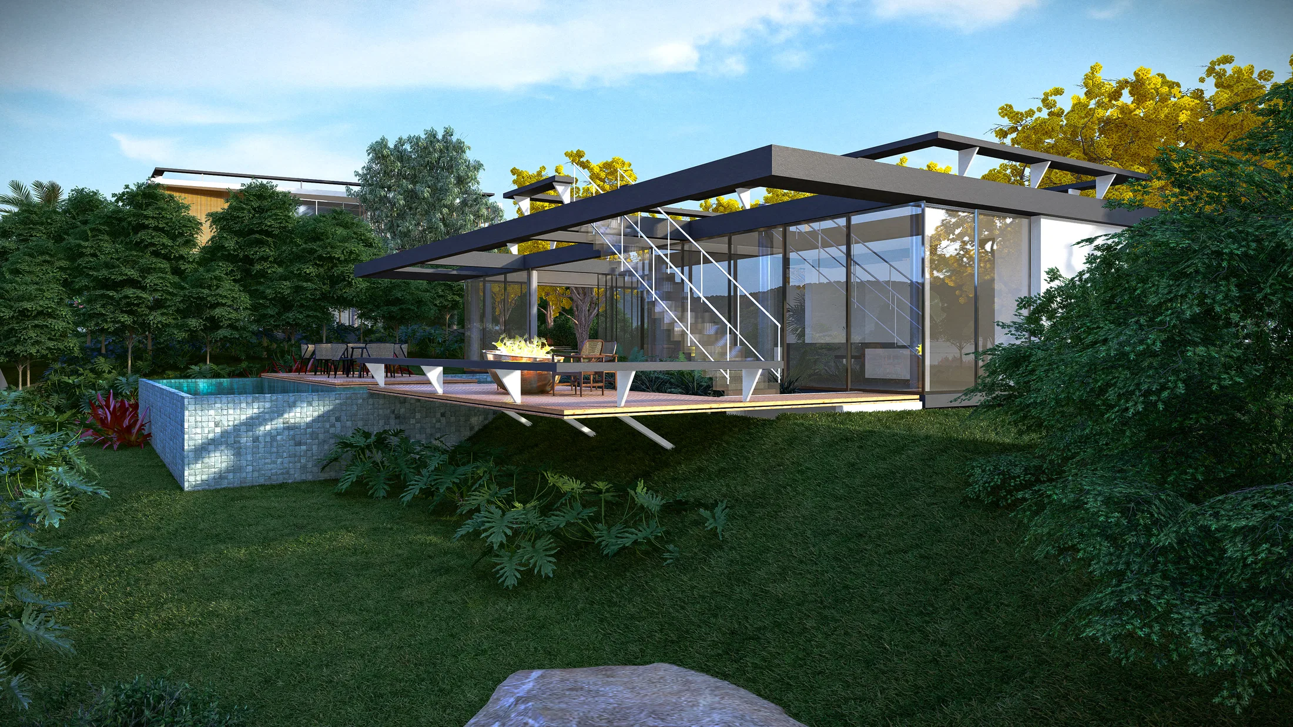
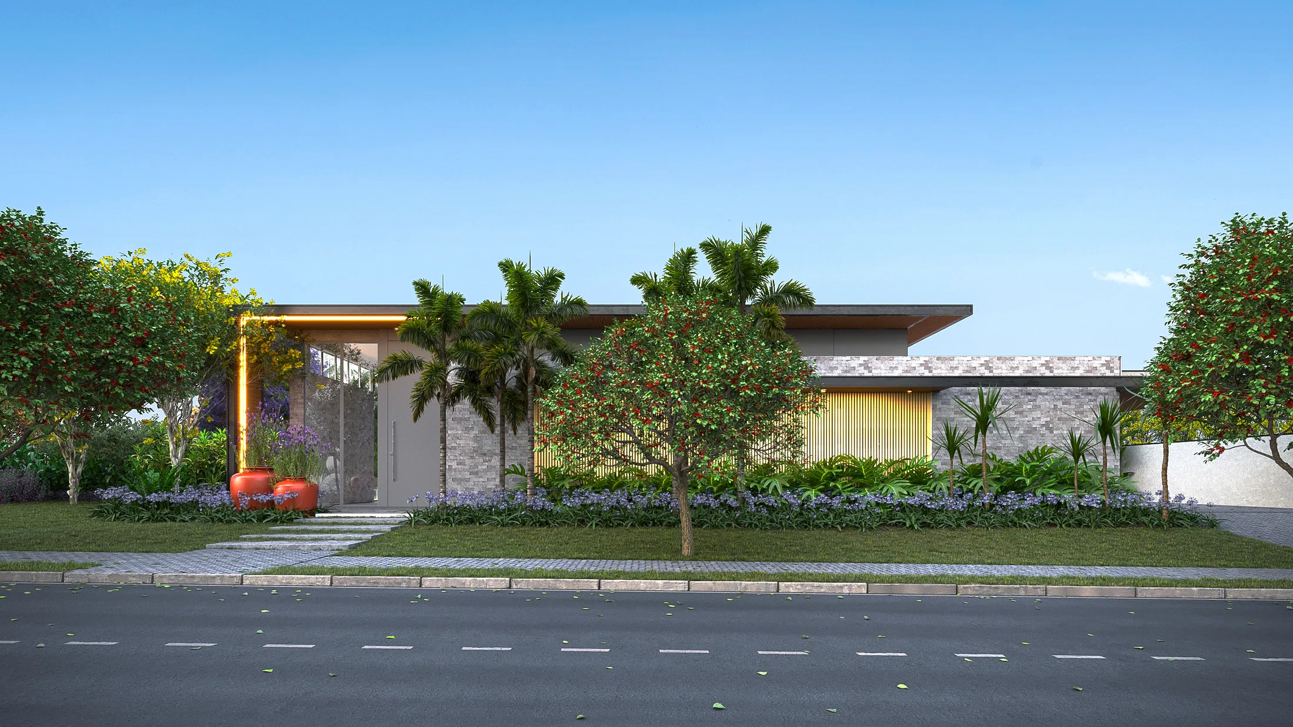
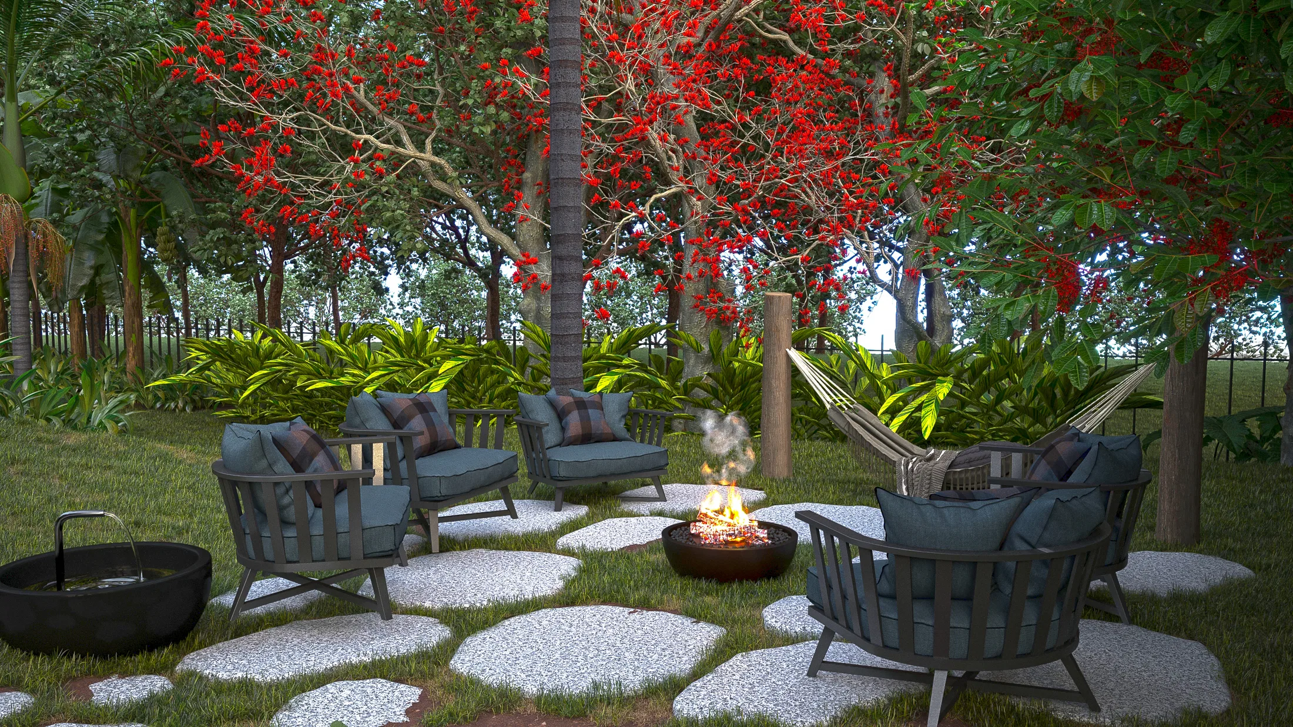
Planting brings colour to every scene: purple blooms and red-leaved trees at the arrival, a yellow ipê in the side garden and red bromeliads by the pool. Exposed concrete, timber and stone form the neutral base against which the colours stand out.
Indoor–outdoor relationship
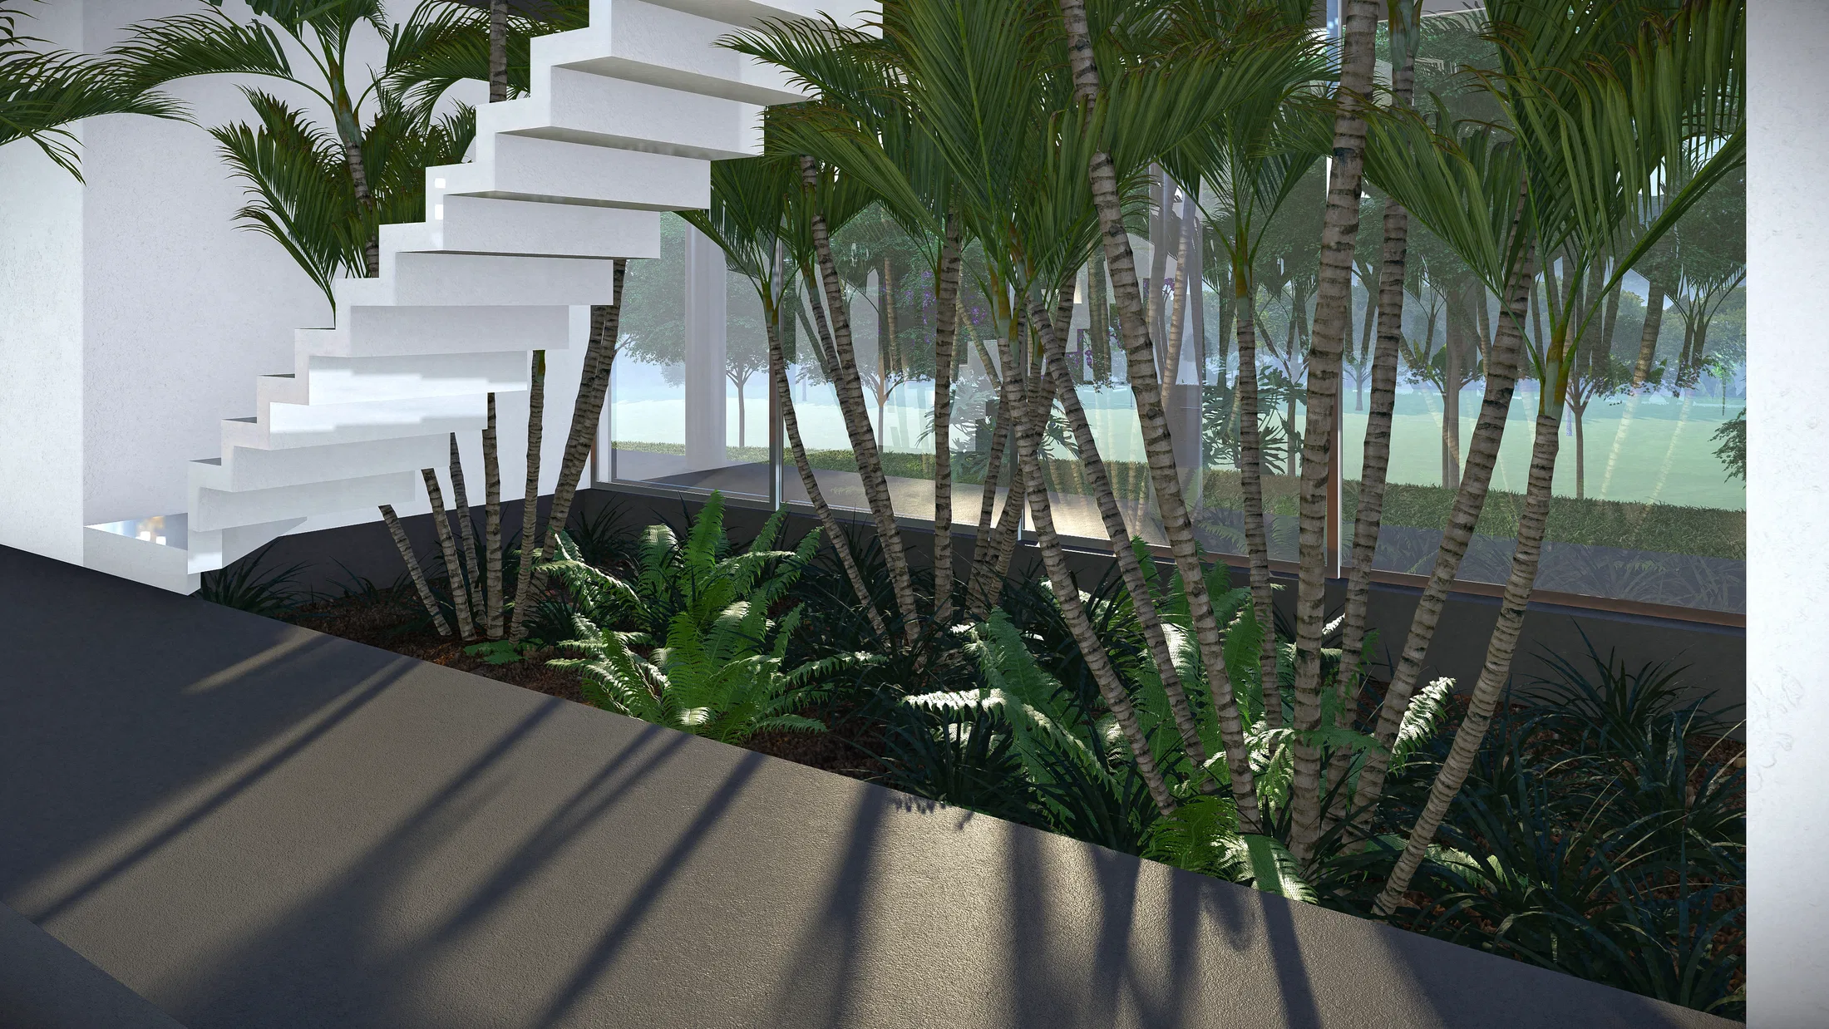
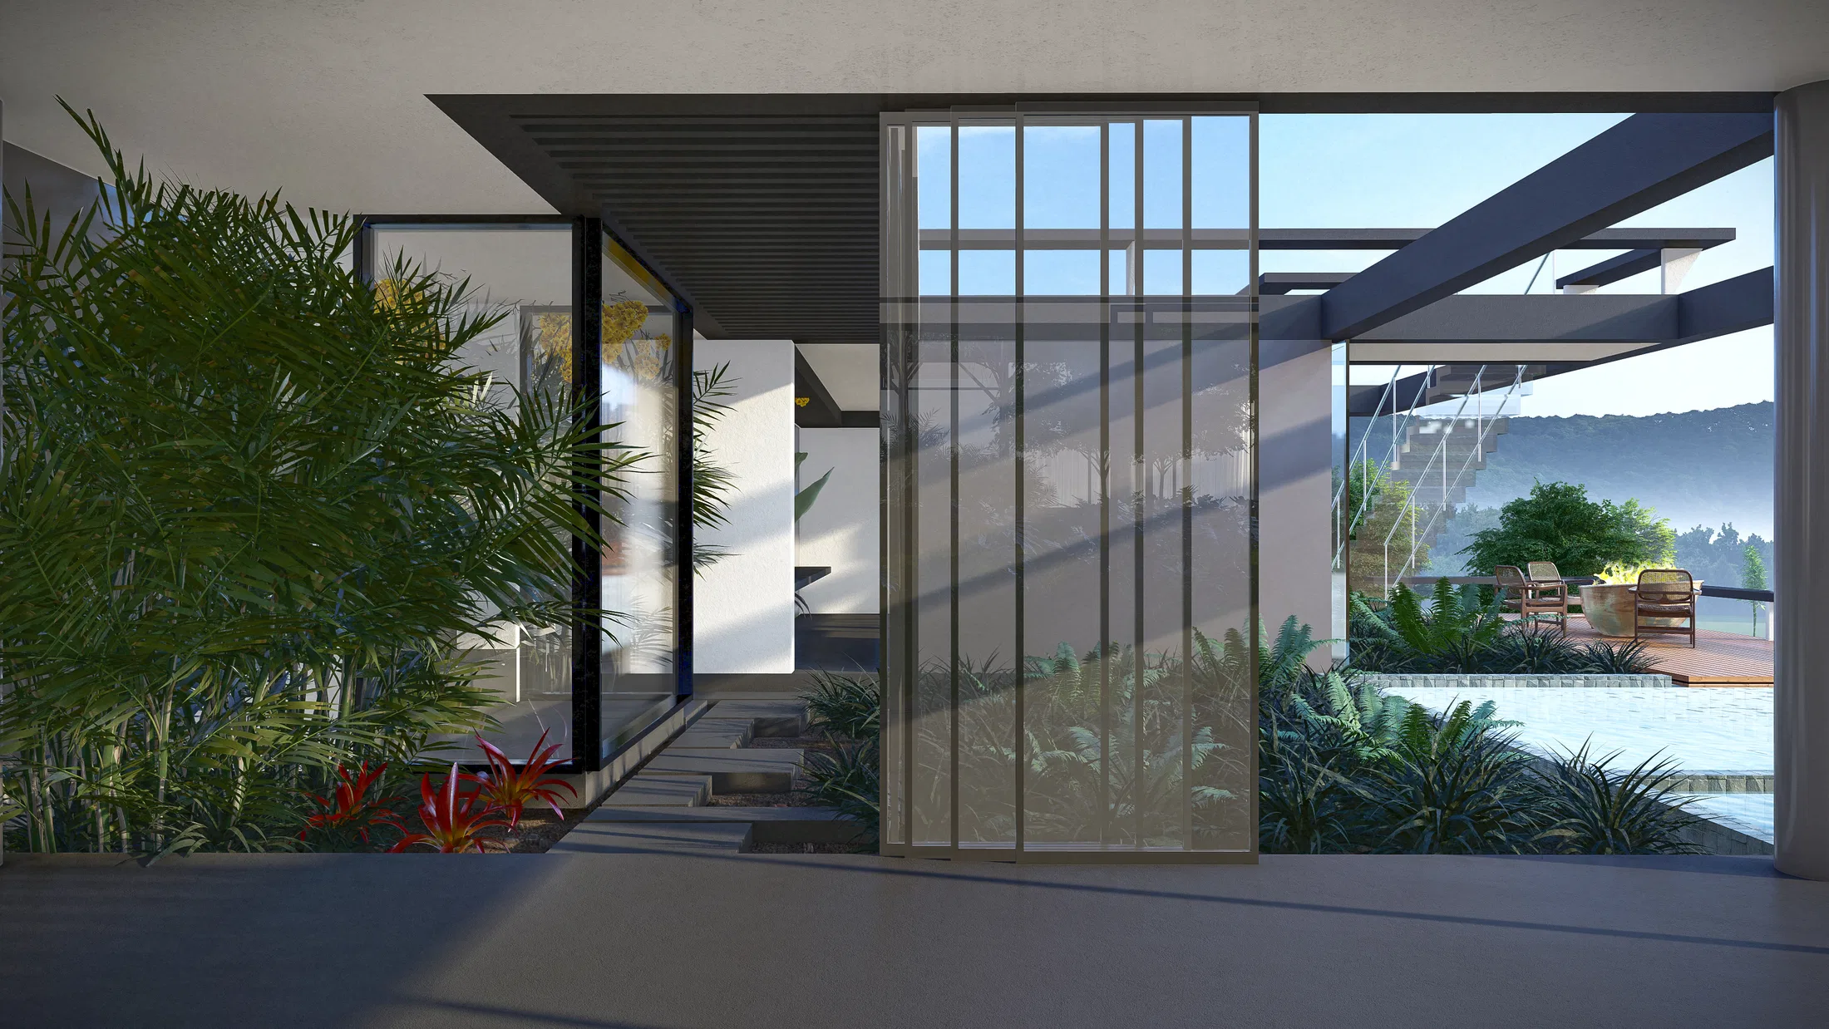
The glazed façades dissolve the line between inside and out. A white-concrete staircase floats beside a garden of palms and ferns, and the entrance hall opens onto the pool and deck, carrying the landscape into the house.
06
Gallery
GRON · 3D
Shall we create something remarkable?
Tell GRON about your project and receive a proposal shaped around your goal.
Start a project