
Project · Landscape design · Single-storey residence
Single-Storey Home with Wood Screens, Fire-Pit Lounge and Palm Groves
Landscape design for a single-storey home with wood screens, a paved entry garden, a pool, a fire-pit lounge and palm groves.
Project vision
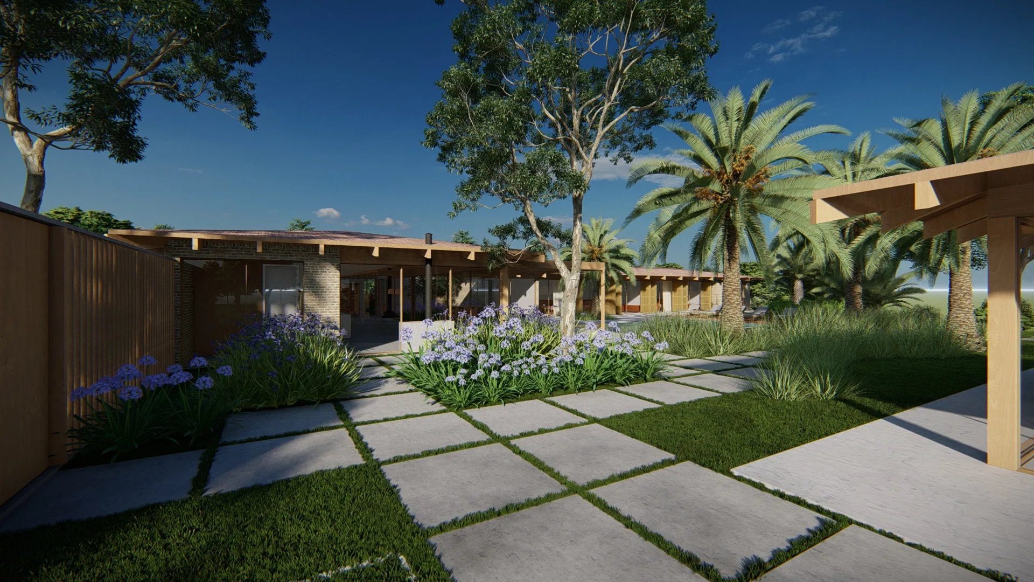
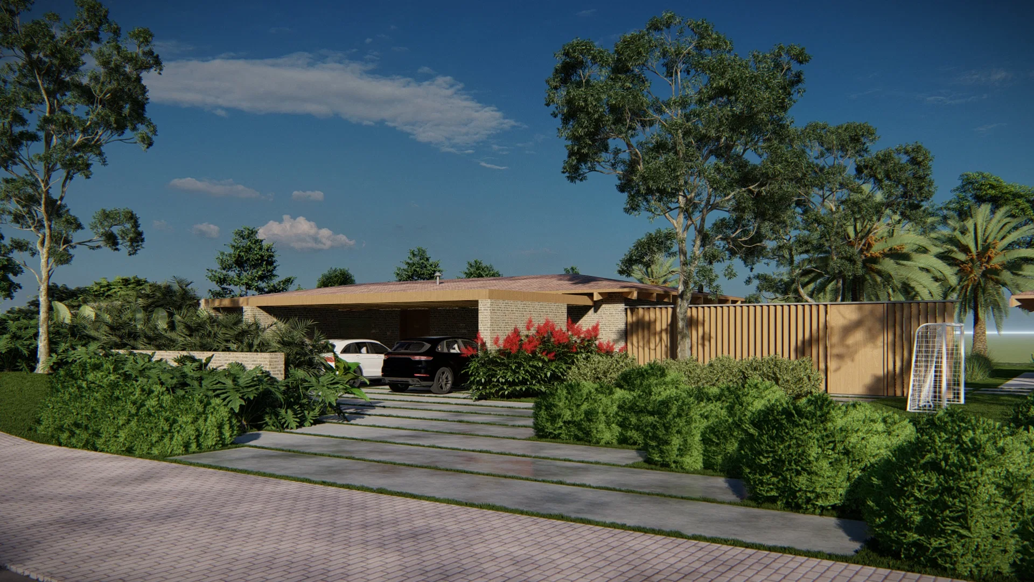
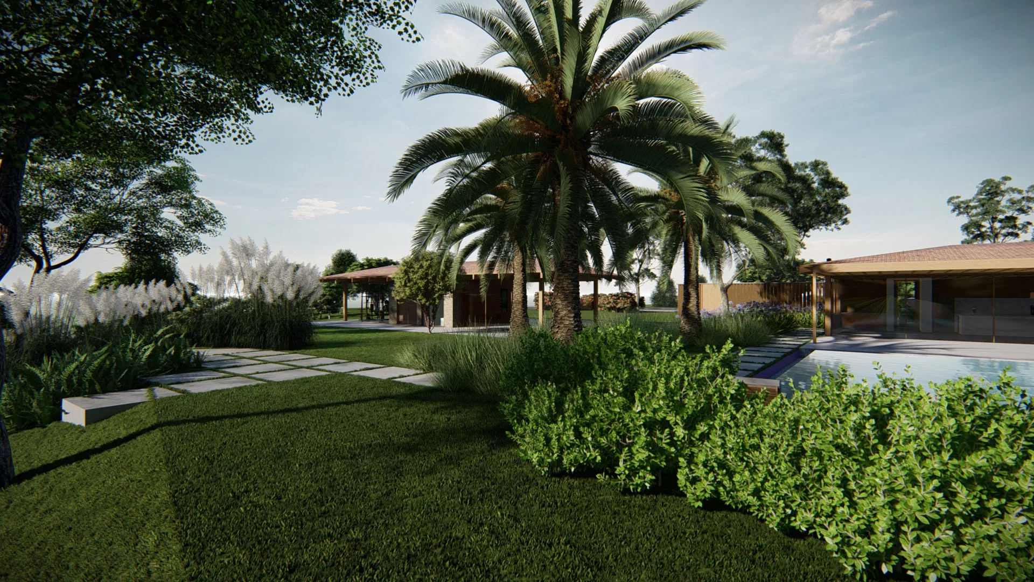
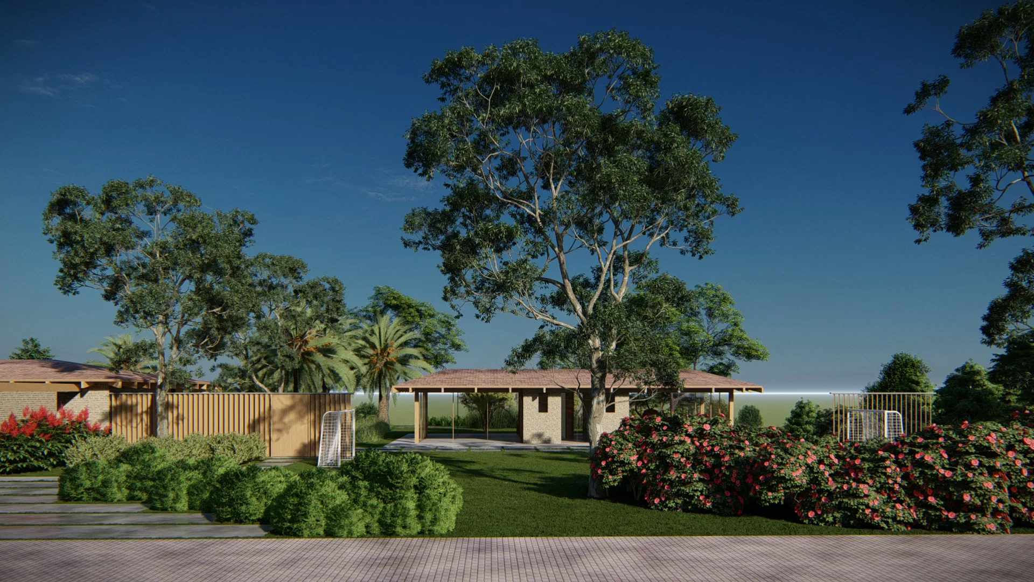
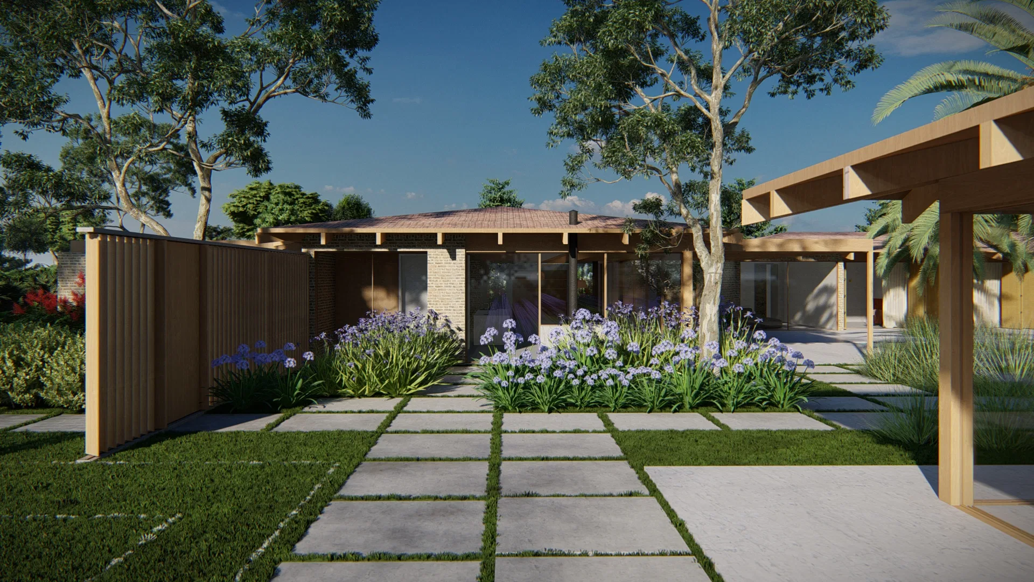
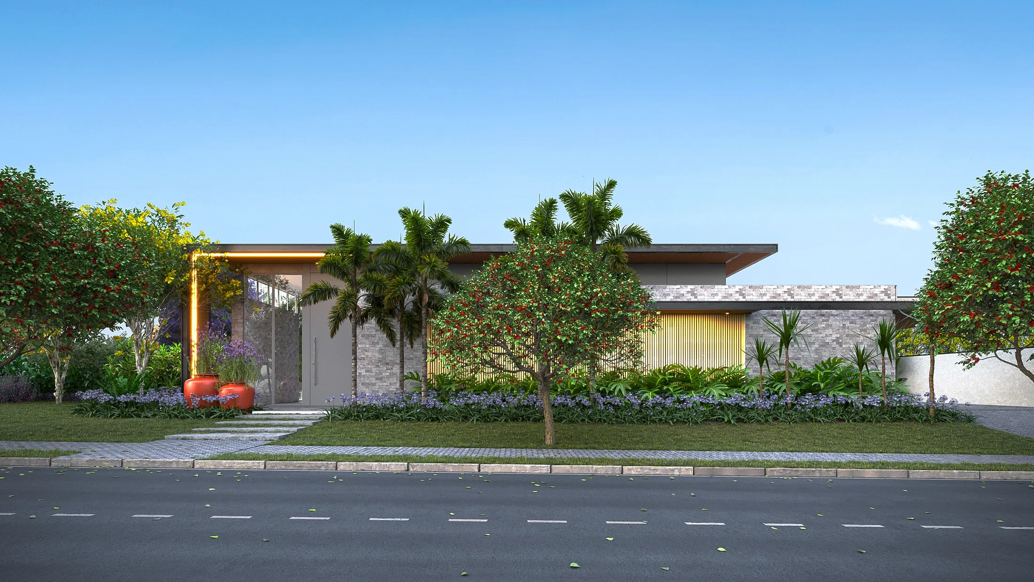
The images move through the landscape design of a single-storey residence, from the entry garden to the pool and the outdoor gathering areas. Wood screens organise the transition between house and garden.
Visual language
A paving of large slabs with grass joints leads the approach, punctuated by beds of agapanthus. Palms of varying heights, ornamental grasses and flowering masses give the whole a steady rhythm.
Experience of the spaces
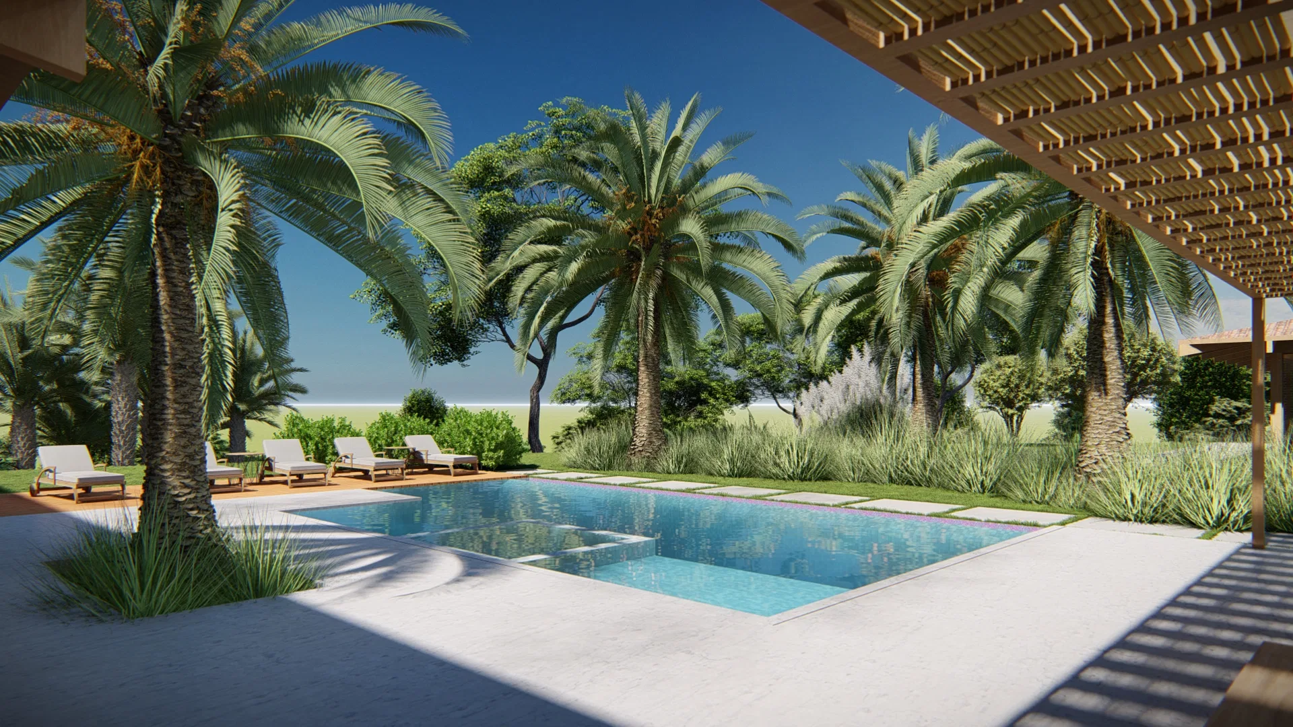
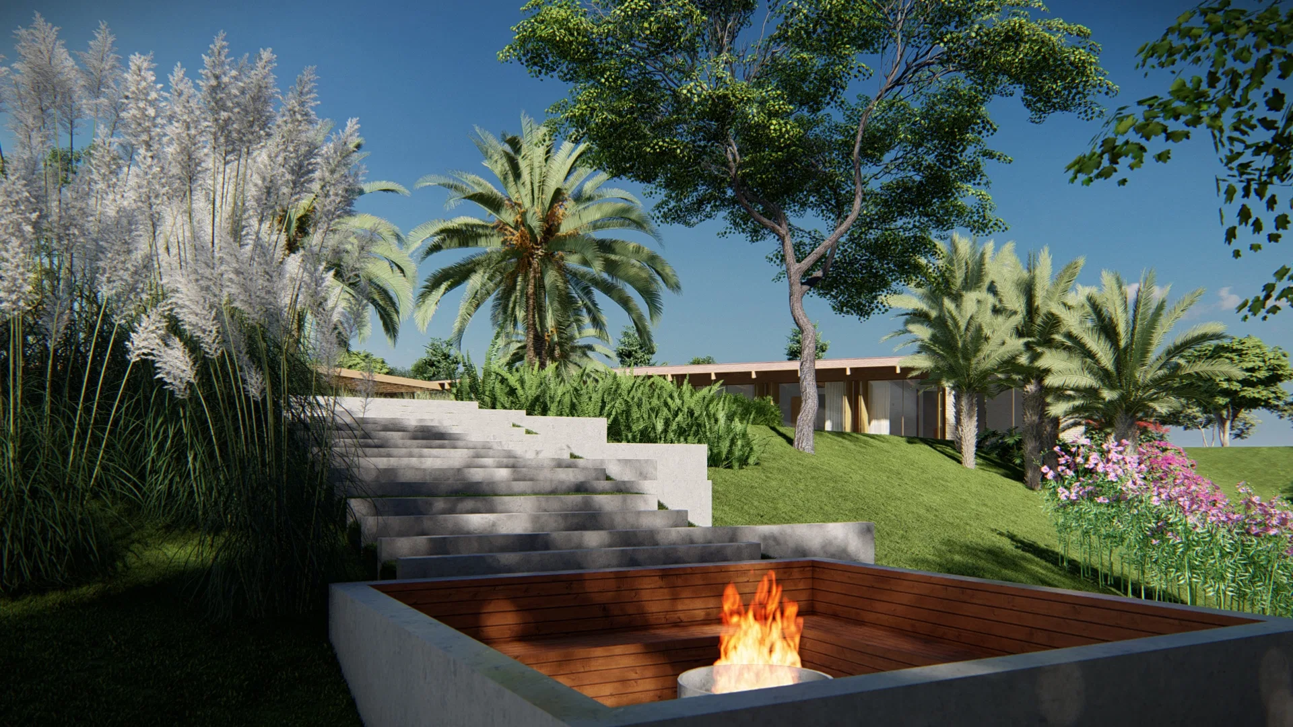
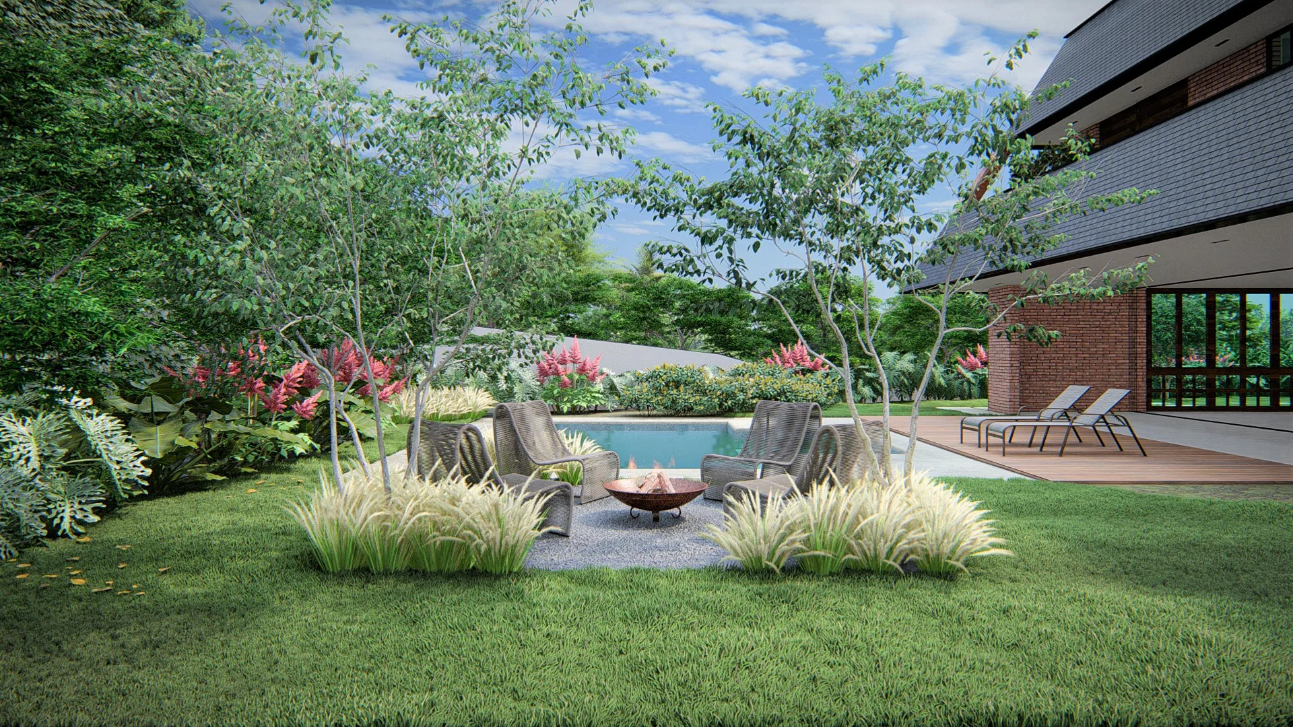
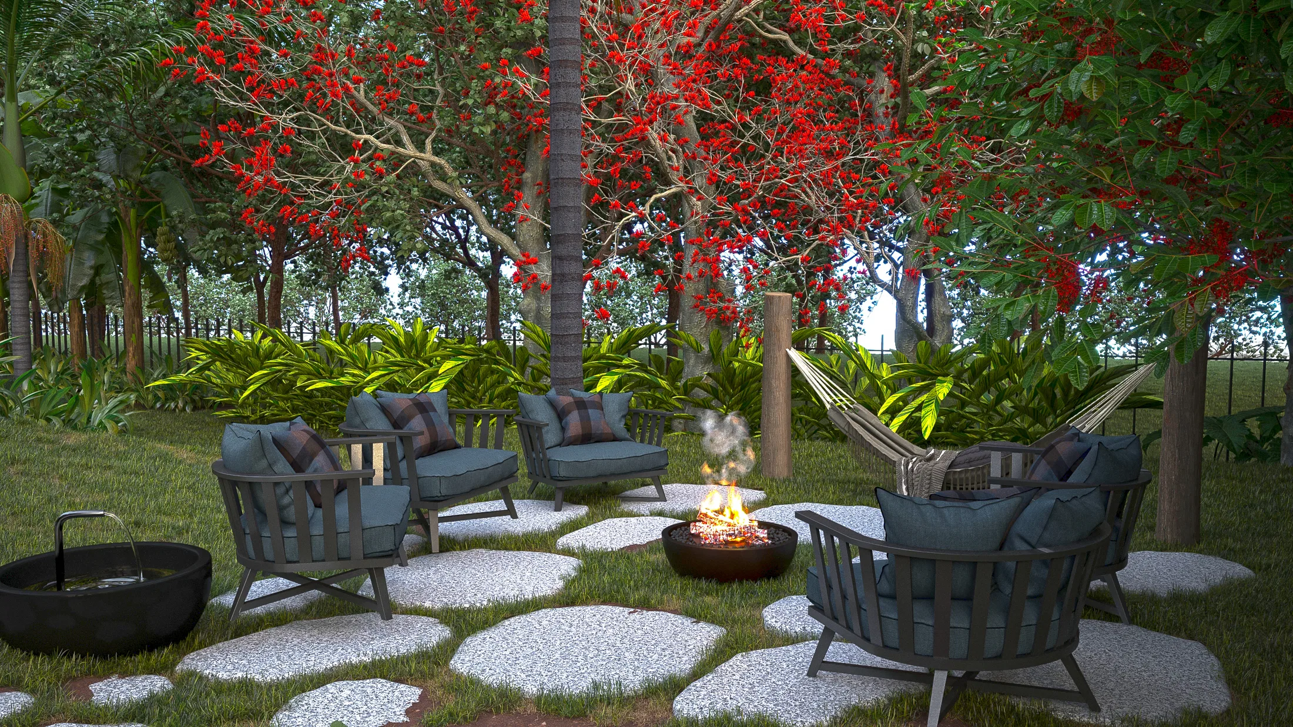
The outdoor programme includes a pool with a pergola and sun loungers and a sunken fire-pit lounge in concrete and timber, linked to the lawn by broad steps.
Visualization approach
The framings combine daytime and dusk views, moving in turn toward the wood screens and the entry garden, then the palms and the leisure areas.
06
Gallery
GRON · 3D
Shall we create something remarkable?
Tell GRON about your project and receive a proposal shaped around your goal.
Start a project