
Project · Residential · Landscaping
Renata and Rodrigo Residence
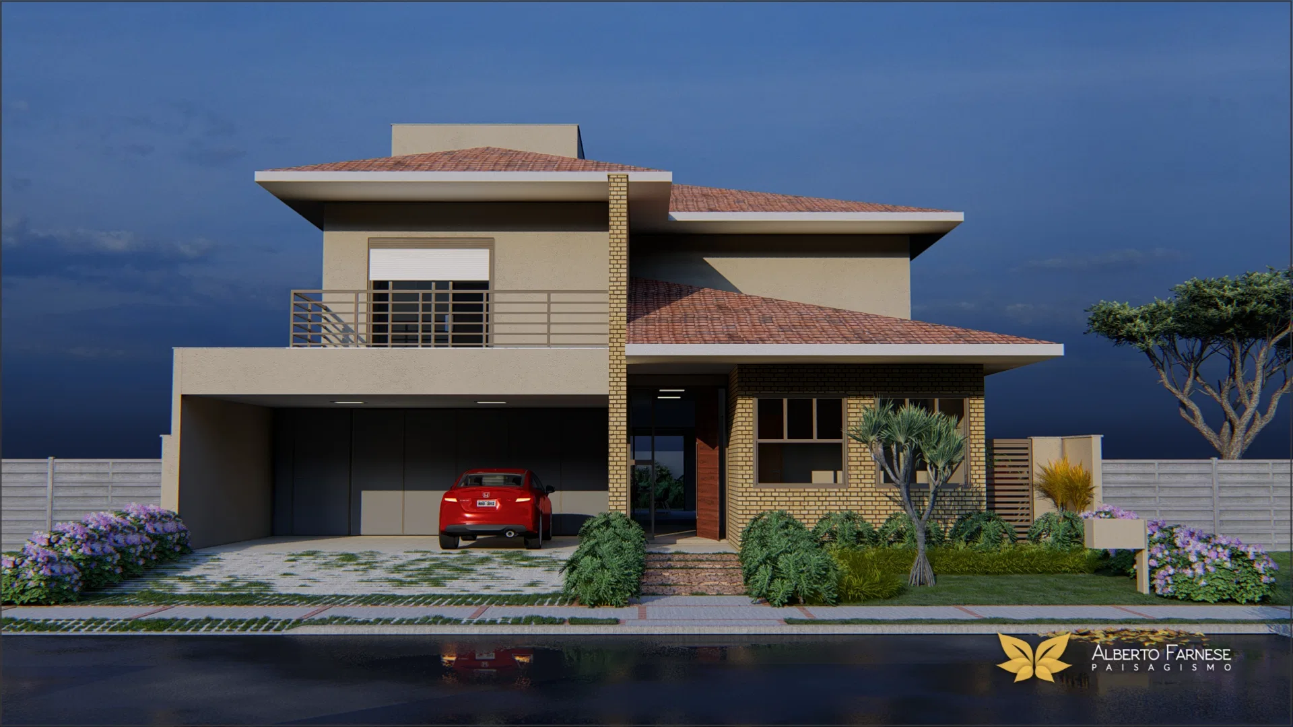
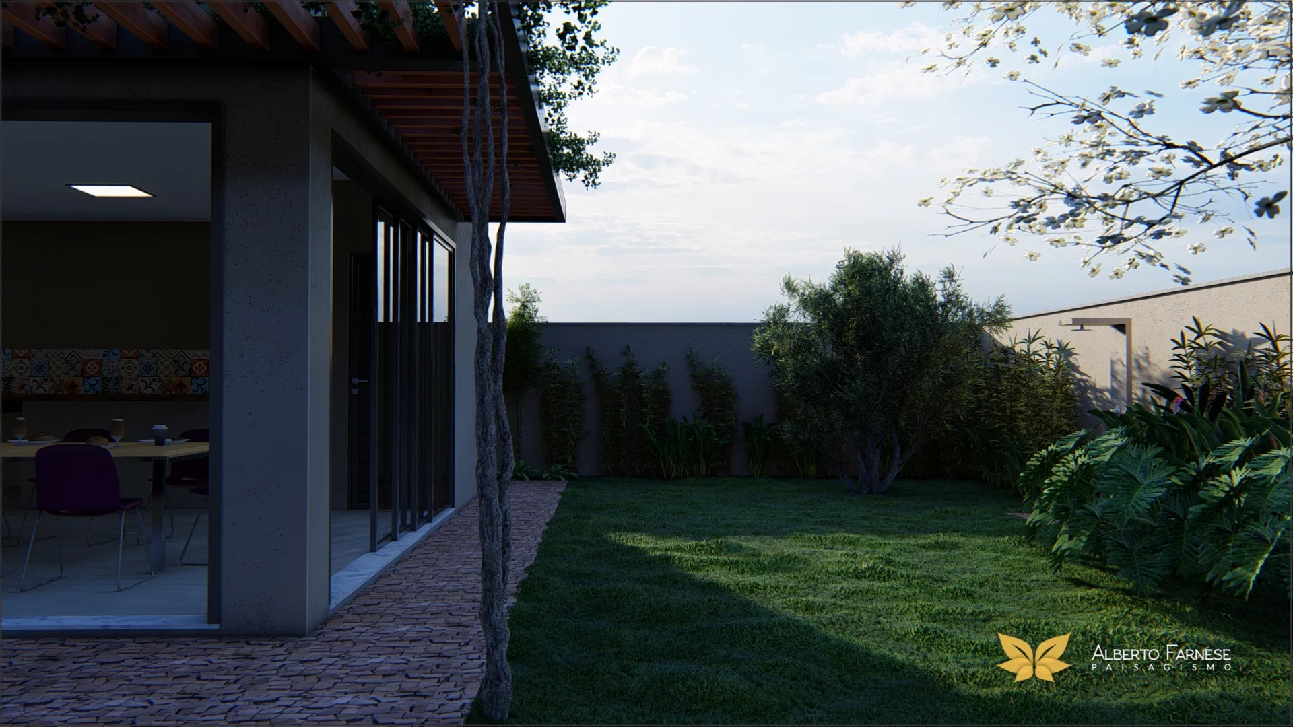
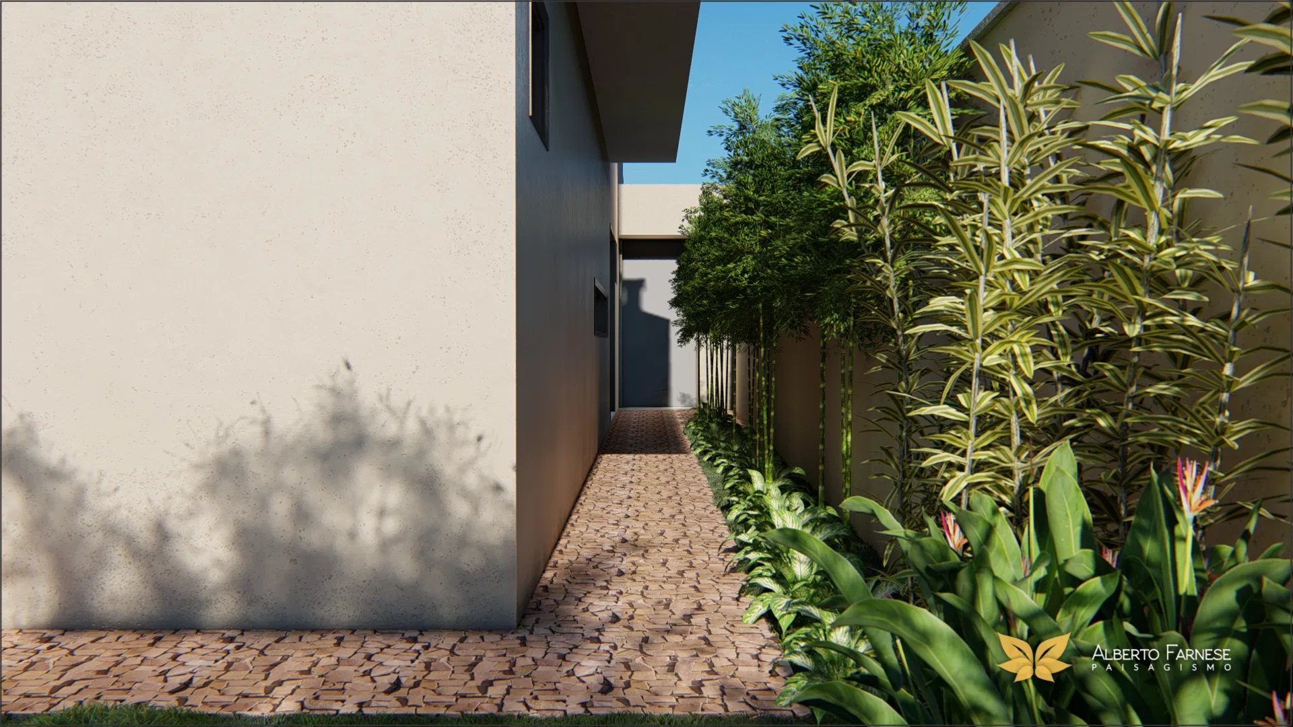
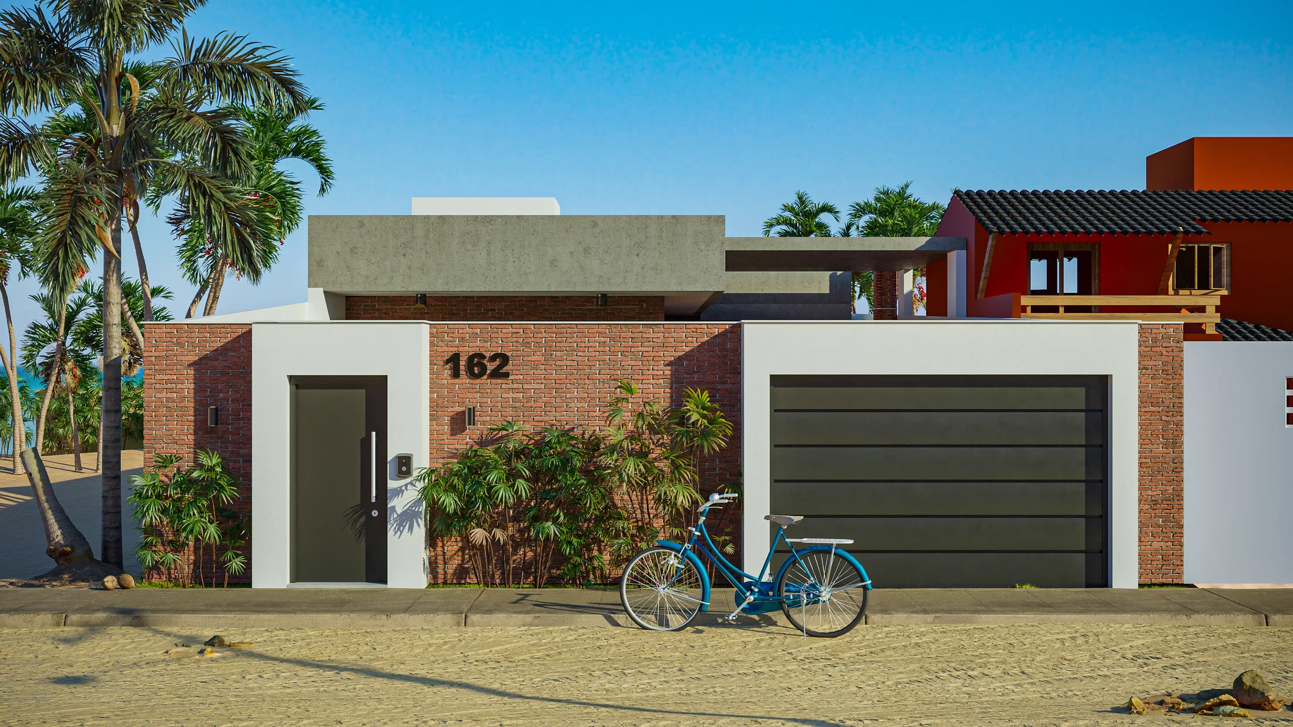
Render of a two-story house with a neutral-toned facade, a flowering front garden, a Portuguese-stone side path and a back garden with an integrated veranda.
Project vision
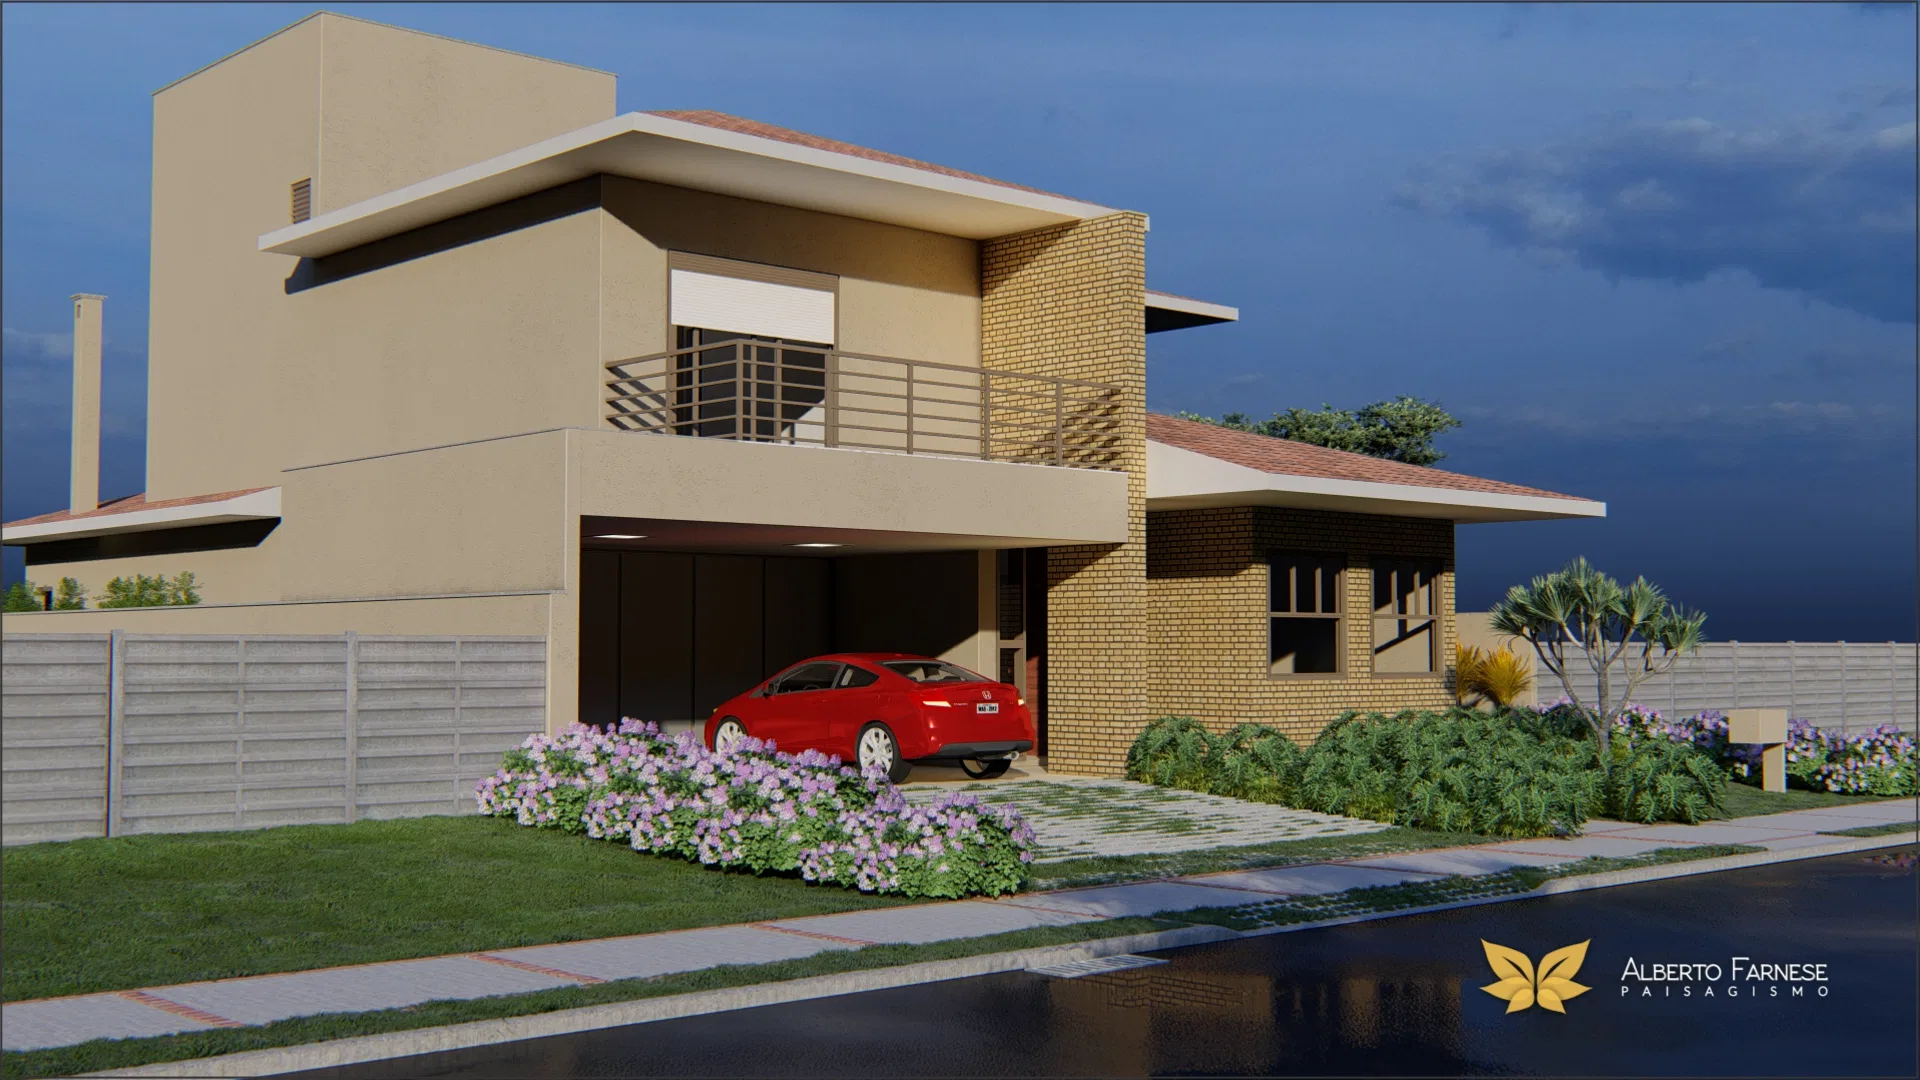
The set shows the night-time facade of a two-story house in neutral tones, with a covered garage and a lavender-filled front garden. The remaining images follow the side paths and the back garden of the residence.
Materials and atmosphere
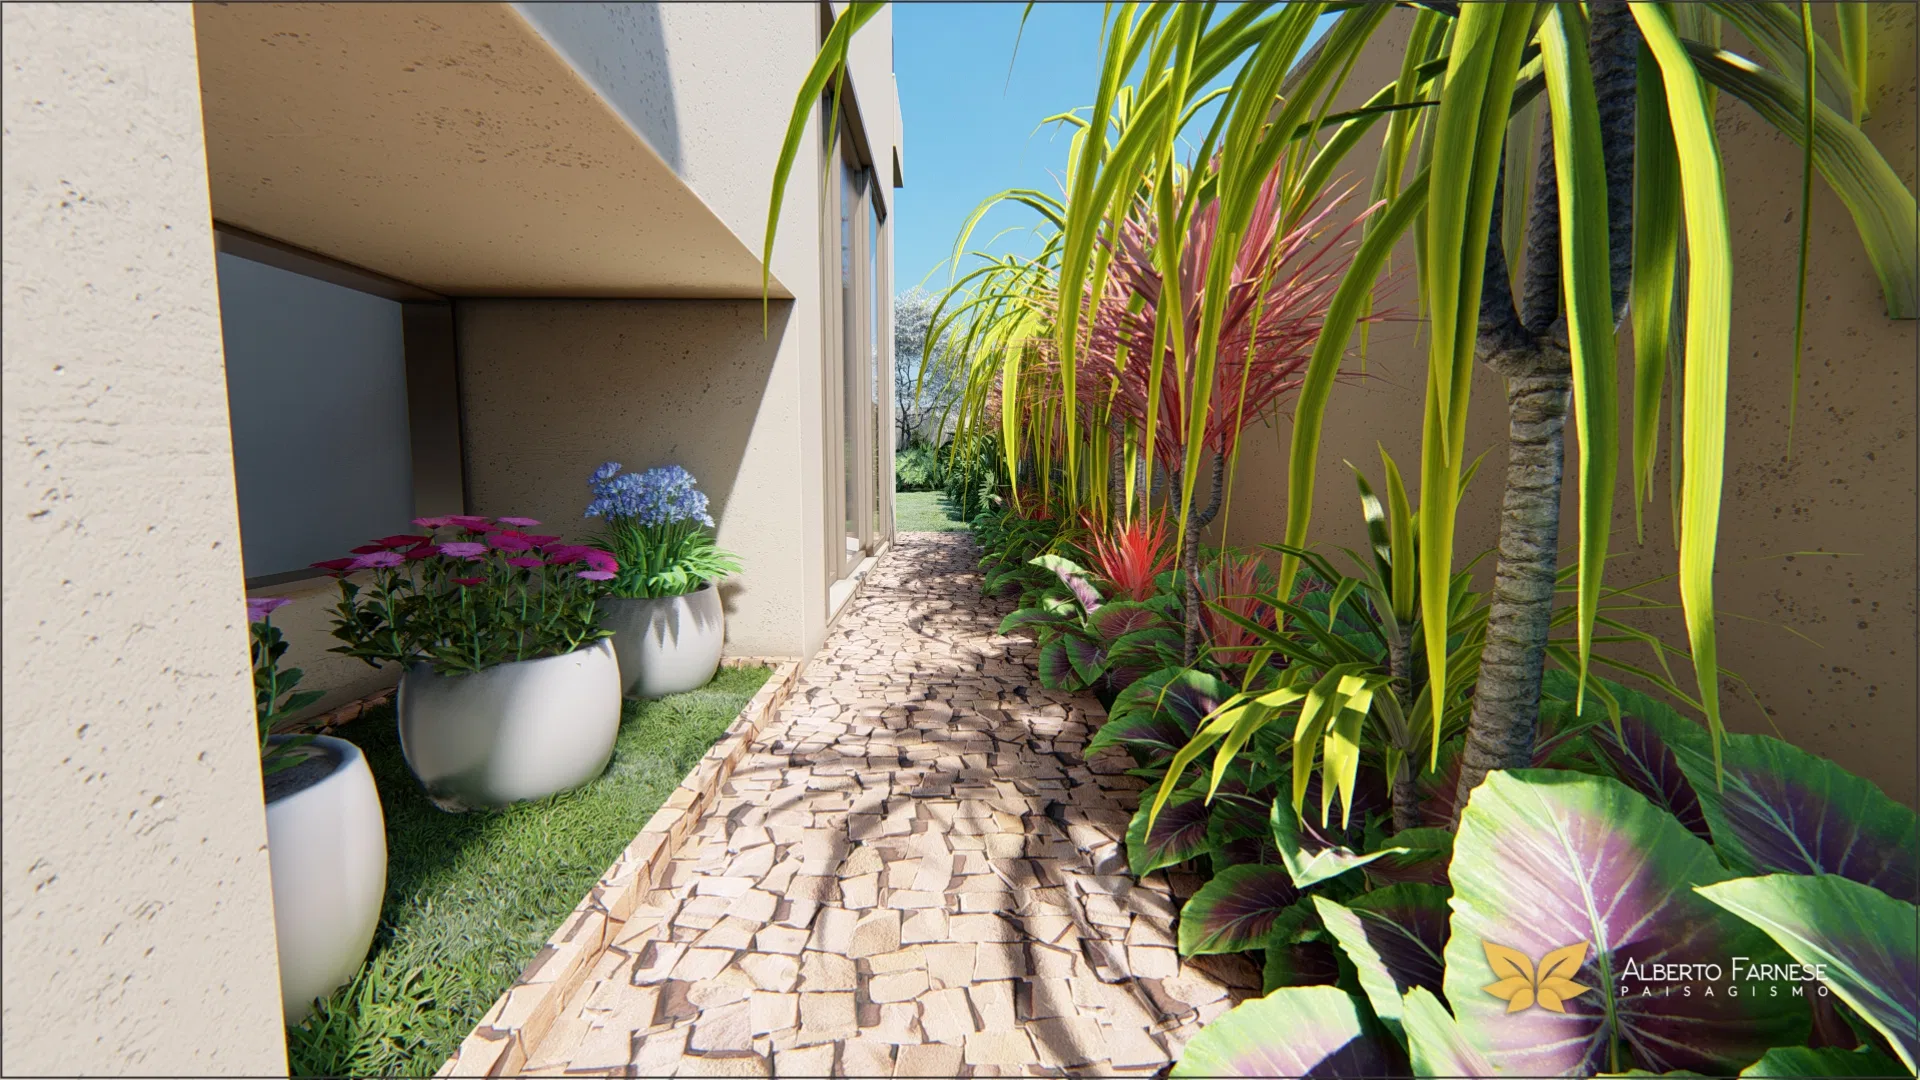
Portuguese stone paves the side path, lined by planters and colorful foliage, while a bamboo hedge encloses the narrower passage. At night, lighting highlights the facade and the flowering lawn.
Indoor–outdoor relationship
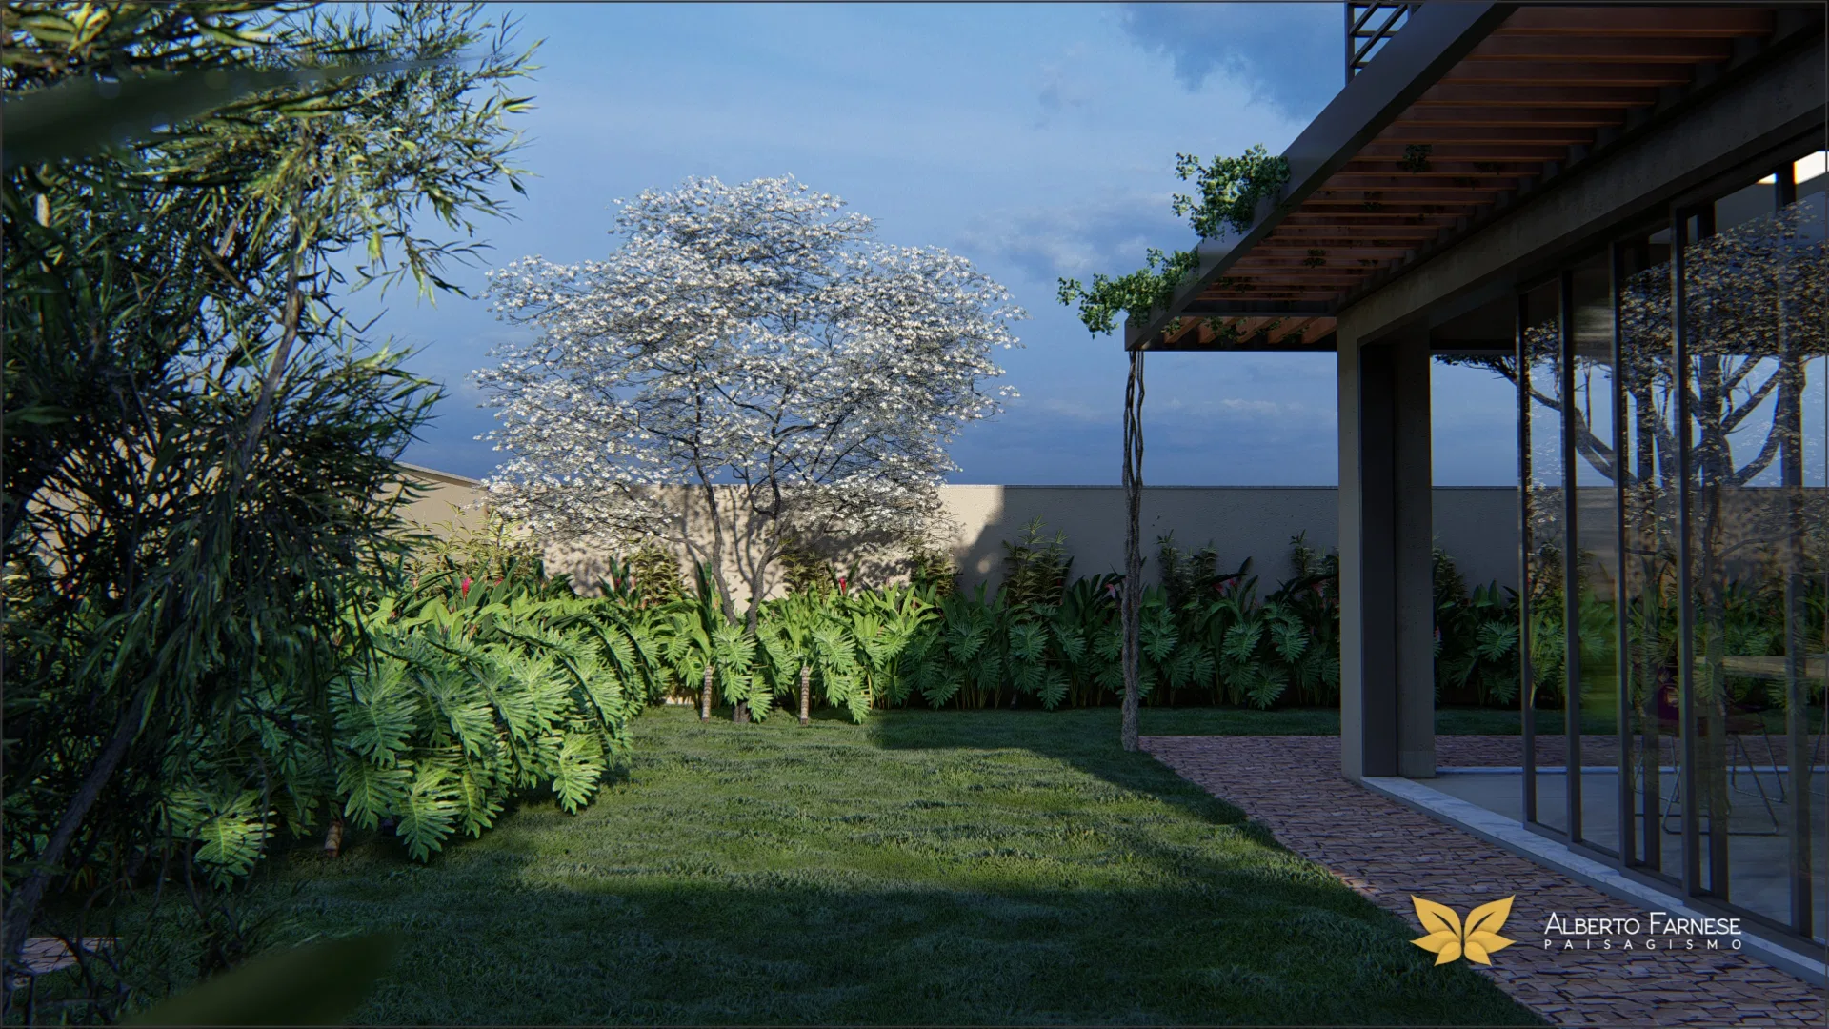
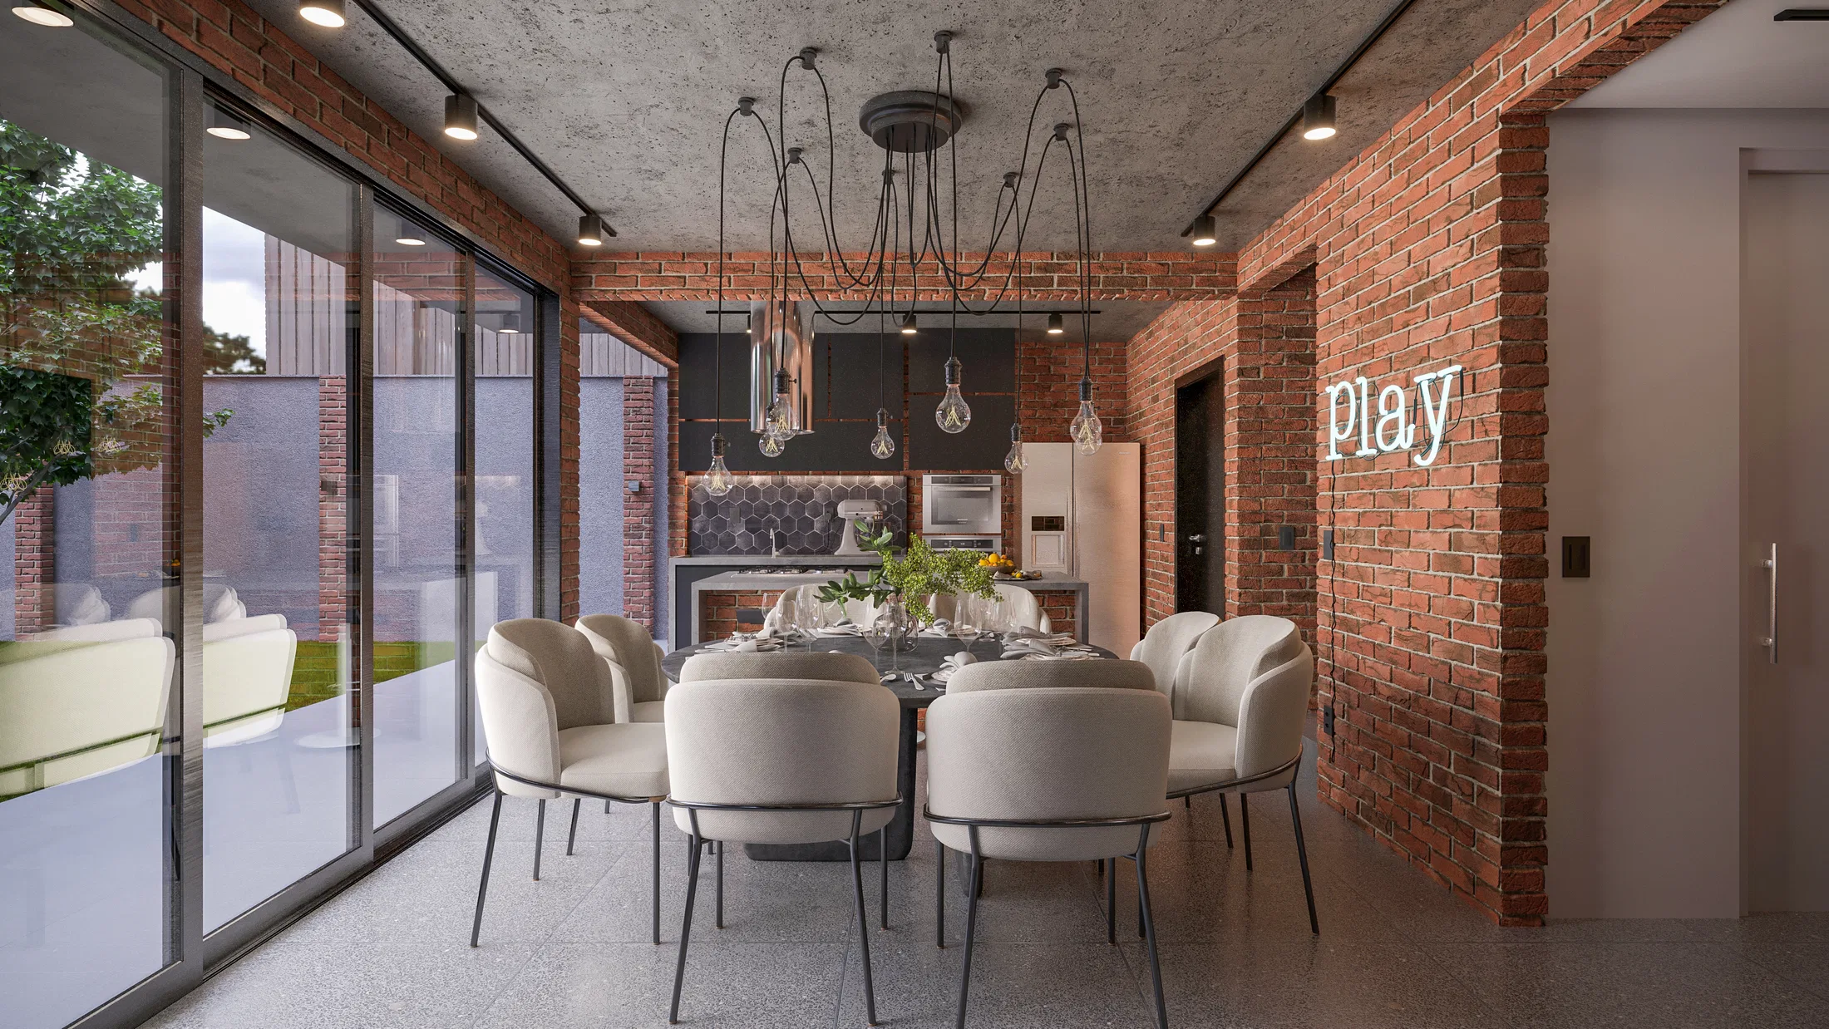
The covered veranda integrates with the back garden, with a living room visible through the glazed opening, beneath a timber pergola that frames the view toward the lawn and the white flowering tree.
Experience of the spaces
The sequence moves from the arrival at the garage, through the narrow side paths between the house and the wall, to the lawned back garden, where the veranda becomes an extension of the interior.
05
Gallery

GRON · 3D
Shall we create something remarkable?
Tell GRON about your project and receive a proposal shaped around your goal.
Start a project