
Project · Residential · Urban apartment
Letícia Lacroix Apartment
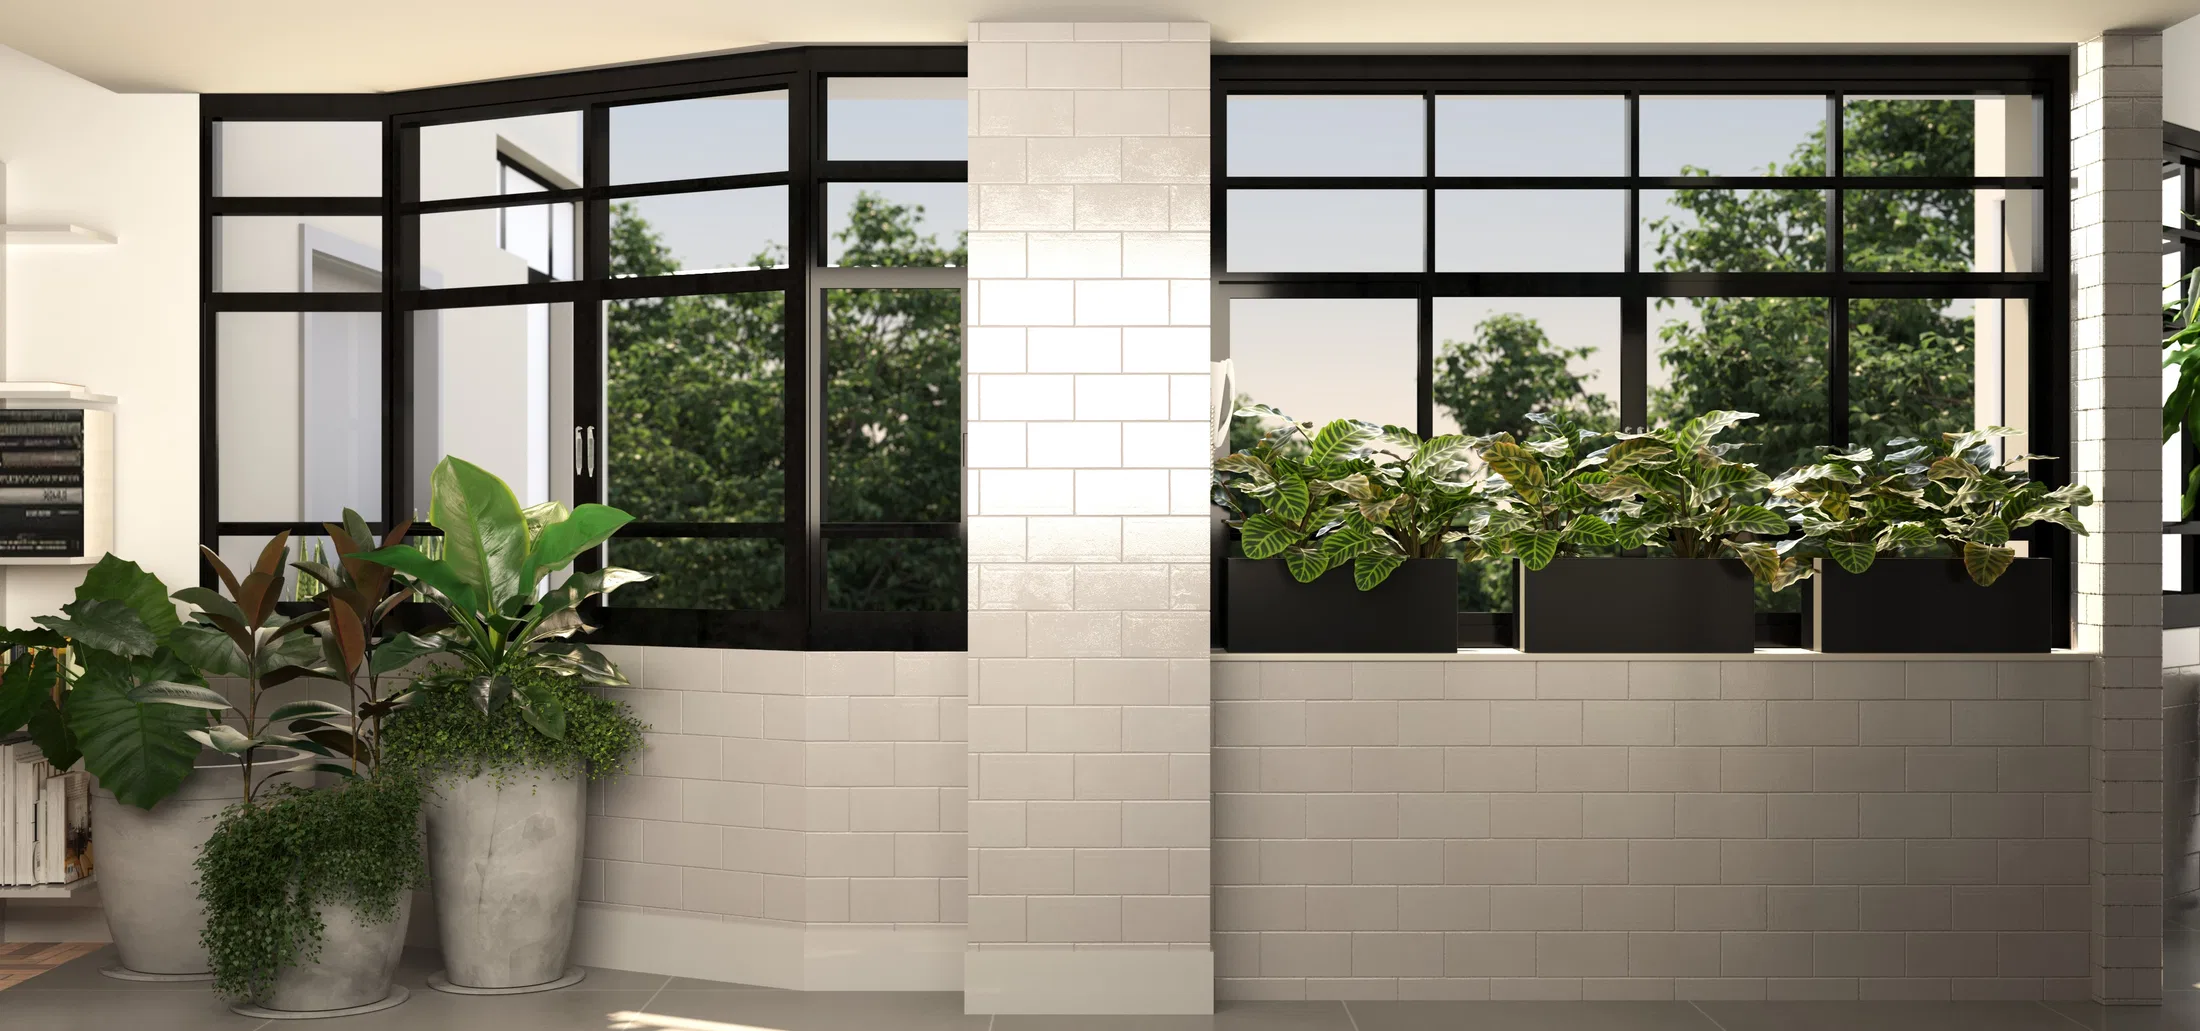
Render of an urban apartment with kitchen, living room, suite and gourmet balcony, combining black window frames, white tile cladding and interior greenery.
Project vision
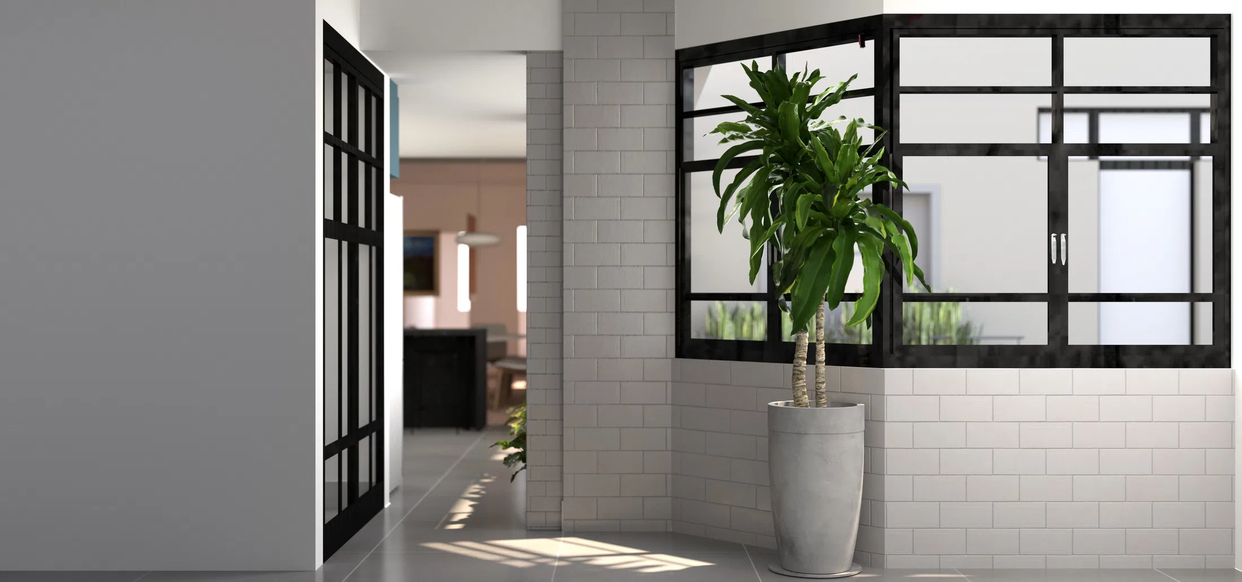
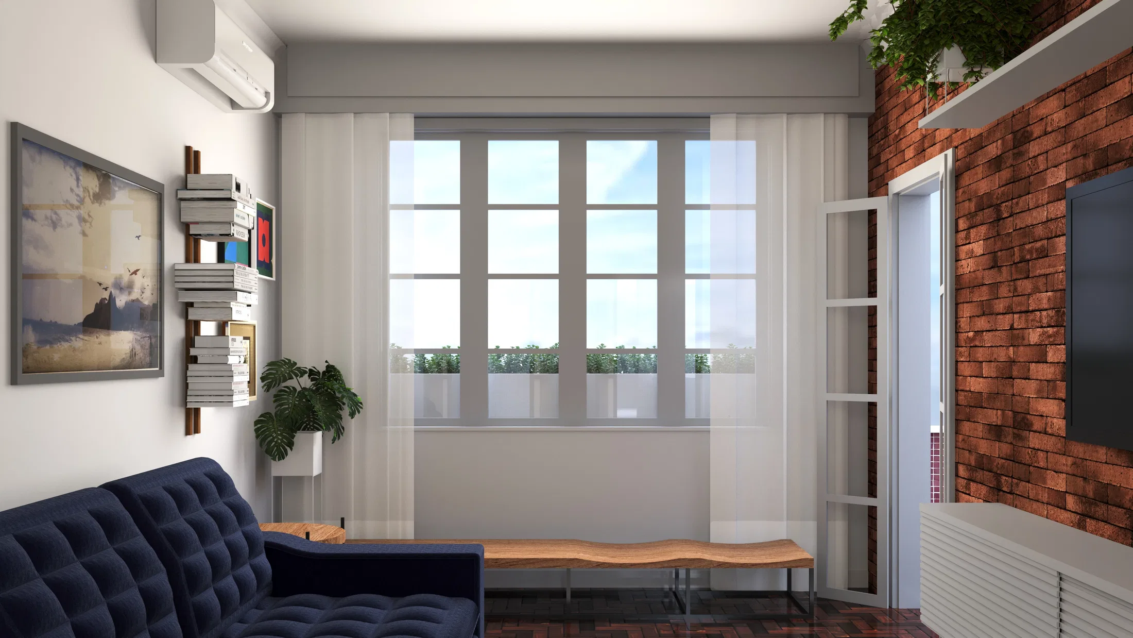
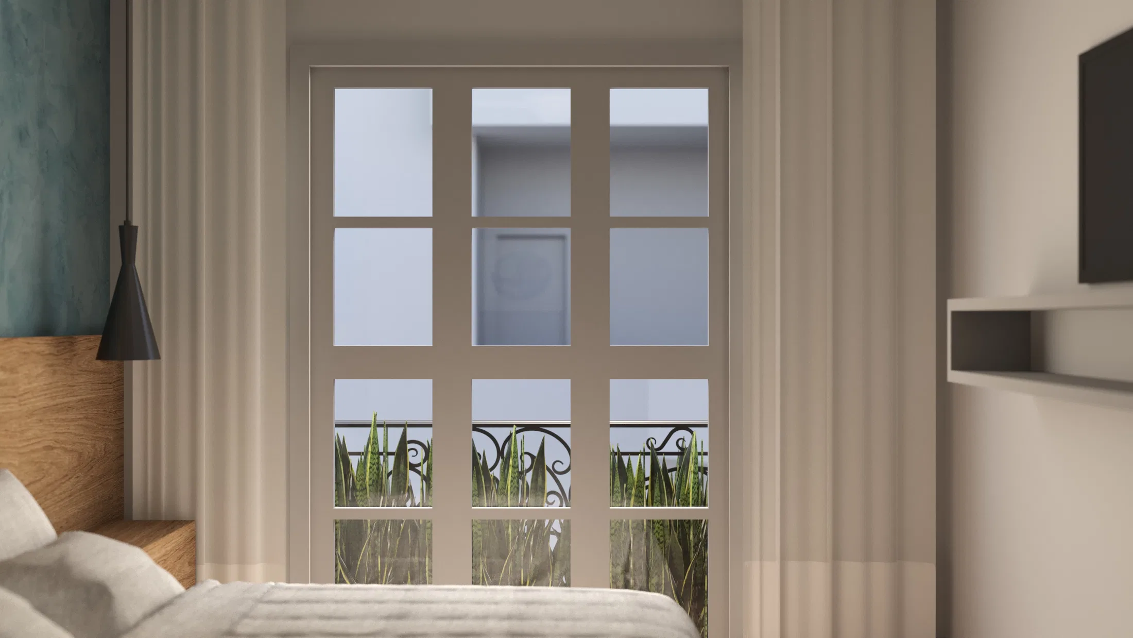
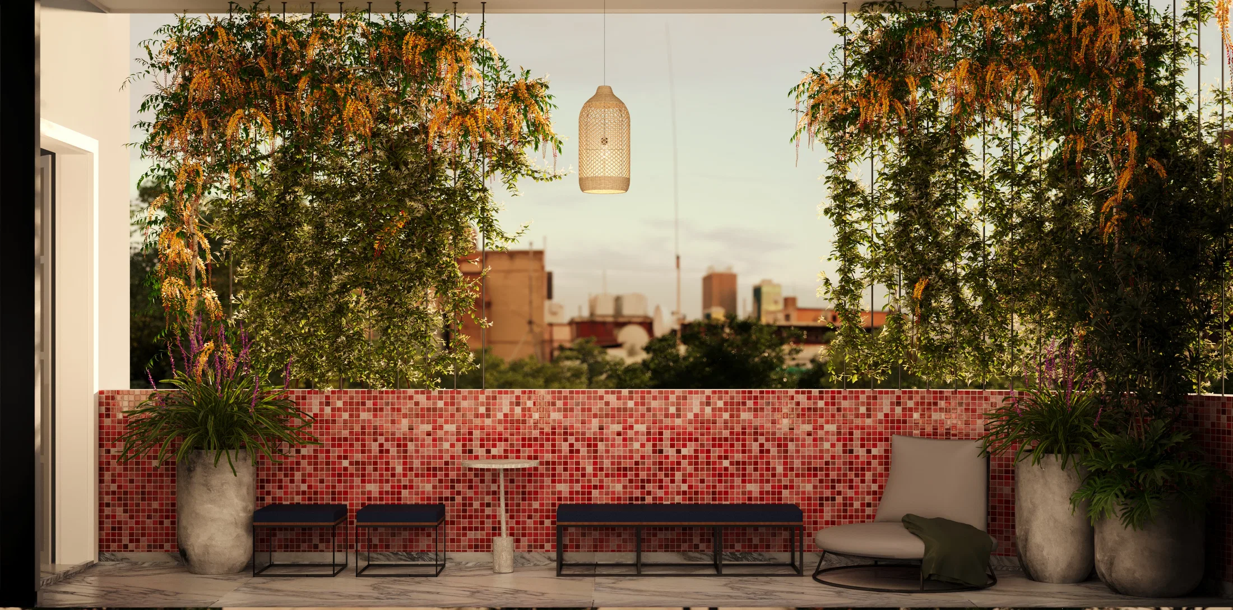
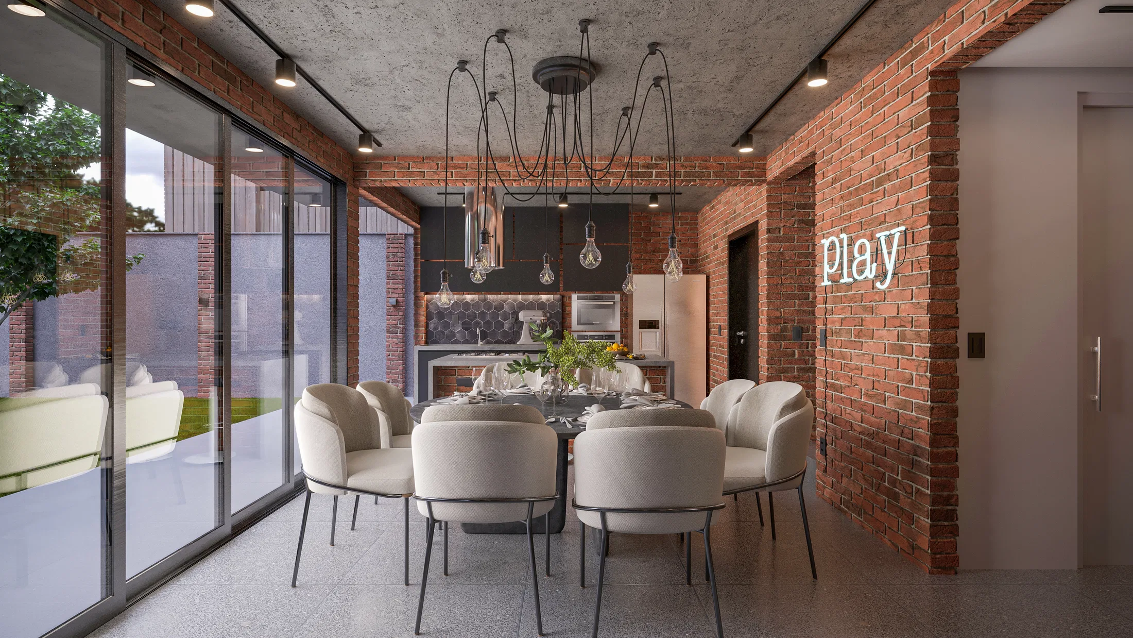
The set moves through the spaces of an urban apartment: a corridor with corner window frames, a living room integrated with the kitchen, a suite with a balcony, and a gourmet area facing the city view.
Visual language
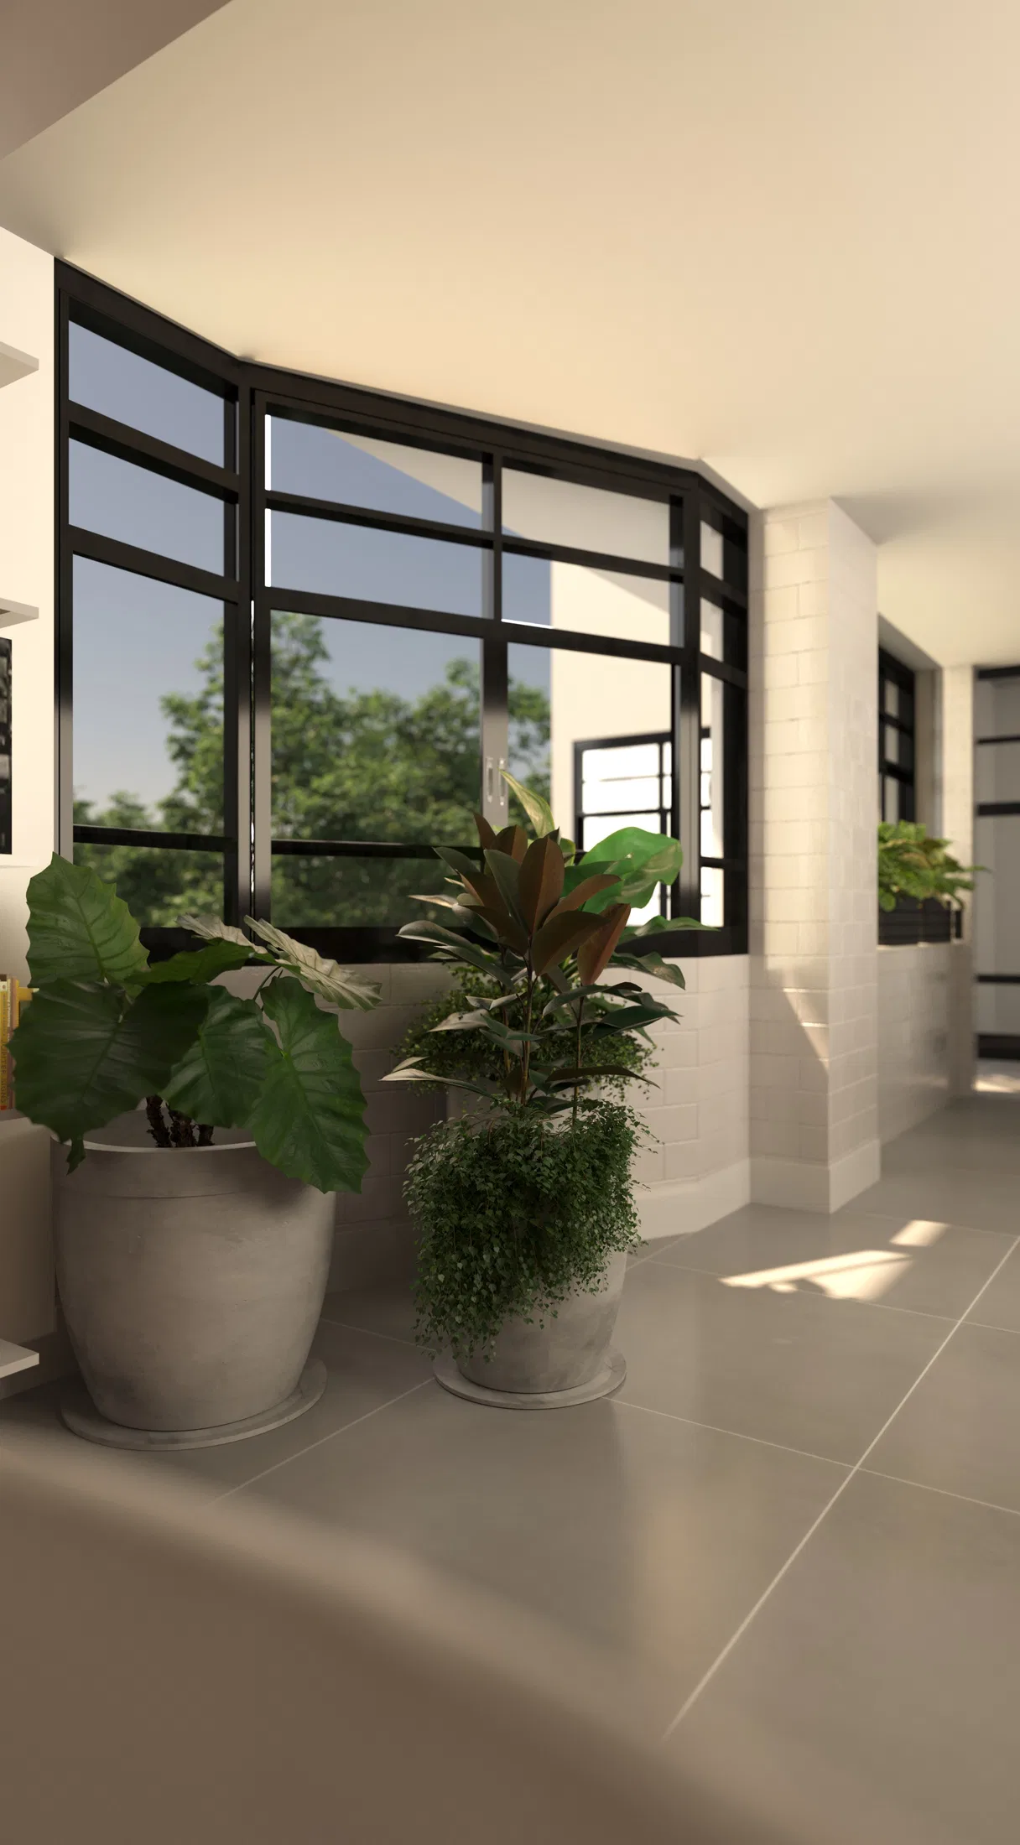
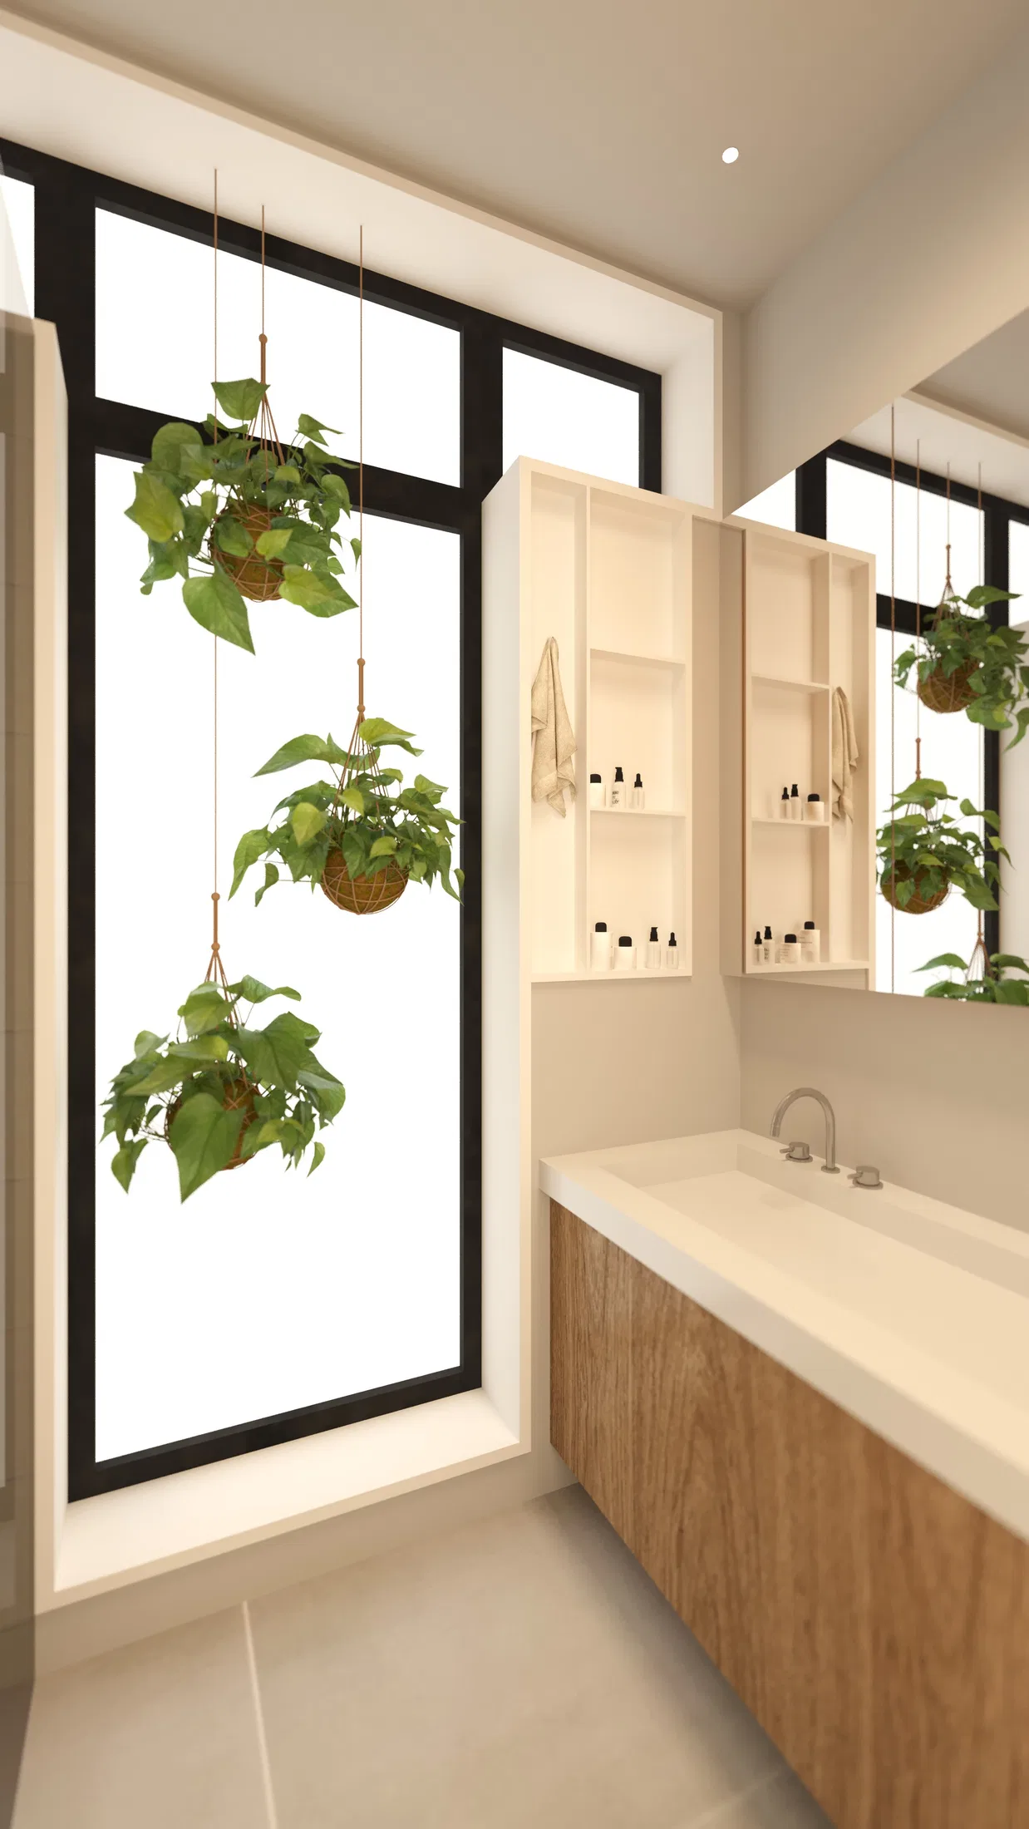
Black metal-framed glass windows repeat across every room, framed by white subway-style tile cladding that gives the apartment a consistent visual identity.
Indoor–outdoor relationship
Potted plants and shrubs occupy sills and corners, drawing the interiors closer to the greenery seen through the windows. The gourmet balcony extends this relationship, with hanging vines framing the city view at dusk.
06
Gallery

GRON · 3D
Shall we create something remarkable?
Tell GRON about your project and receive a proposal shaped around your goal.
Start a project