
Project · Landscape design · Residential
Asymmetric Concrete-and-Glass Residence with L-Shaped Pool and Cactus Panel
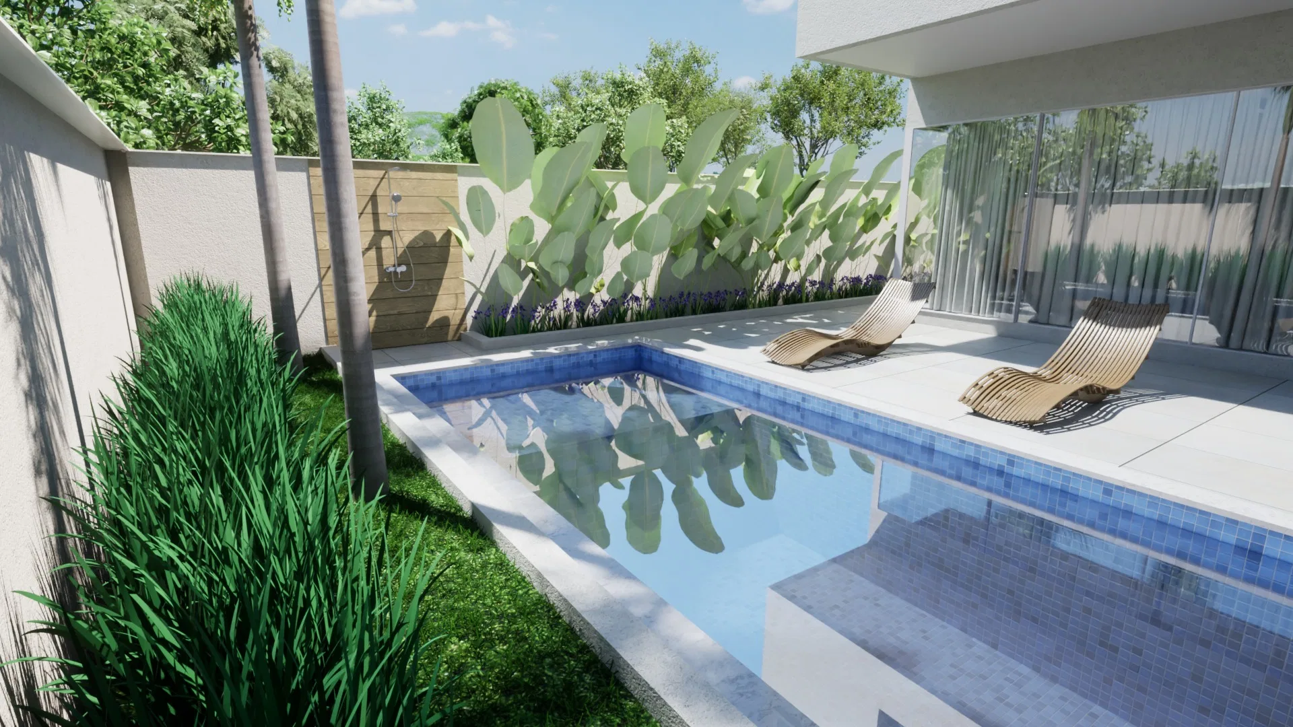
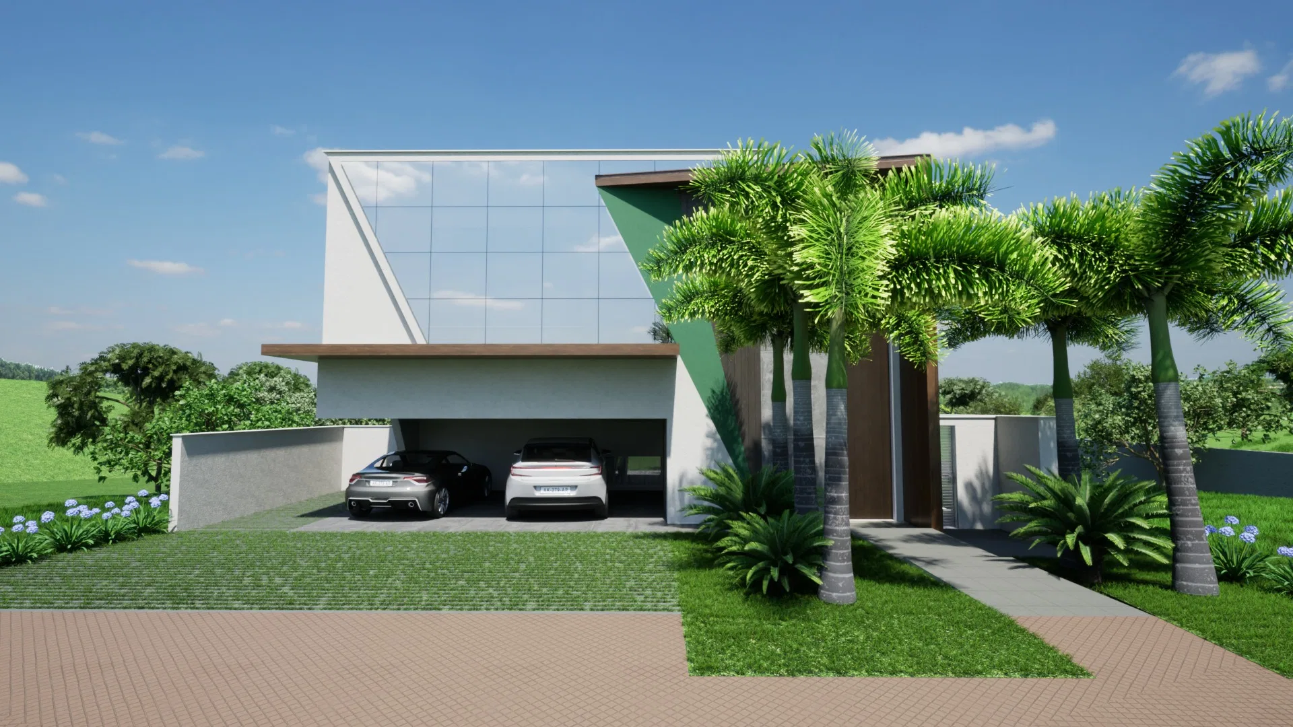
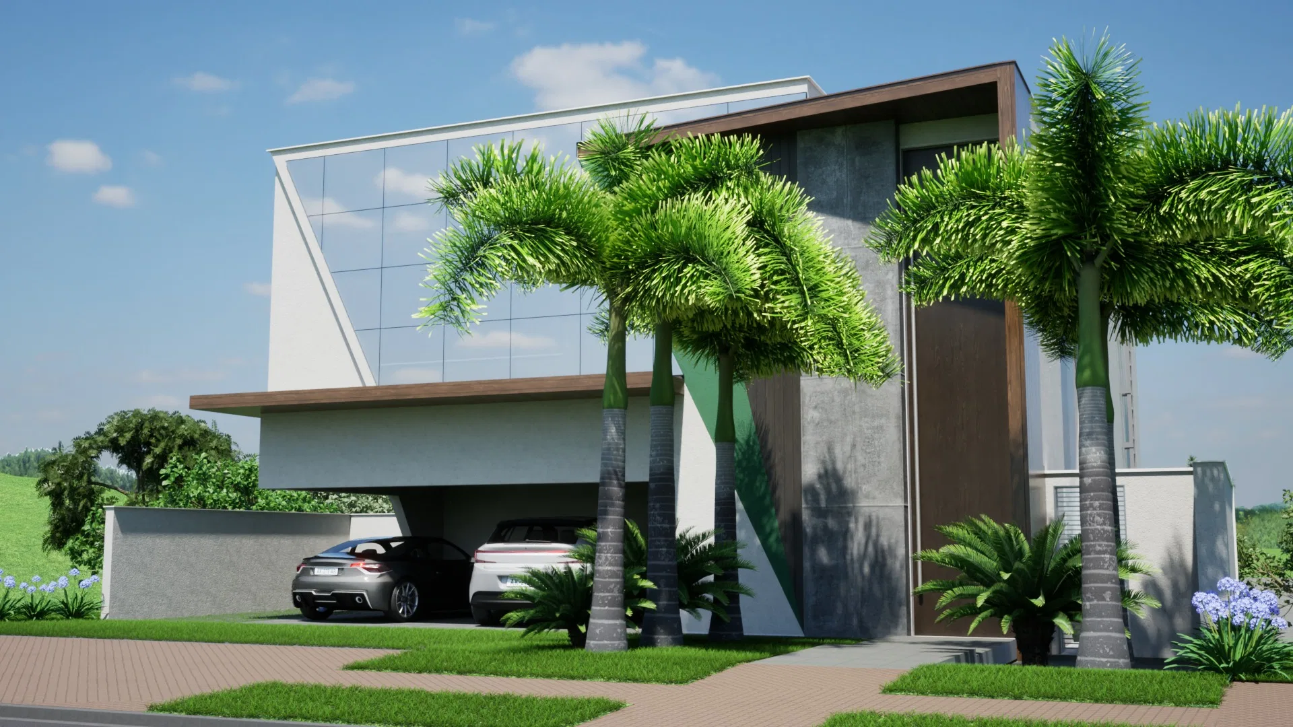
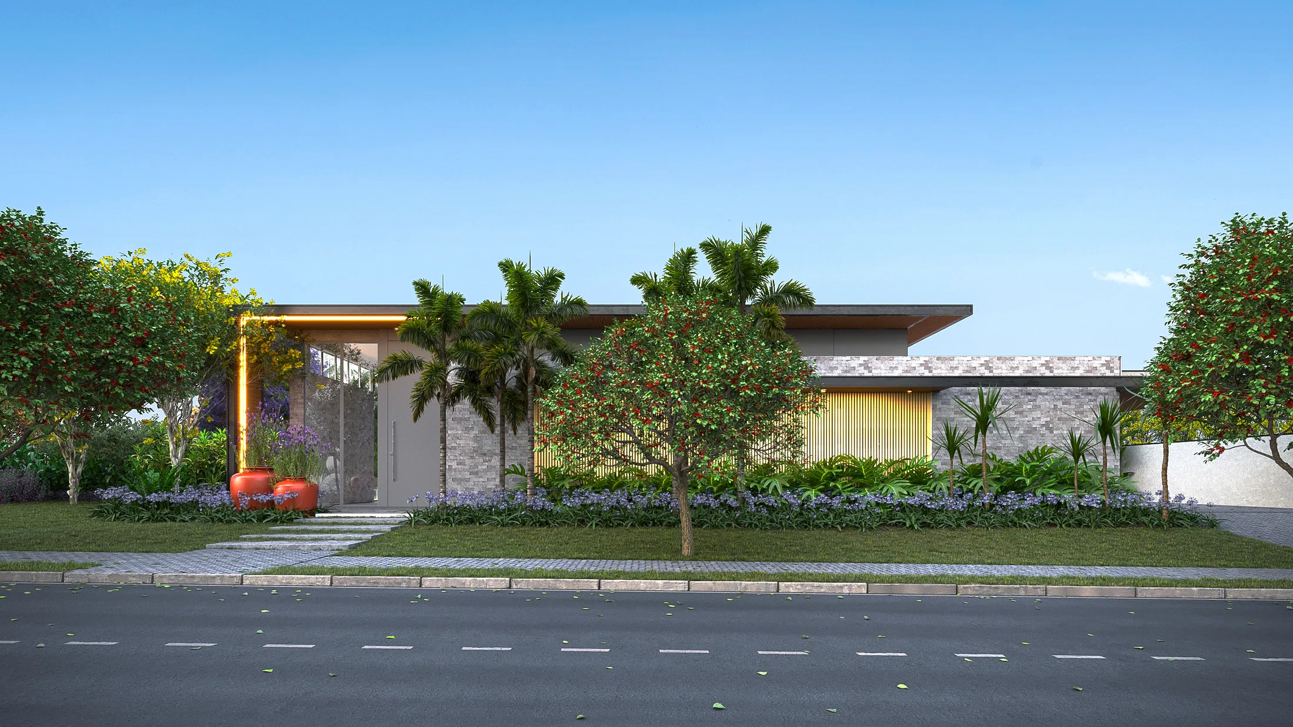
Landscape design for a contemporary concrete-and-glass residence: an imperial-palm facade, a lateral pool with a cactus panel and grass gardens.
Project vision
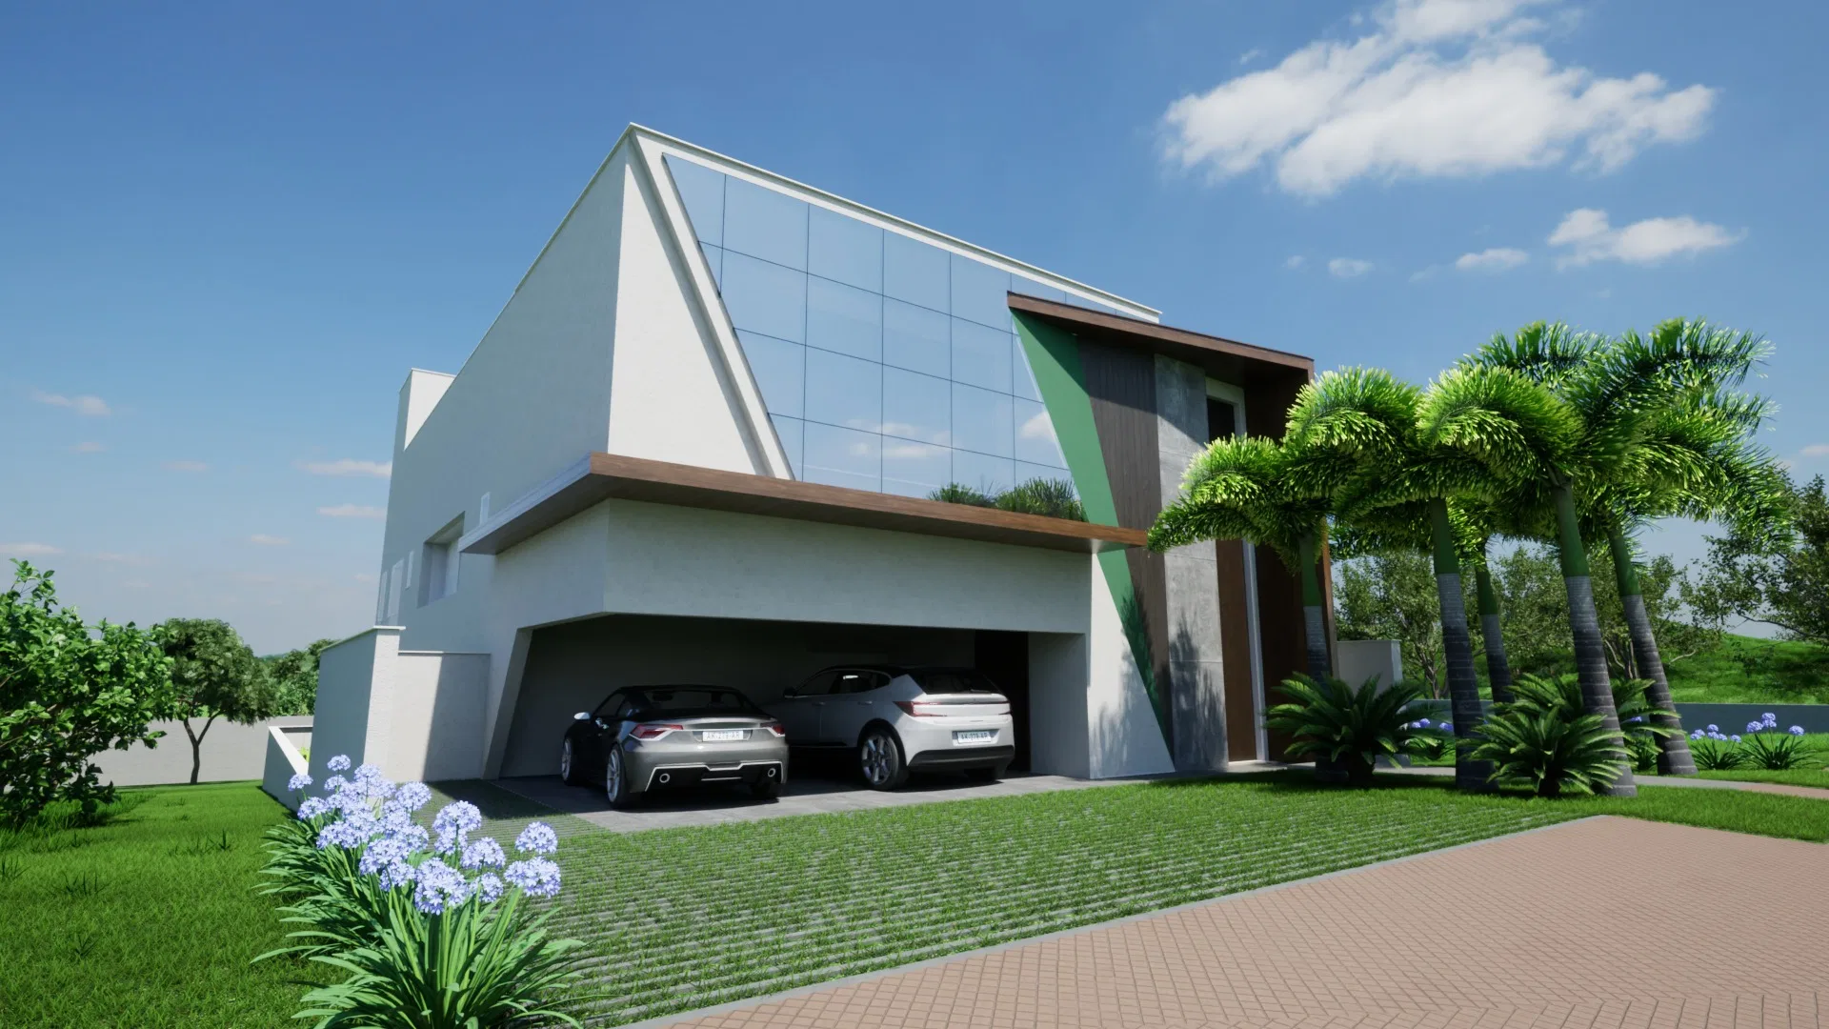
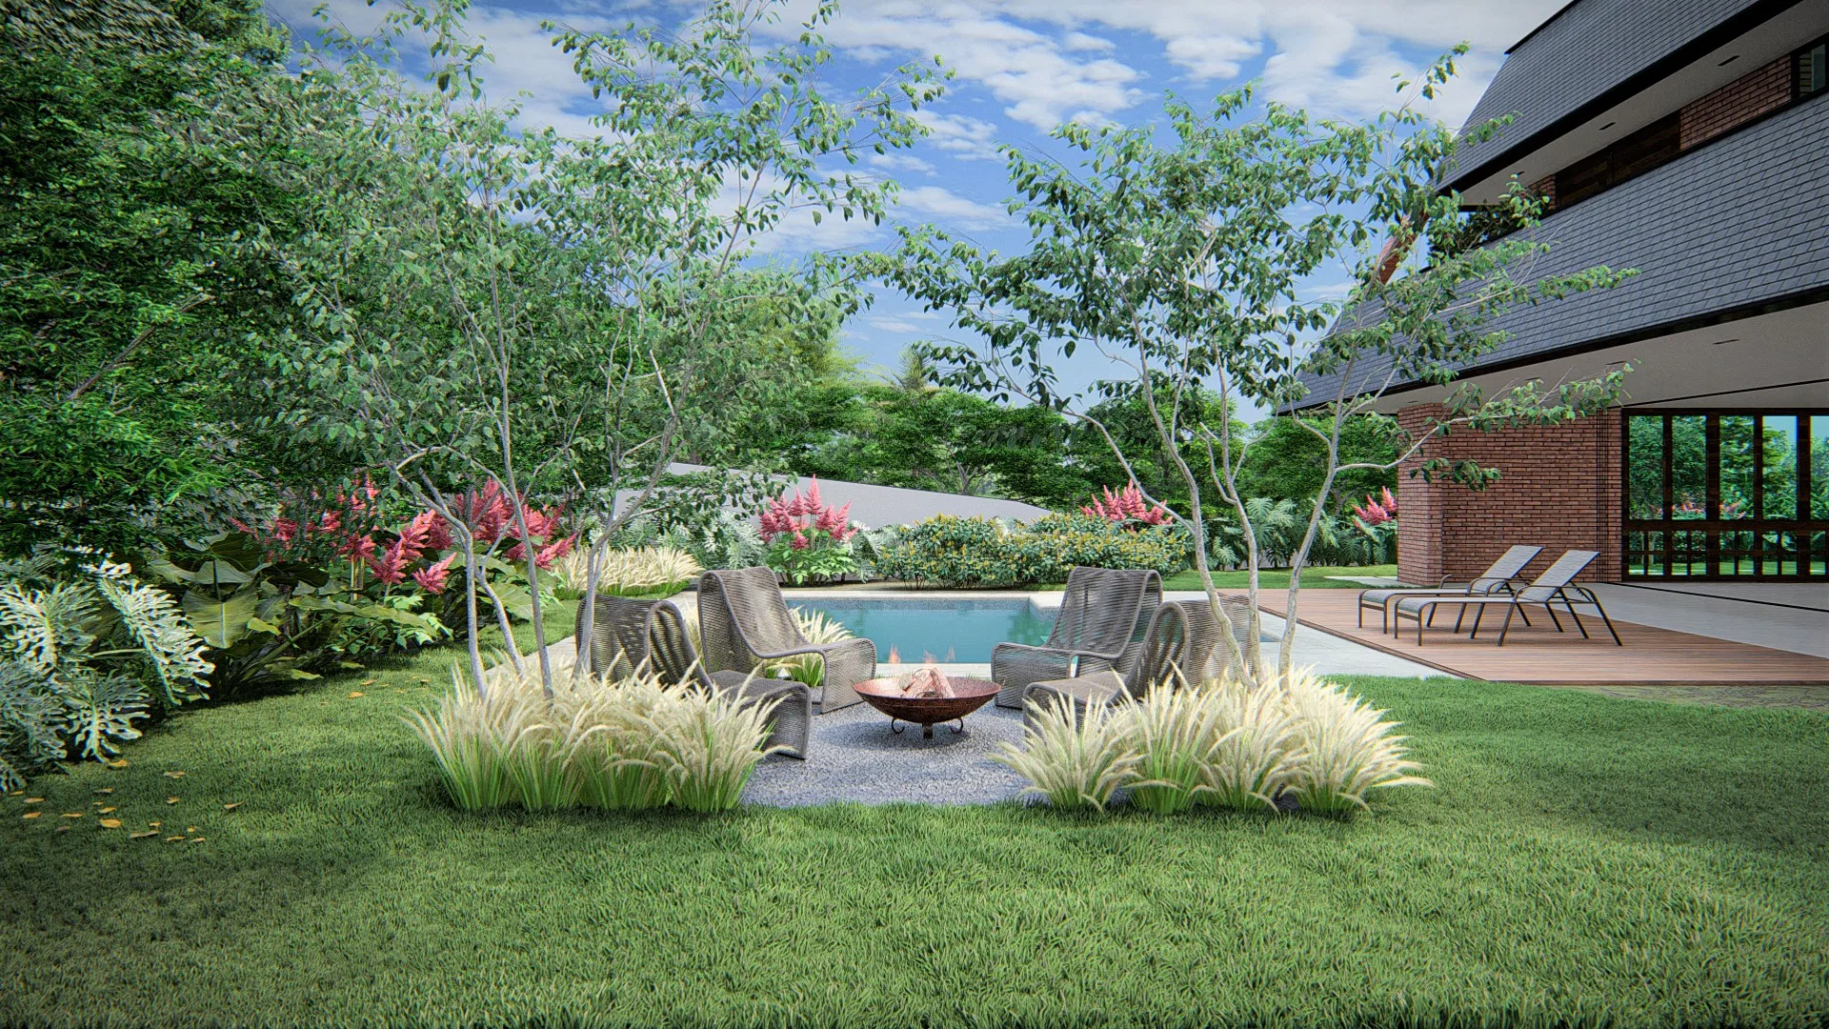
The set follows a contemporary residence with an asymmetric concrete-and-glass facade, from the street approach to the lateral pool and the back garden. The landscape organizes the arrival, the garage patio and the leisure strip beside the house.
Visual language
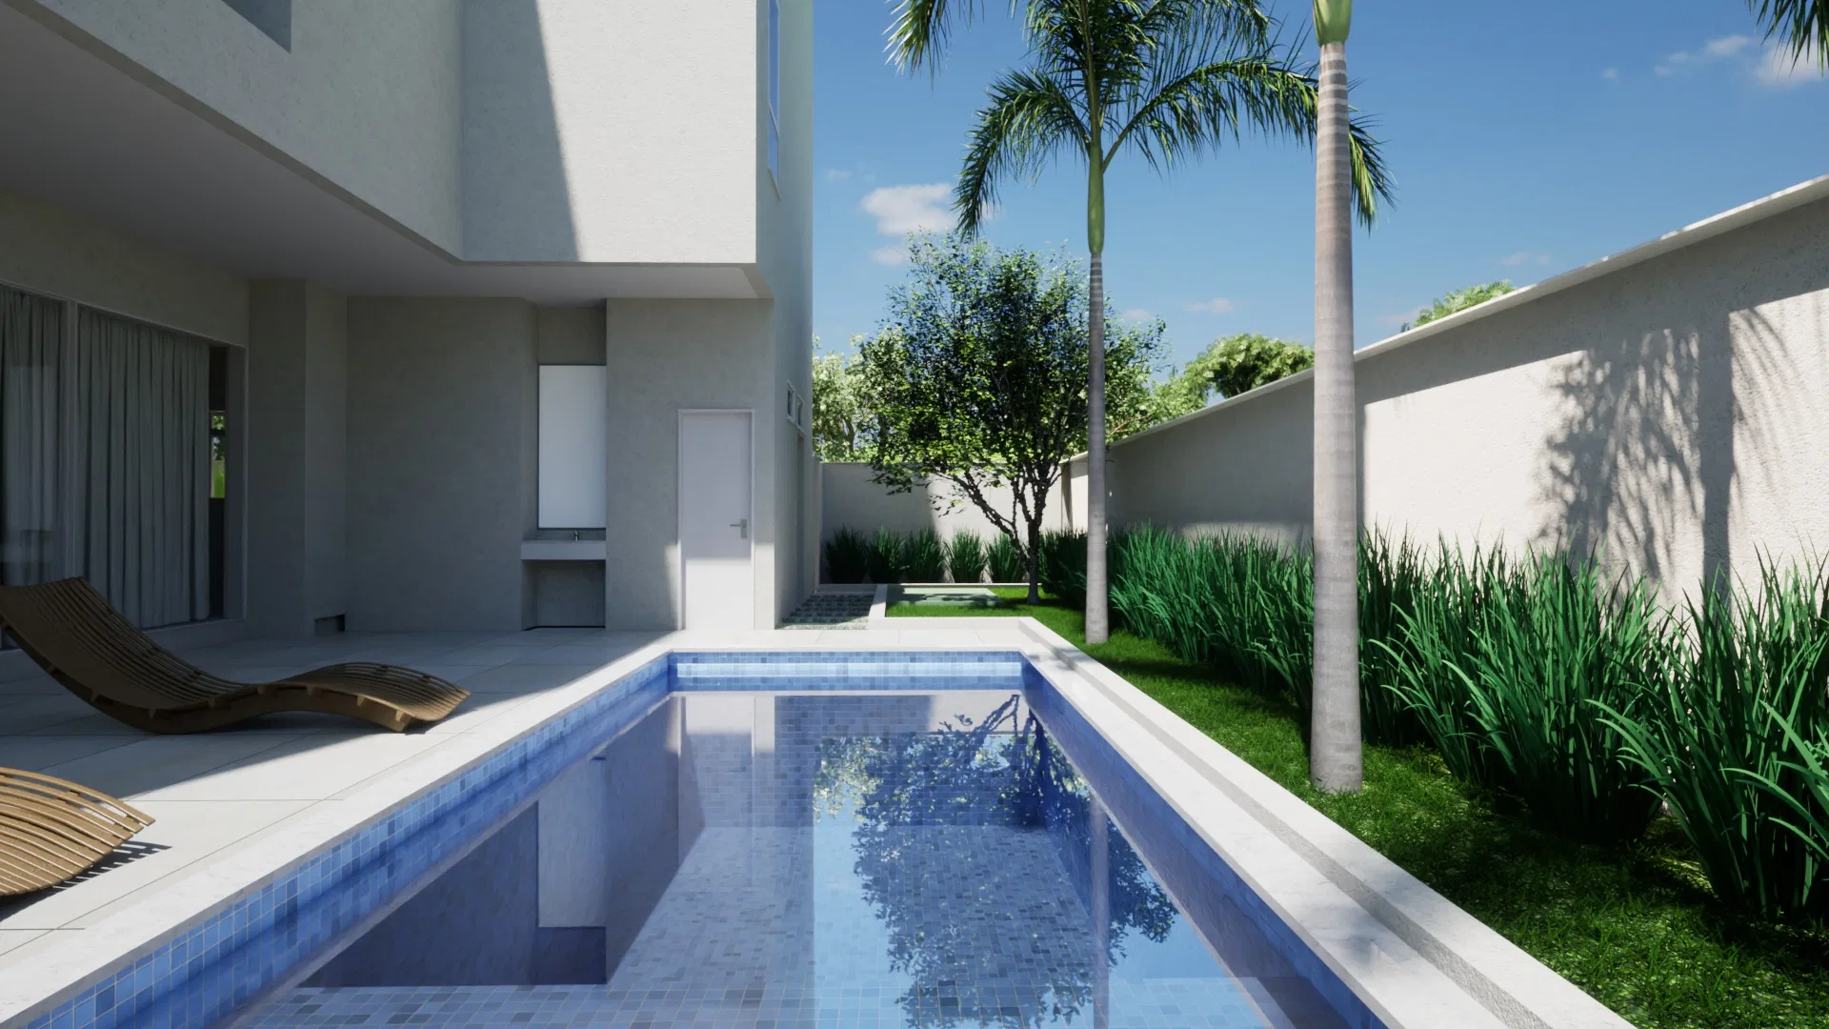
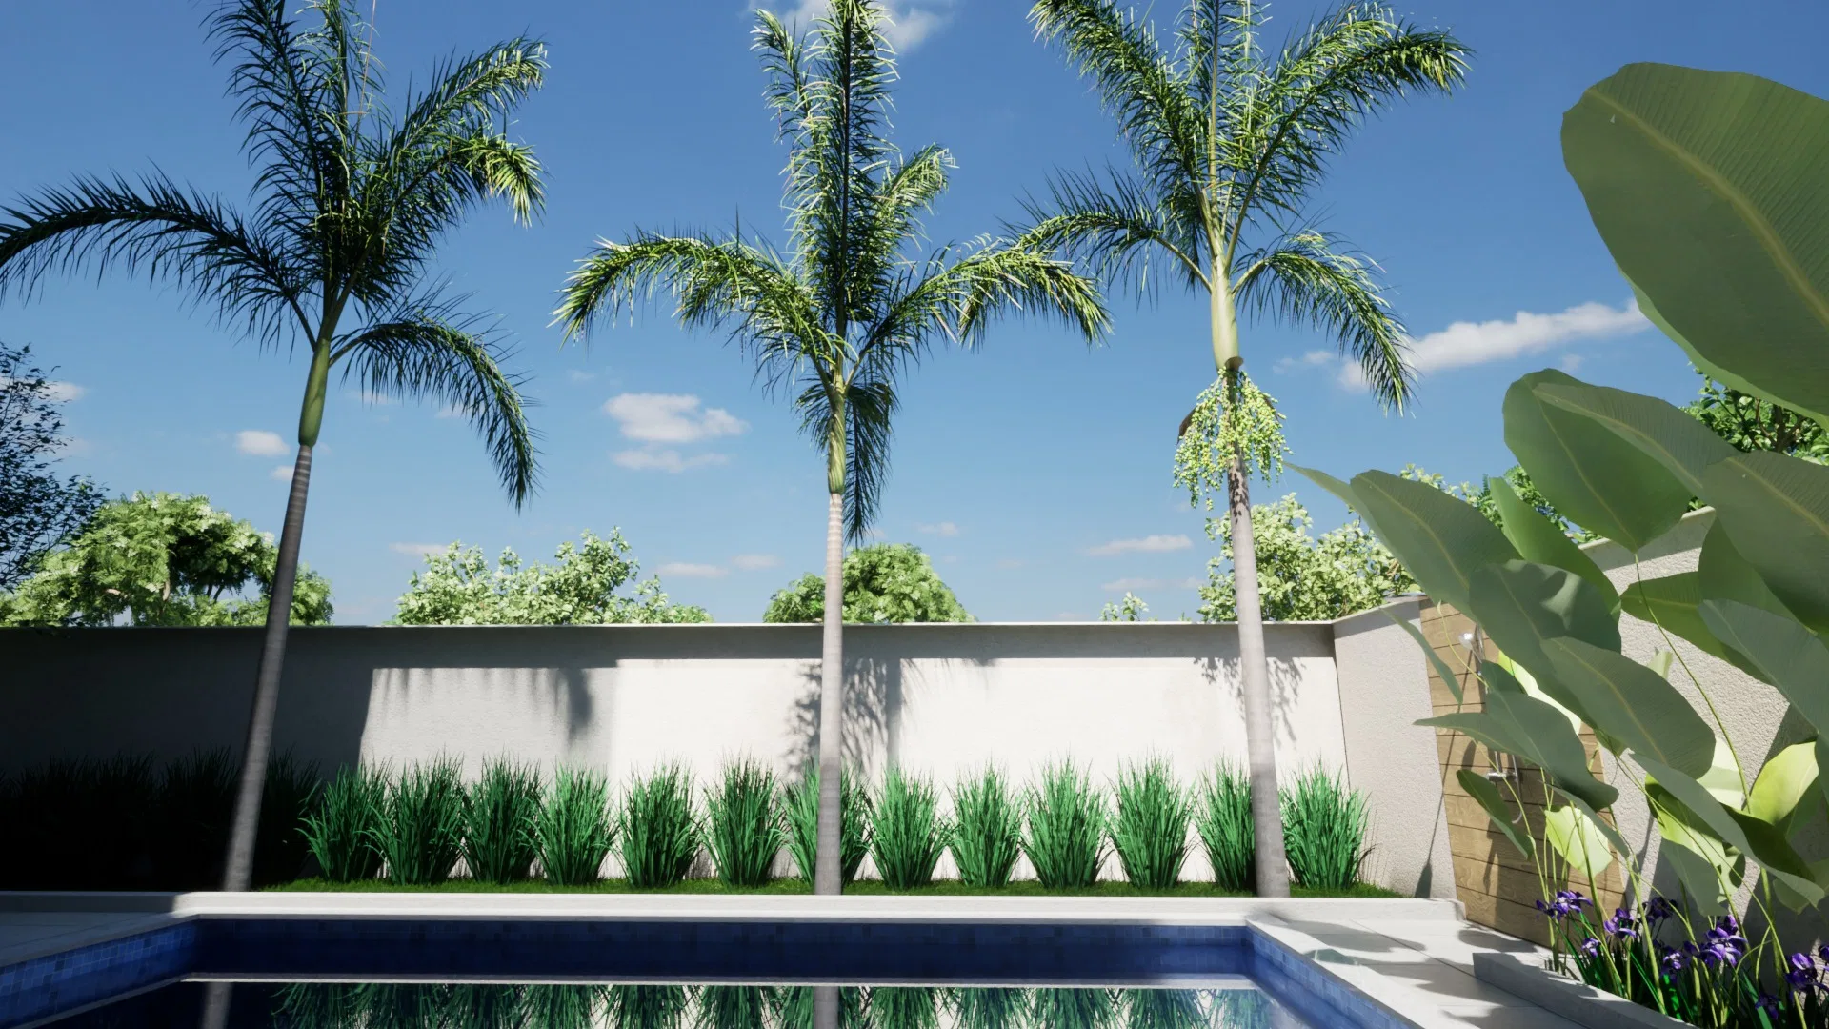
The geometric volumes and the large glazed area call for planting that structures the reading. Imperial palms mark the entrance in a vertical rhythm, while beds of ornamental grasses soften the base of the walls.
Materials and atmosphere
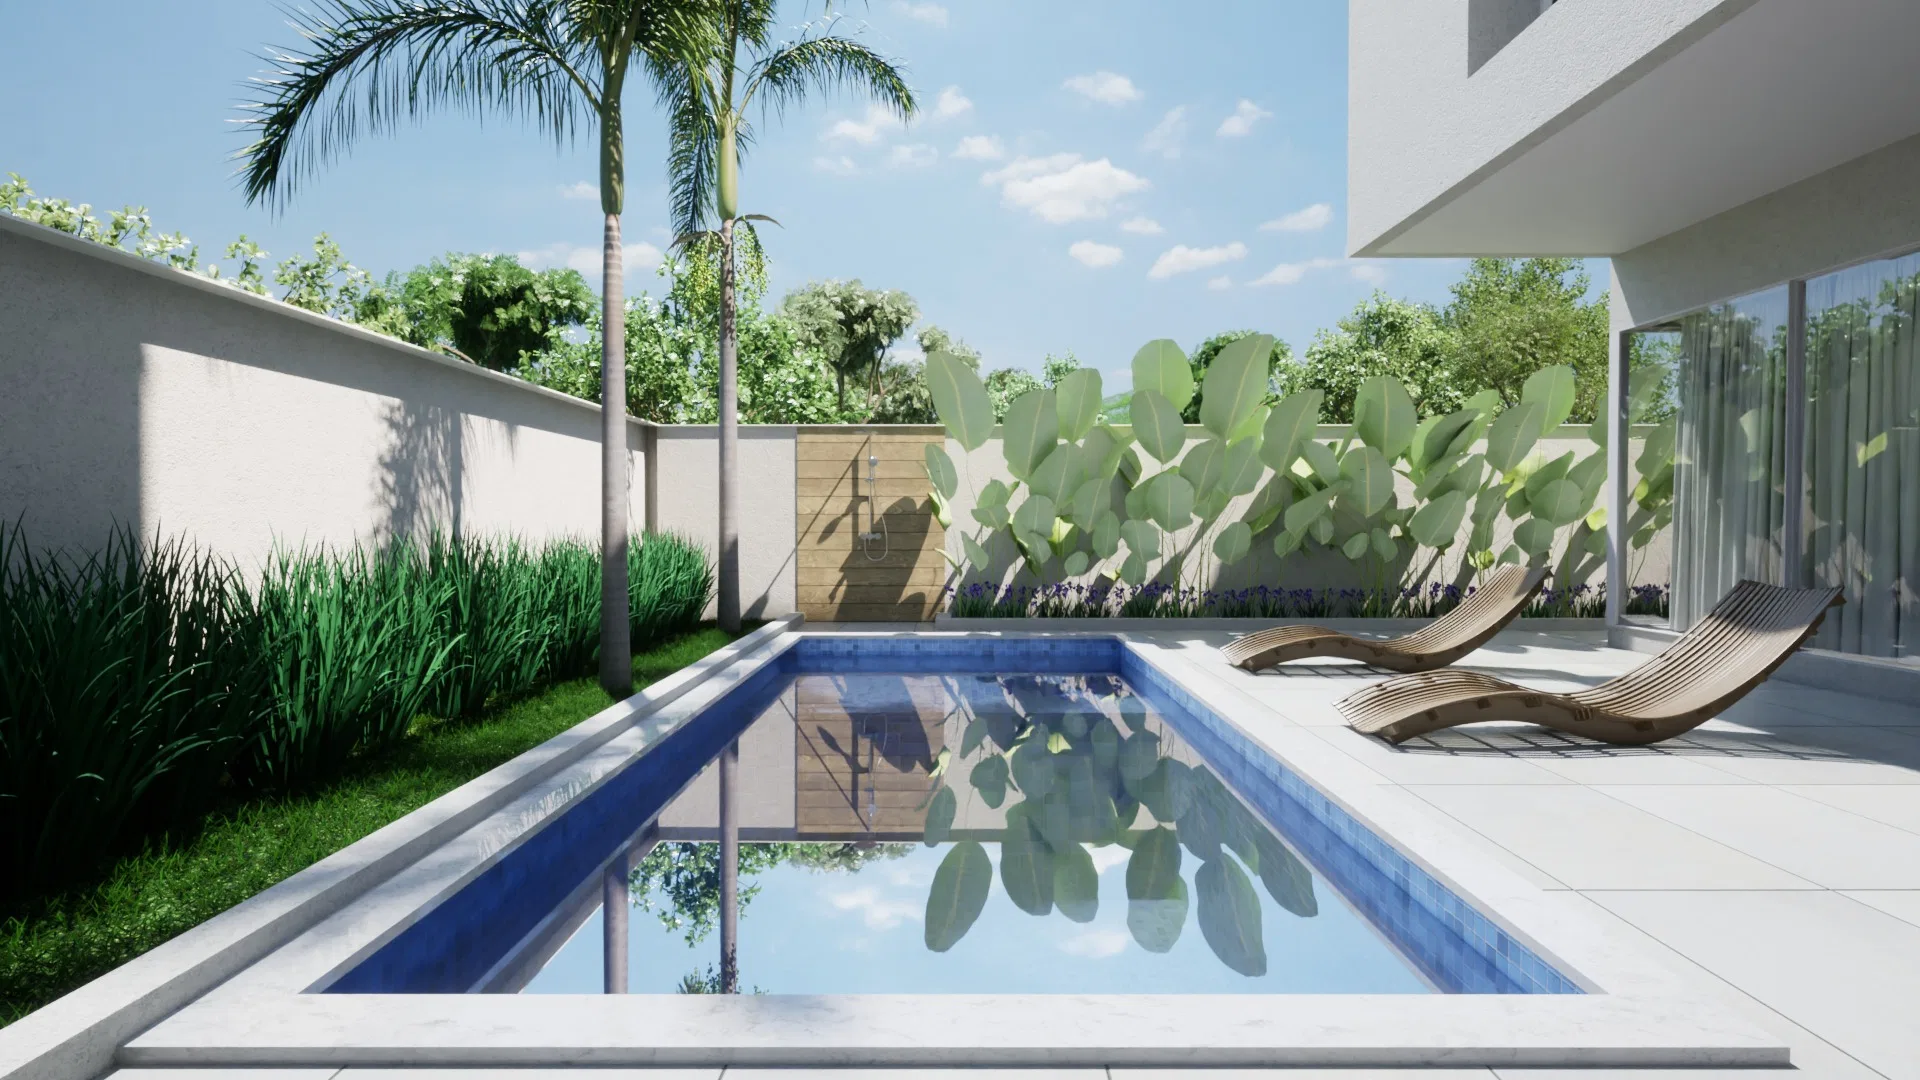
Reddish Portuguese-stone paving guides the garage patio, and slatted wooden loungers line the pool. A panel of cactus leaves over the wall and a timber outdoor shower lend a tropical character to the outdoor area.
Indoor–outdoor relationship
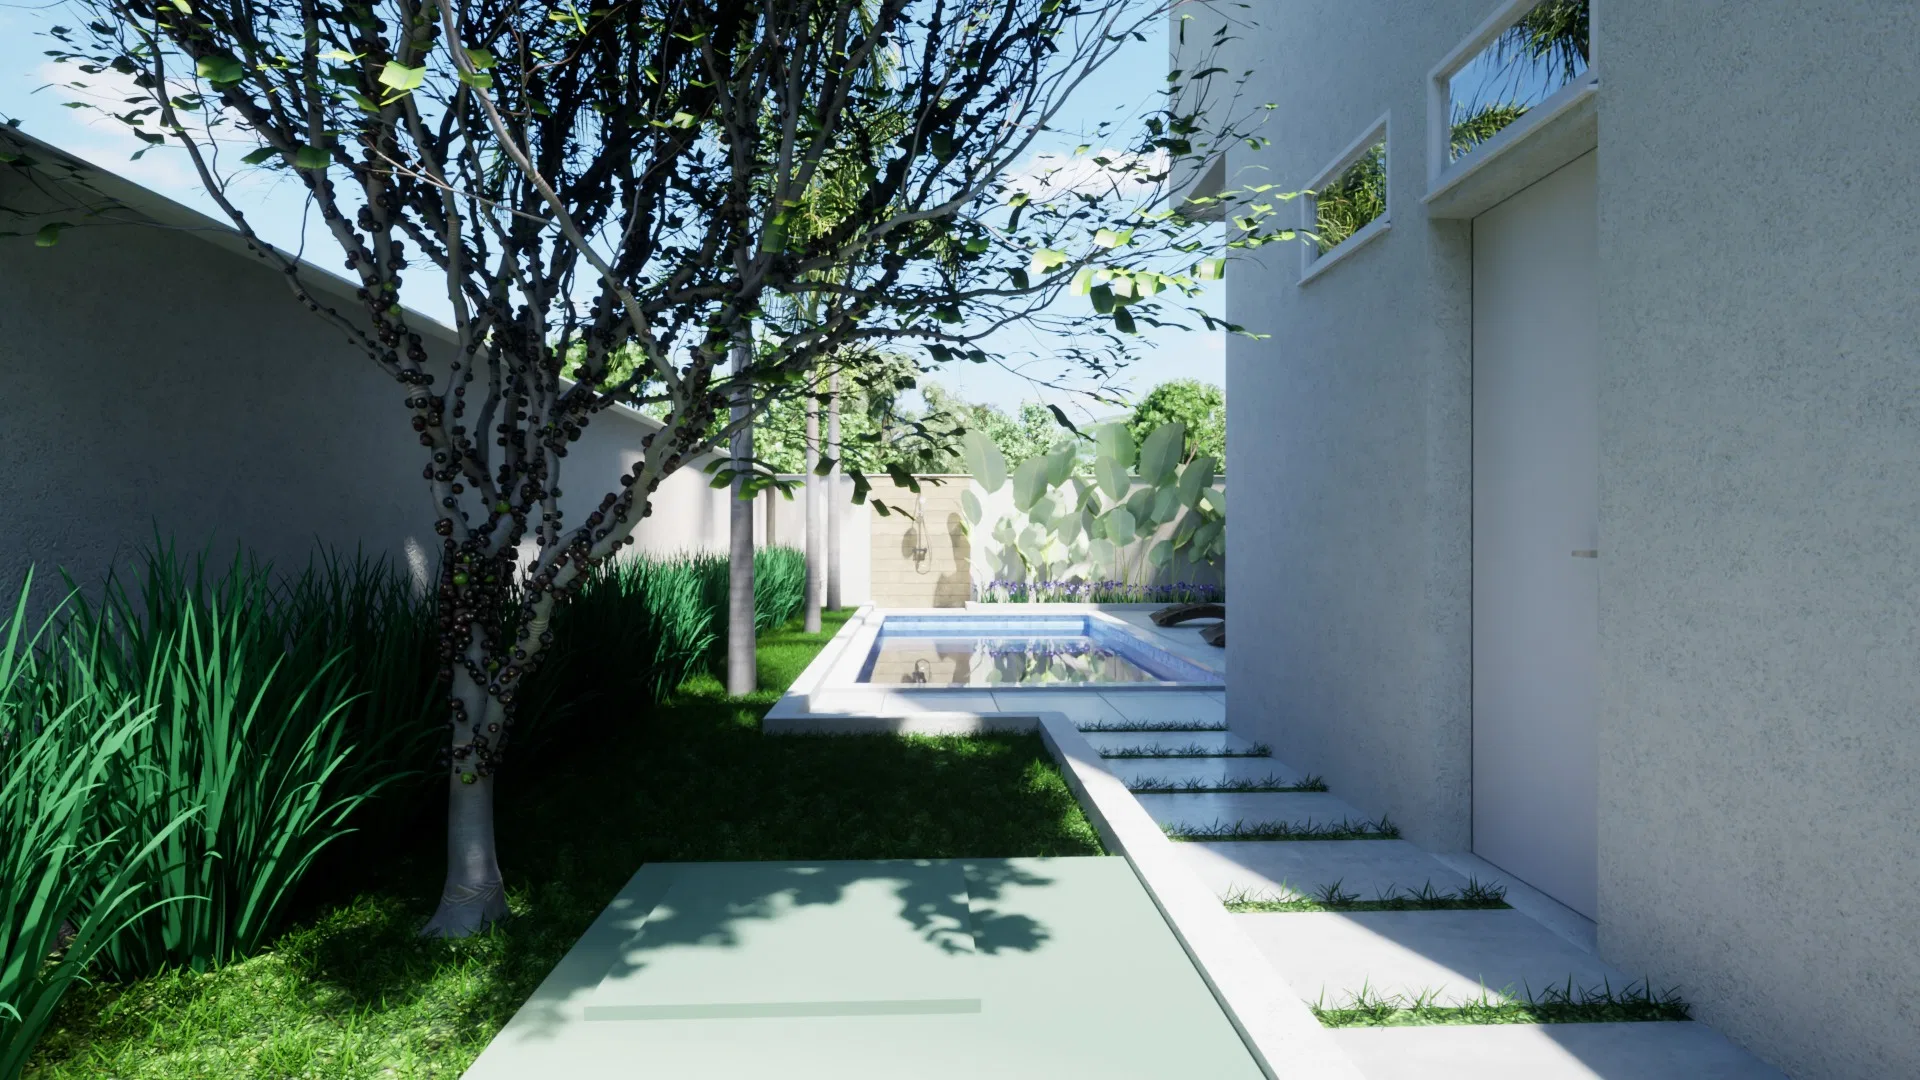
The narrow pool runs right along the glass facade, bringing the water close to the interior rooms. A side corridor shaded by a tree and a stepping-stone path stitches the entry garden to the backyard.
07
Gallery
GRON · 3D
Shall we create something remarkable?
Tell GRON about your project and receive a proposal shaped around your goal.
Start a project