
Project · Landscape design · Contemporary residence
Curved-Architecture Residence with Conifer Rows and Pergola Pool Deck
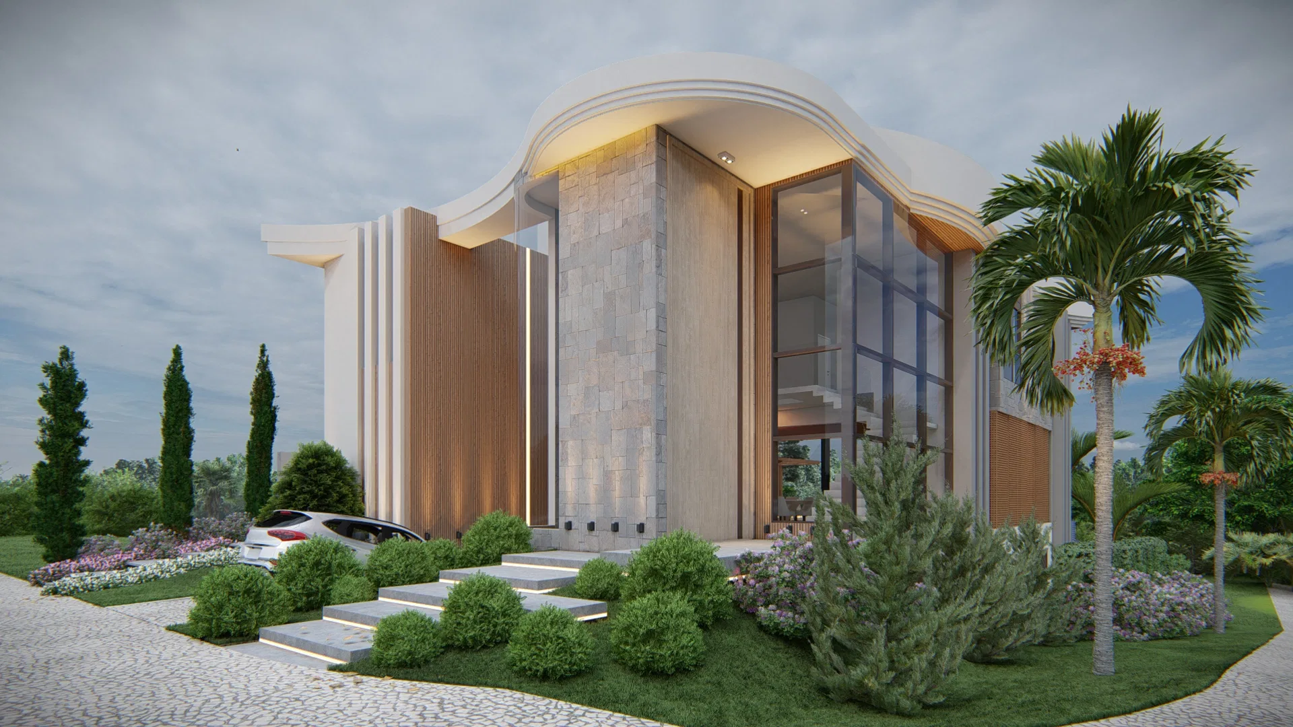
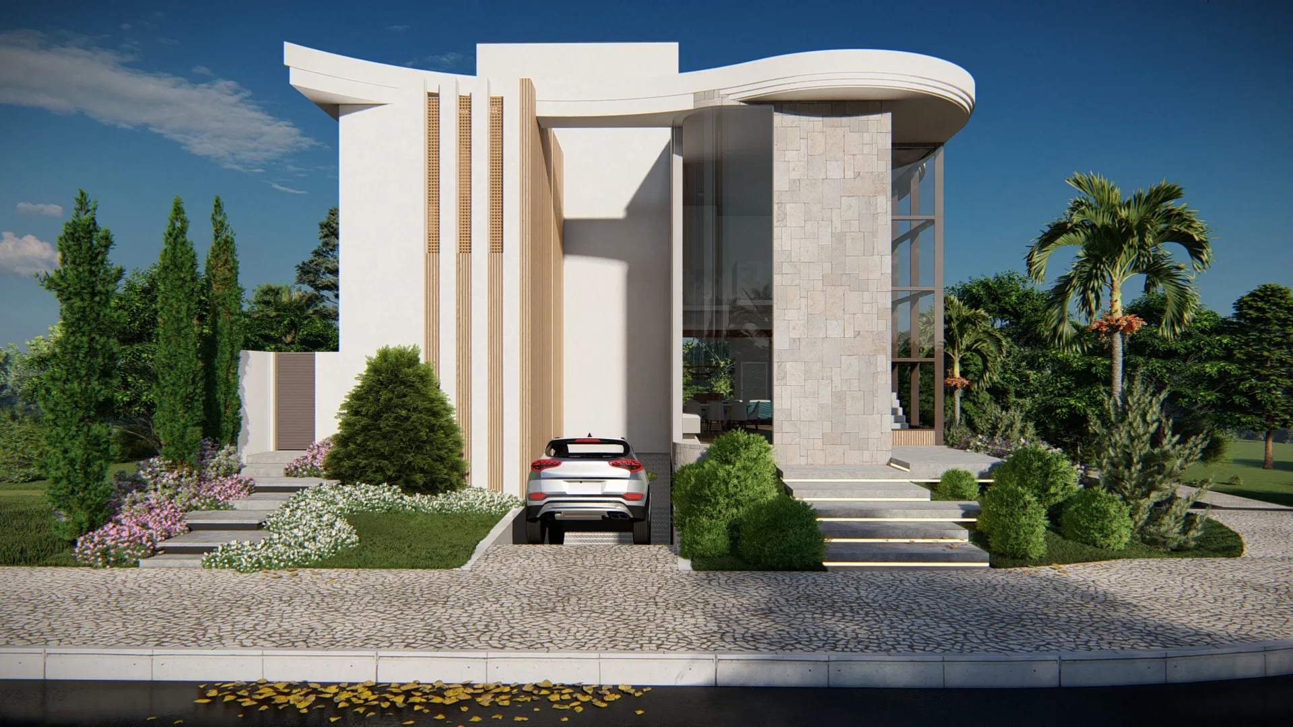
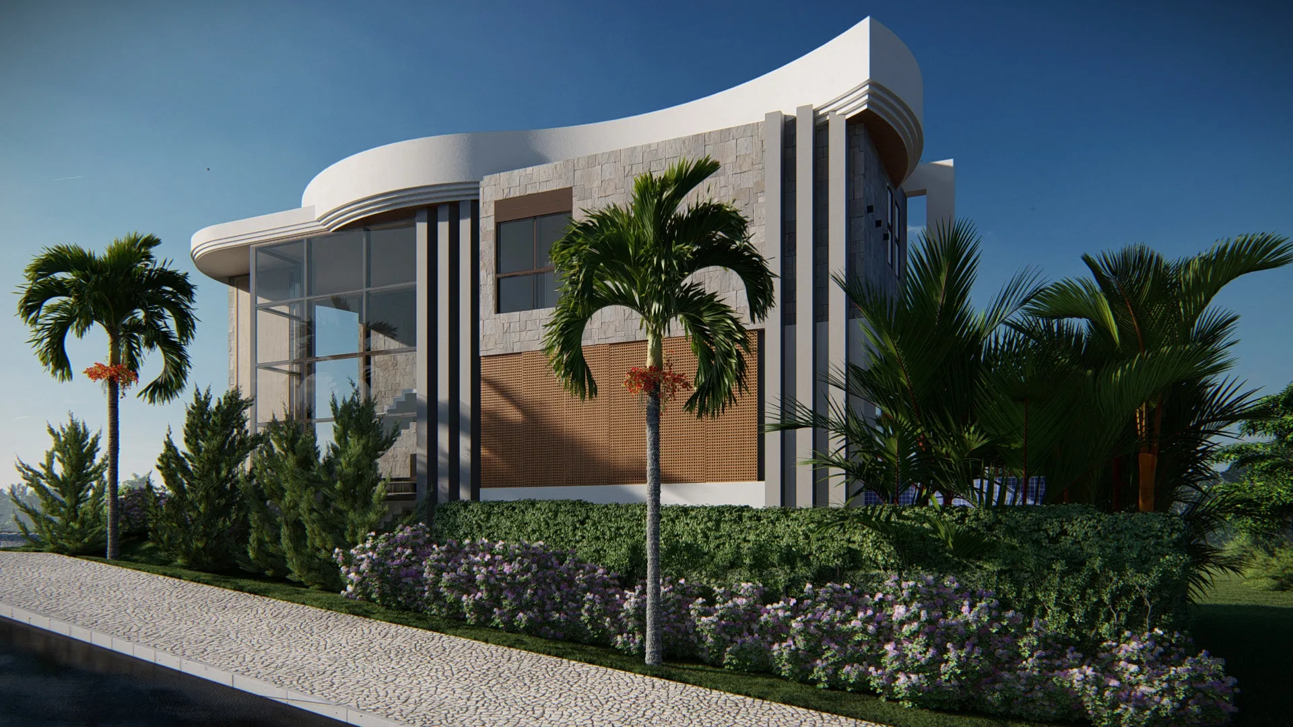
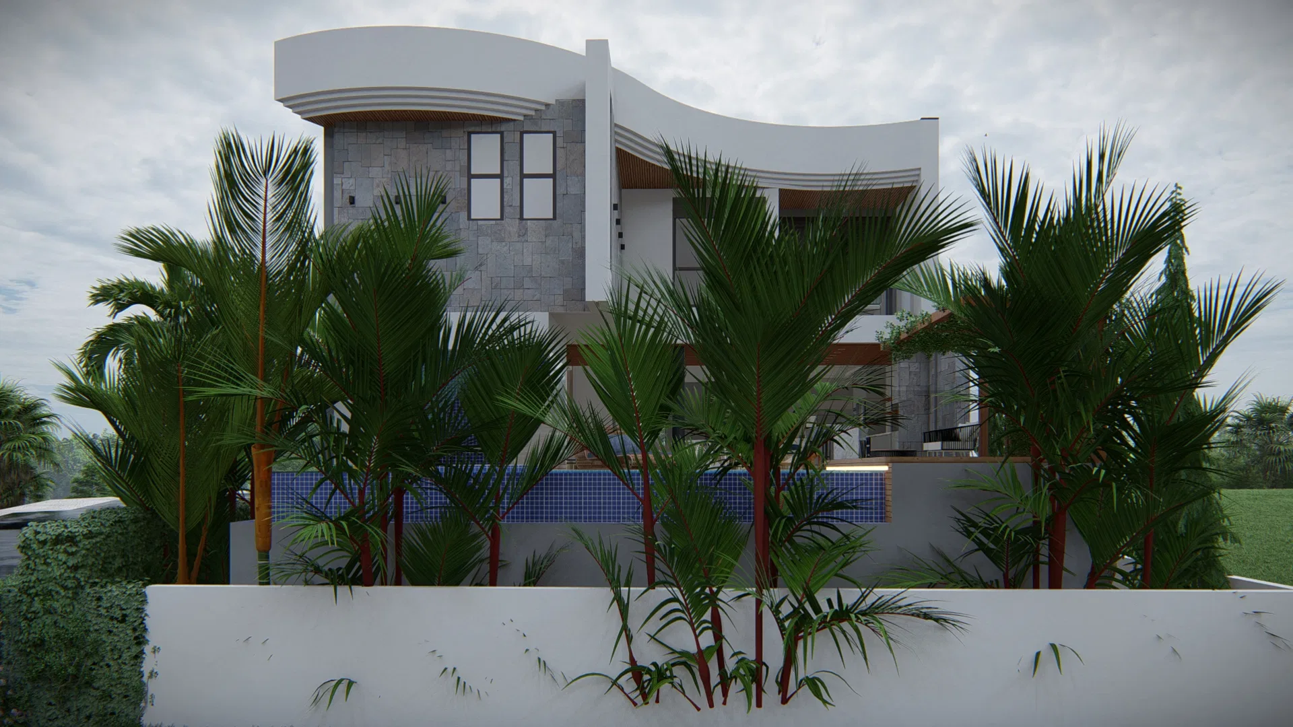
Landscape rendering of a contemporary residence with curved architecture: a stone-and-timber facade, entrance gardens with conifers and palms and a pool deck with a pergola.
Project vision
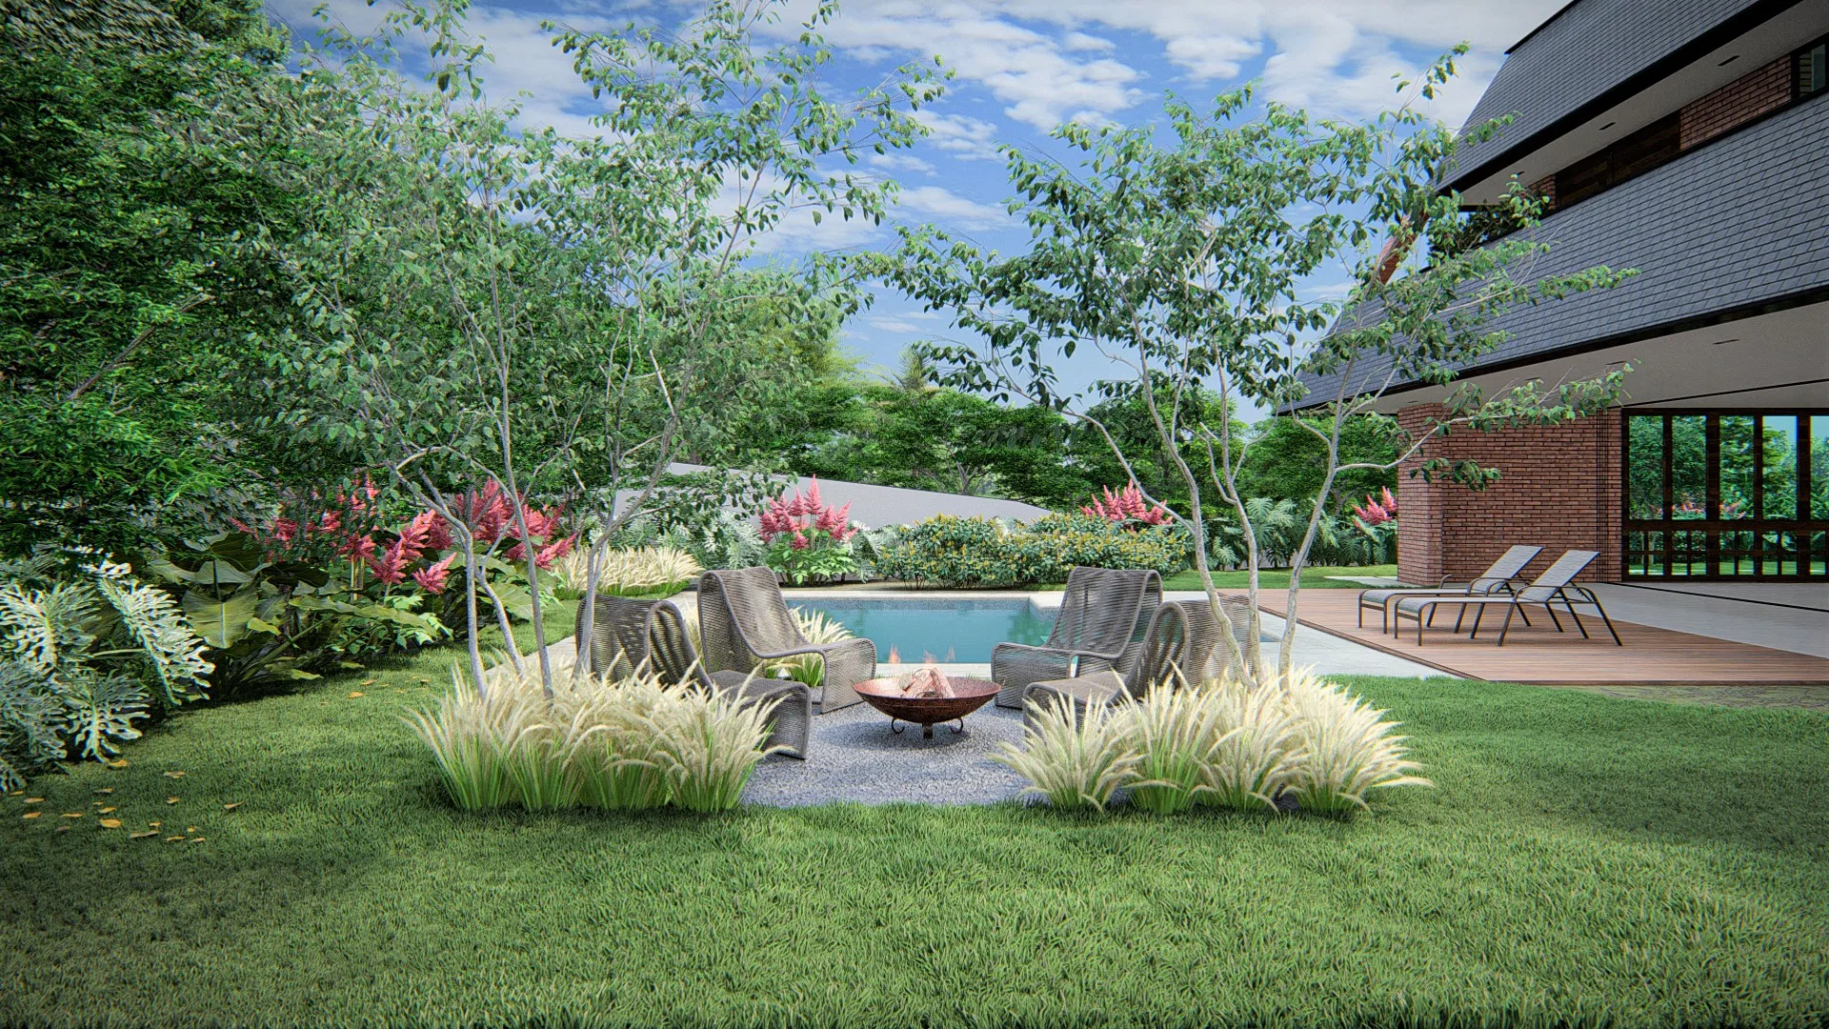
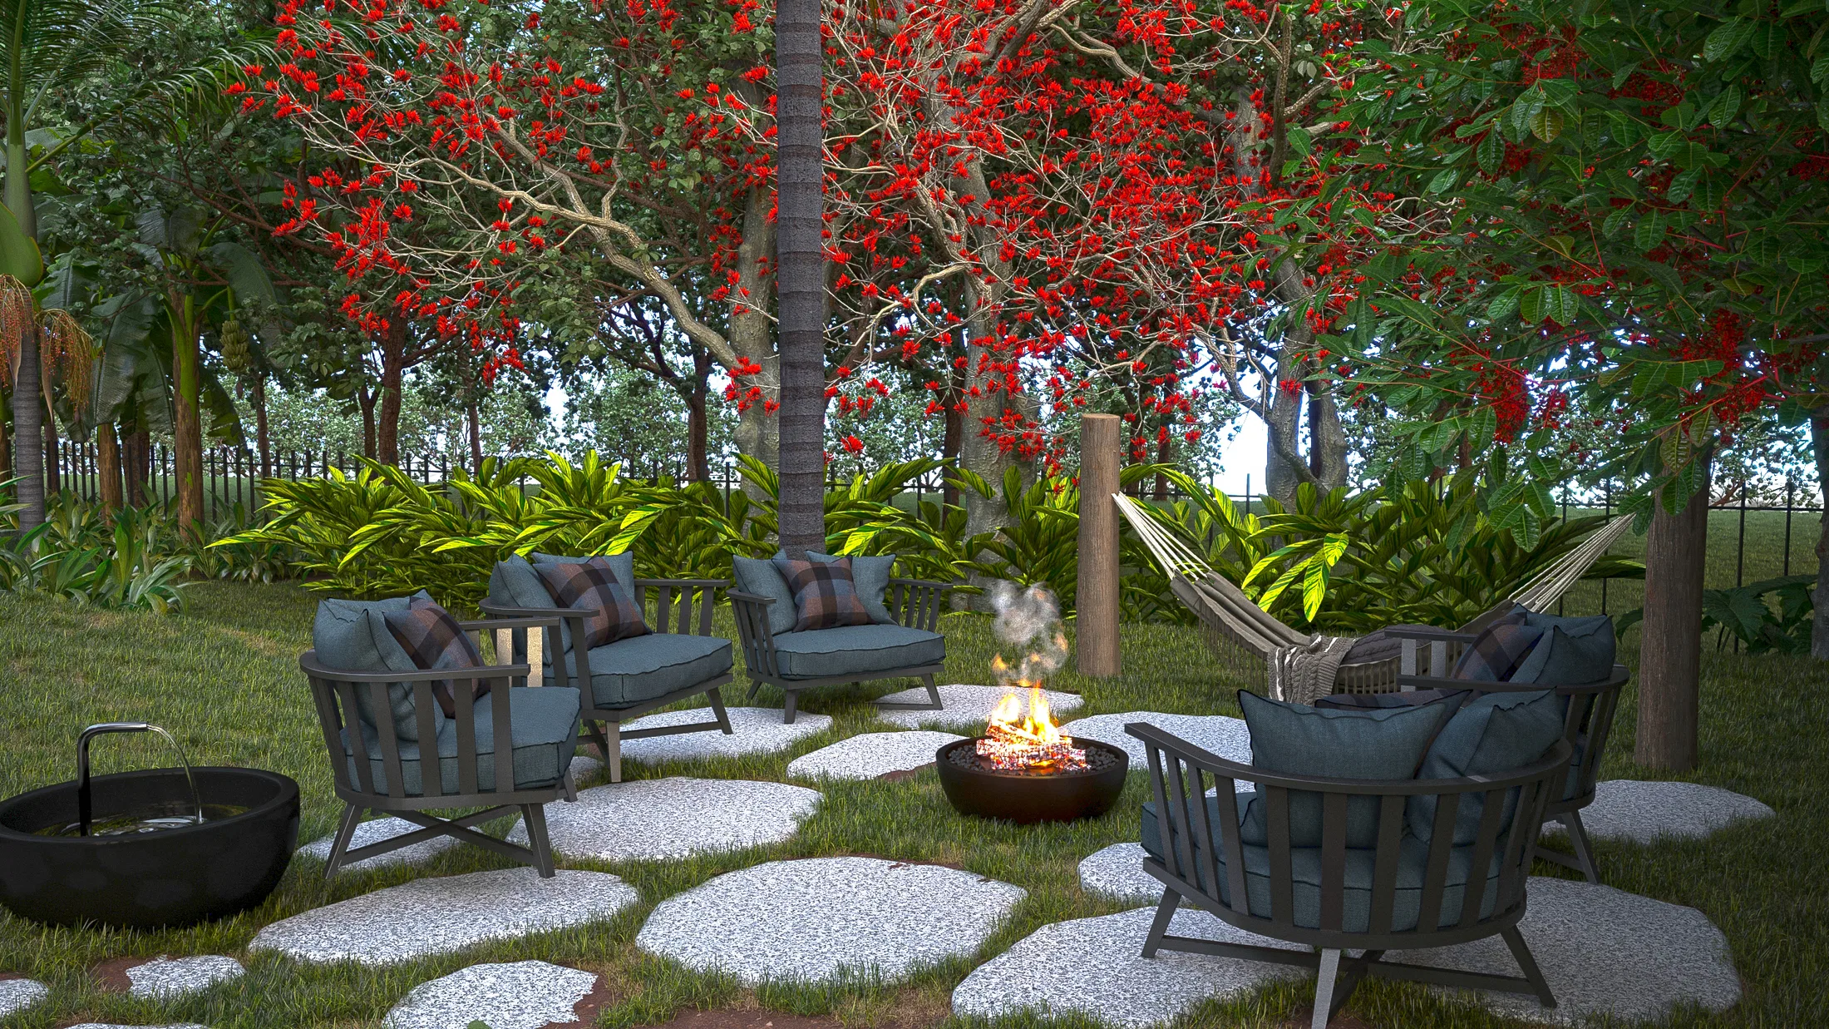
The set shows the landscape design of a contemporary residence with curved architecture, from the entrance gardens to the pool deck. The planting follows the building's sinuous lines.
Visual language
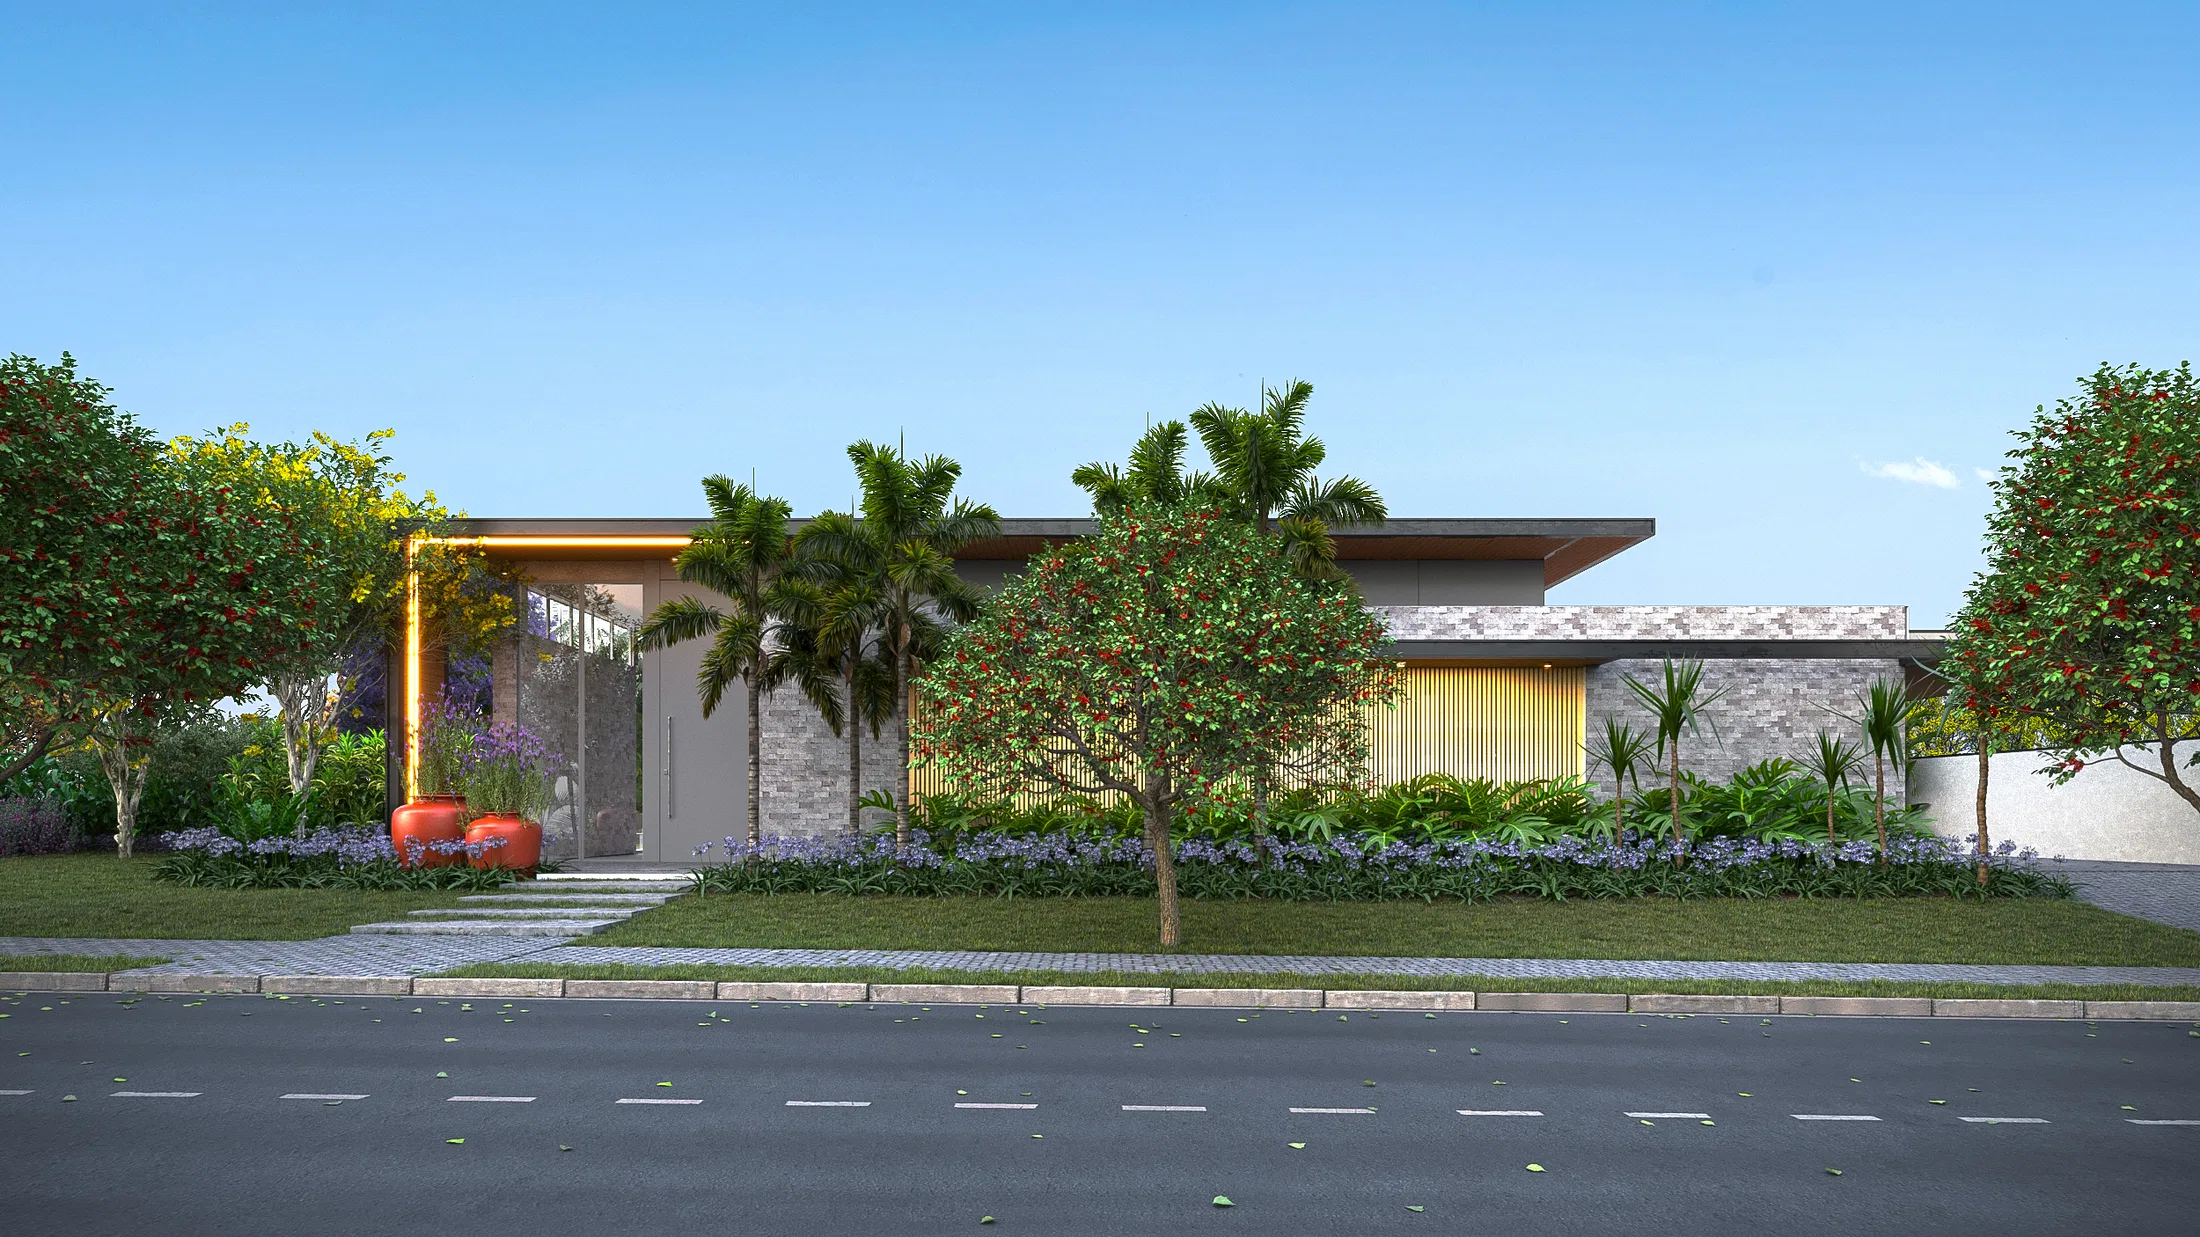
Columnar conifers and palms structure the access beds, while hedges of flowering shrubs line the pavement. The plants' vertical forms contrast with the curved roof.
Materials and atmosphere
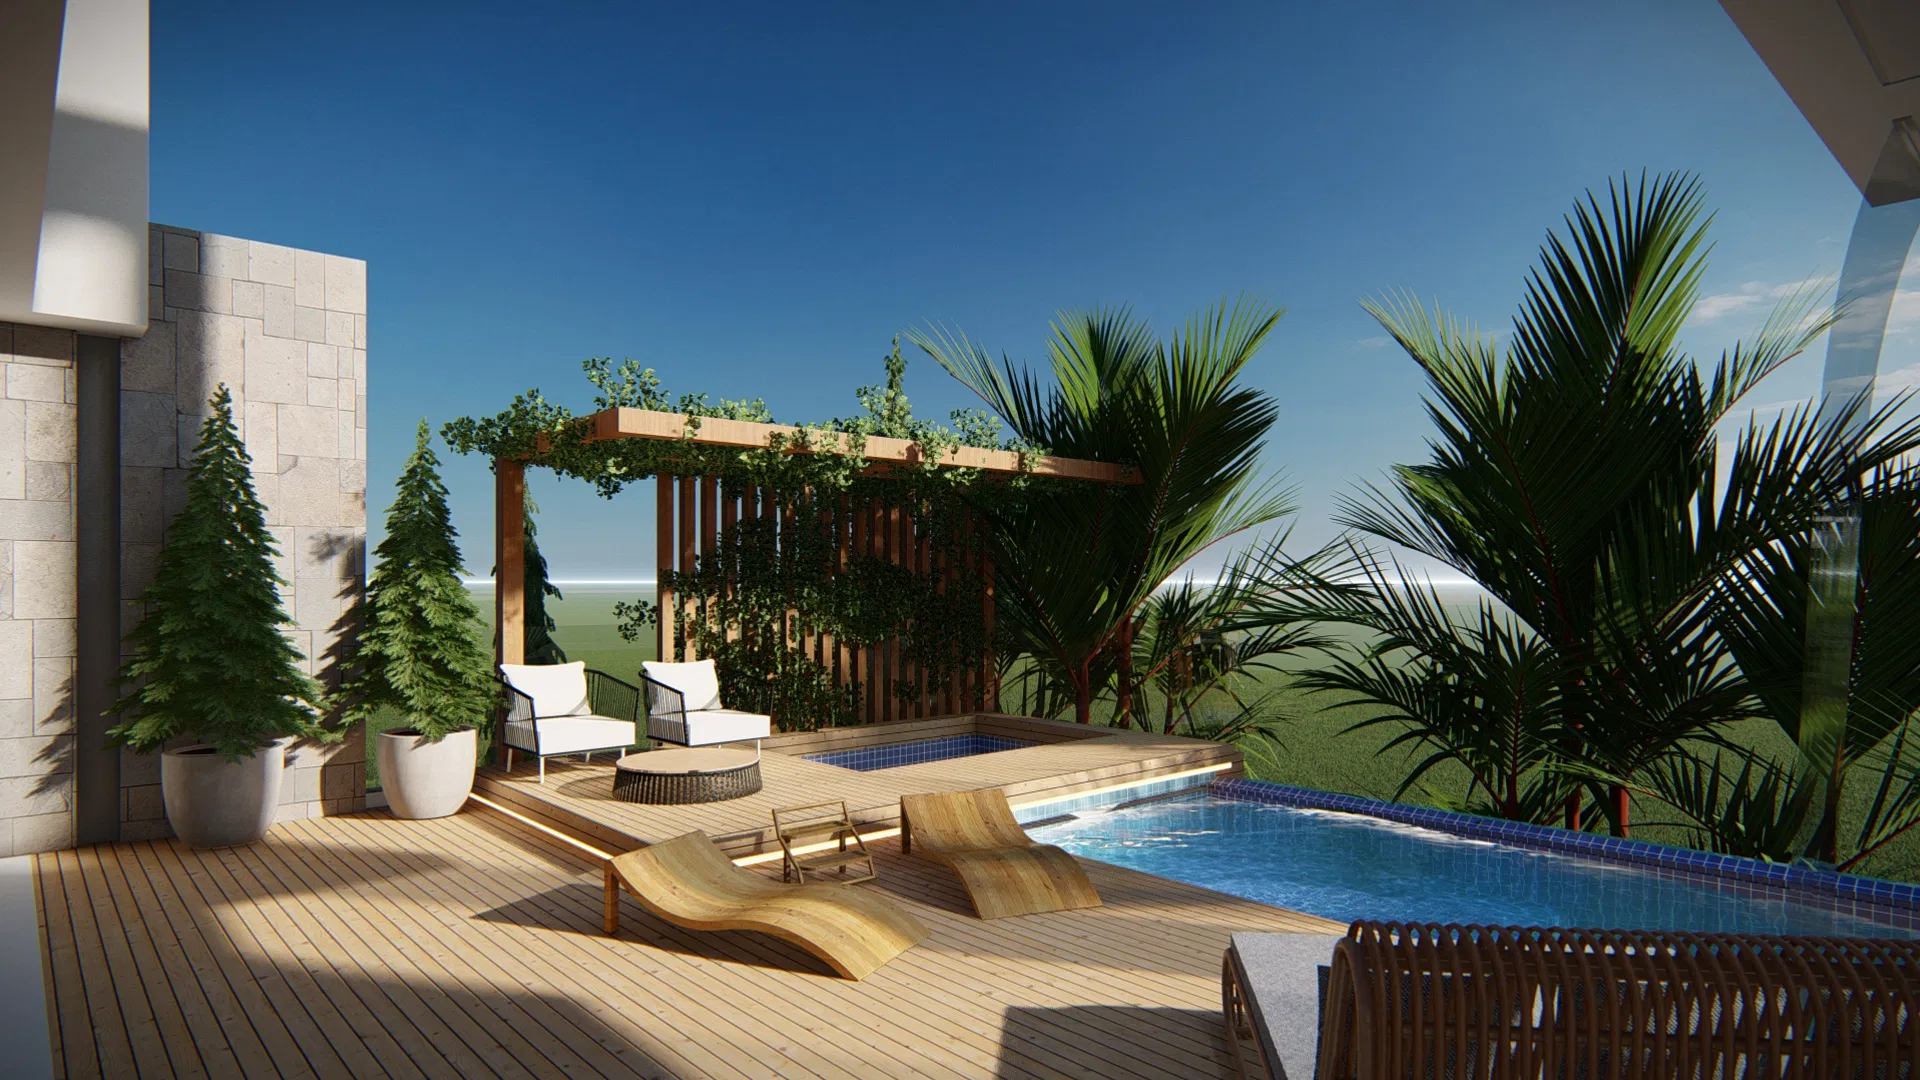
The facade combines stone cladding, a timber brise and glass. At the rear, the timber pool deck carries a planted pergola, armchairs and potted conifers, opening toward the horizon.
Indoor–outdoor relationship
Large glass panels connect the interiors to the gardens, and the deck extends the living area outward, beside the blue-edged pool.
04
Gallery
GRON · 3D
Shall we create something remarkable?
Tell GRON about your project and receive a proposal shaped around your goal.
Start a project