
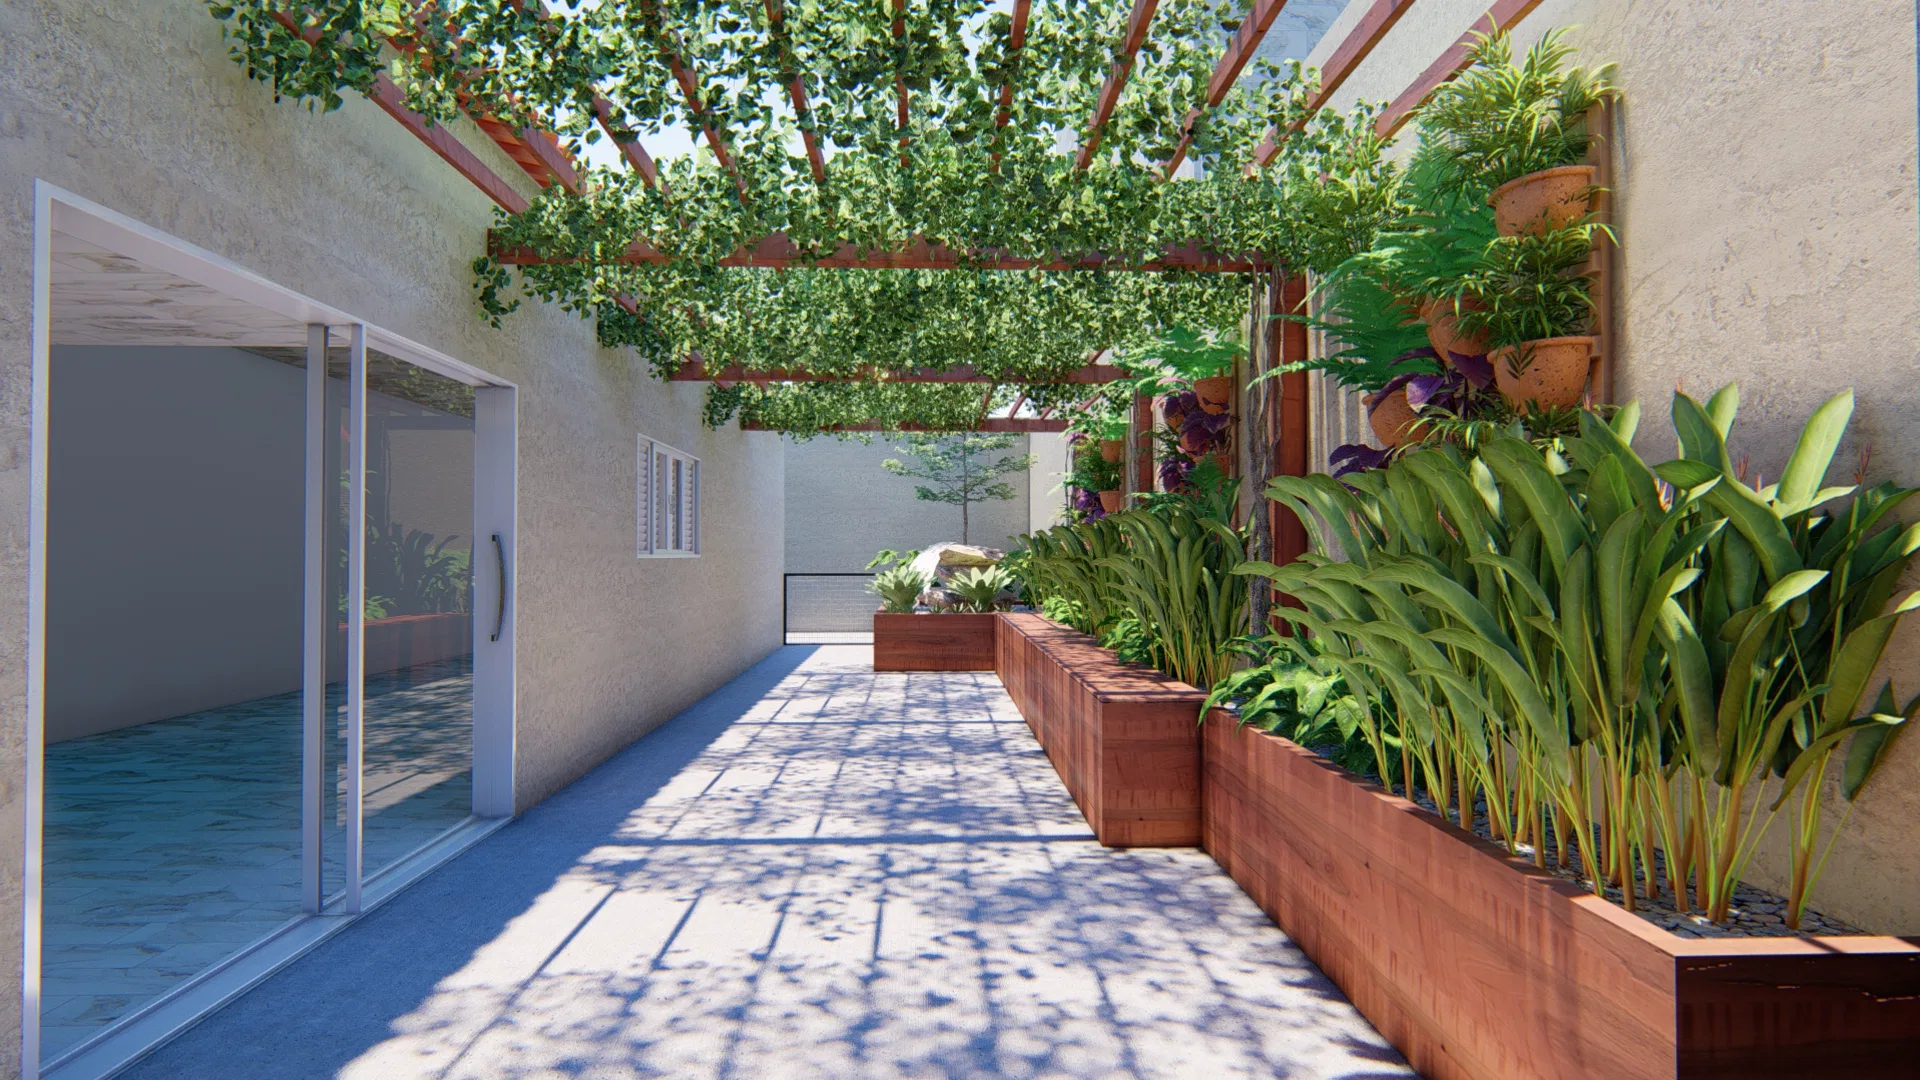
Project · Landscape design · Inner courtyard
Pergola Inner Courtyard with Raised Planters, Terracotta Pots and Stone Fountain
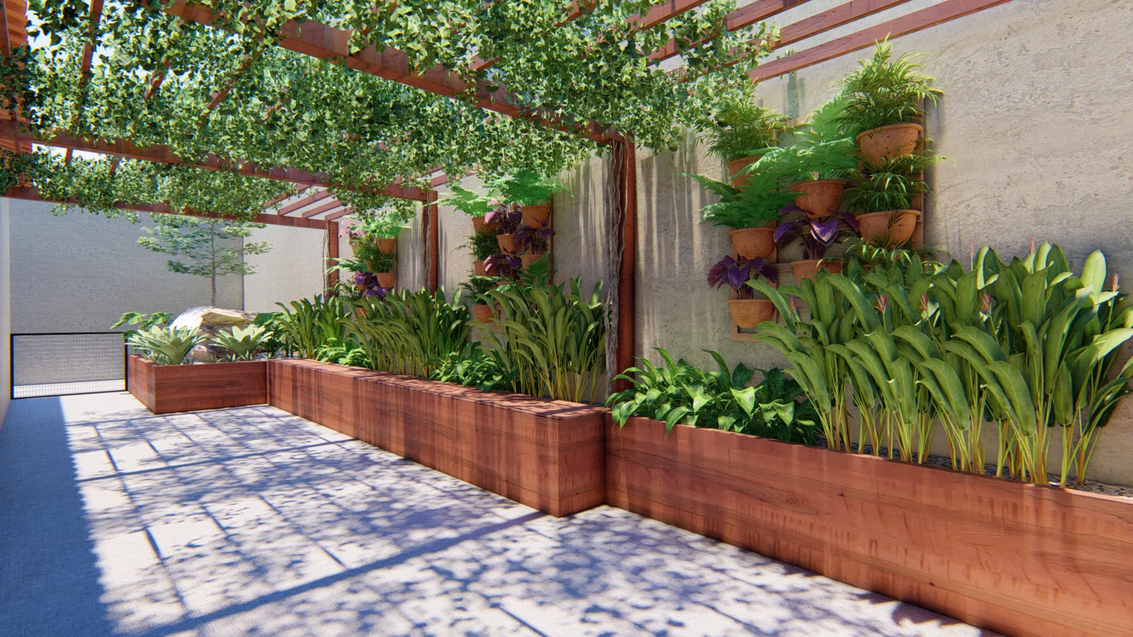
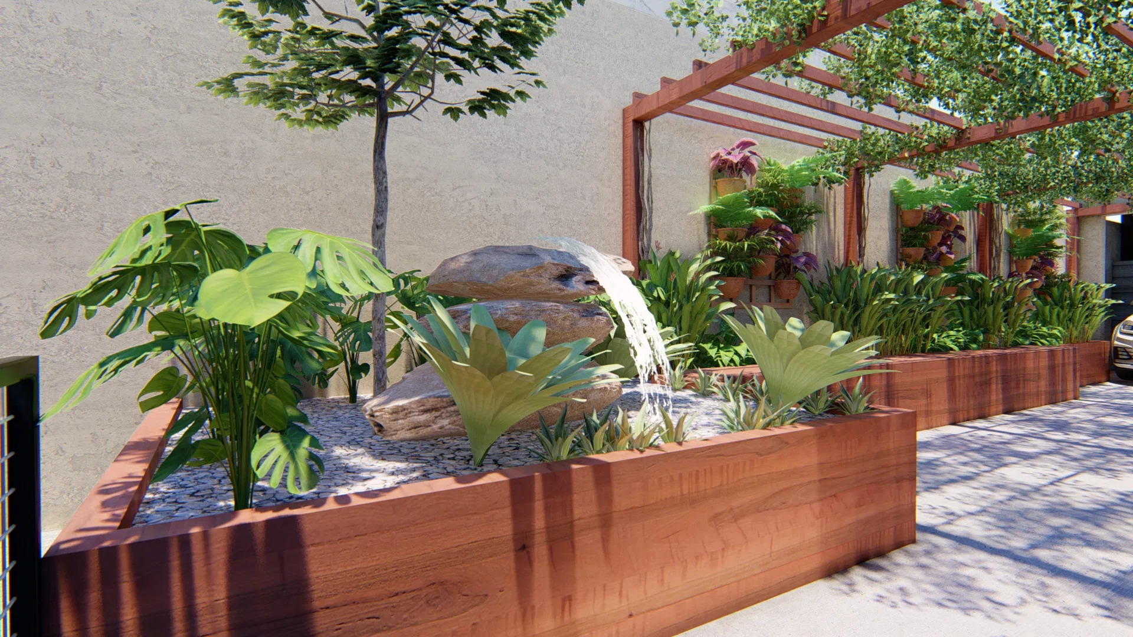
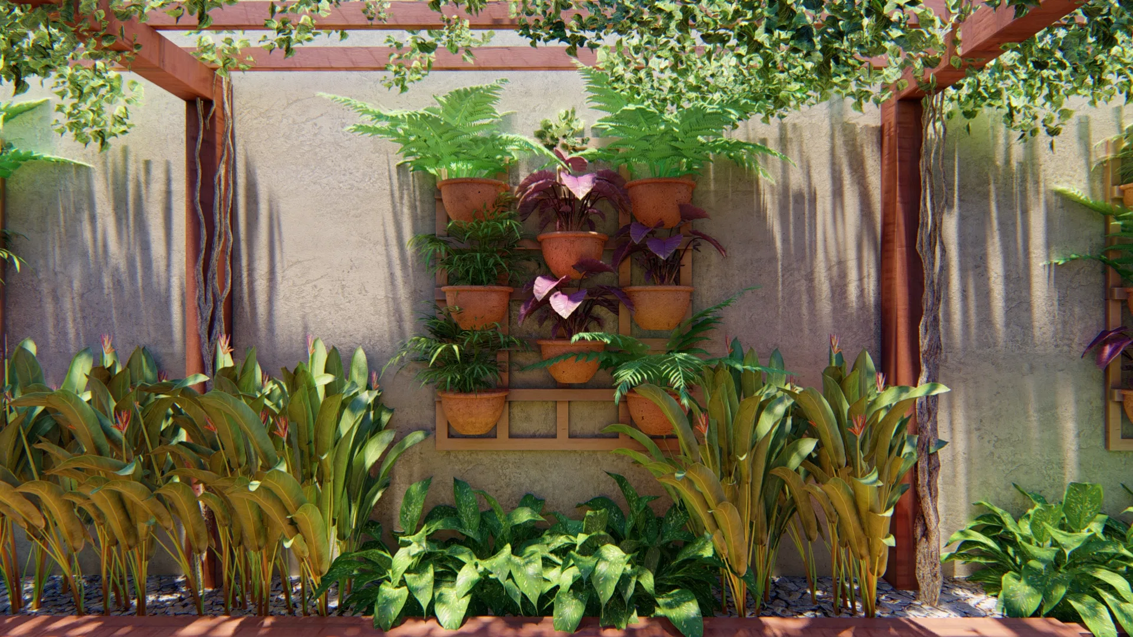
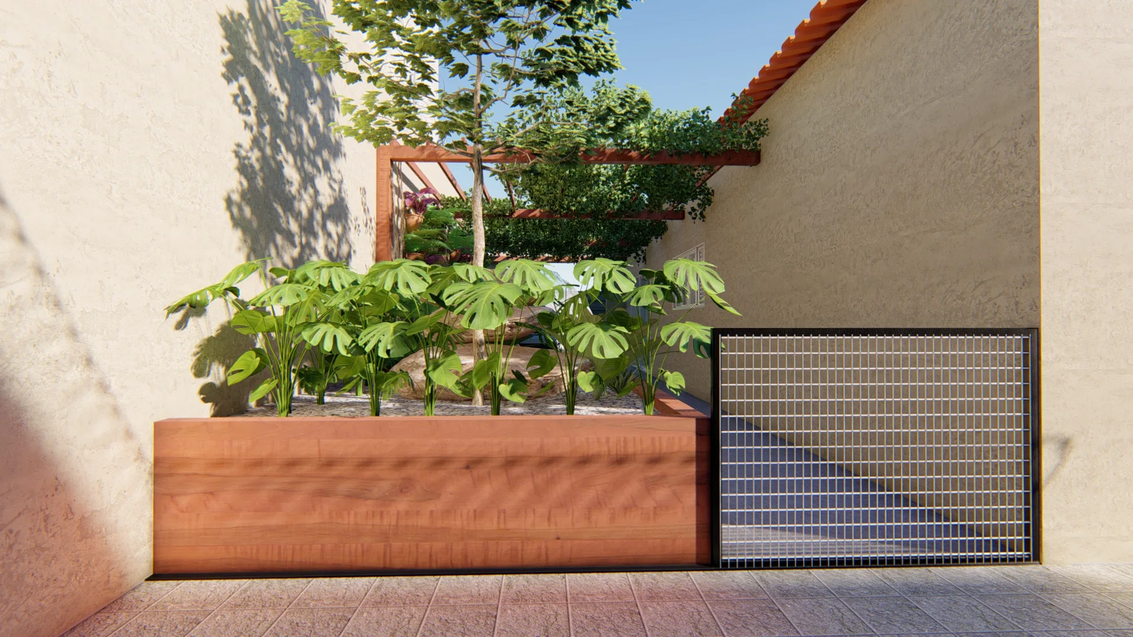
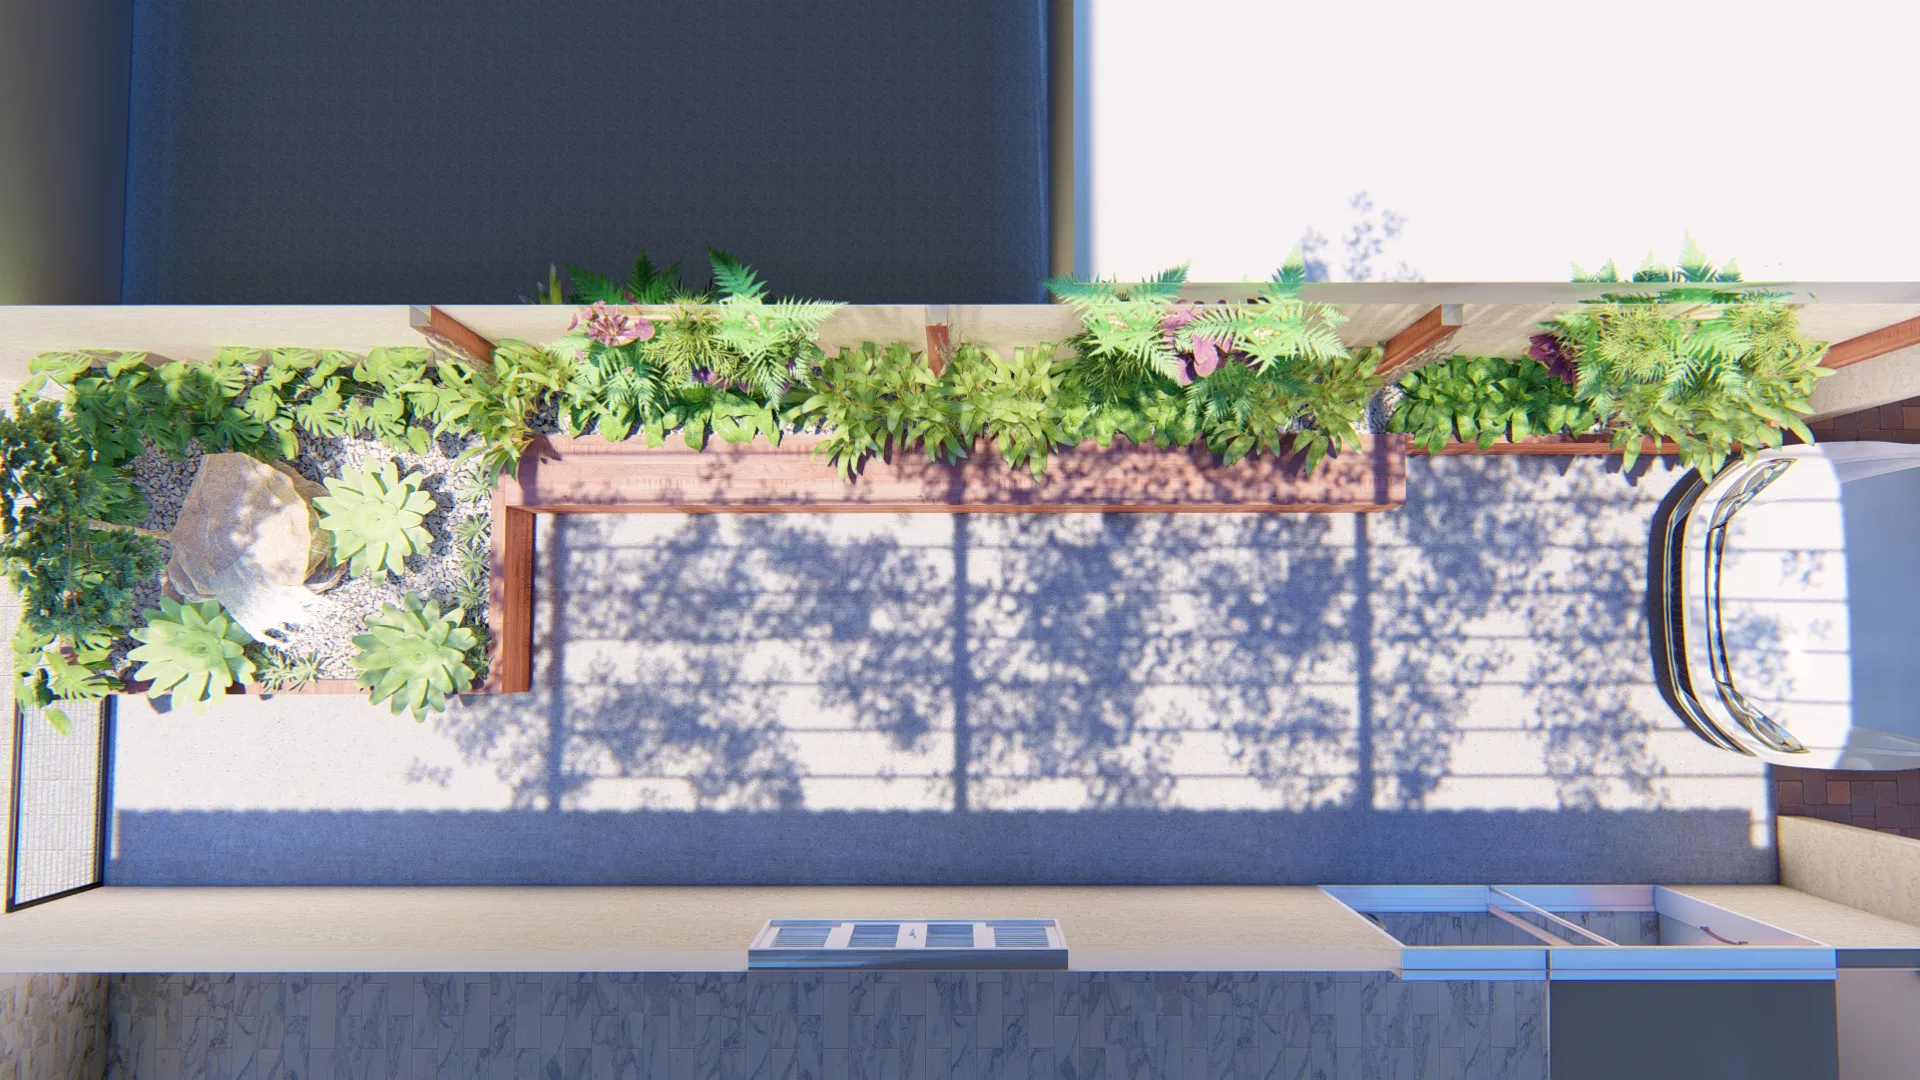
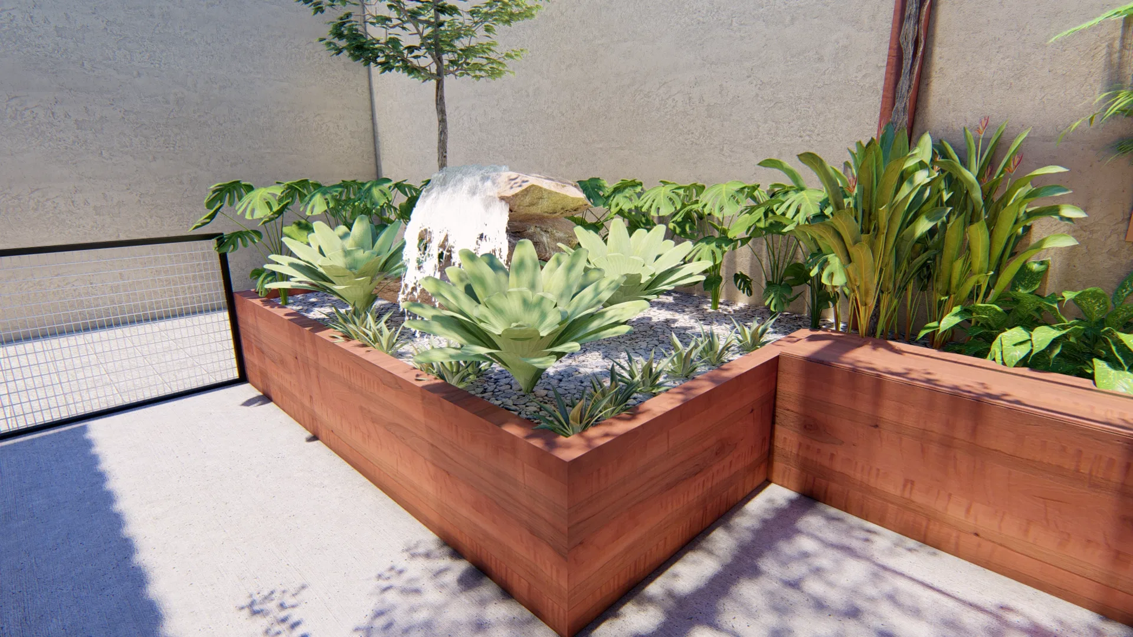
Render of a planted inner courtyard under a wooden pergola, with raised planters, a terracotta-pot vertical garden and a stone fountain.
Project vision
The landscape design turns a narrow inner courtyard into a covered garden: a timber pergola of climbers filters the light and guides the eye along raised planters. The route ends at a glazed door that reflects the space beyond.
Materials and atmosphere
Reddish timber planters arrange the planting in tiers, gathering mixed foliage, ferns and purple-leaved plants. Terracotta pots fixed to the wall form a vertical garden, and a stone fountain brings water into the composition.
Experience of the spaces
The image sequence walks the courtyard from floor level to an overhead view, showing how the pergola's lace-like shadows draw the path. Each planter creates a green pause along the way.
Visualization approach
The renders balance soft daylight with the textures of wood, stone and foliage, giving a clear read of the garden's scale and materiality.
06
Gallery

GRON · 3D
Shall we create something remarkable?
Tell GRON about your project and receive a proposal shaped around your goal.
Start a project