
Project · Landscape design · Residence
Dark-Volume Modern Residence with Imperial Palms and Agapanthus
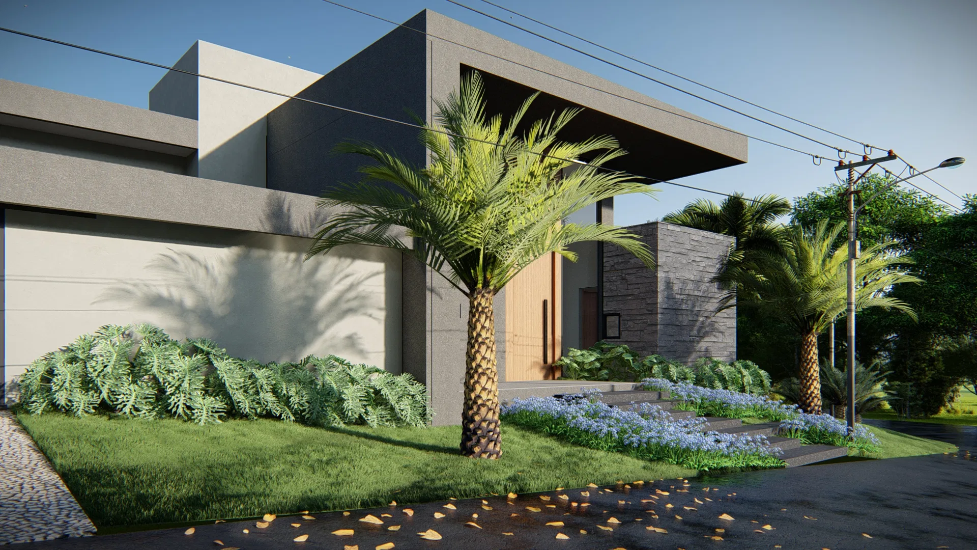
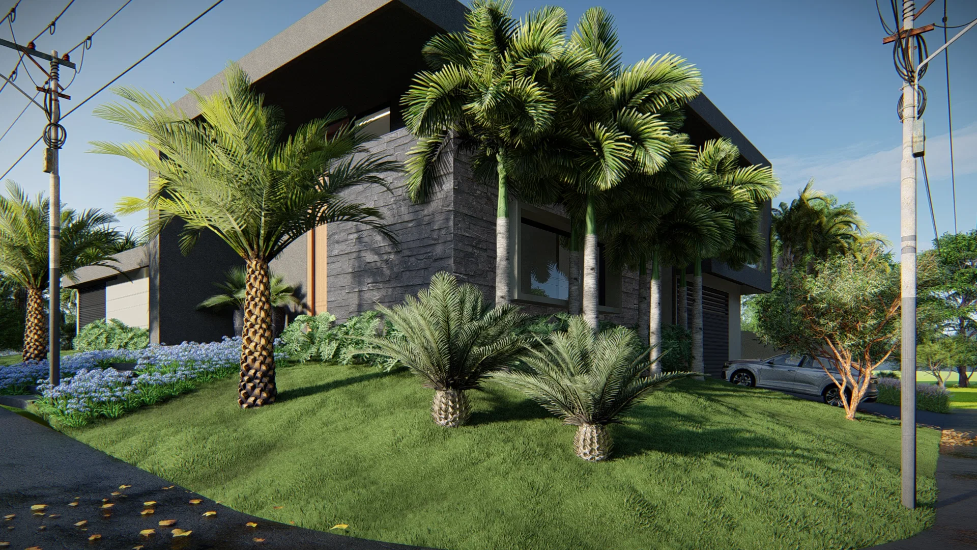
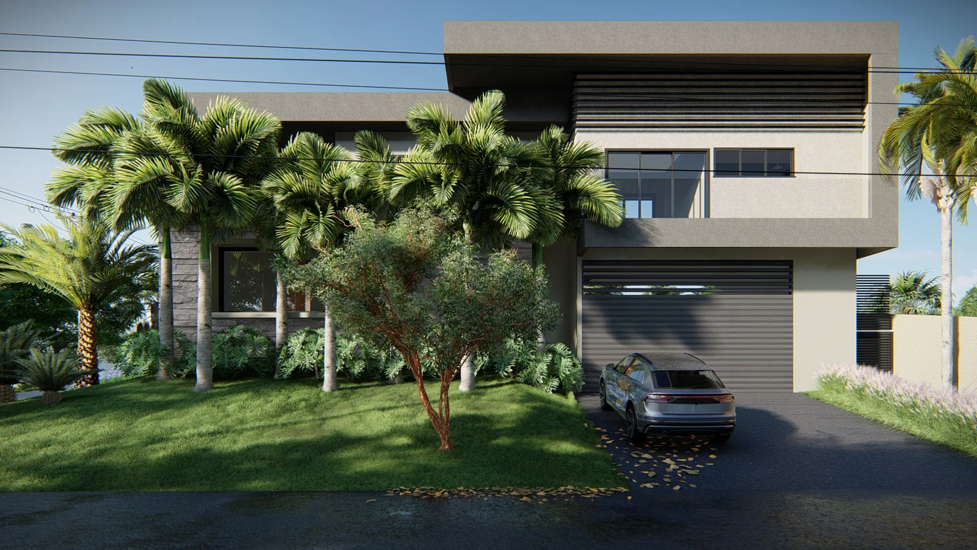
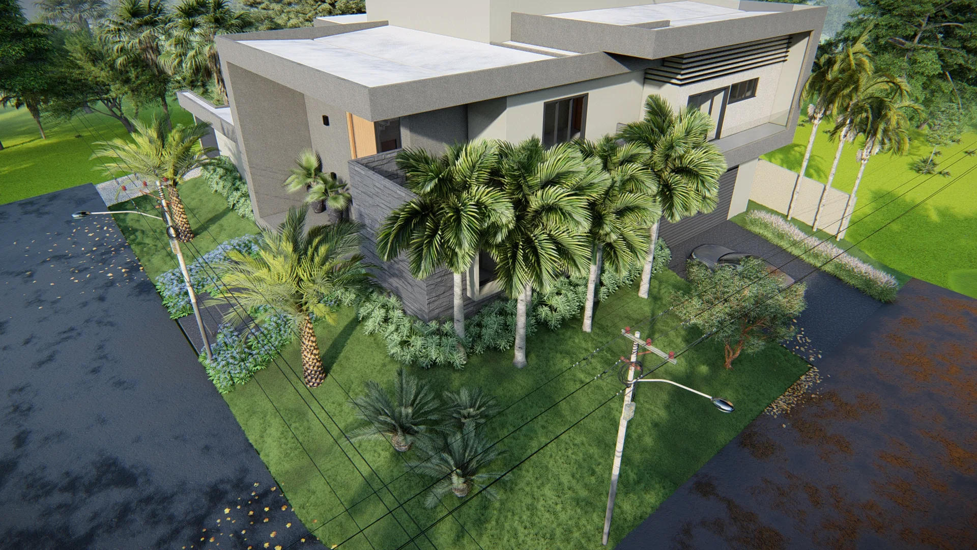
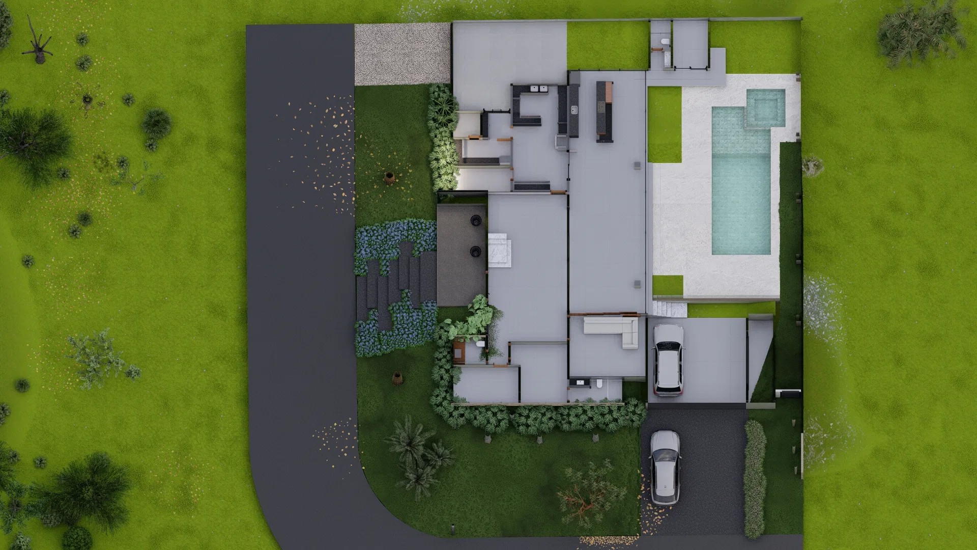
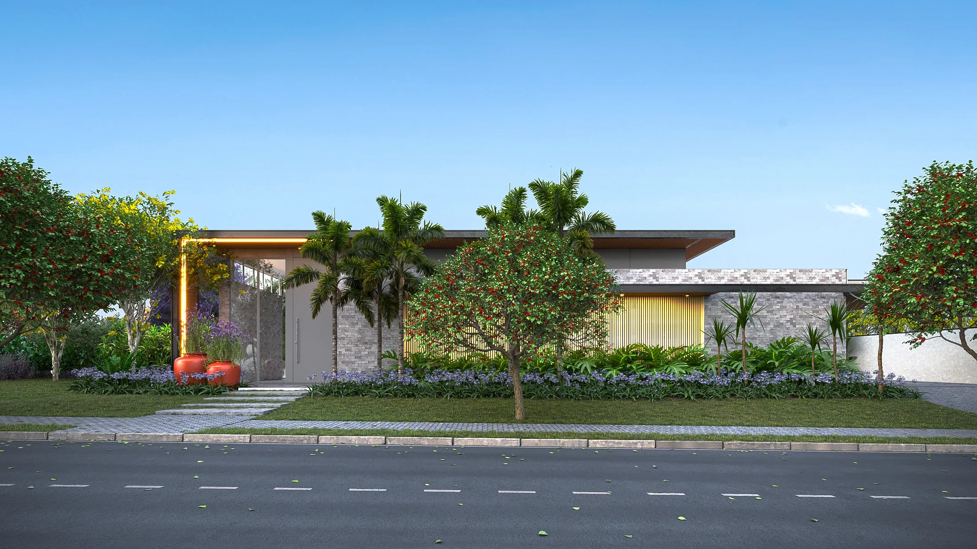
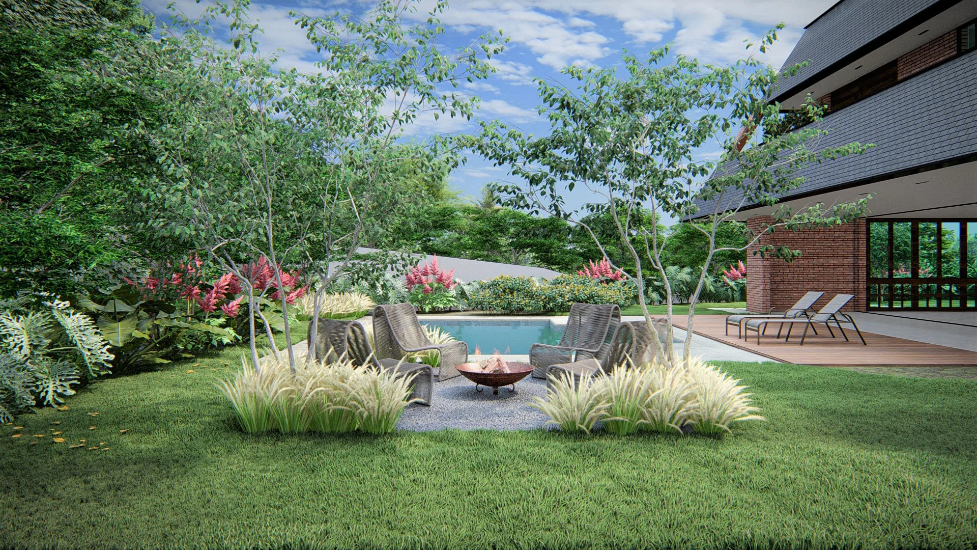
Landscape design for a modern house of dark volumes: an entrance garden with palms and agapanthus, facade angles with a stone detail, an elevated view of the whole, and an aerial plan showing pool, deck and site gardens.
Project vision
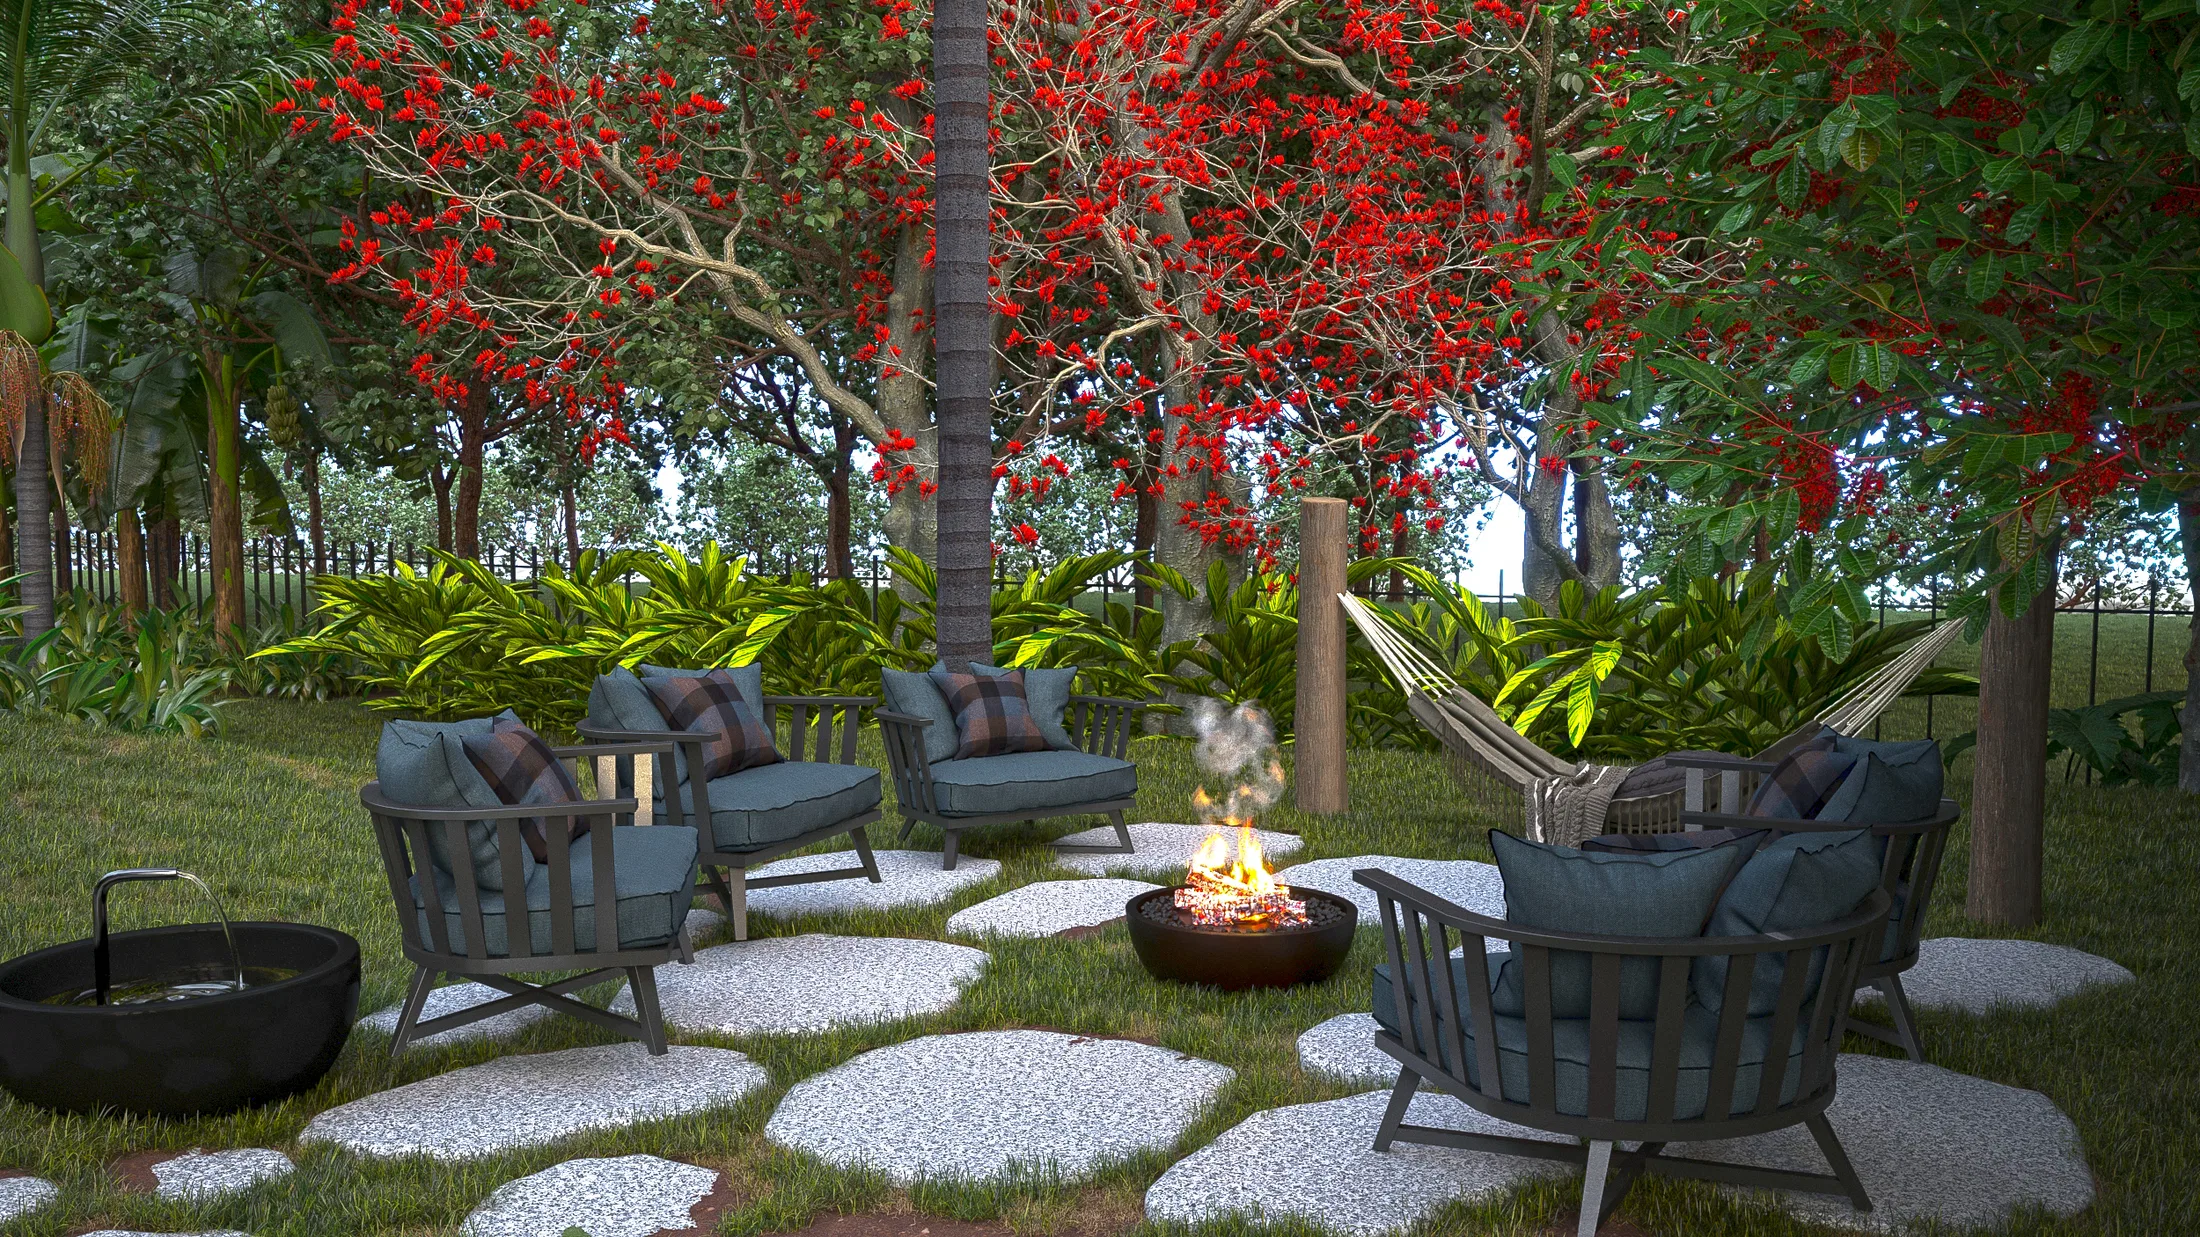
The set documents the landscape design of a modern residence, seen from the main facade, from side angles, from an elevated perspective and from an aerial plan. The sequence shows how the gardens follow every face of the house.
Visual language
The architecture is made of straight volumes in dark grey tones, with a cantilevered entrance porch and stretches clad in stone. Against that sober mass, the palms and pale foliage stand out.
Materials and atmosphere
Royal and phoenix palms punctuate the lawn, joined by cycads and masses of blue-flowering agapanthus. The contrast between the vivid green, the stone cladding and the dark concrete defines the mood of the project.
Experience of the spaces
The aerial plan reveals how the plot is organised: paved access, a pool with deck and gardens that frame the house. The elevated views help read the relationship between the building and the landscape around it.
04
Gallery
GRON · 3D
Shall we create something remarkable?
Tell GRON about your project and receive a proposal shaped around your goal.
Start a project