
Project · Landscape · Community common areas
Lago dos Ipês Residential Community
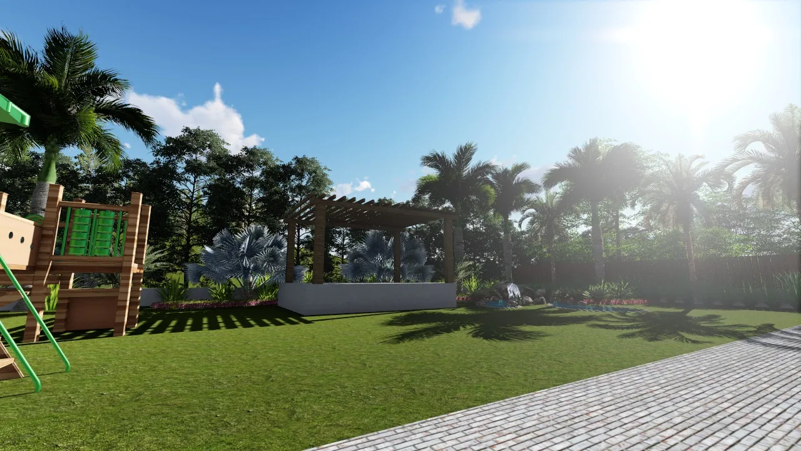
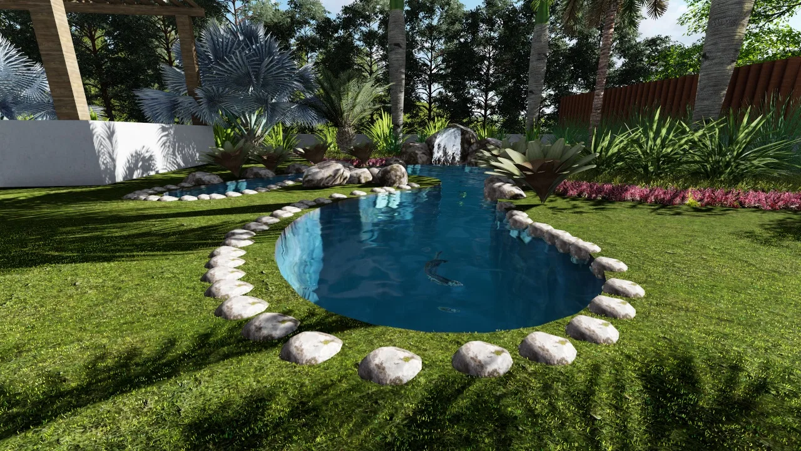
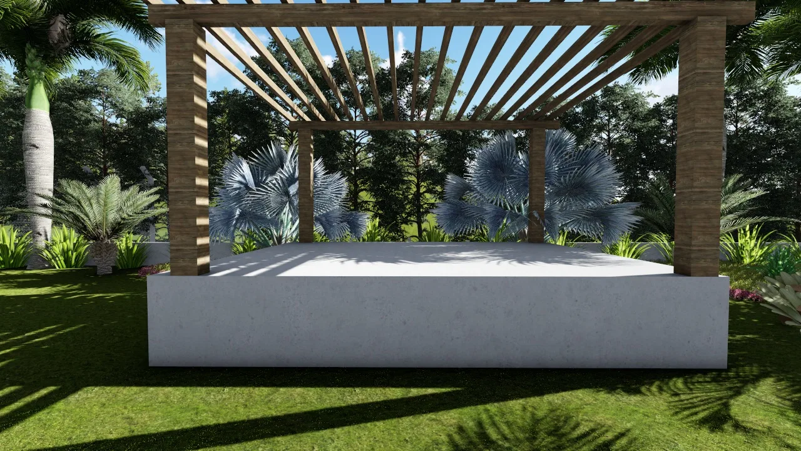
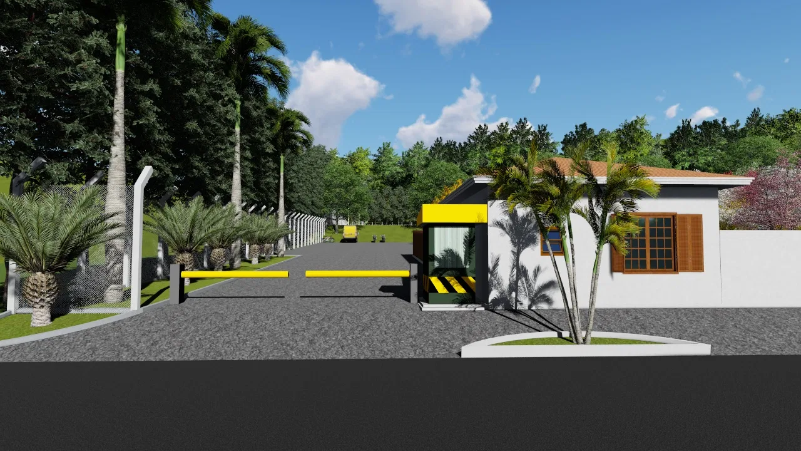
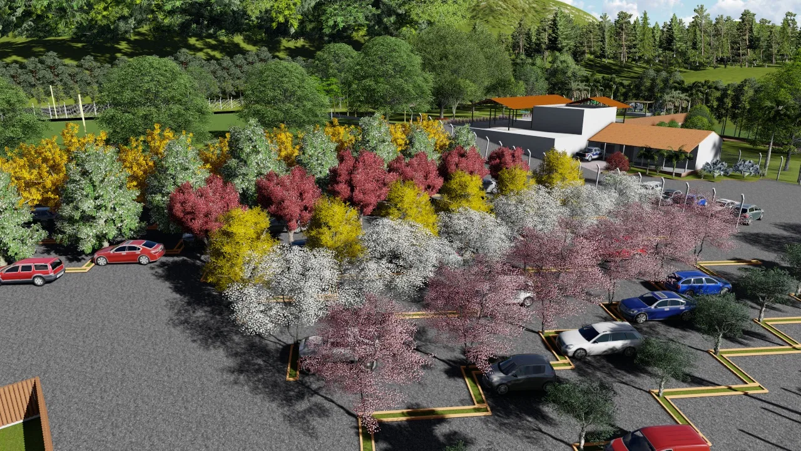
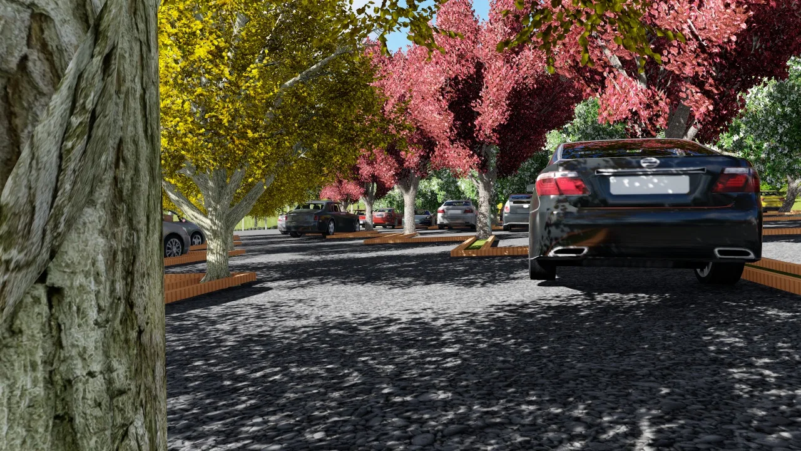
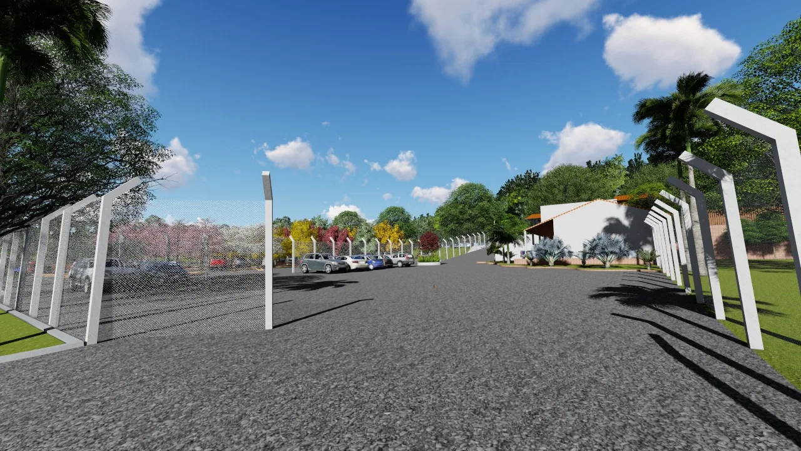
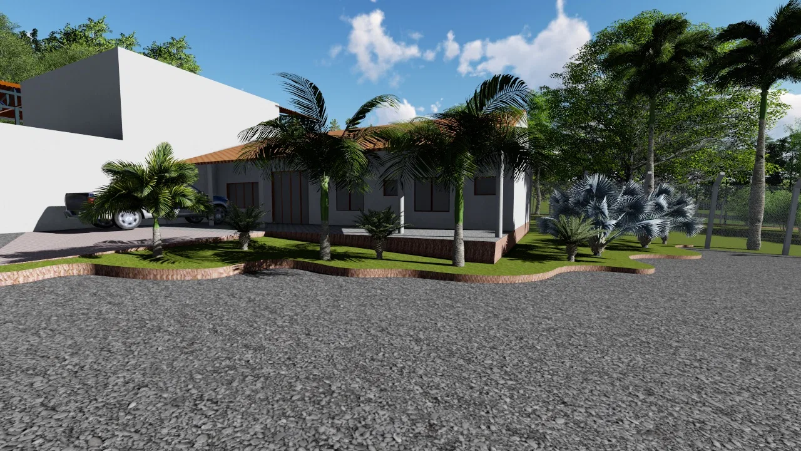
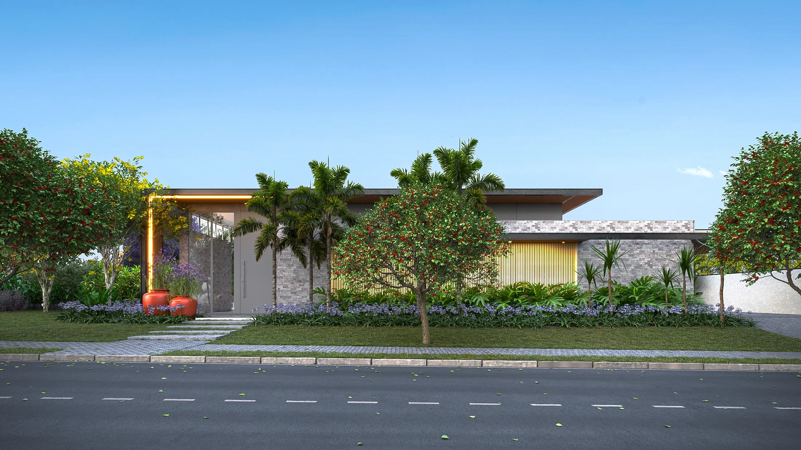
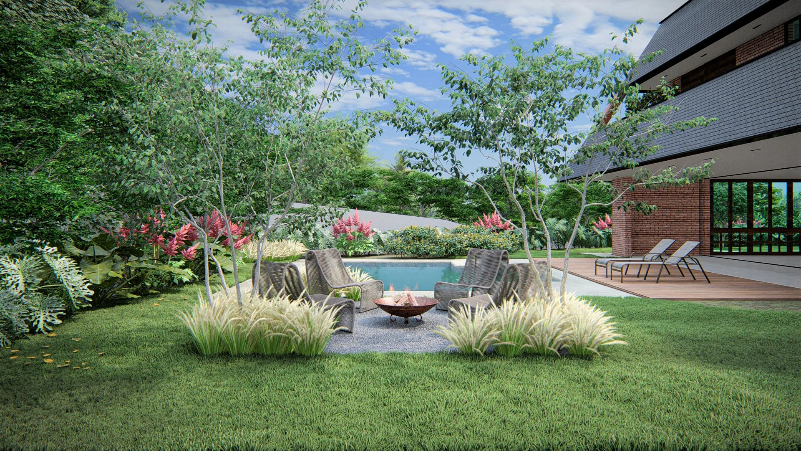
Render of a residential community's common areas: a gatehouse, tree-lined parking with ipê, a playground, an ornamental pond and pergola lounges.
Project vision
The set gathers the common areas of a residential gated community, from access control to leisure. A gatehouse, tree-lined parking, a playground, an ornamental pond and pergola lounges read as a walk through the shared space.
Visual language
The images alternate aerial views and ground-level framing. From above, the pattern of parking bays and rows of trees is revealed; on the ground, the paths, gateways and lounge nooks take on human scale.
Materials and atmosphere
Planting sets the seasonal tone: rows of ipê trees flowering in yellow, pink and white edge the streets and the car park. Palms, lawns and a boulder-ringed pond reinforce the leisure-area mood.
Experience of the spaces
The sequence suggests varied uses — playing at the playground, resting under the pergolas, moving along shaded avenues — weaving togetherness and landscape through the community's common areas.
07
Gallery

GRON · 3D
Shall we create something remarkable?
Tell GRON about your project and receive a proposal shaped around your goal.
Start a project