
Project · Landscape · Facade and leisure area
Single-Storey House with Carport, Bamboo Passage and Blue-Tiled Pool
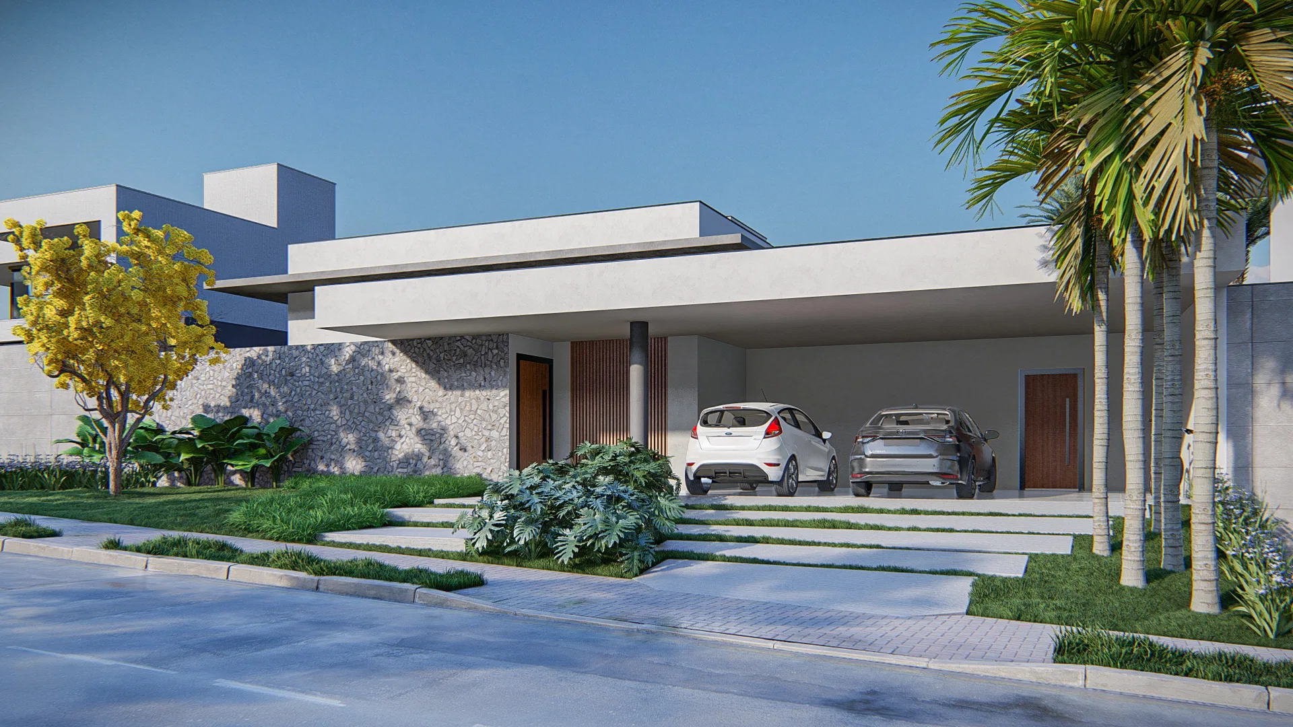
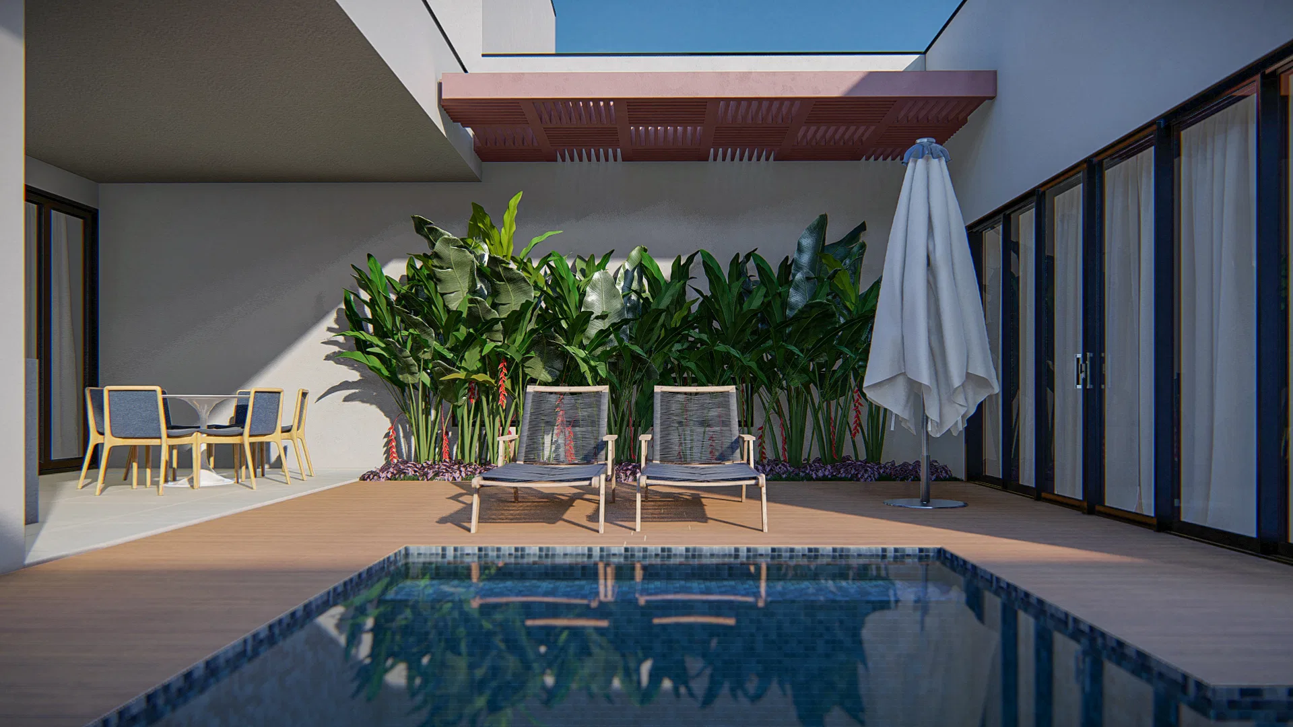
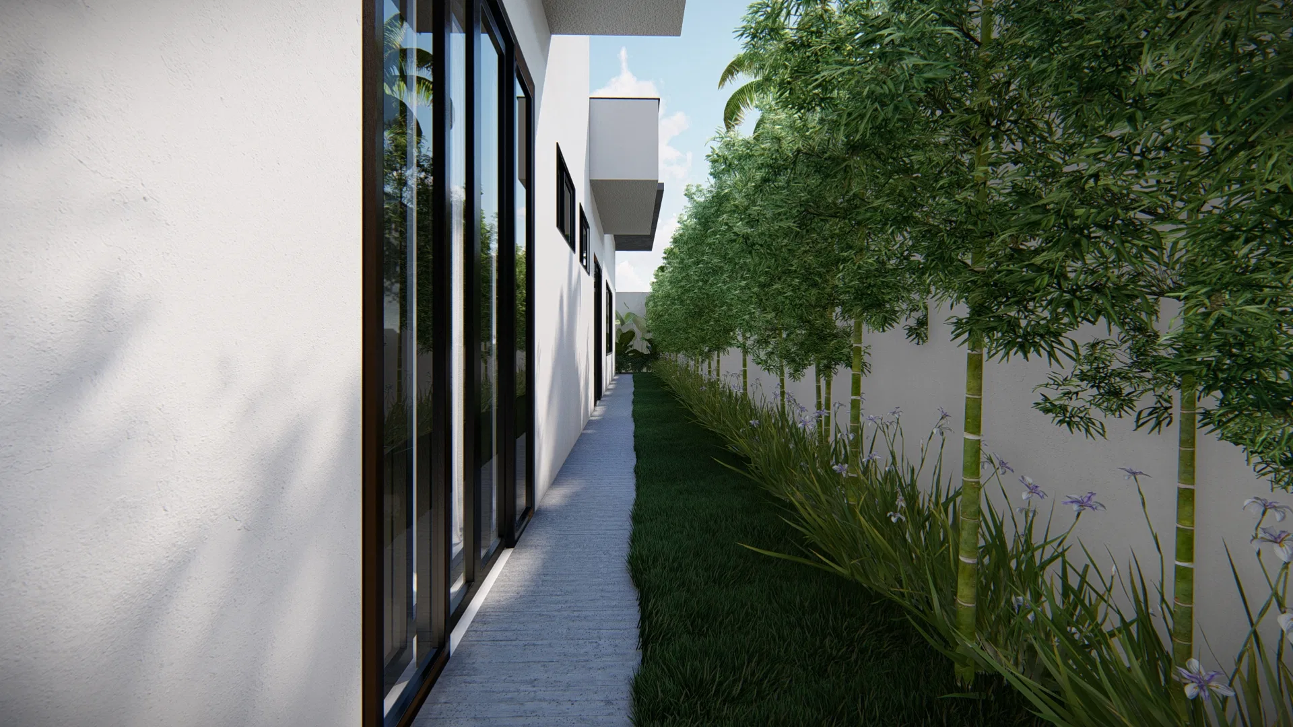
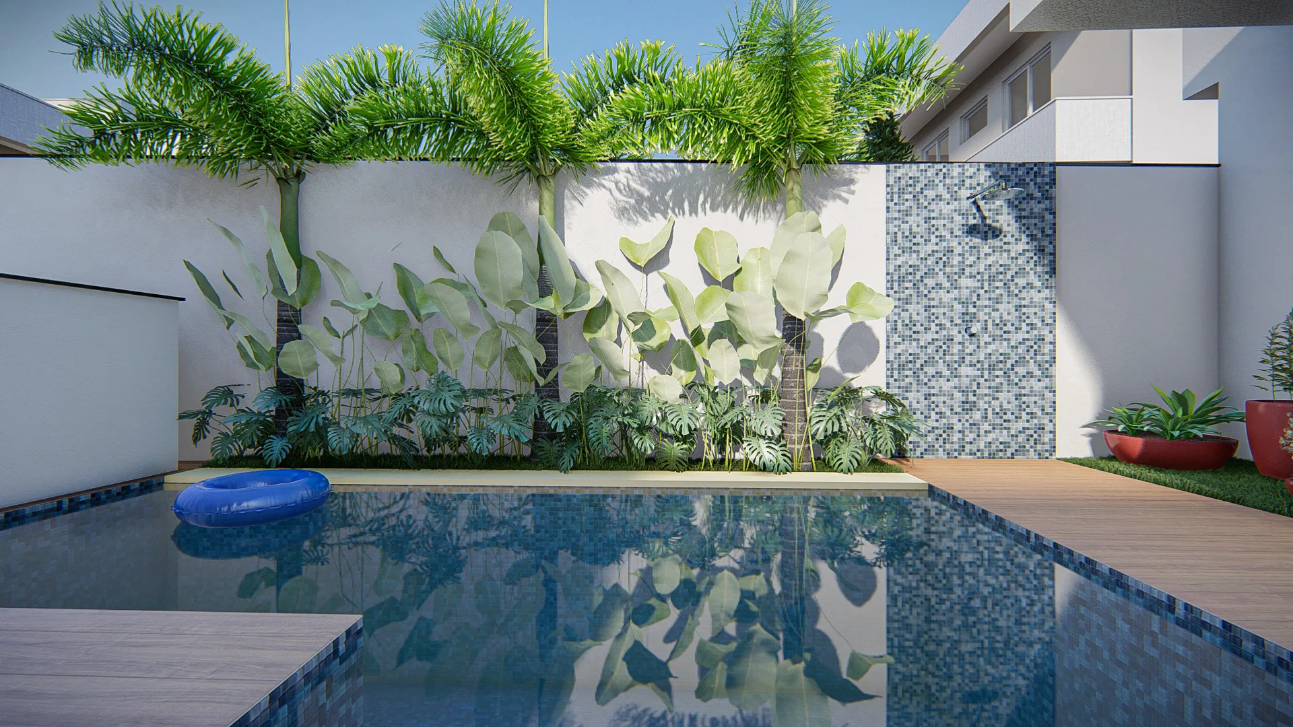
Landscape render of a single-storey house, from the covered-carport facade to the blue-tiled pool courtyard, with a bamboo side passage and tropical gardens.
Project vision
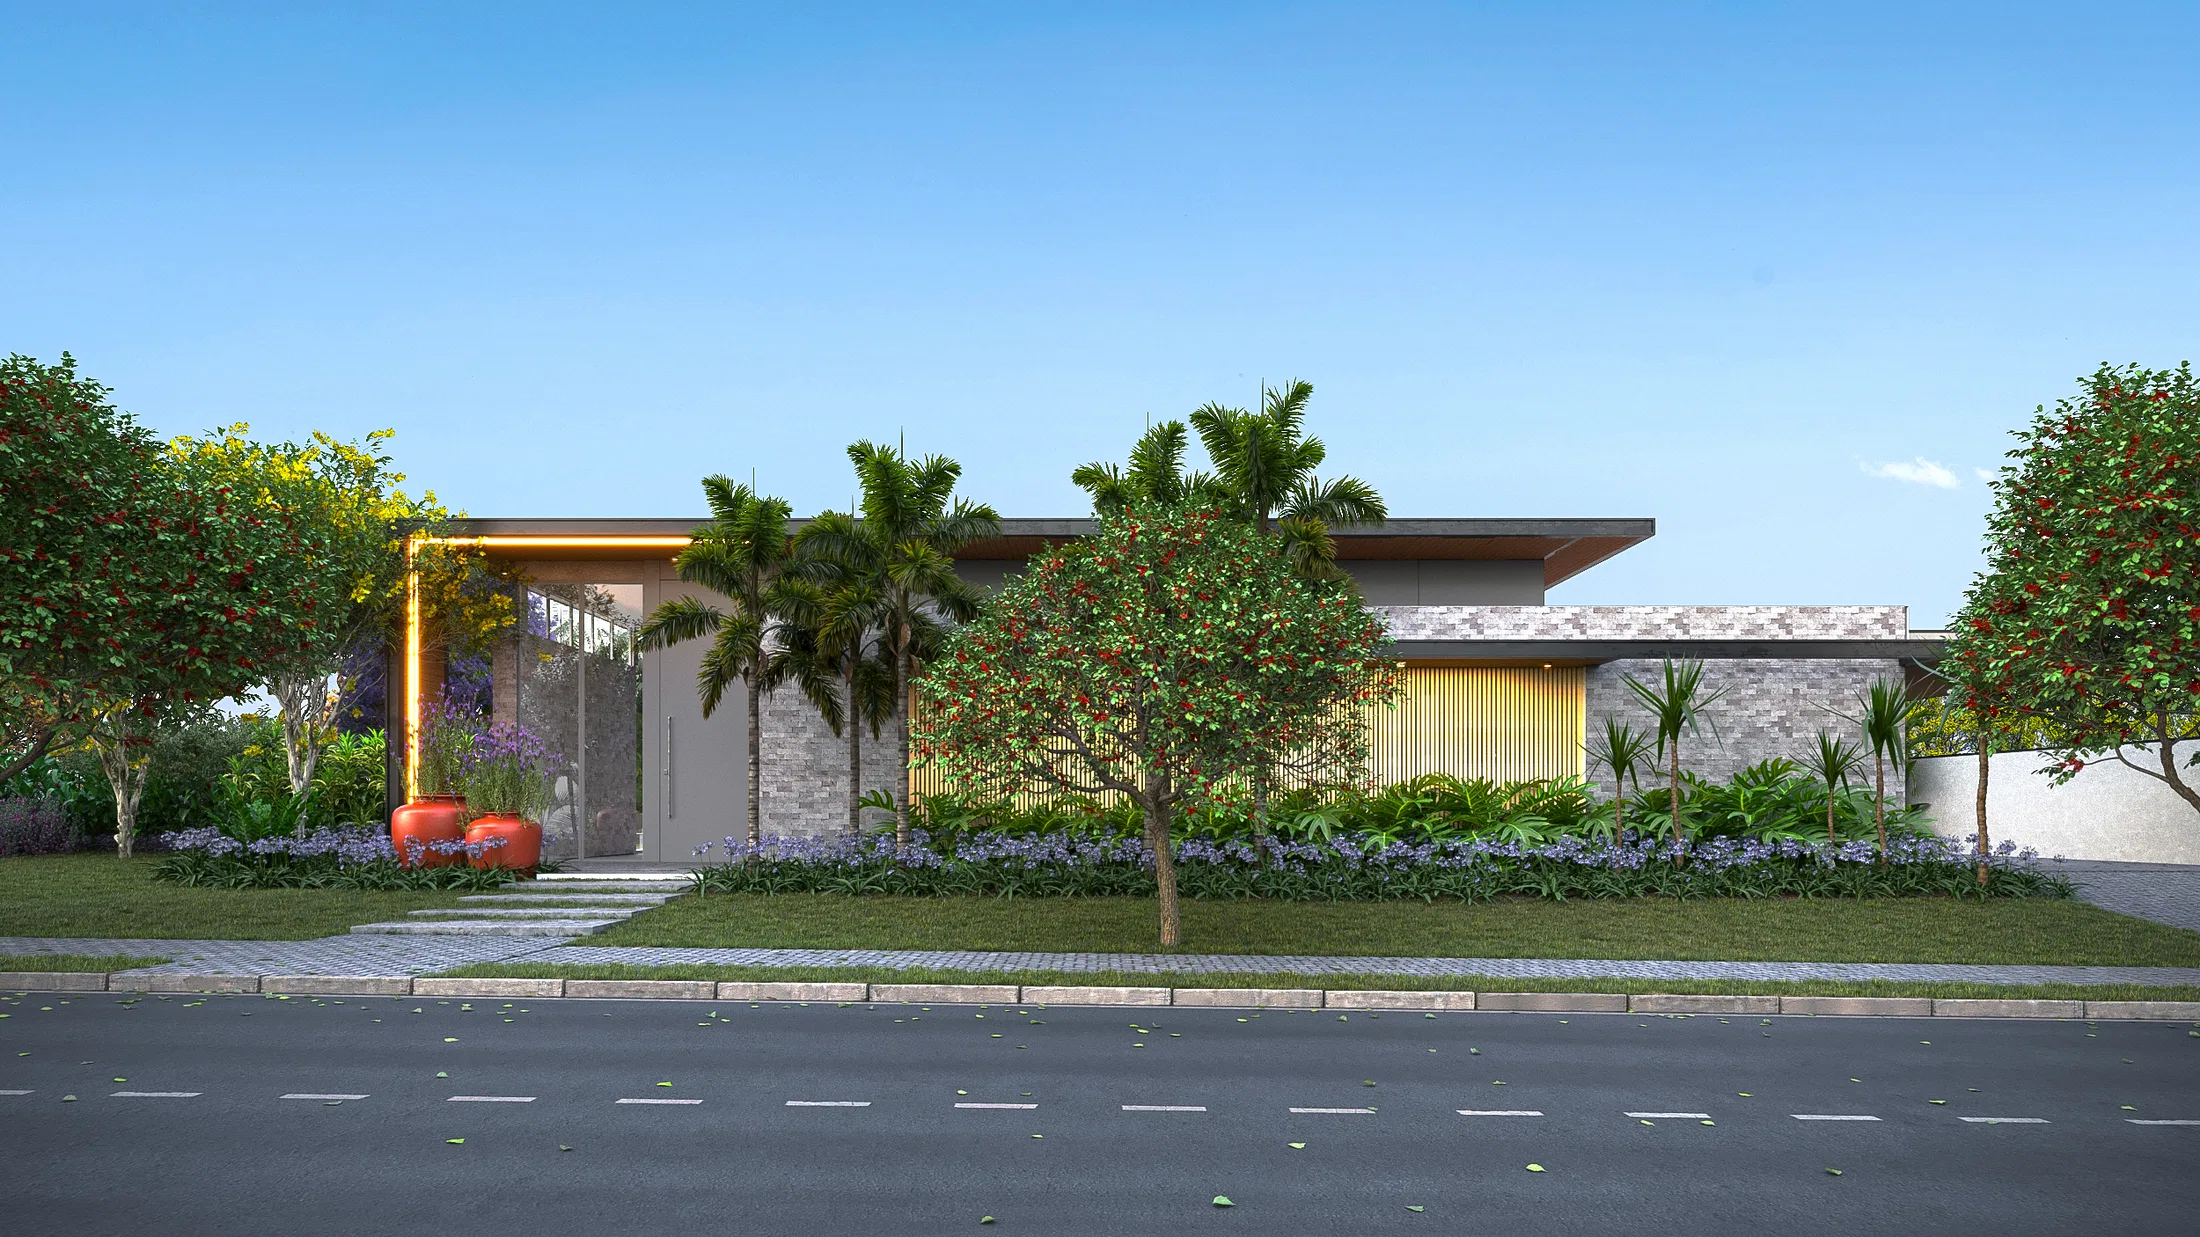
The landscape follows a single-storey home from the street to the inner courtyards. The images run from the covered-carport facade to the pool courtyard, passing the side circulation and the beds that wrap the house.
Materials and atmosphere
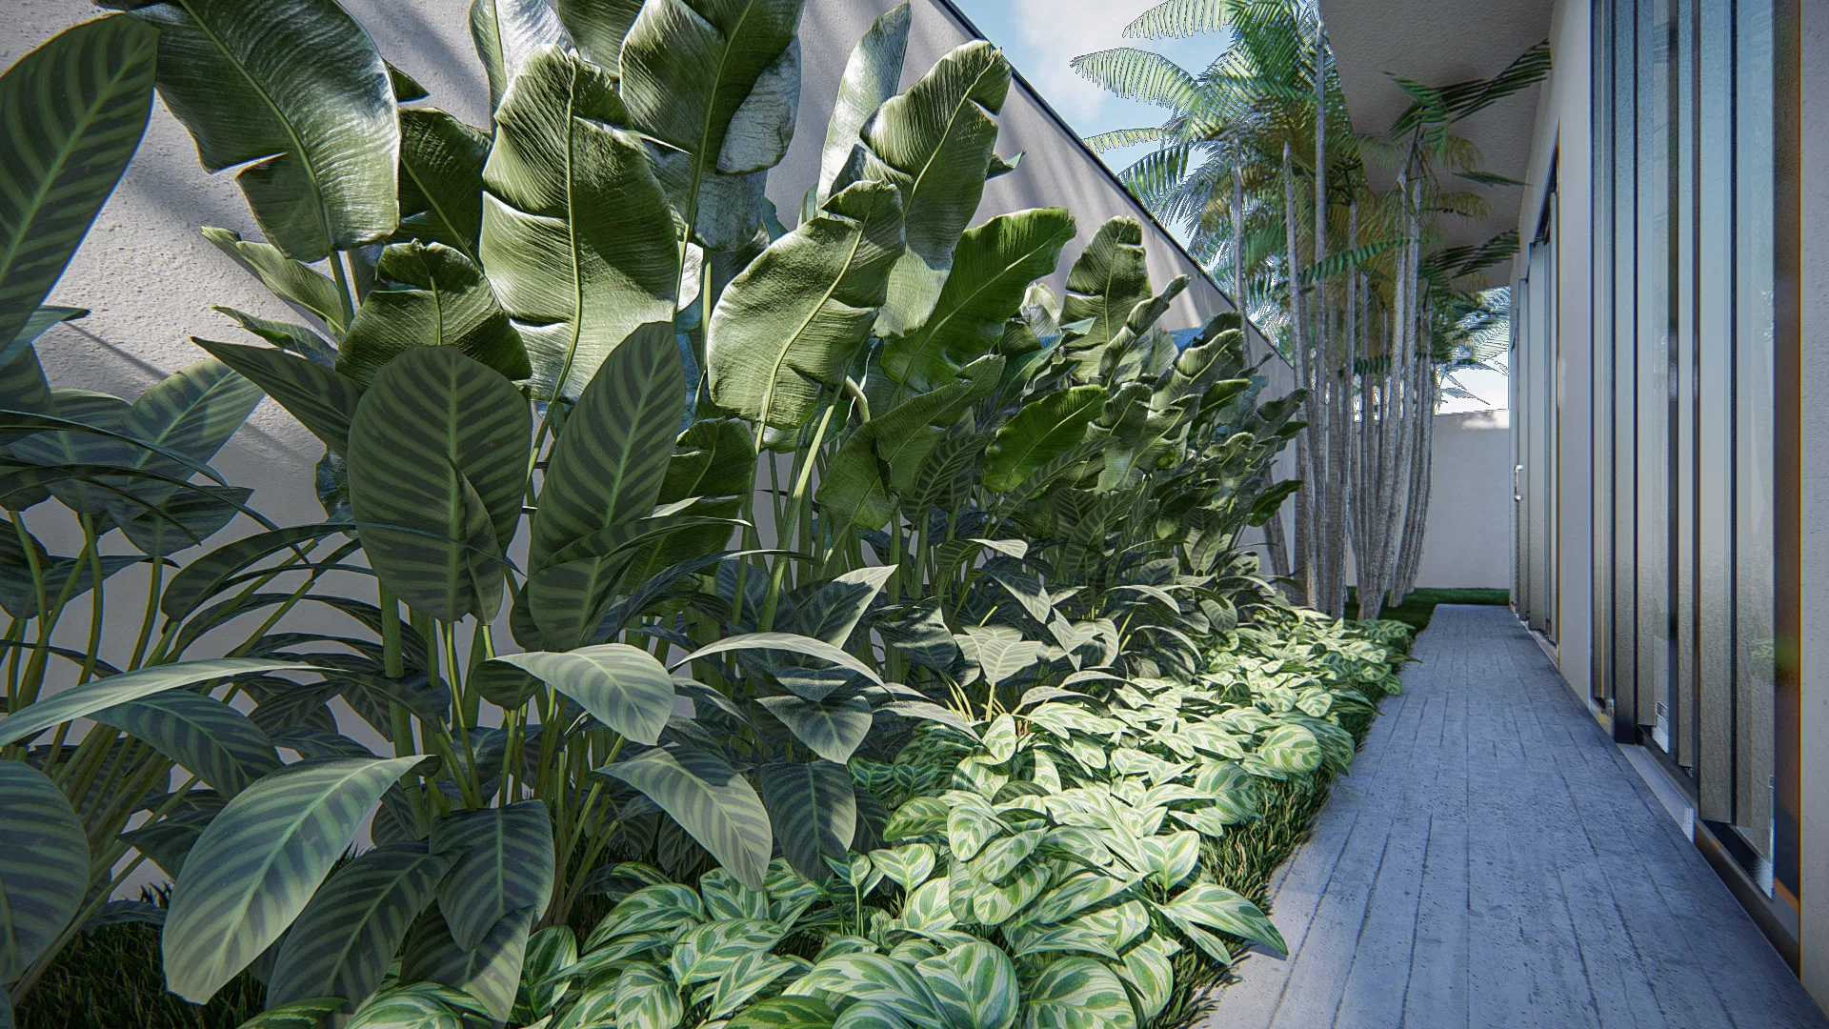
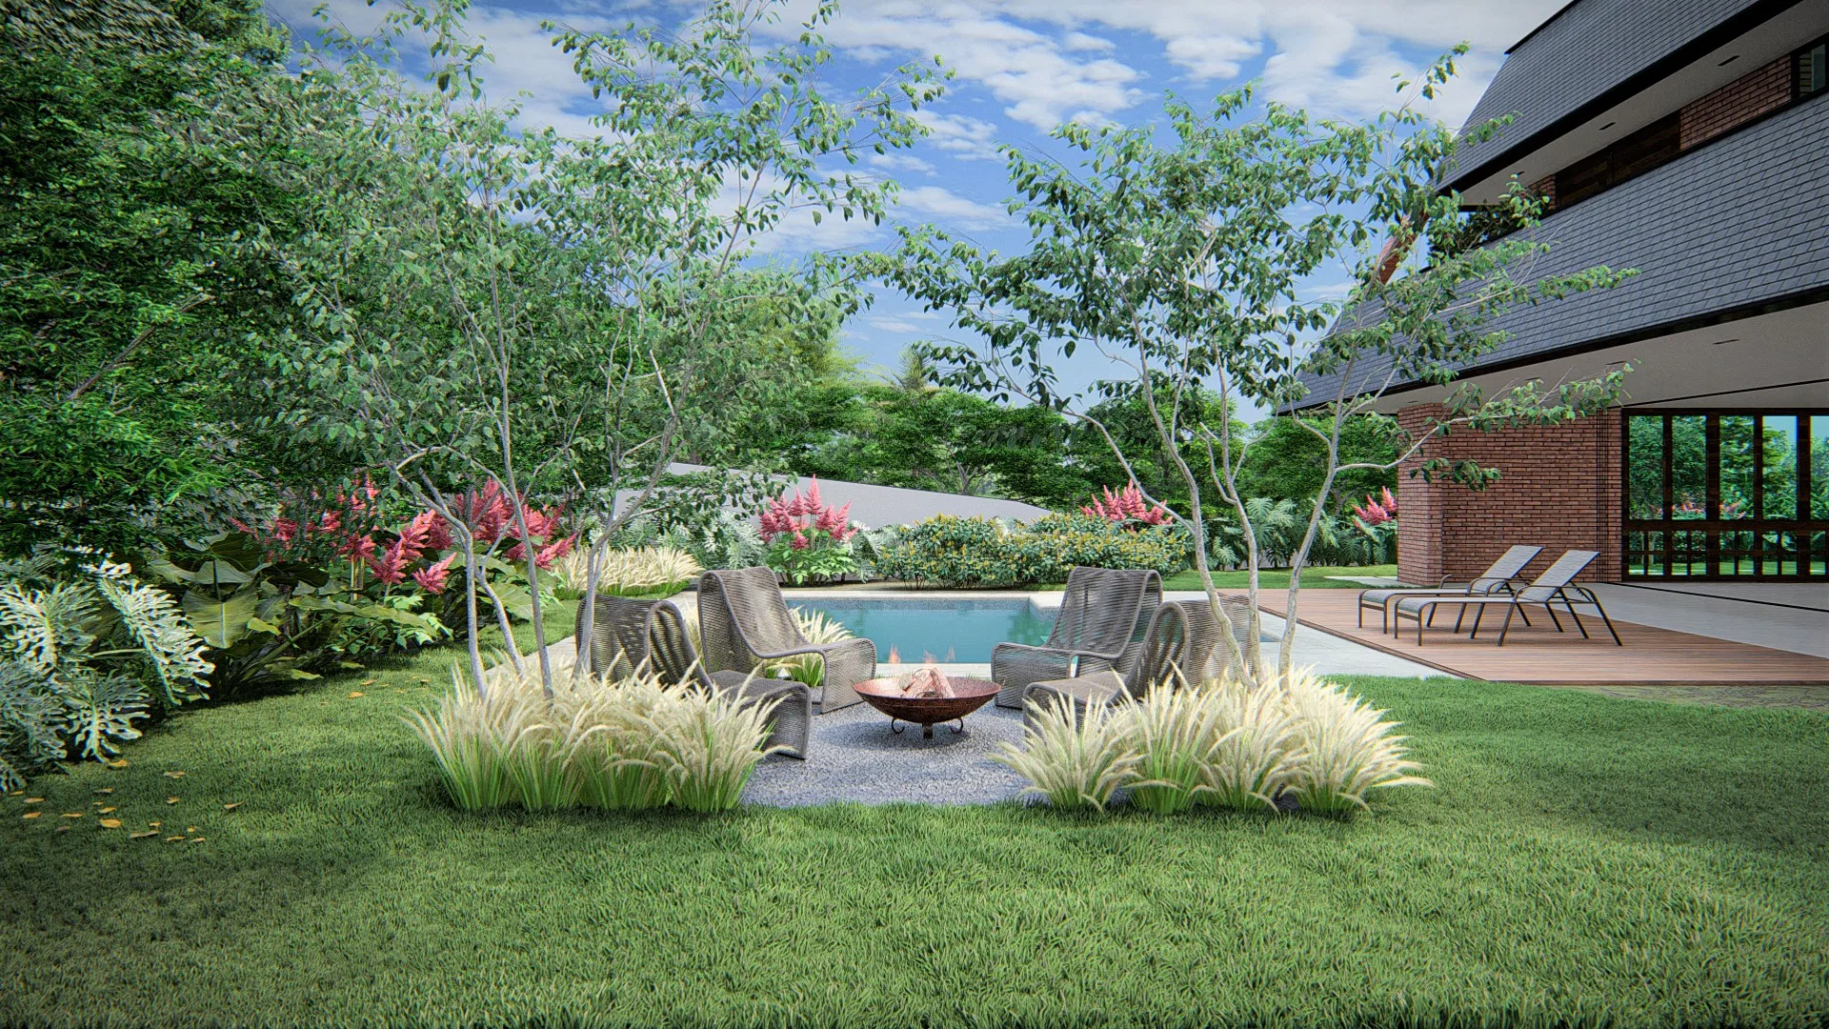
Blue mosaic tiles line the pool and a panel with a shower, while banana plants, calatheas and heliconias form dense clusters. White walls act as a neutral backdrop for the foliage, and a flowering ipê and palms mark the arrival.
Indoor–outdoor relationship
Glazed facades open onto the side gardens and the leisure courtyard, where a timber deck, loungers and a dining set extend the interior outward beneath a pergola.
Experience of the spaces
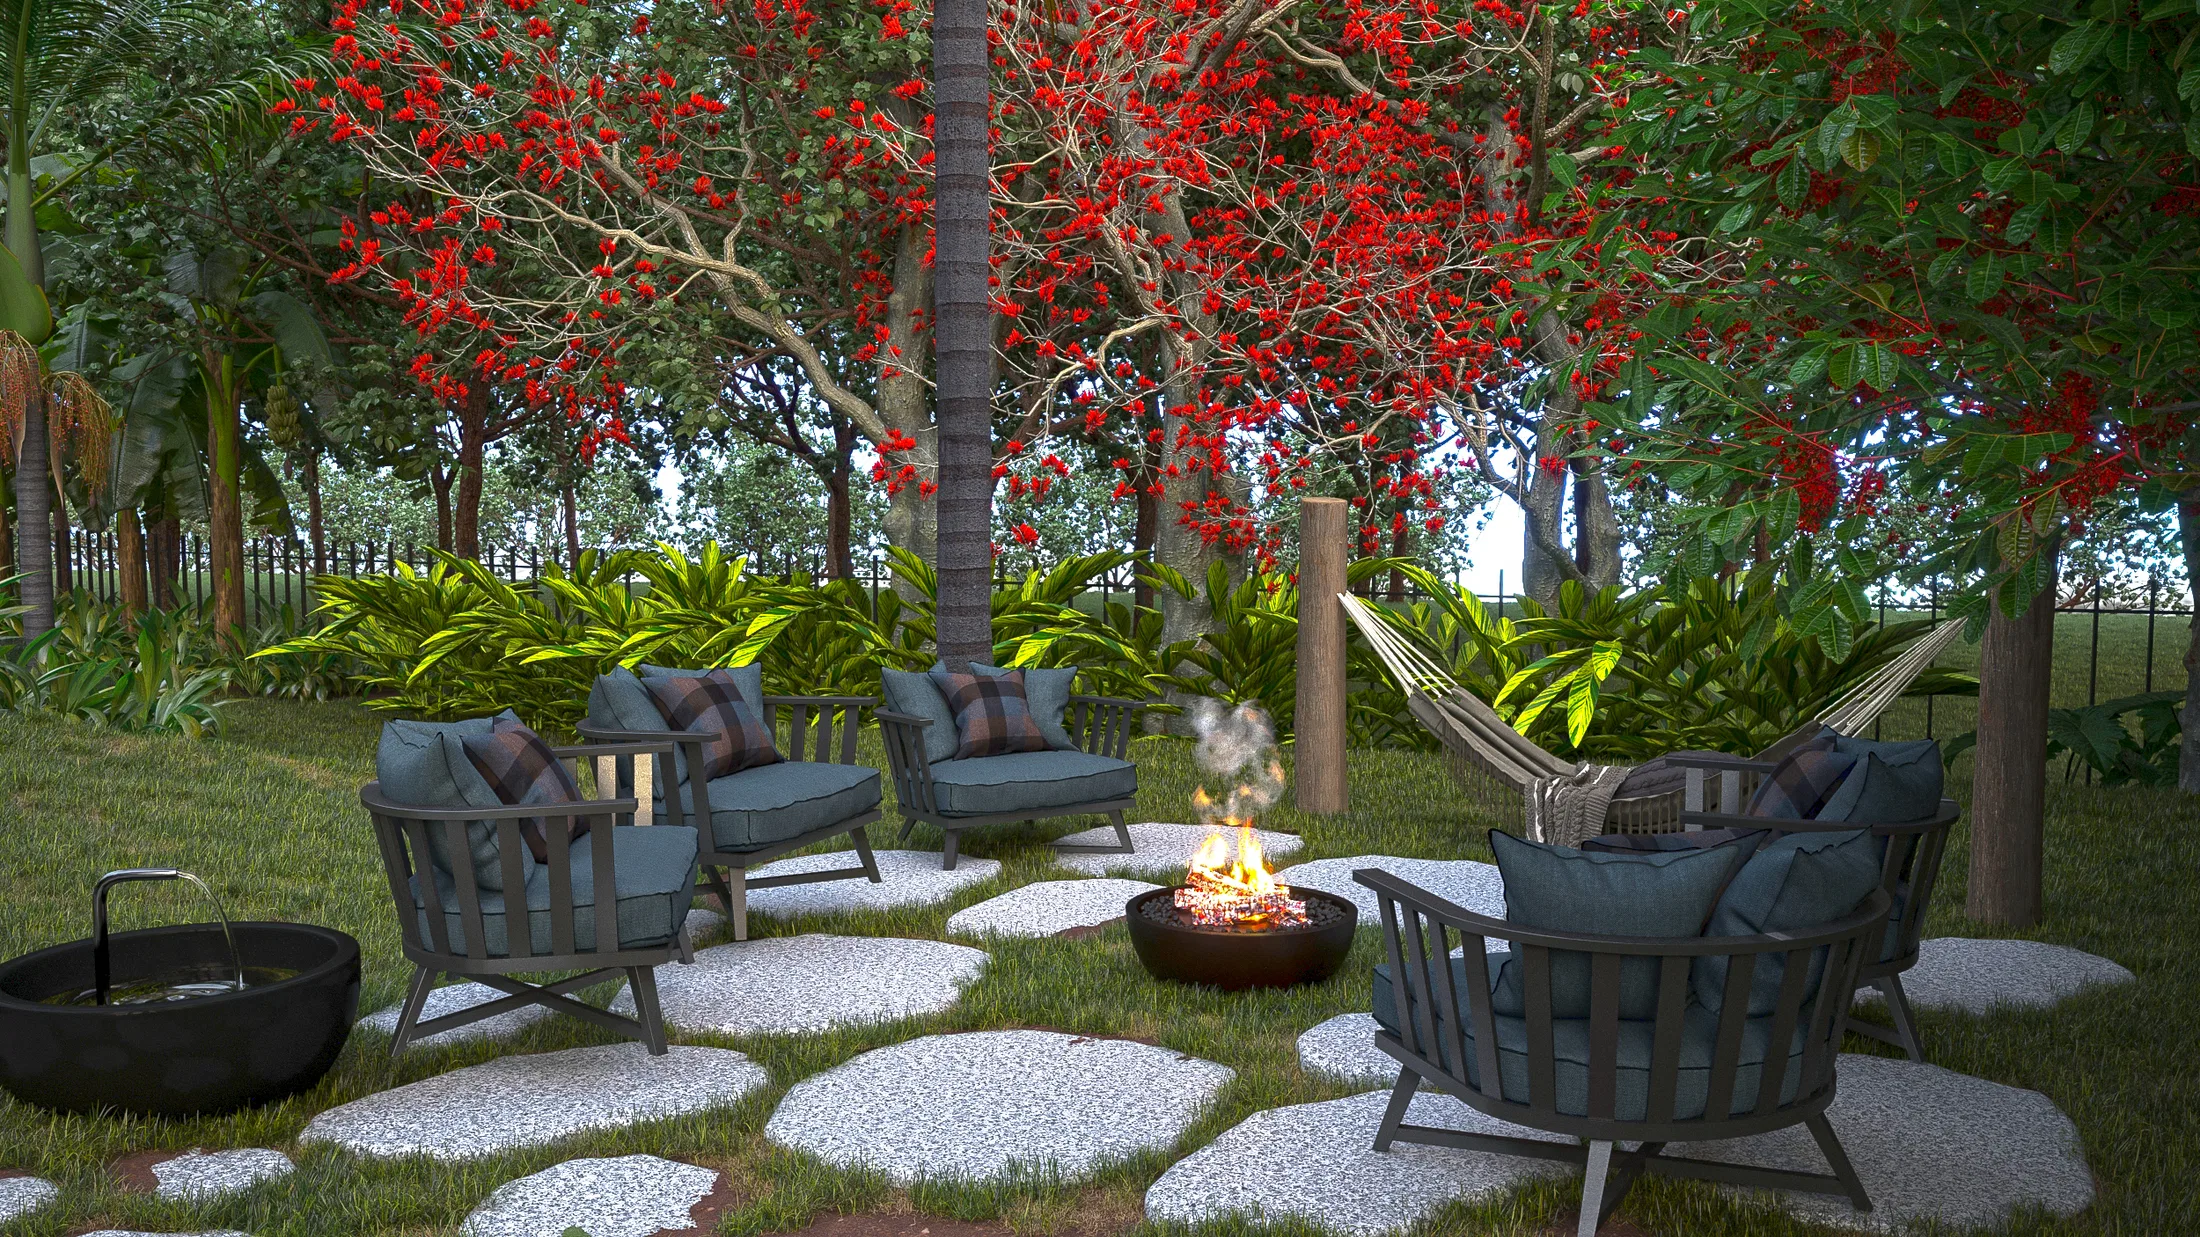
A narrow passage flanked by bamboo and iris guides the route along the house, while the central courtyard gathers the outdoor living among tropical planting.
04
Gallery
GRON · 3D
Shall we create something remarkable?
Tell GRON about your project and receive a proposal shaped around your goal.
Start a project