
Project · Landscape design · Residential
Two-Story Home with Purple Entrance Beds, Green Corridors and Decked Pool
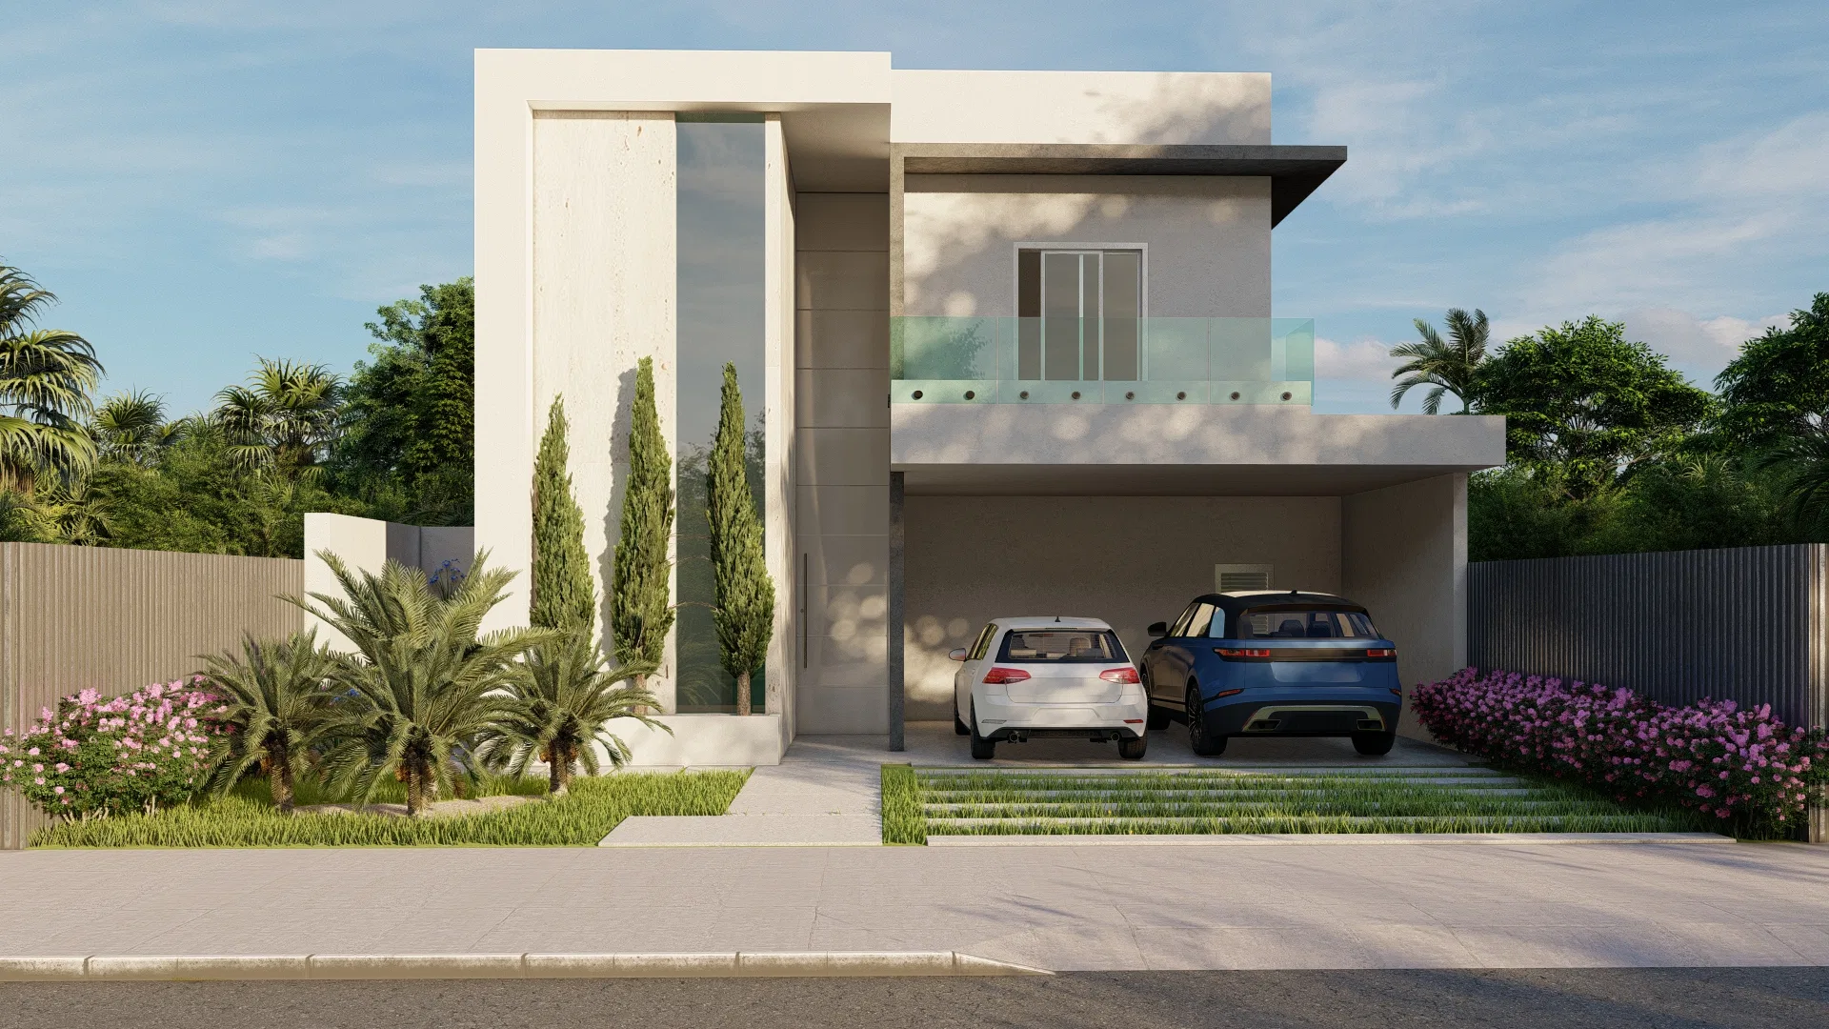
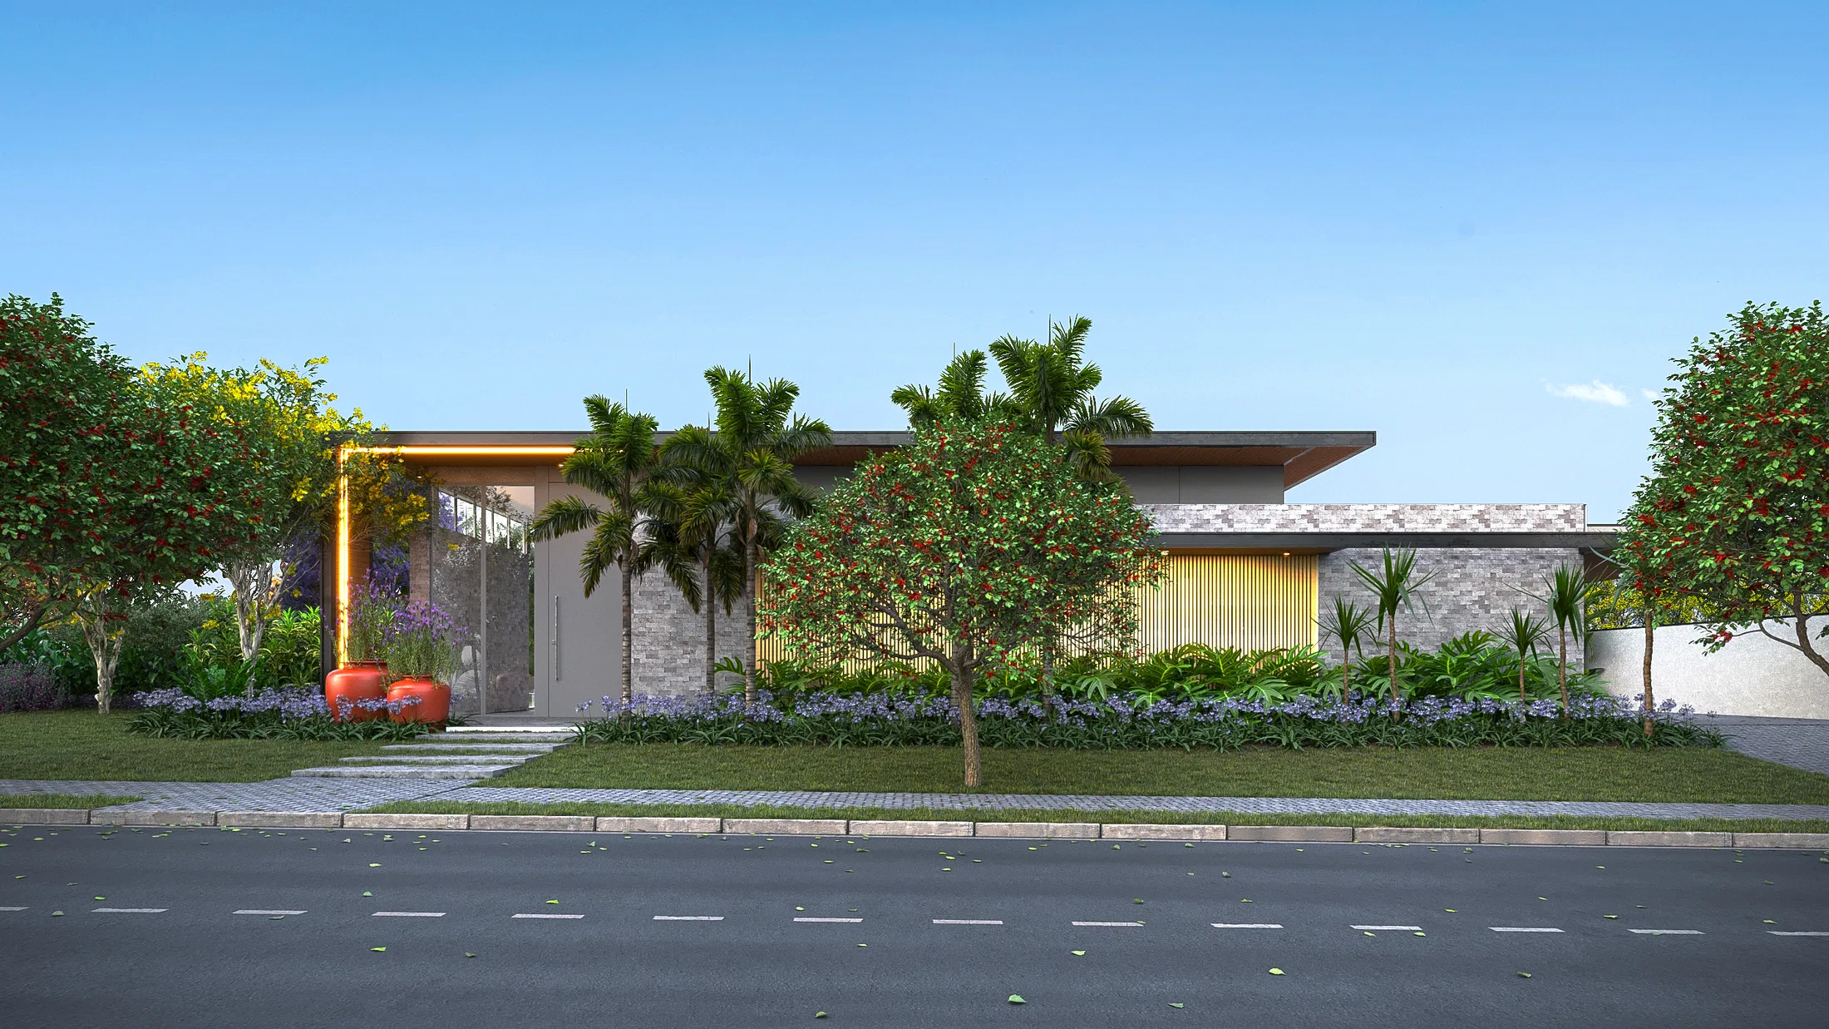
Landscape design for a two-story home, with a planted facade, side palm gardens, green corridors and a backyard with pool and deck.
Project vision
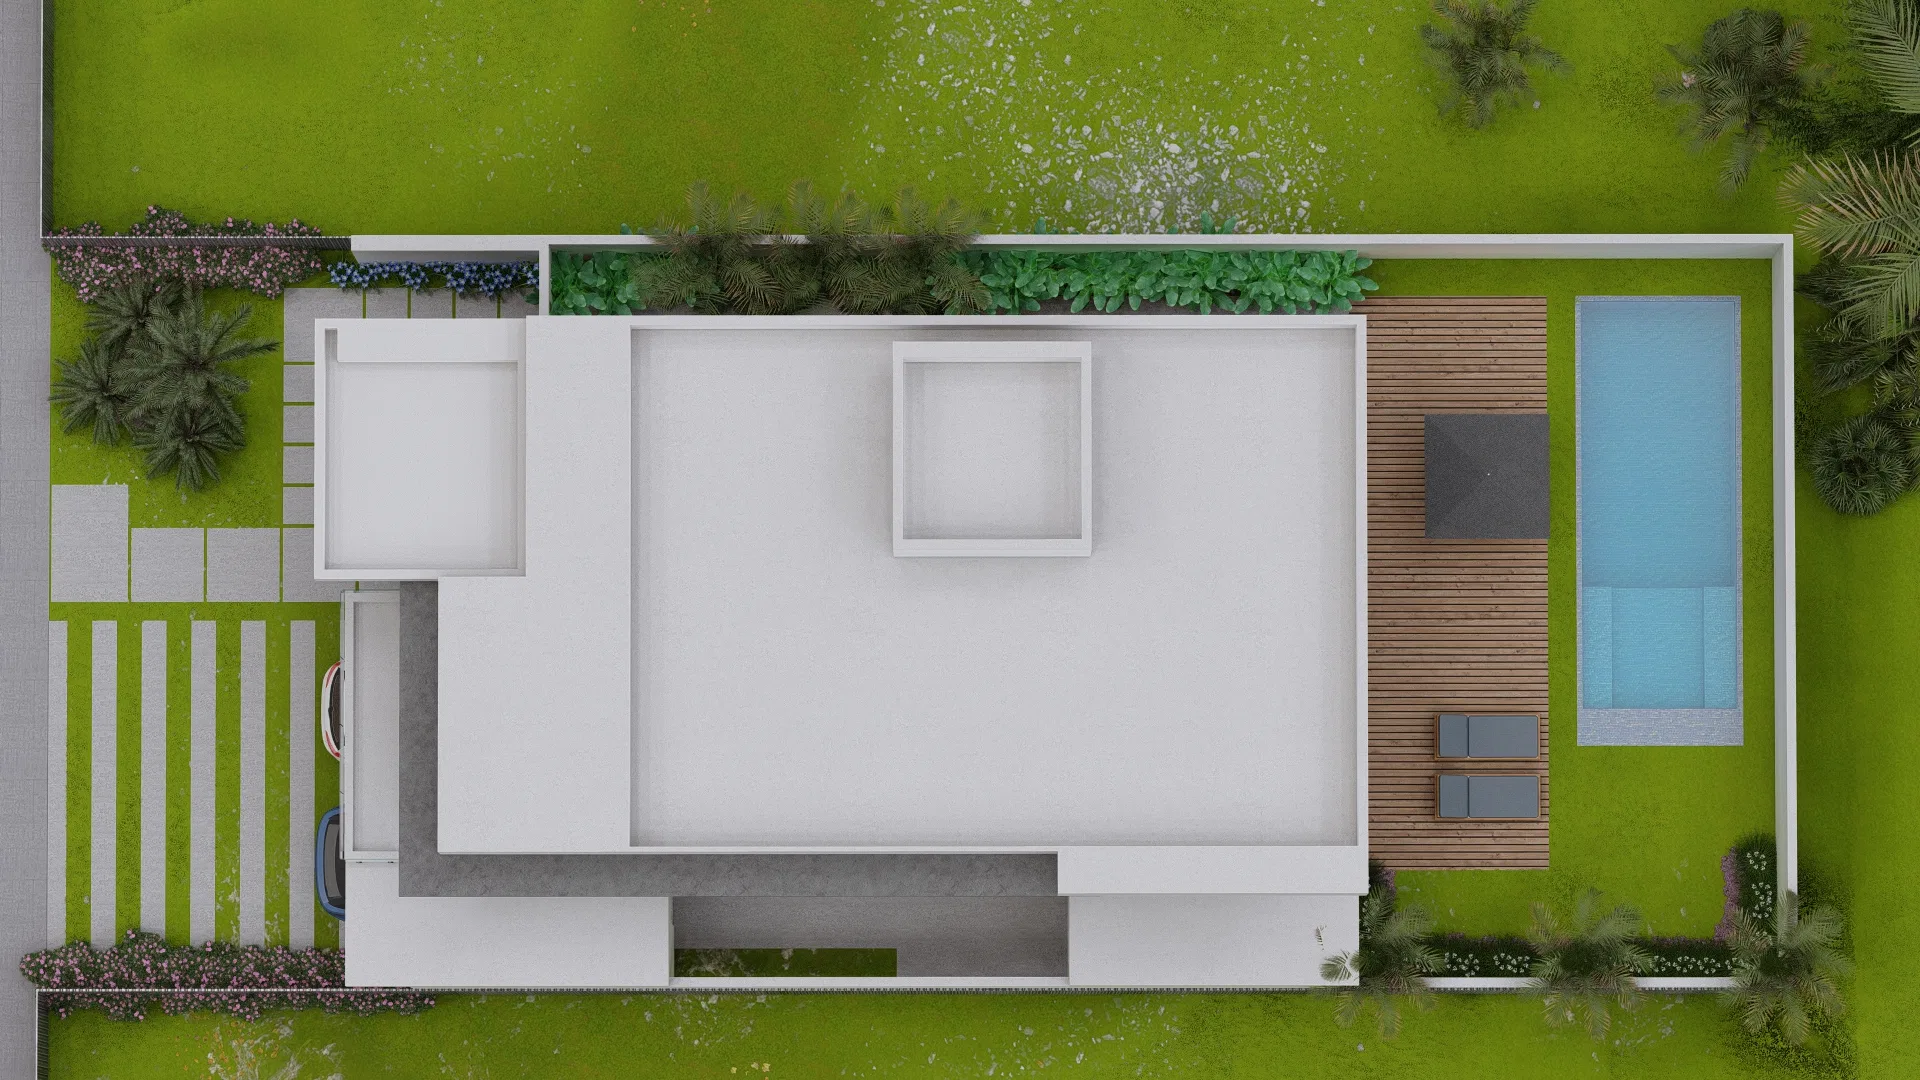
The landscaping composes a two-story home, tying the facade and garage to the side gardens and the backyard at the rear. An aerial view sums up how house, deck and pool sit on the plot.
Visual language
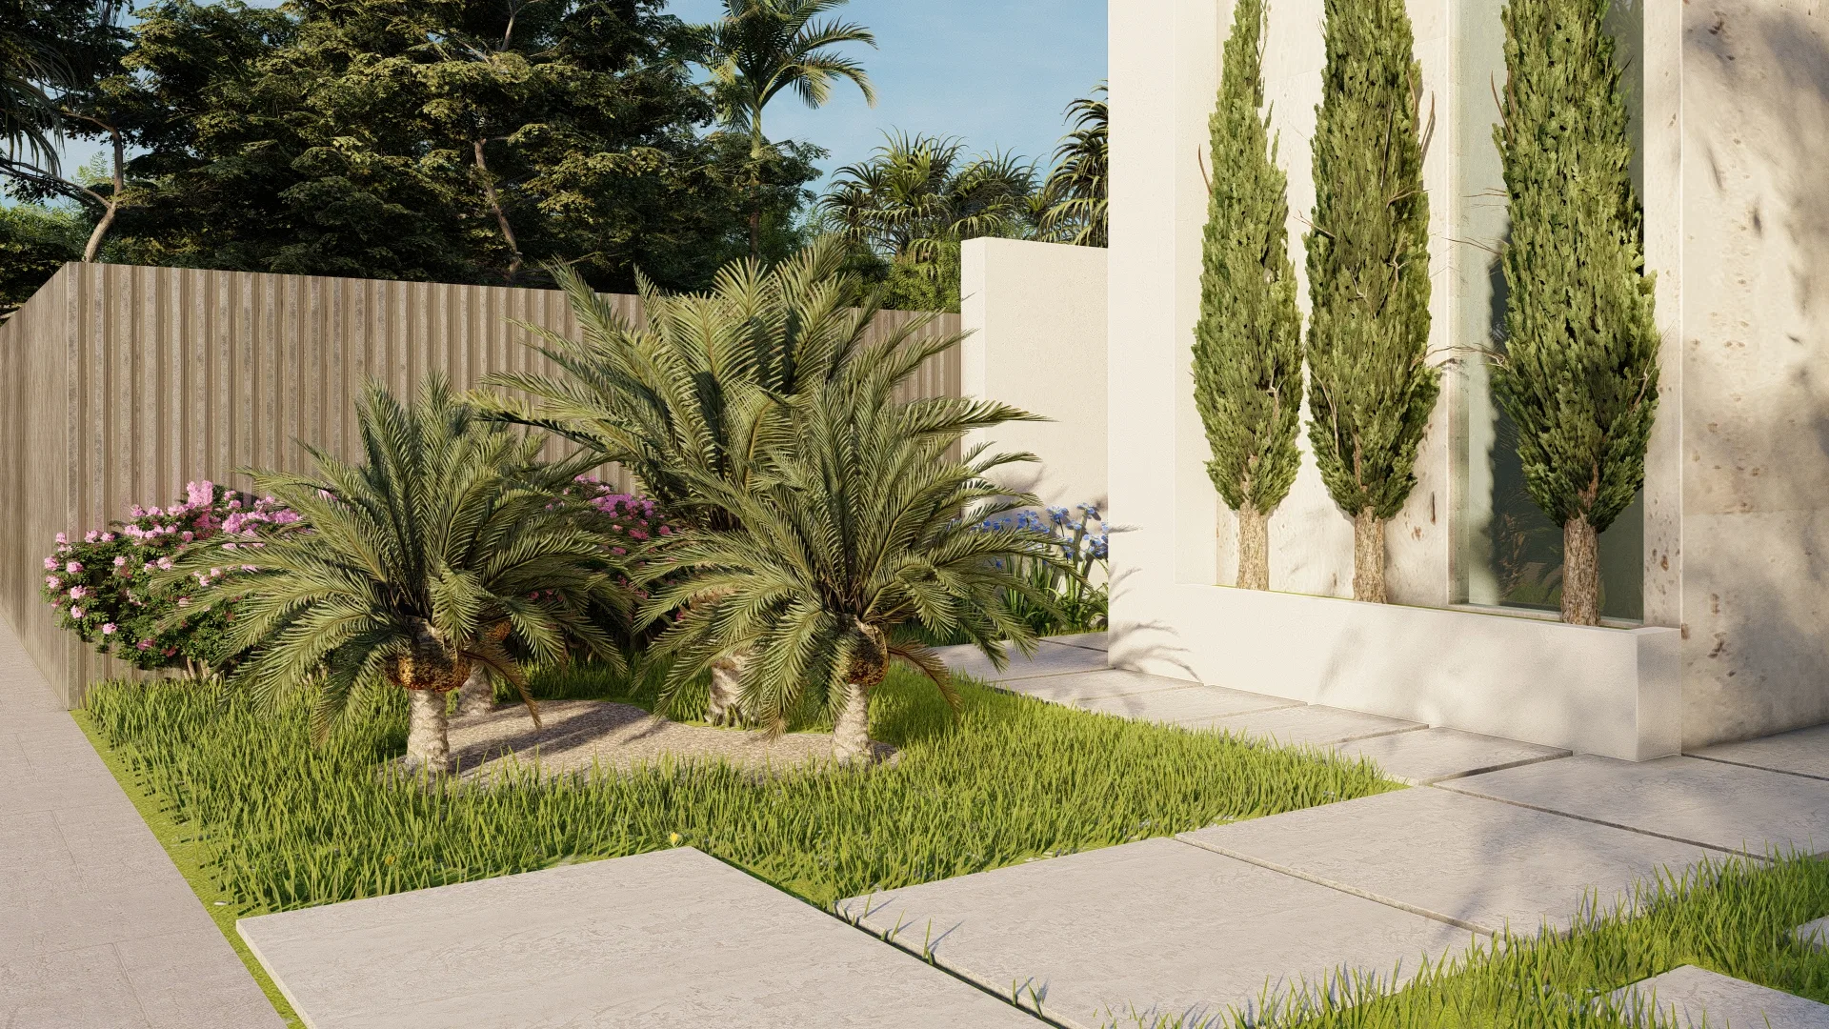
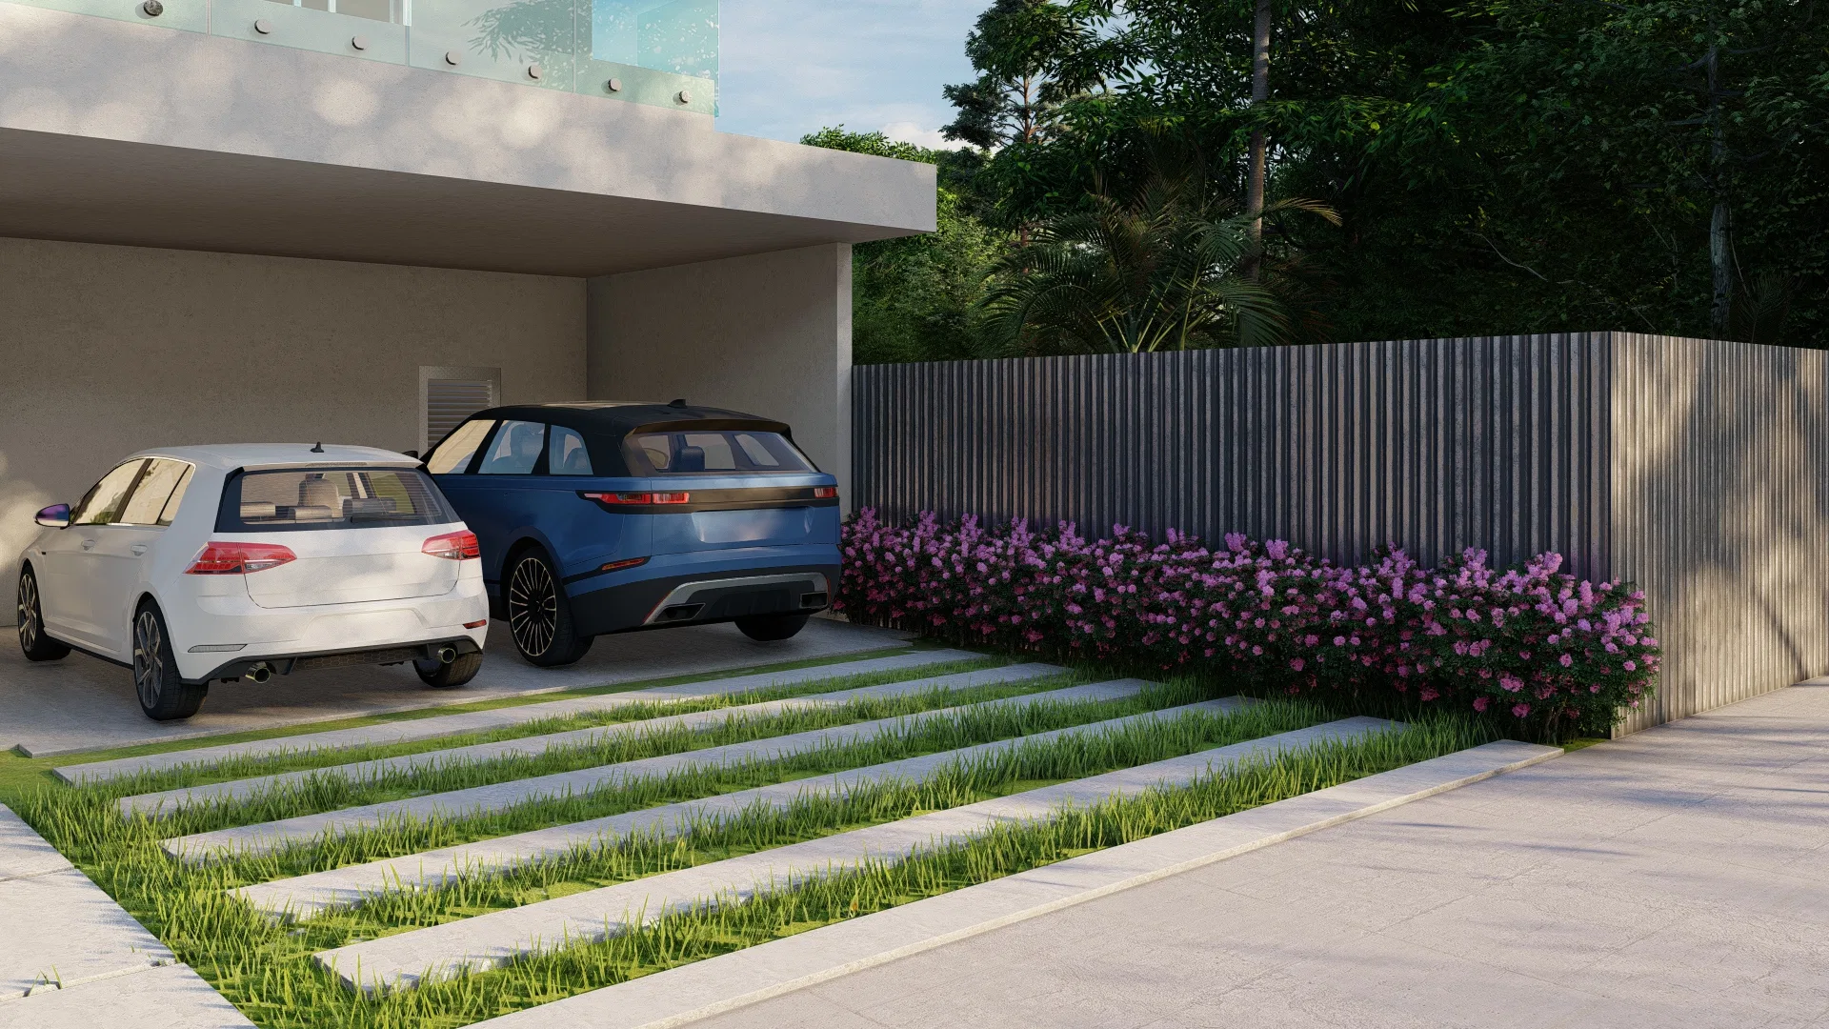
Vertical cypresses and palms structure the beds beside the pale walls, while purple-flowering shrubs edge the garage. Grass strips between concrete slabs guide the cars along the driveway.
Materials and atmosphere
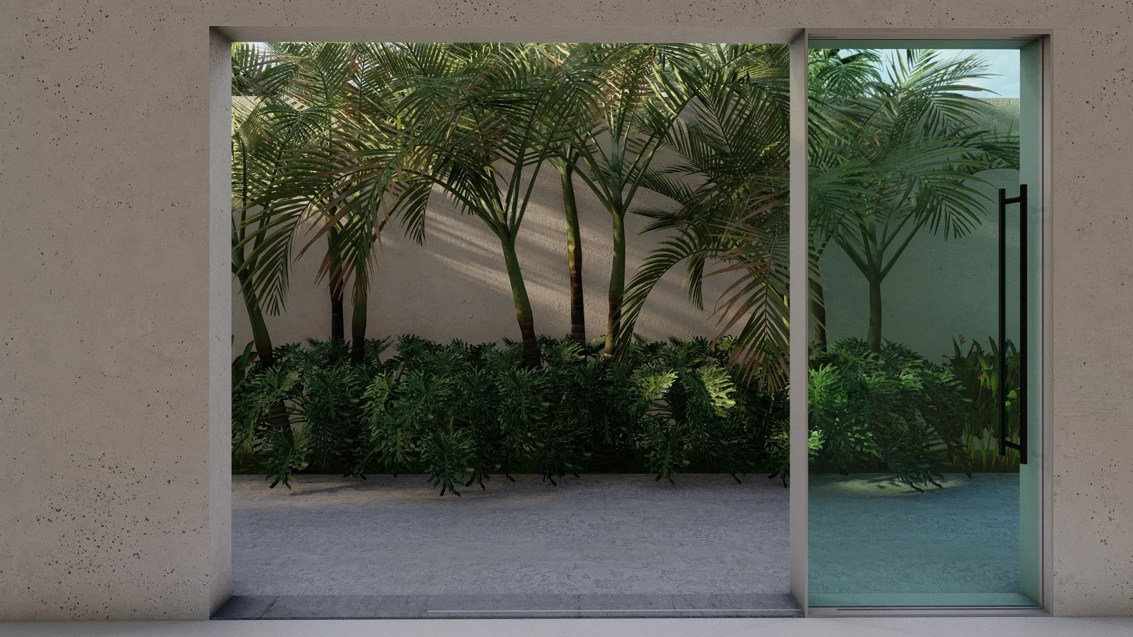
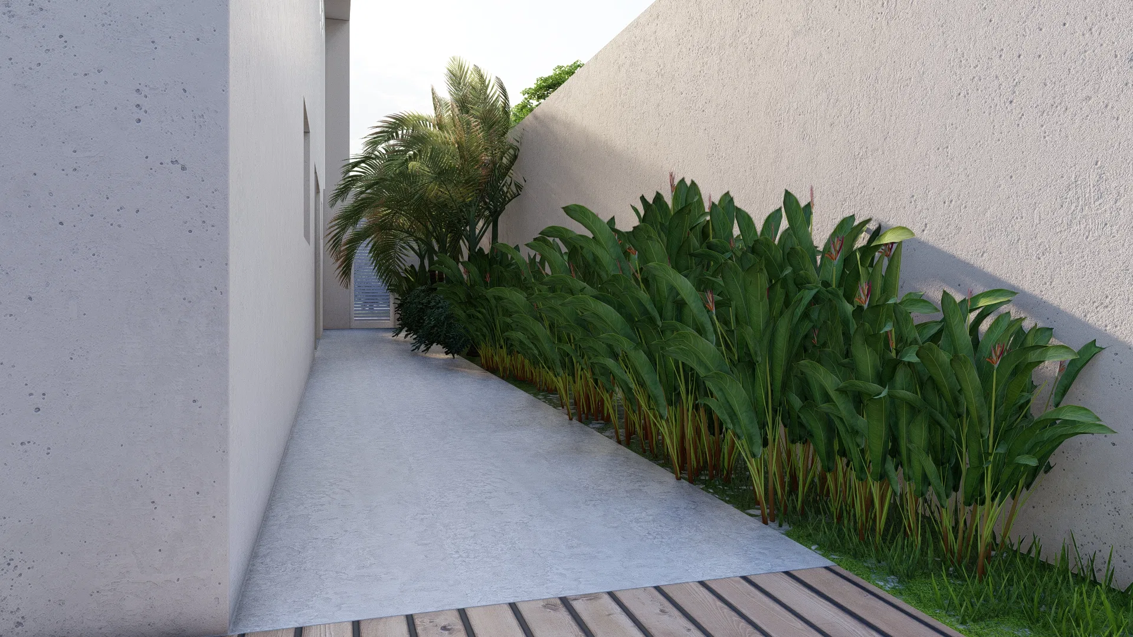
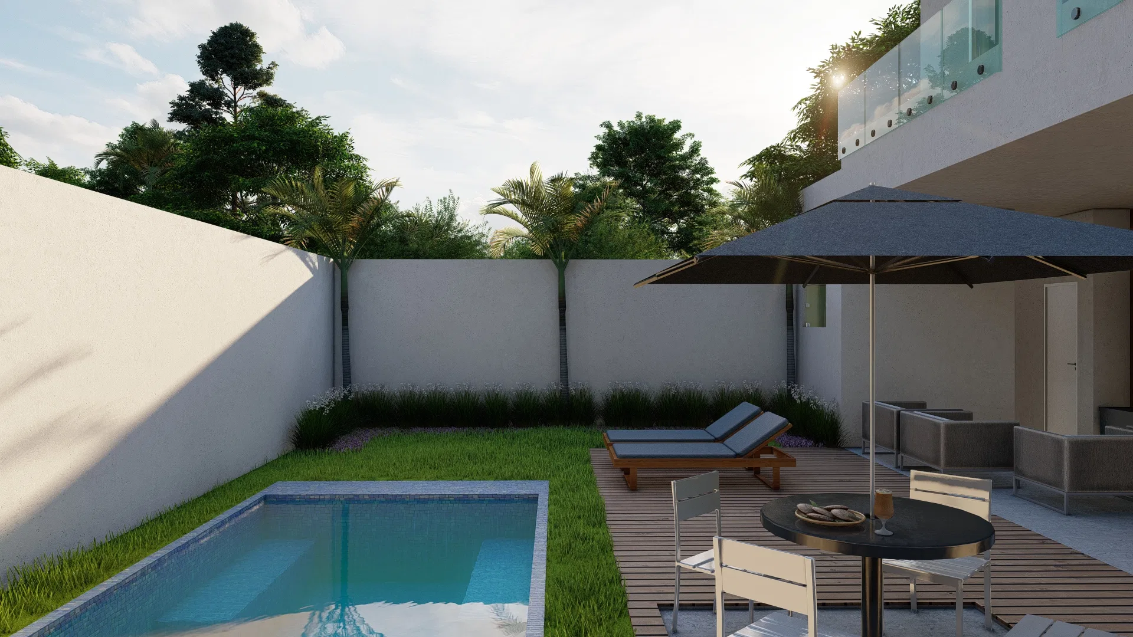
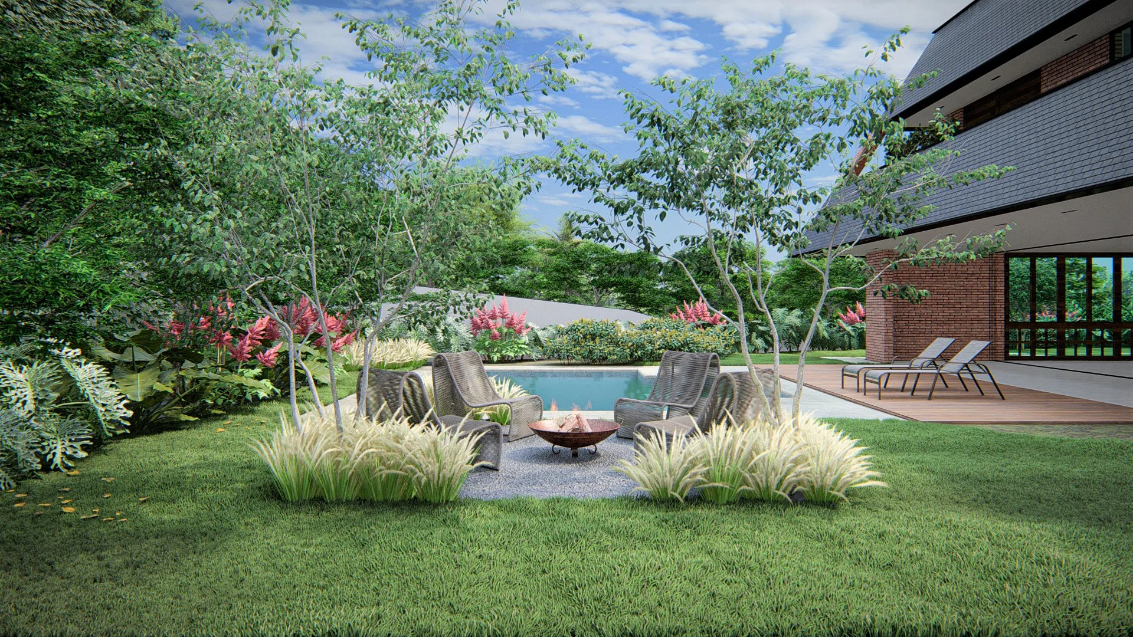
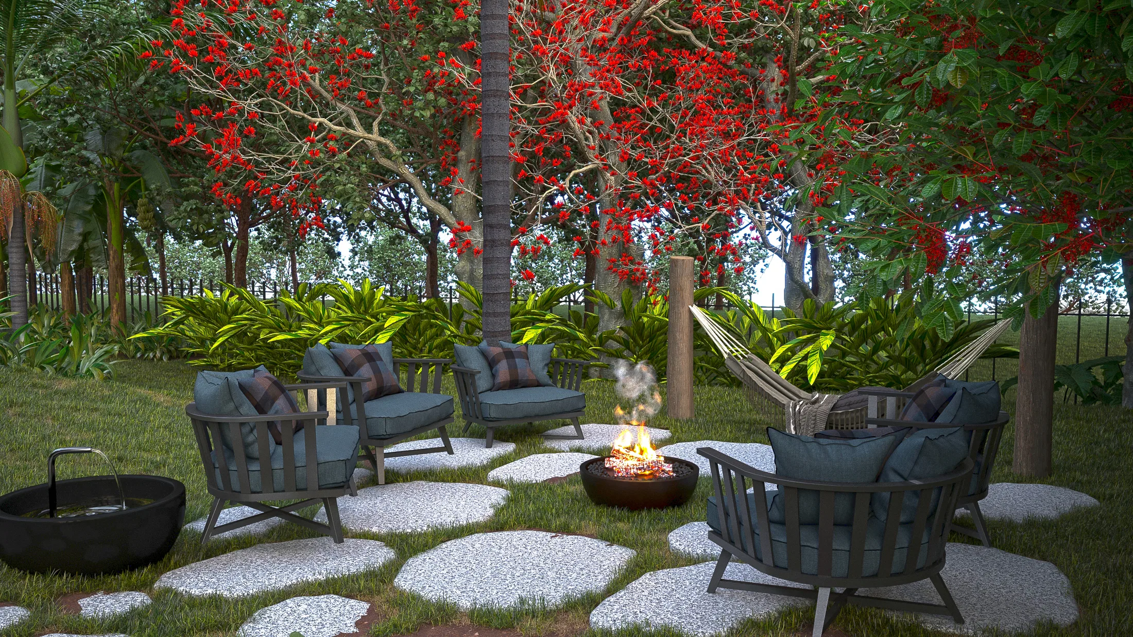
Broad-leaved tropical foliage, palms and flowering masses build dense layers of green. The rectangular pool, the wood deck and the lawn organise the leisure area.
Indoor–outdoor relationship
Large openings frame the gardens like pictures, and planted corridors follow the sides of the house. The deck brings lounge, dining and pool together into a single outdoor space.
06
Gallery
GRON · 3D
Shall we create something remarkable?
Tell GRON about your project and receive a proposal shaped around your goal.
Start a project