
Project · Residential · Leisure areas
Arthur and Aline Residence
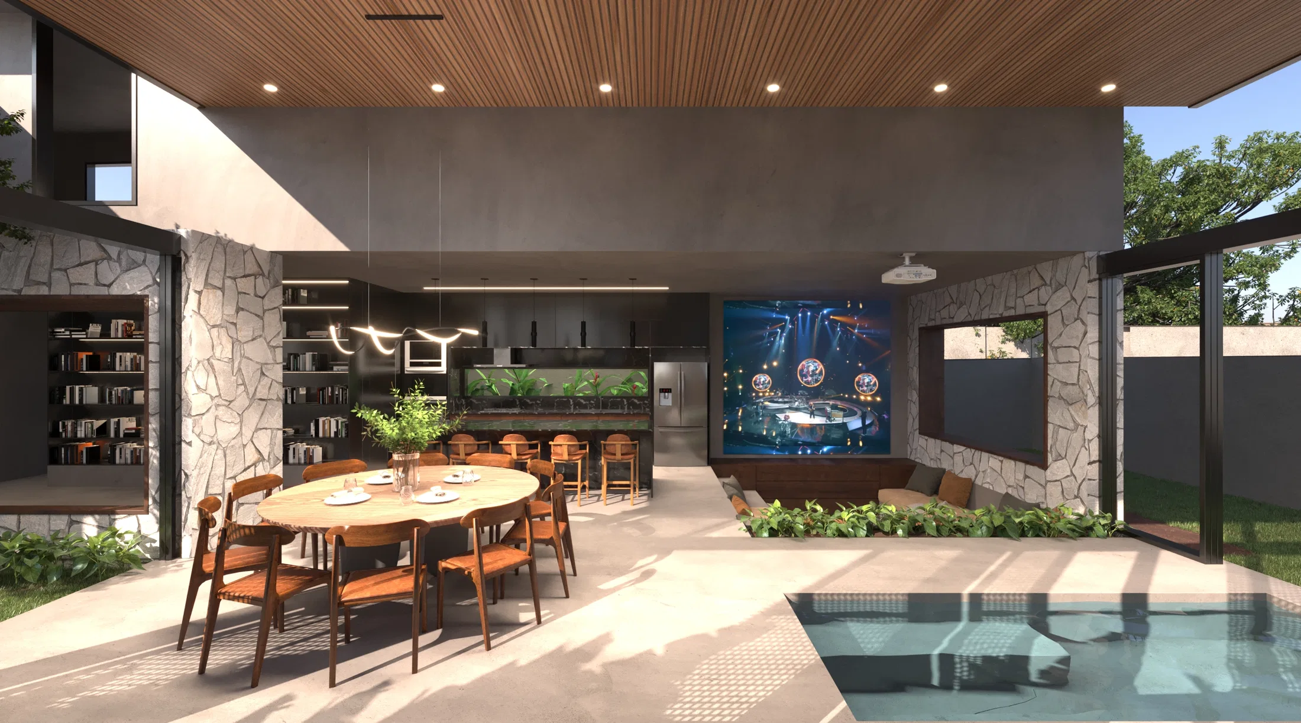
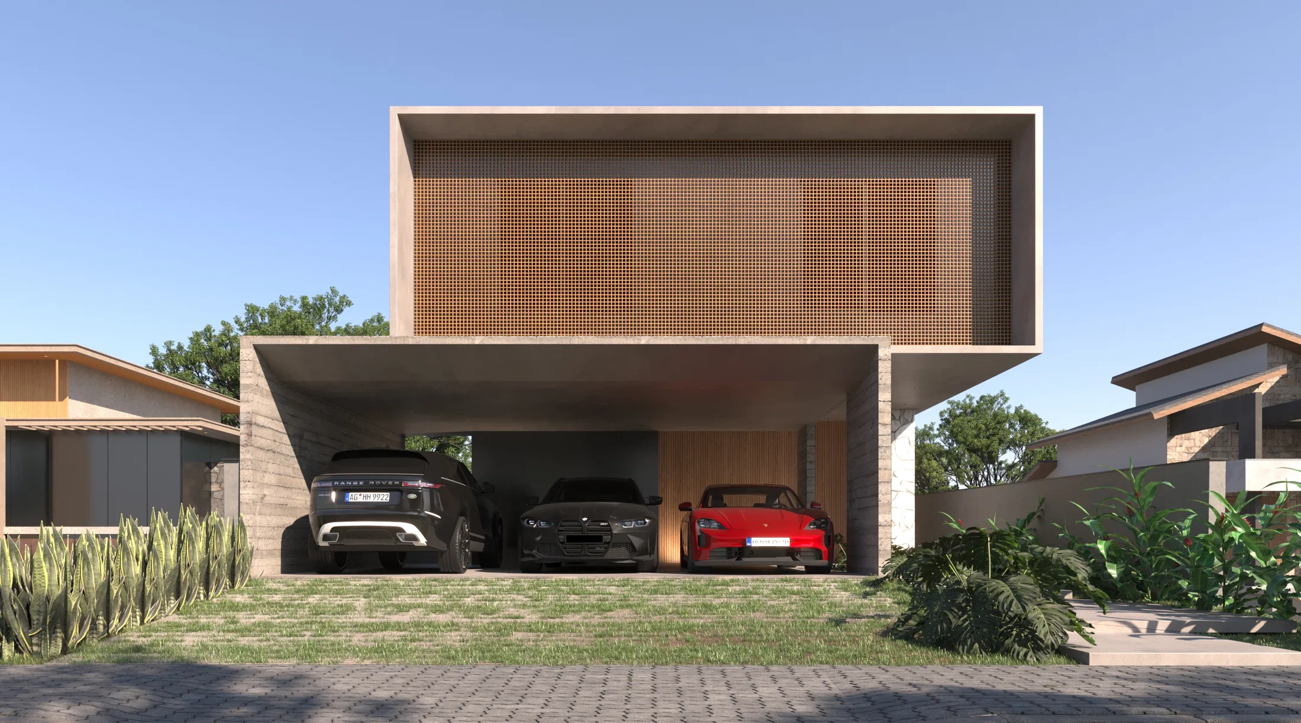
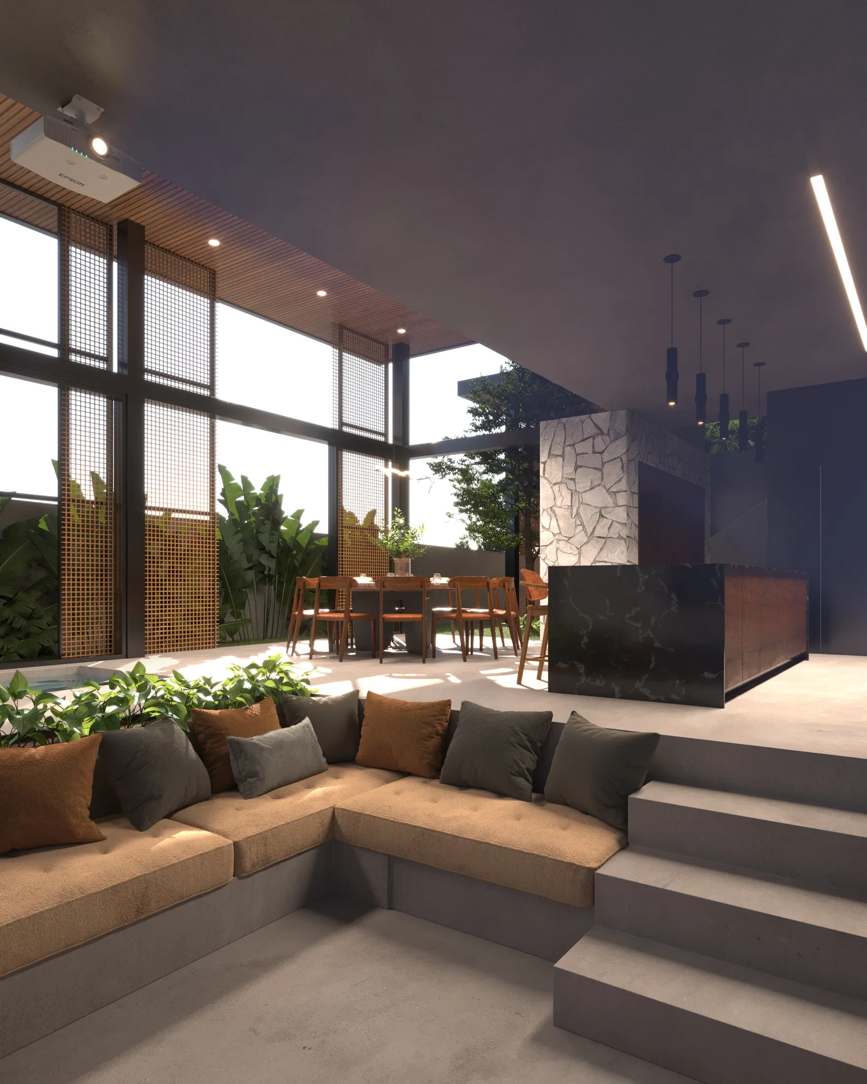
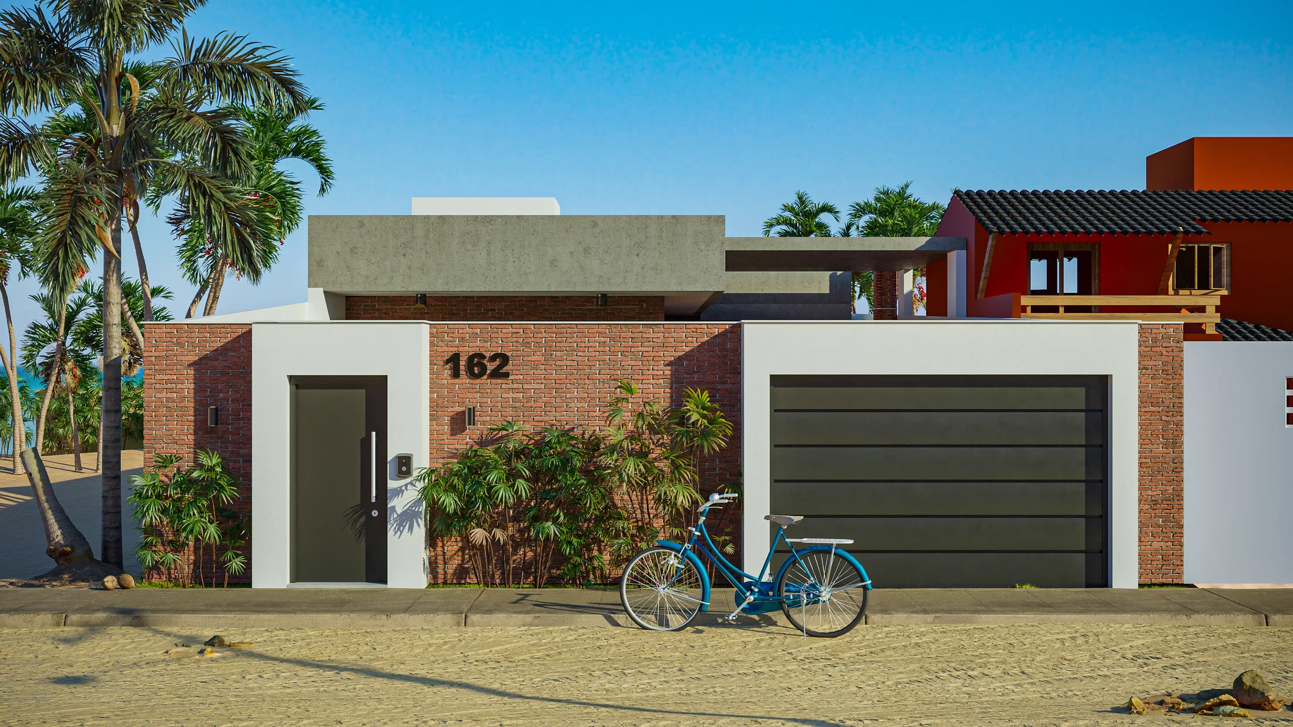
Render of a residence with a wood brise-soleil facade and a covered car space, plus generous indoor and outdoor leisure areas integrated with the pool.
Project vision
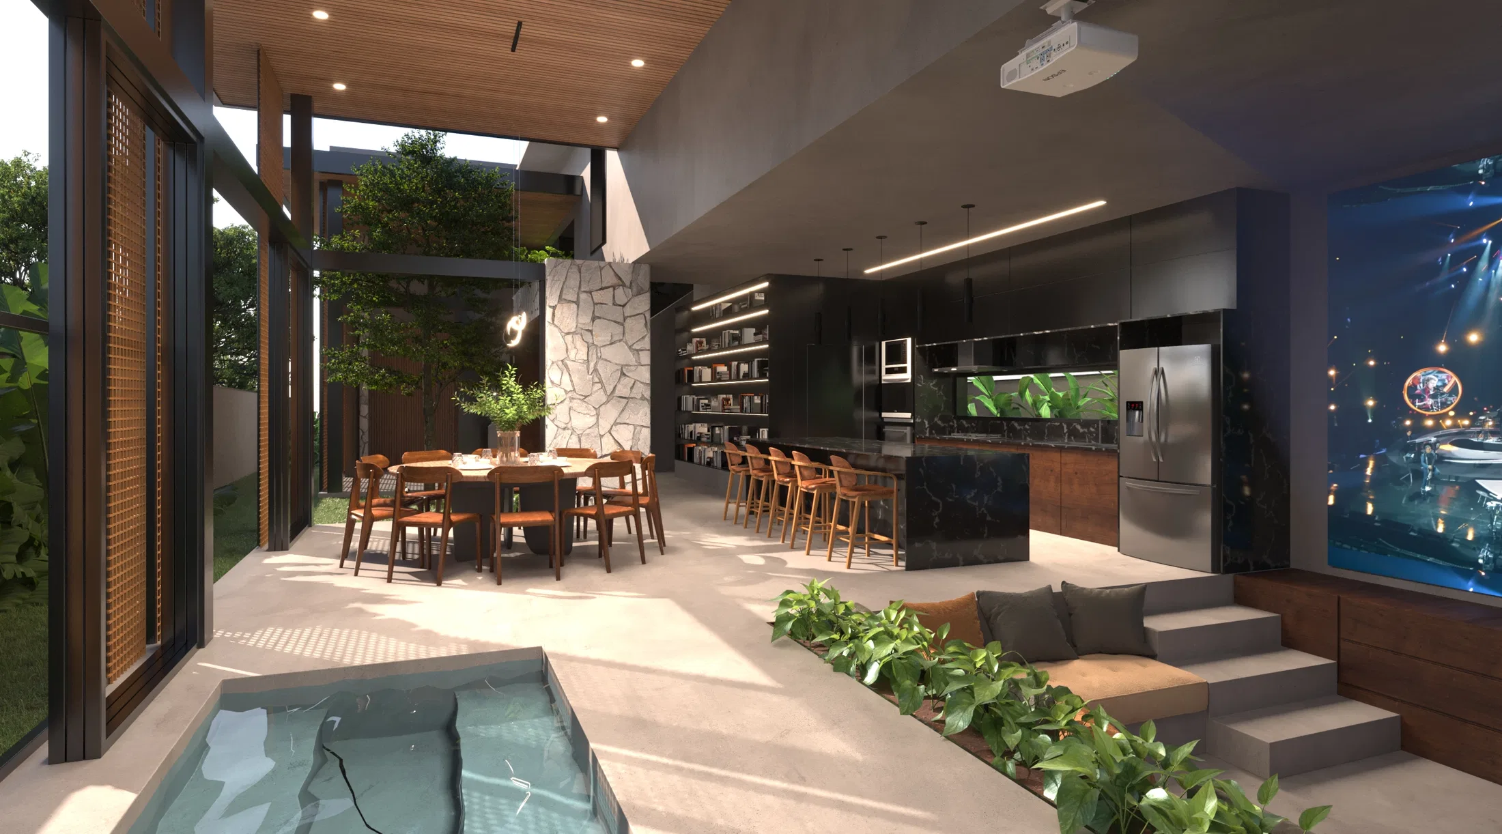
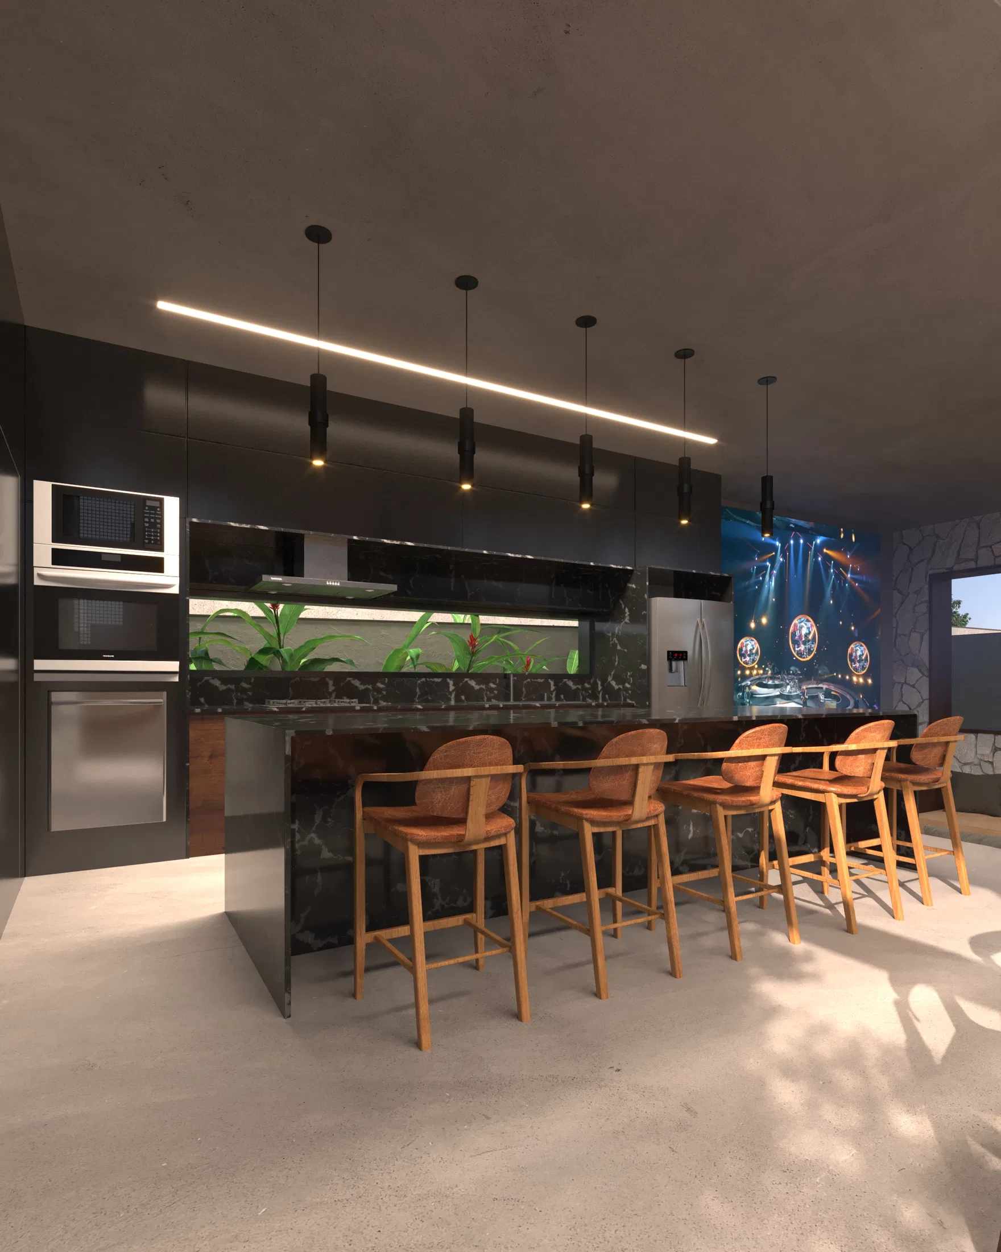
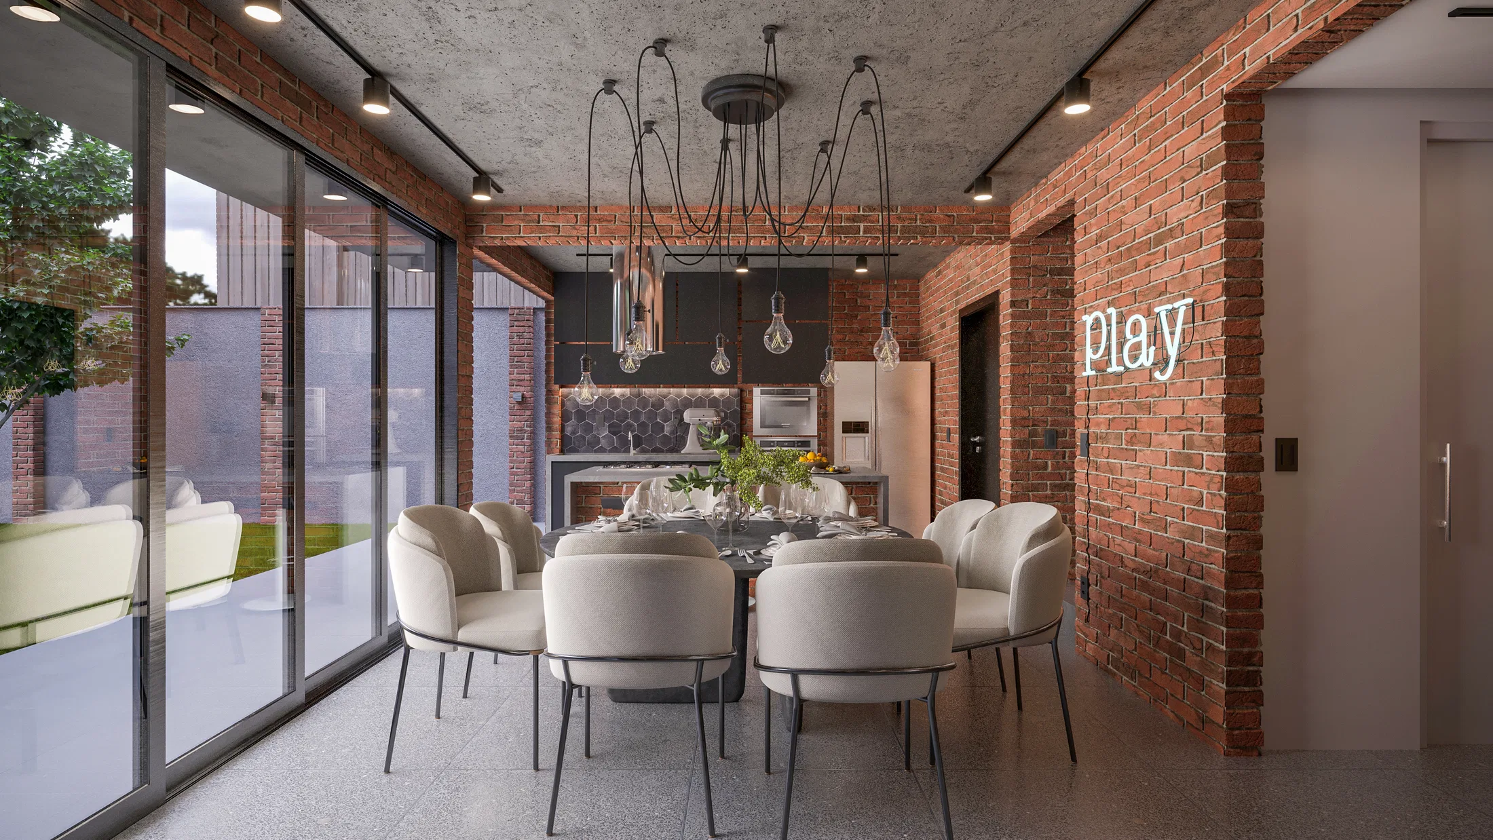
From the wood-slat brise-soleil facade to the leisure area at the back, the set integrates kitchen, dining room, sunken lounge and pool into one continuous space.
Materials and atmosphere
Natural stone pillars and cladding contrast with black cabinetry and wood-slatted ceilings. Accent pendant lights reinforce the nighttime mood of the social scenes.
Indoor–outdoor relationship
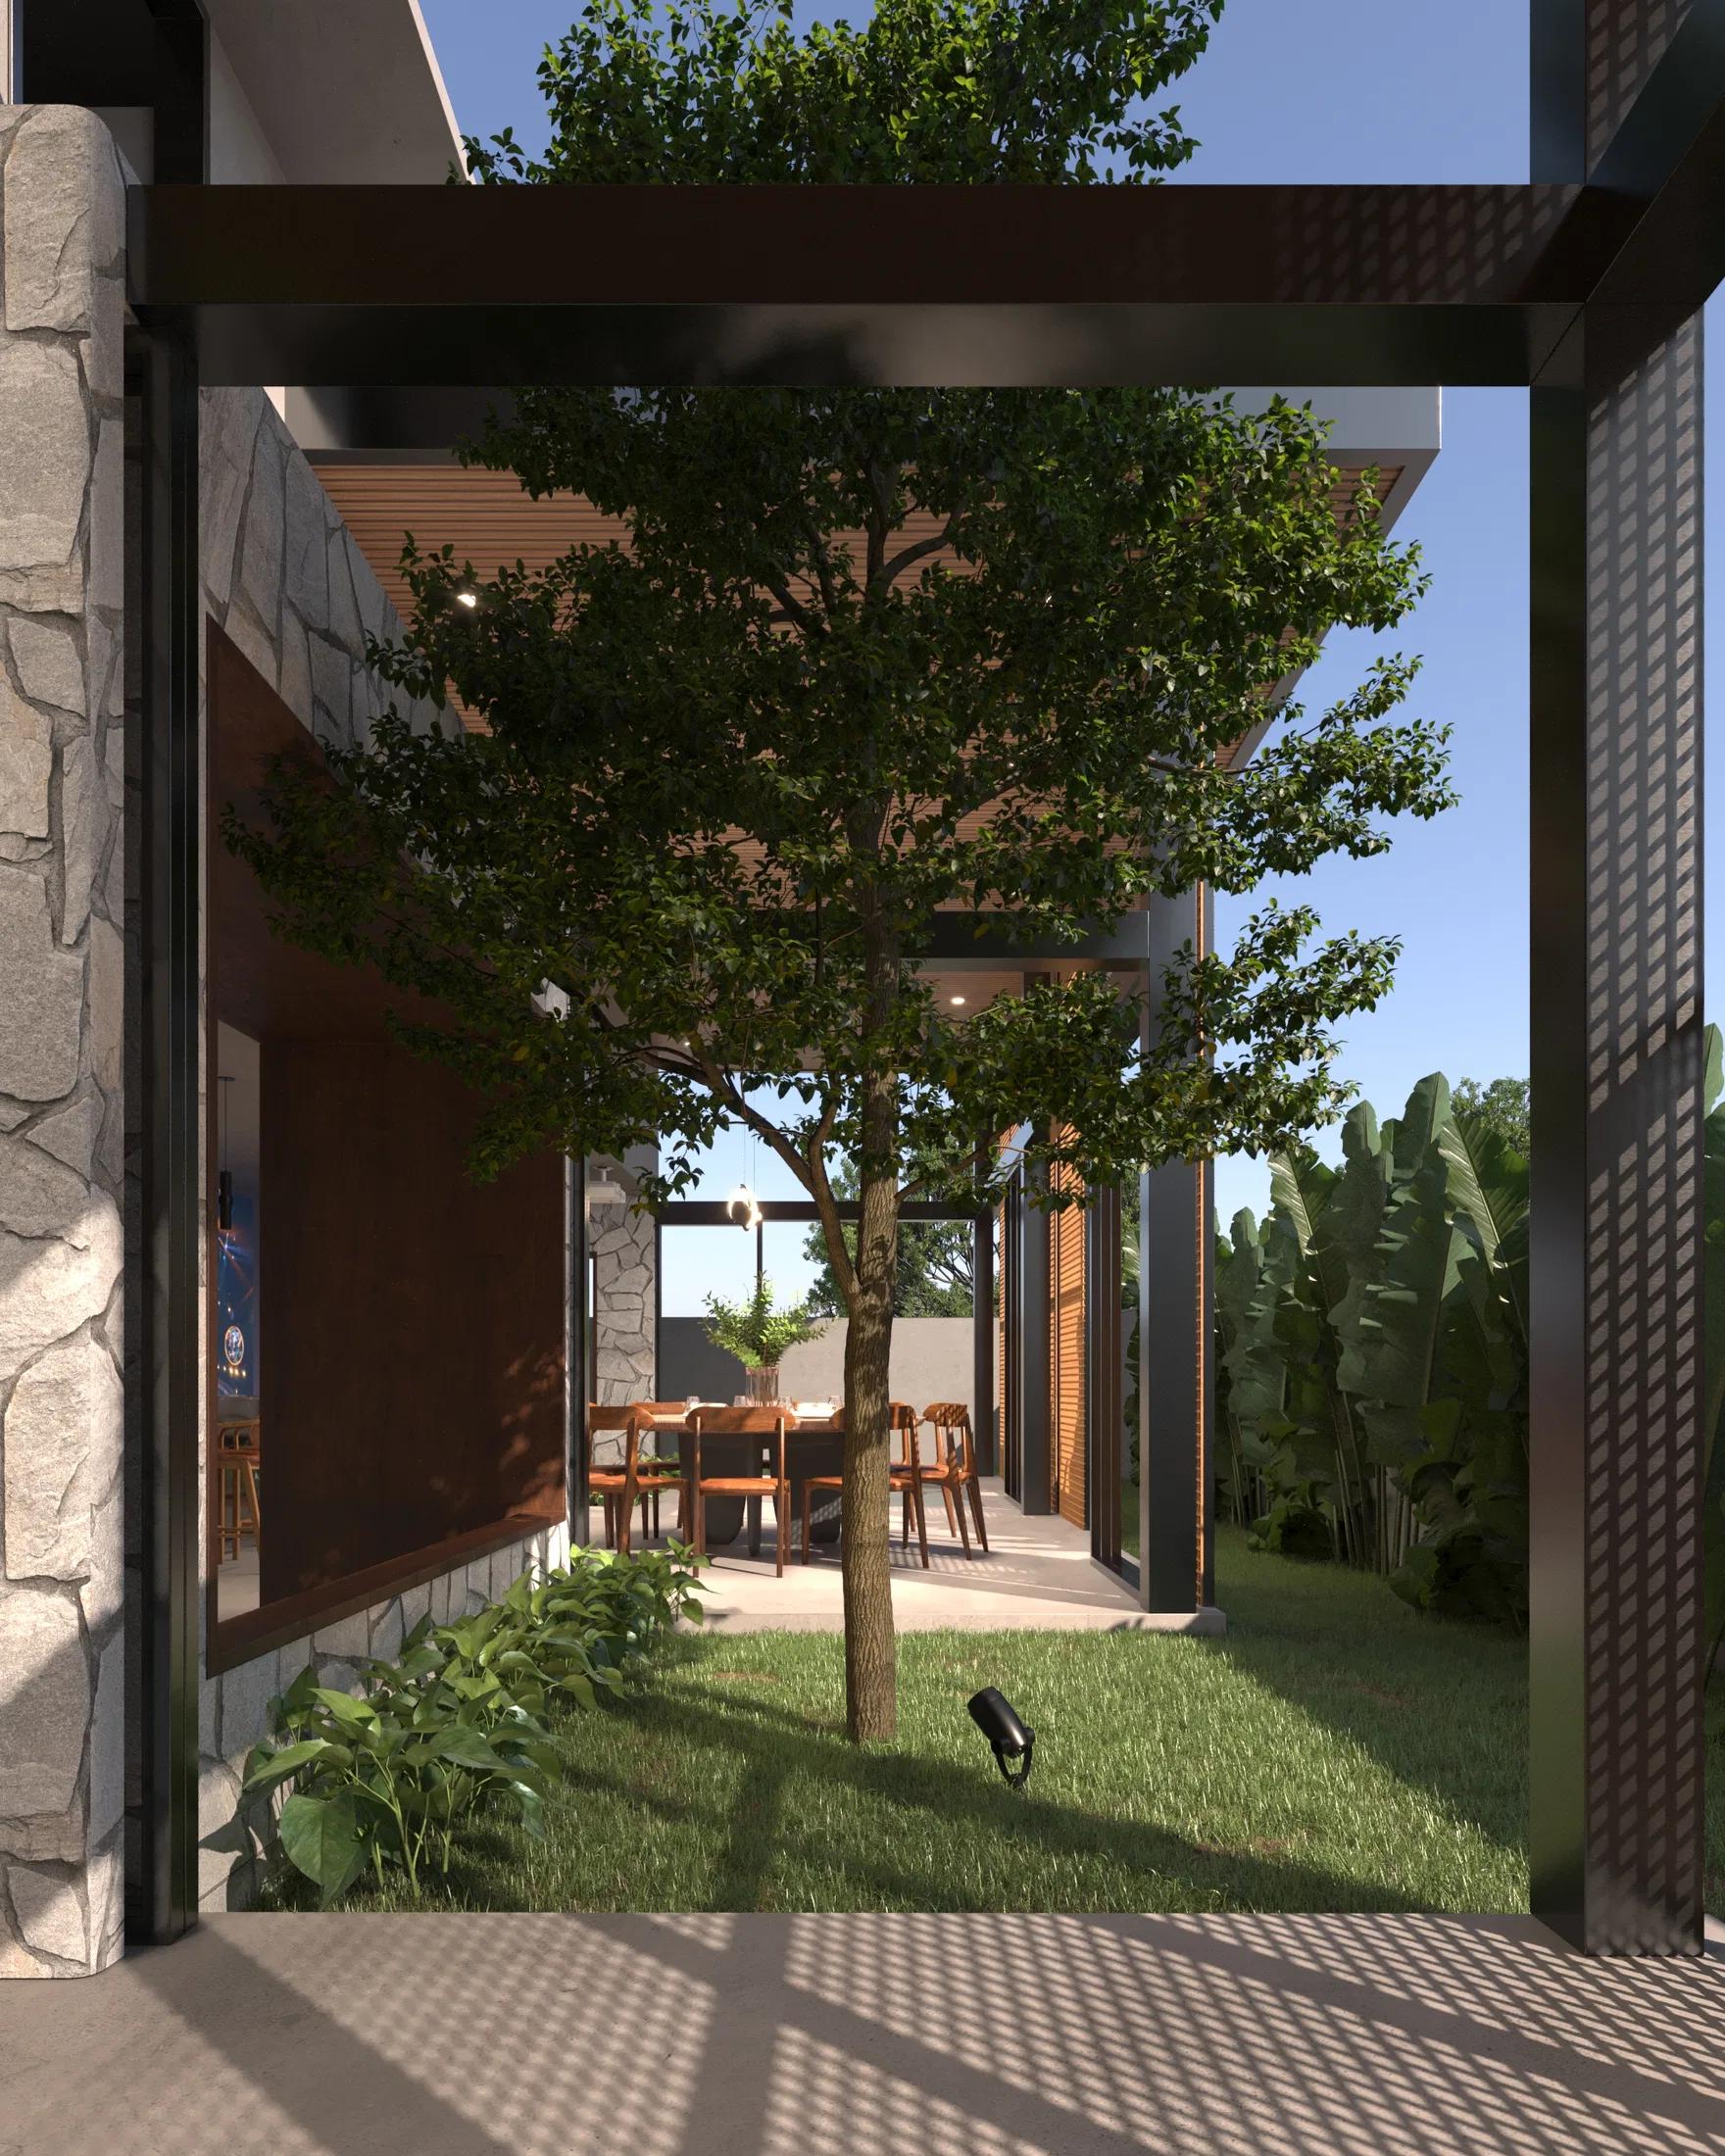
Floor-to-ceiling glass panels and perforated wood screens dissolve the boundary between the interior rooms and the patio with pool and garden.
05
Gallery

GRON · 3D
Shall we create something remarkable?
Tell GRON about your project and receive a proposal shaped around your goal.
Start a project