
Project · Residential · Contemporary house
Contemporary House with Double-Height Living Room, Slatted Panel and Dark Marble Island
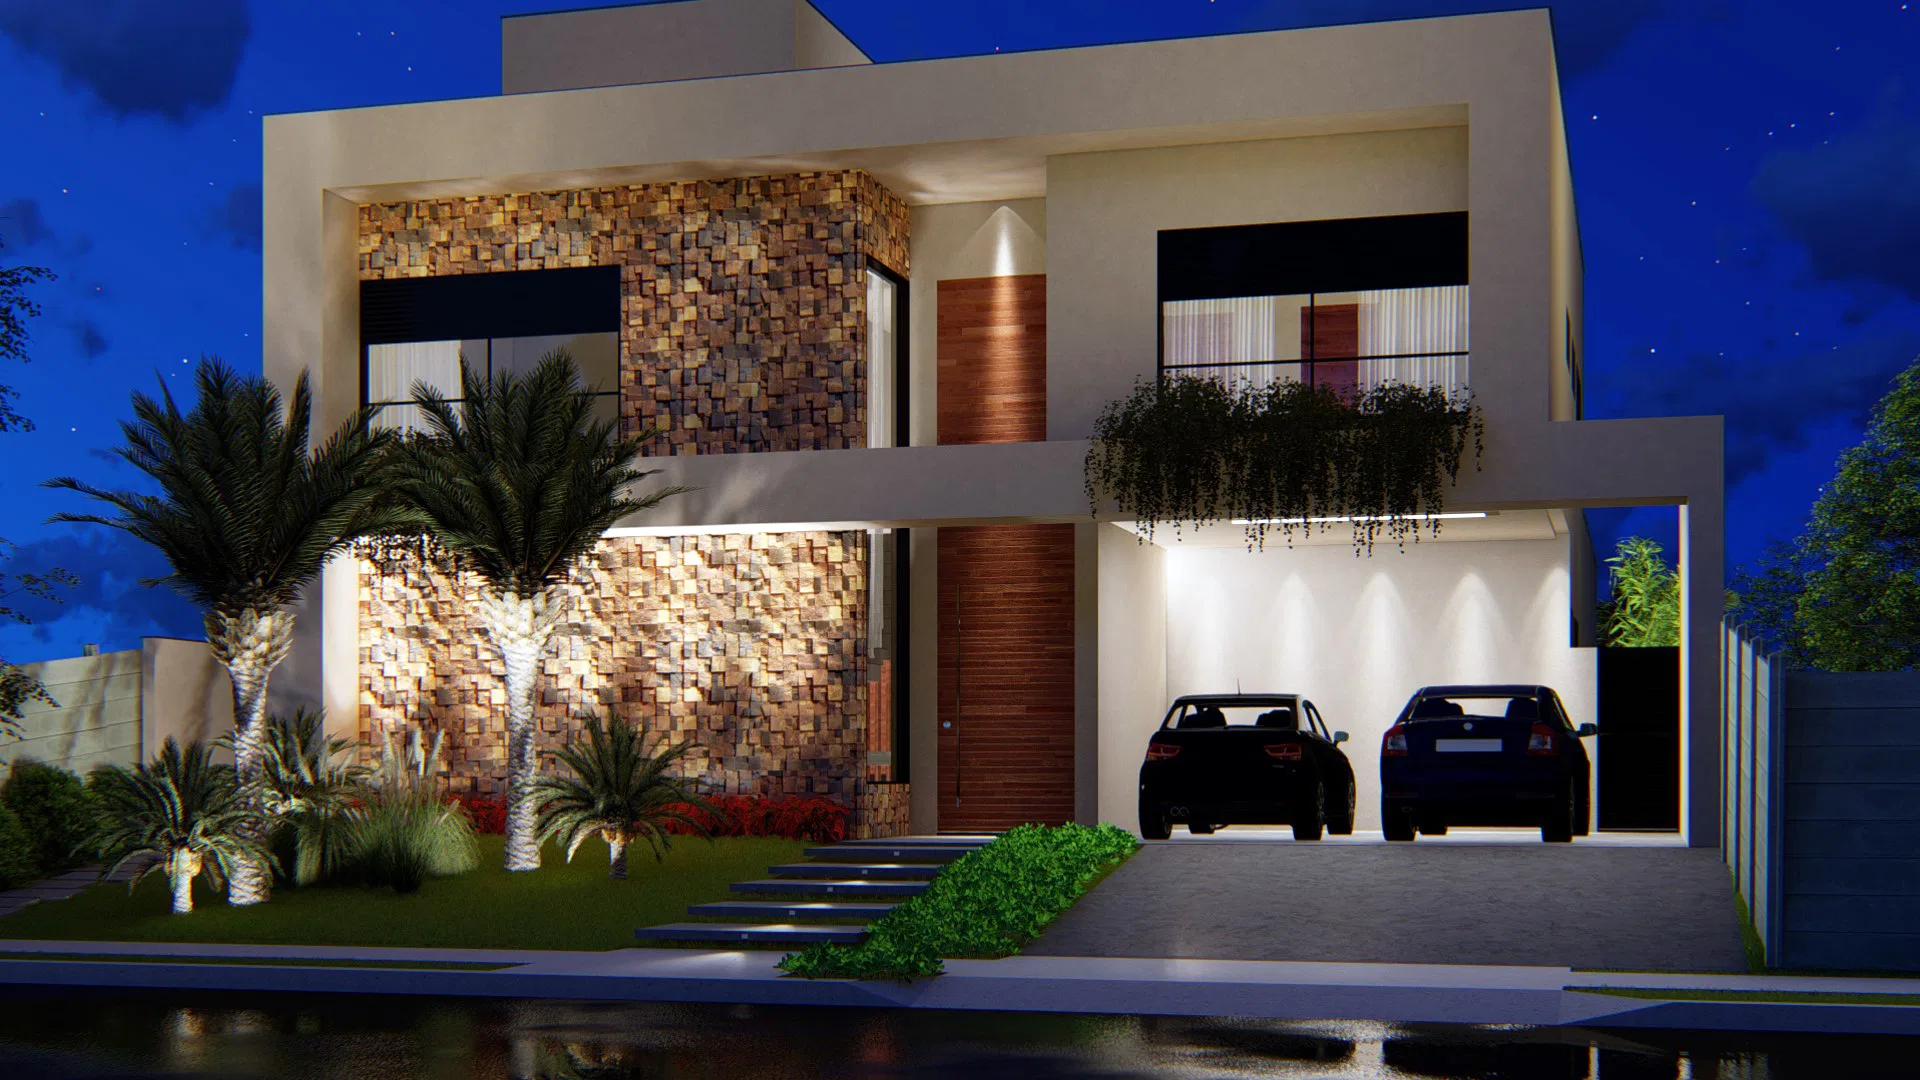
Night and day render of a contemporary house with stone cladding, a double-height living area and an outdoor pool.
Project vision
The night facade shows a two-story contemporary house with stone-tile cladding, a covered garage and an illuminated palm garden. The composition of straight-lined volumes extends across the full lot.
Visual language
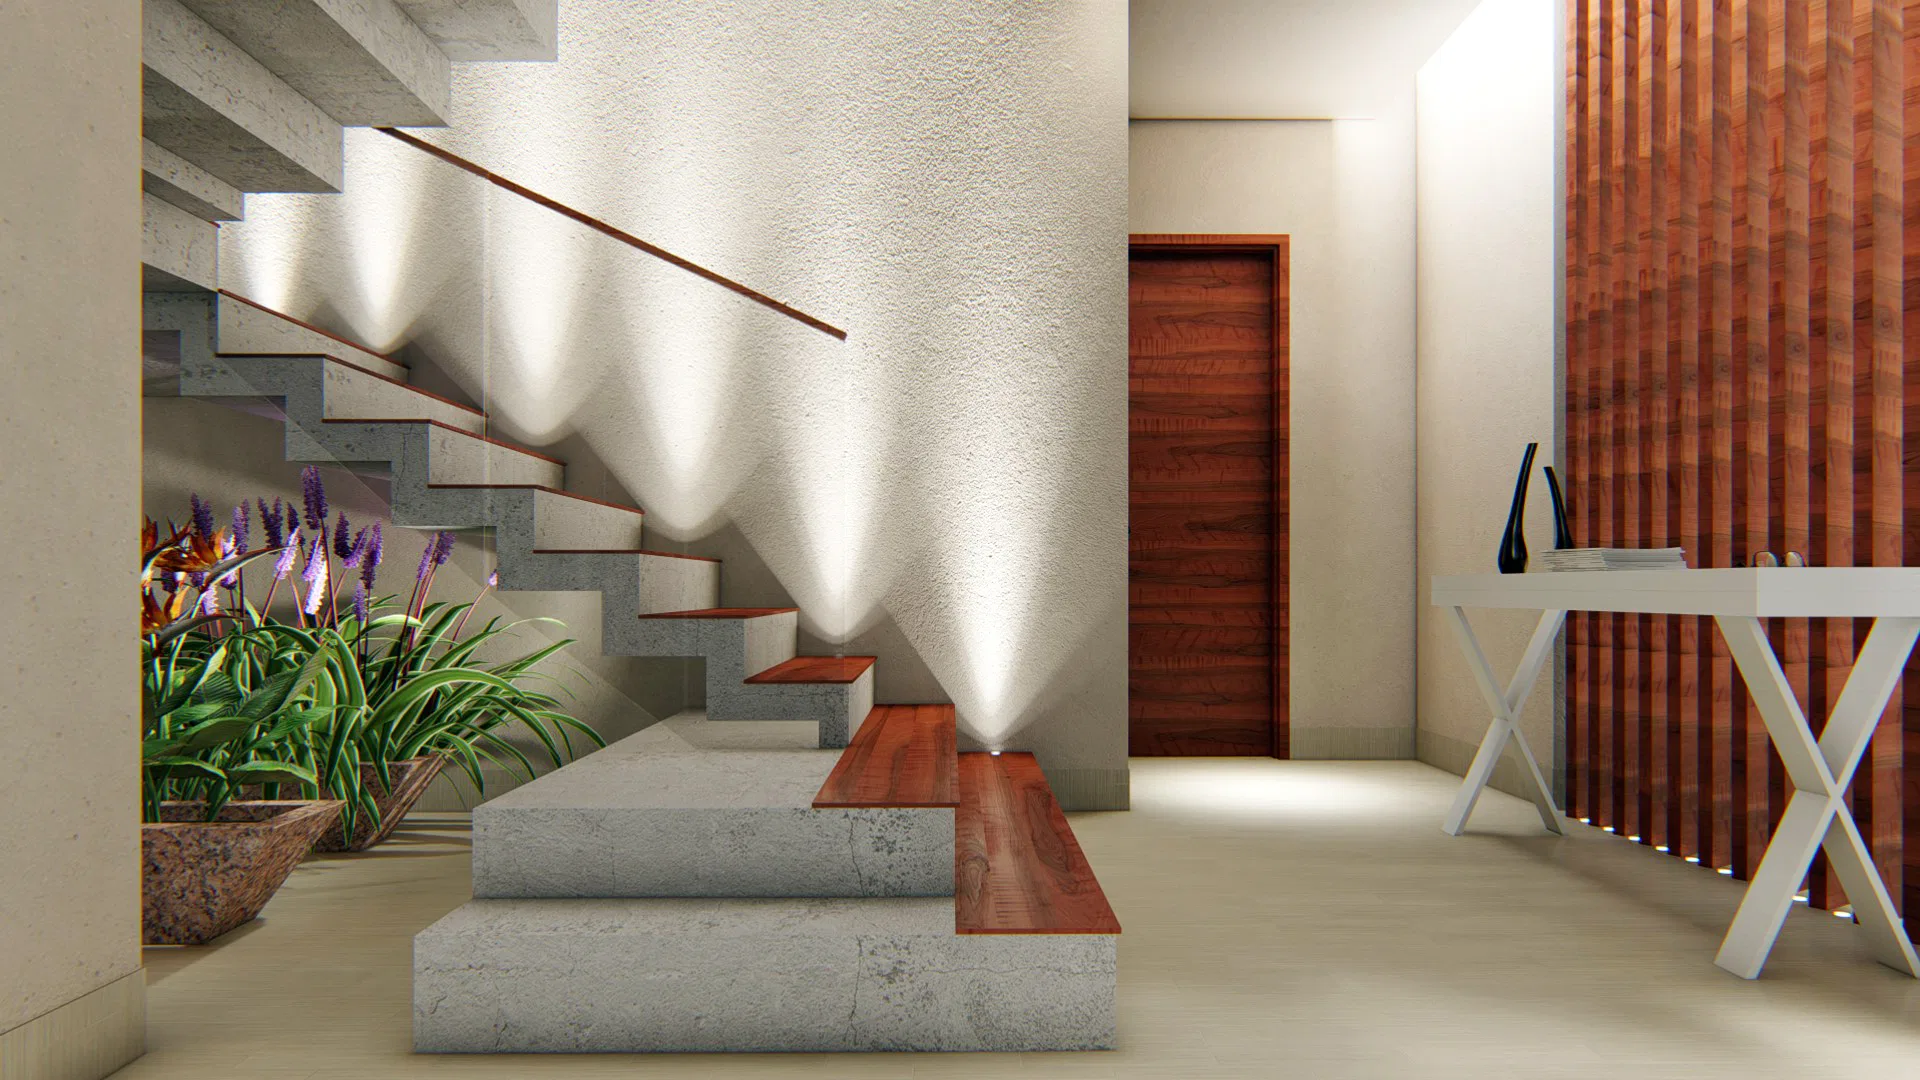
In the entrance hall, a wood-slat panel and a concrete staircase with embedded lighting draw the eye inward, reinforcing the vertical reading of the double-height spaces.
Materials and atmosphere
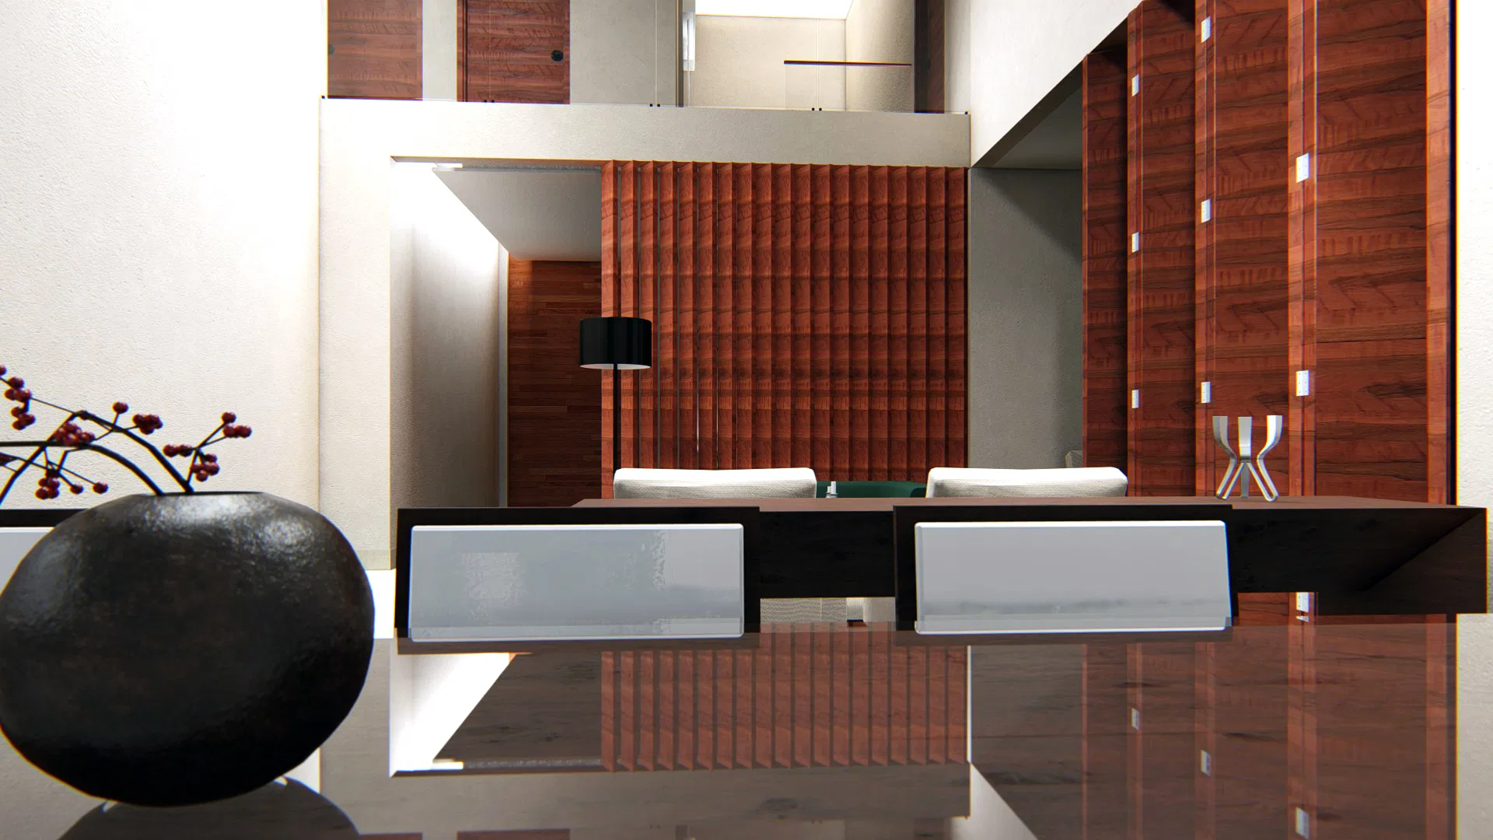
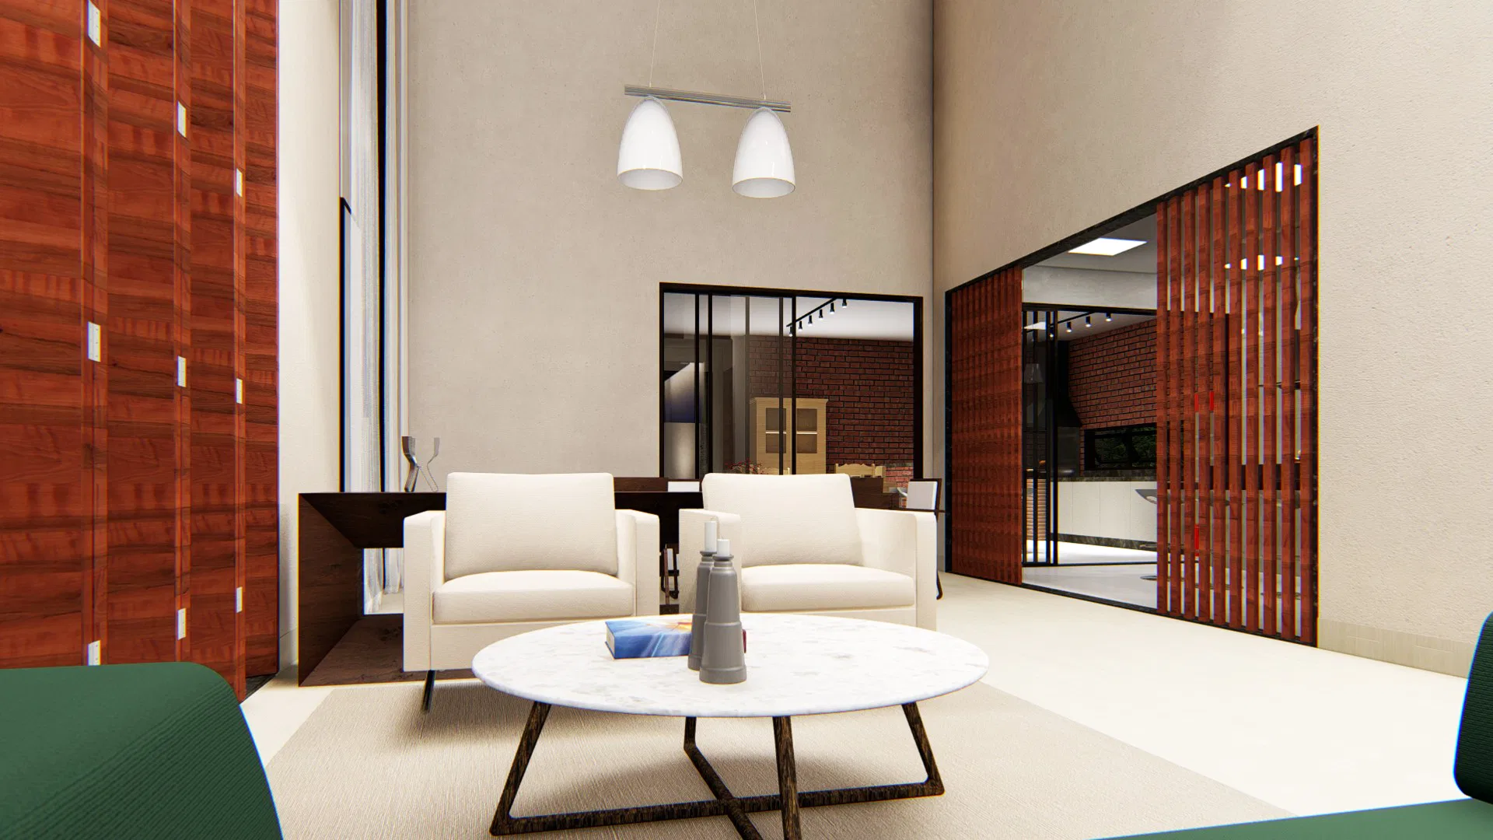
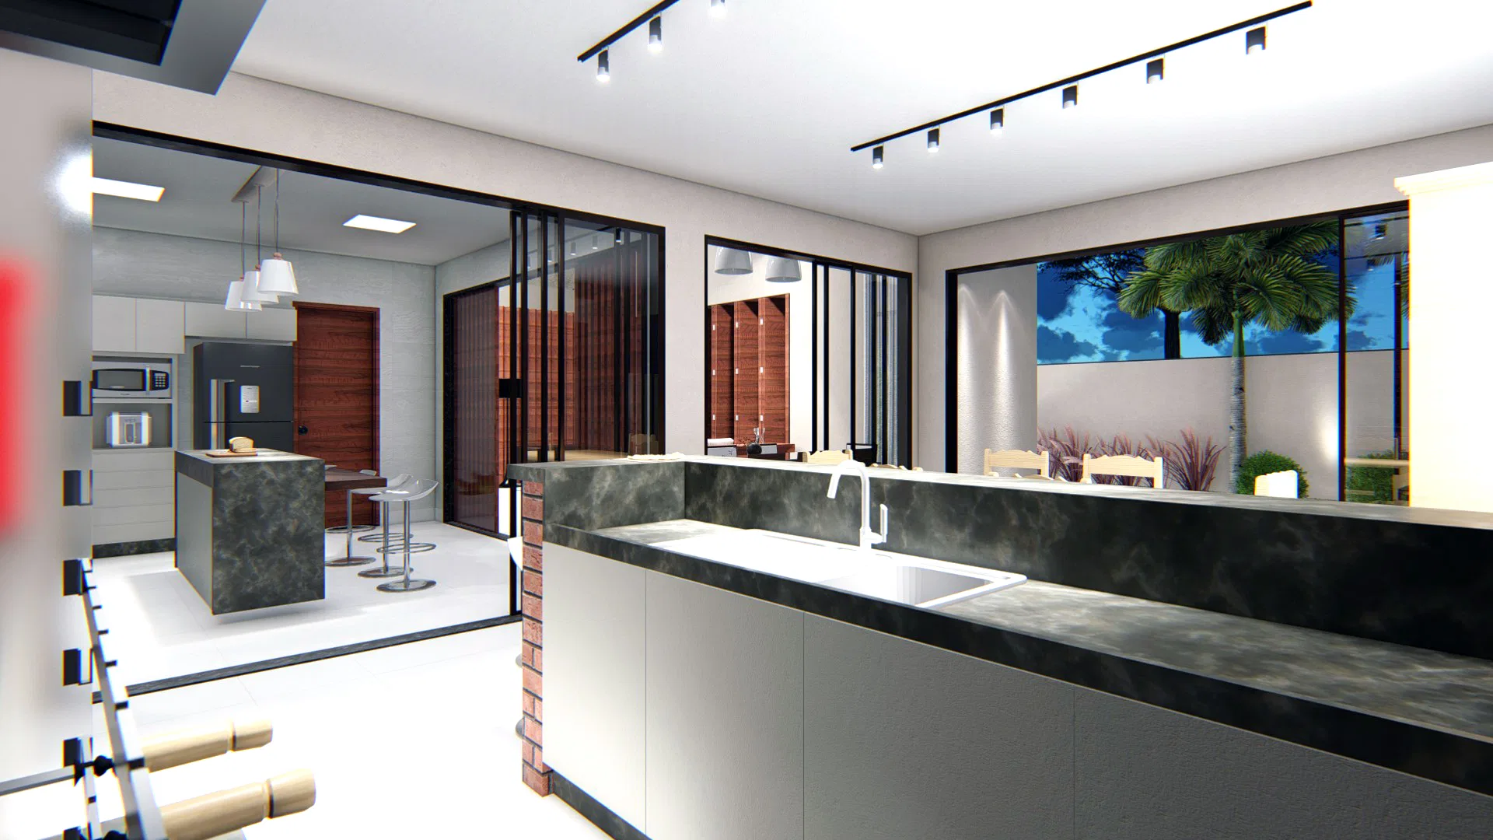
The living room combines wood-slat panels with glass doors framed in matching slats, while the gourmet kitchen features a dark stone island facing the garden.
Indoor–outdoor relationship
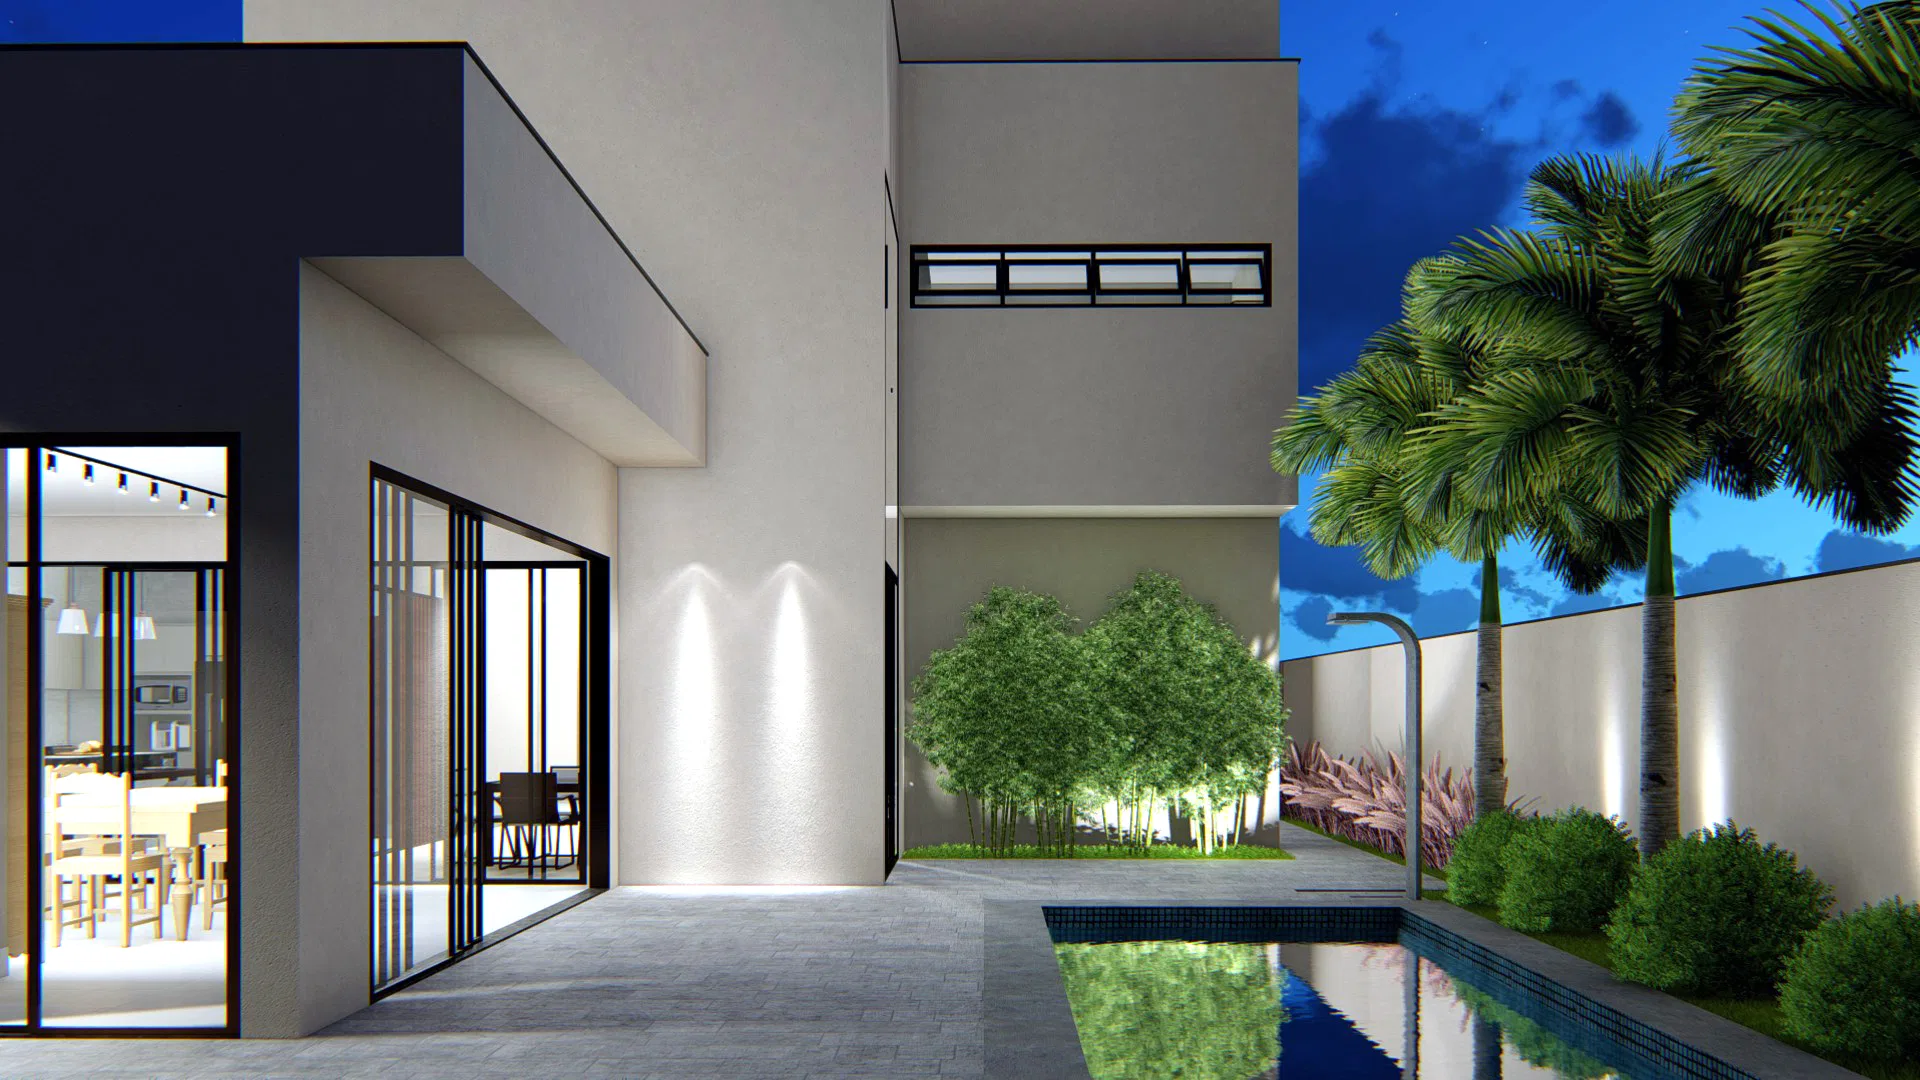
At night, the outdoor area brings together a pool, bamboo and illuminated palm trees along the boundary wall, forming a private garden that connects visually to the kitchen and living room.
05
Gallery

GRON · 3D
Shall we create something remarkable?
Tell GRON about your project and receive a proposal shaped around your goal.
Start a project